


742 Country Squire Road Waterloo, Ontario N2J 4G8

$5,650,000
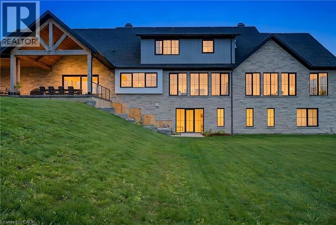
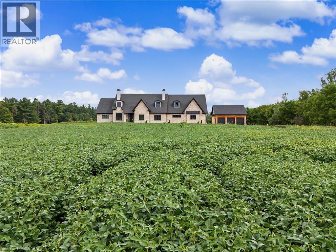
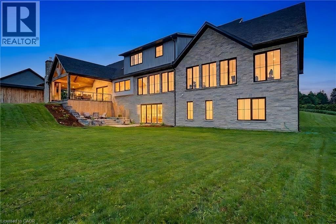
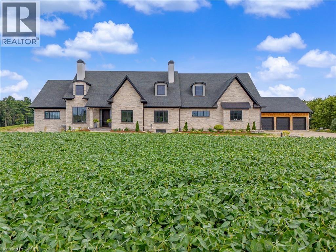
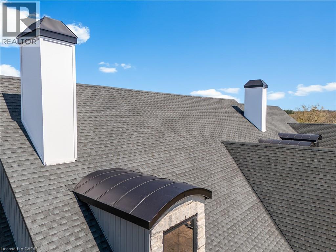
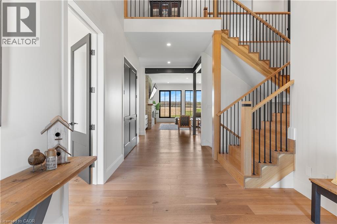
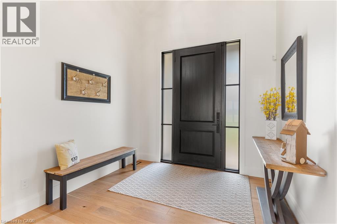
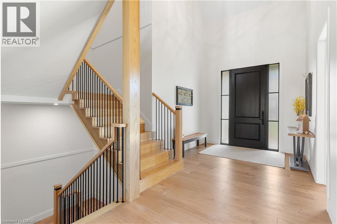
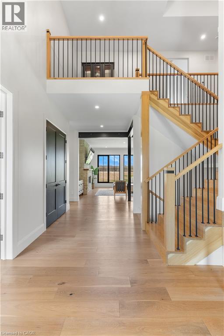
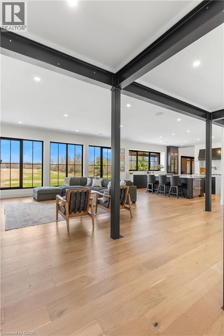
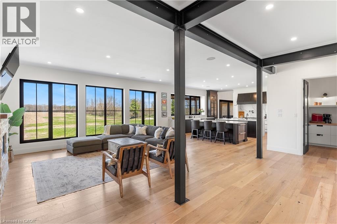
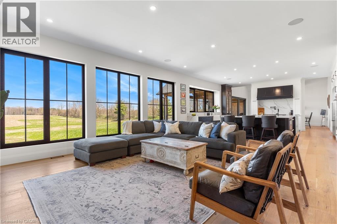
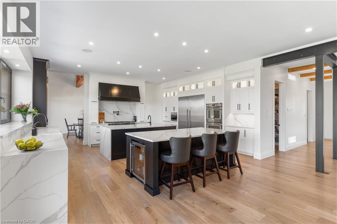
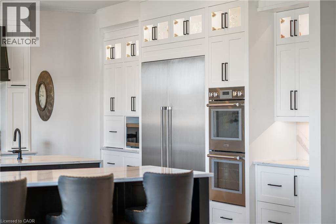
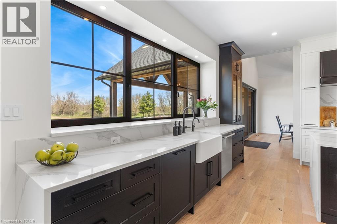
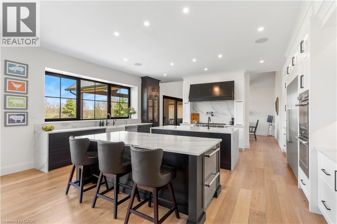
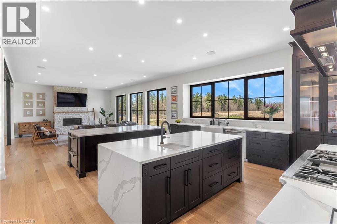
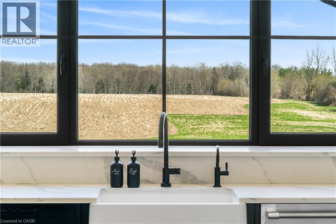
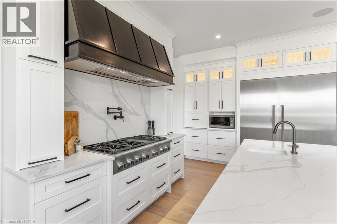
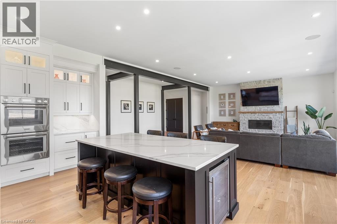
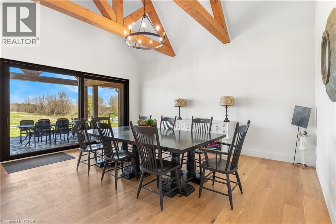
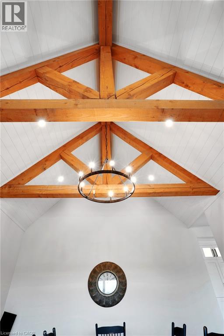
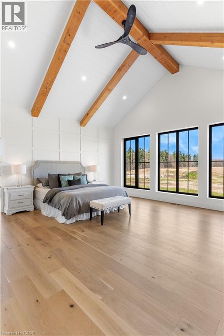
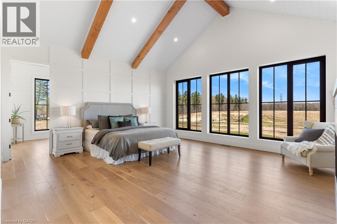
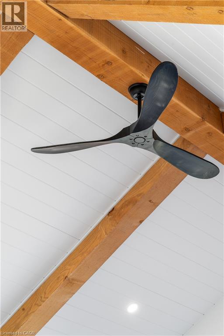
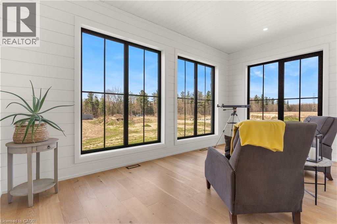
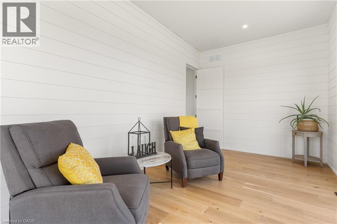
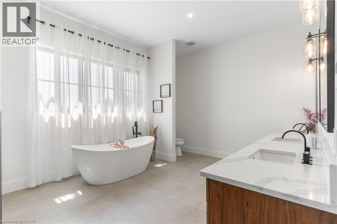
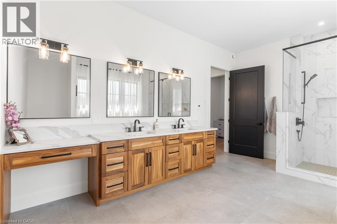
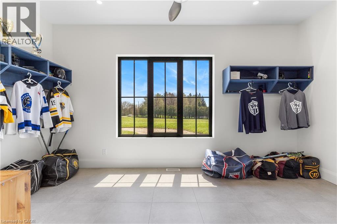
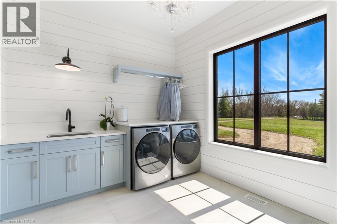
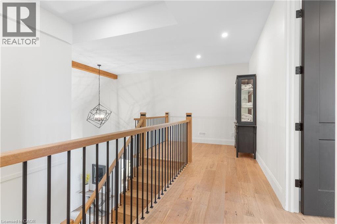
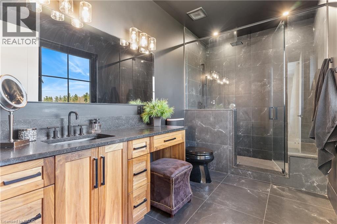
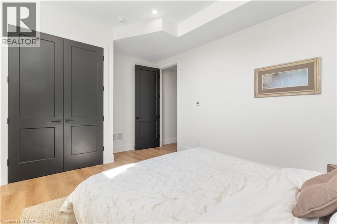
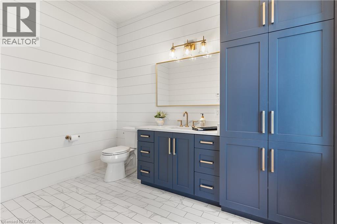
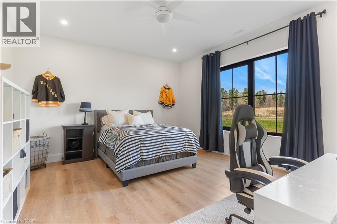
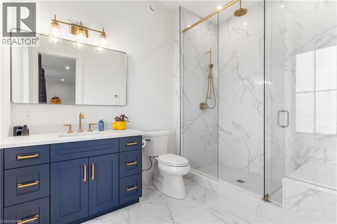
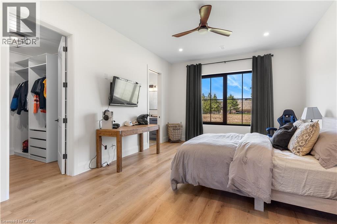
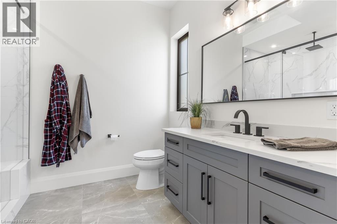
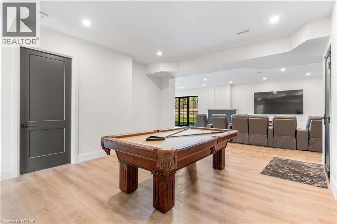
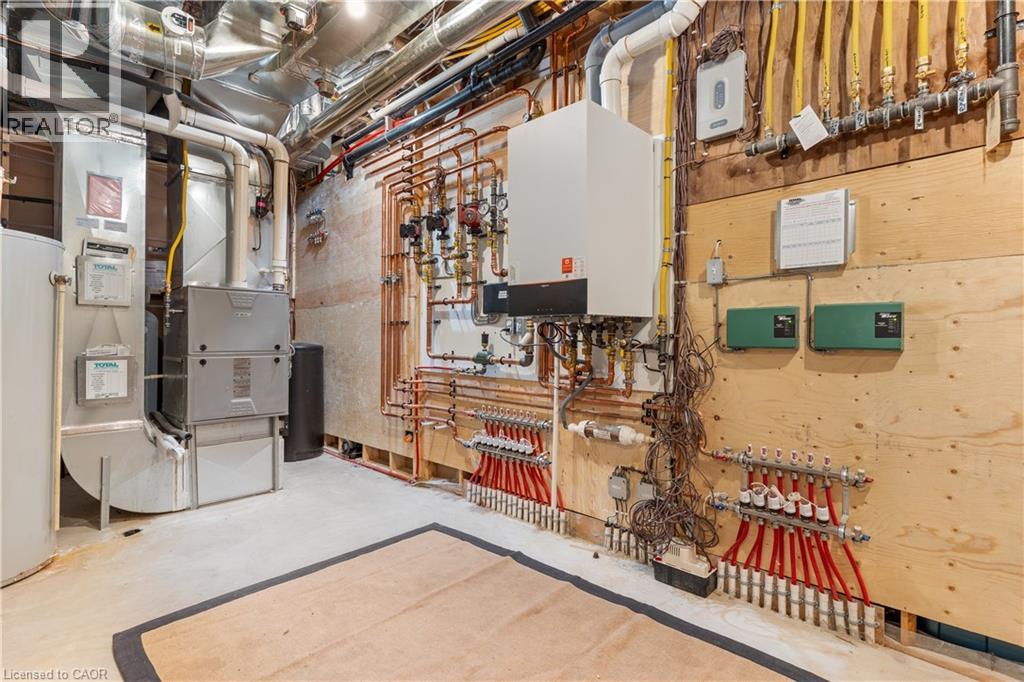
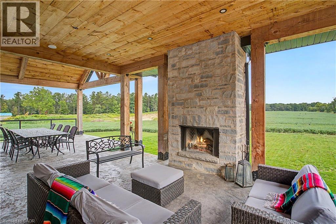
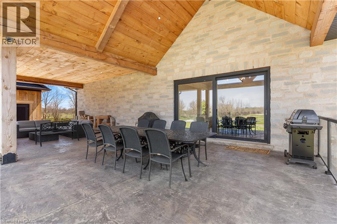
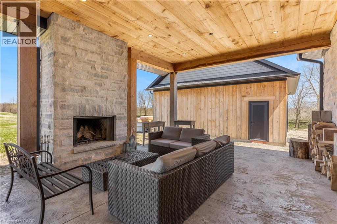
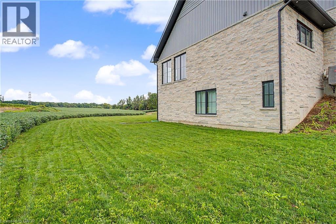
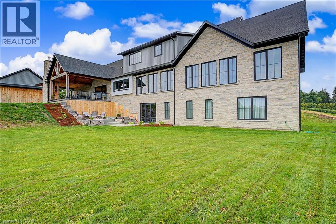
French Chateau–inspired country estate set on 22 private acres in WATERLOO,offering nearly 8,400 sq. ft. of finished living space blending timeless craftsmanship with modern luxury. The residence features a hand-rocked stone exterior,steeply pitched rooflines, symmetrical facade, and soaring chimneys. A long private drive leads to a circular gravel courtyard, while oversized windows capture panoramic views from sunrise to sunset. Ideally located in a quiet Waterloo enclave, with the Grand River at one end & Canada’s tech-hub at the other, this is a rare offering on prestigious Country Squire—known for estate living, acreage, and exceptional privacy.A custom 9-ft mahogany door opens to an interior defined by scale:10-ft ceilings, wide-plank oak floors, vaulted tongue-and-groove ceilings, exposed Douglas Fir beams, and iron accents. The dining room is ideal for entertaining, filled with natural light. The gourmet kitchen features double islands, quartz counters, beverage fridge, & Thermador appliances including gas range, double ovens, and full-size fridge/freezer, plus pot filler and farmhouse sink. The home offers 5 bedrooms & 6 bathms, including 4 ensuites with heated floors. The main-floor primary suite features vaulted ceilings, fireplace, hidden sunroom, and a spa-like ensuite with walnut vanity, glass shower, and soaker tub. A loft leads to a private suite and lounge. The finished walkout basement includes a fireplace, gym, sauna rough-in, 3 ensuite bedrooms, and a large rec room. A secondary staircase connects to the 6-car garage with EV rough-in. Premium systems include 600-amp service, Viessmann boiler, natural gas, and 4-zone HVAC. In-floor heating extends through key areas. With 4 fireplaces and a timber-framed rear porch, this estate offers seamless indoor-outdoor living. The grounds are a blank canvas for a luxury landscape or private retreat. A detached 3-bay garage adds space for 6 more vehicles. A rare opportunity in a highly desirable community. (id:61499)
Property Details
| MLS® Number | 40857303 |
| Property Type | Single Family |
| AmenitiesNearBy | Place Of Worship |
| EquipmentType | None |
| Features | Cul-de-sac, Backs On Greenbelt, Conservation/green Belt, Crushed Stone Driveway, Country Residential, Automatic Garage Door Opener |
| ParkingSpaceTotal | 20 |
| RentalEquipmentType | None |
| Structure | Workshop, Porch |
| ViewType | View (panoramic) |
Building
| BathroomTotal | 6 |
| BedroomsAboveGround | 2 |
| BedroomsBelowGround | 3 |
| BedroomsTotal | 5 |
| Appliances | Dishwasher, Dryer, Oven - Built-in, Refrigerator, Water Softener, Water Purifier, Washer, Microwave Built-in, Gas Stove(s), Garage Door Opener |
| ArchitecturalStyle | Bungalow |
| BasementDevelopment | Finished |
| BasementType | Full (finished) |
| ConstructedDate | 2024 |
| ConstructionStyleAttachment | Detached |
| CoolingType | Central Air Conditioning |
| ExteriorFinish | Stone |
| FireProtection | Security System |
| FireplaceFuel | Wood |
| FireplacePresent | Yes |
| FireplaceTotal | 4 |
| FireplaceType | Other - See Remarks,other - See Remarks |
| Fixture | Ceiling Fans |
| FoundationType | Poured Concrete |
| HalfBathTotal | 2 |
| HeatingFuel | Natural Gas |
| HeatingType | In Floor Heating, Forced Air, Radiant Heat |
| StoriesTotal | 1 |
| SizeInterior | 8338 Sqft |
| Type | House |
| UtilityWater | Drilled Well |
Parking
| Attached Garage | |
| Detached Garage |
Land
| Acreage | Yes |
| LandAmenities | Place Of Worship |
| Sewer | Septic System |
| SizeFrontage | 80 Ft |
| SizeIrregular | 21.56 |
| SizeTotal | 21.56 Ac|10 - 24.99 Acres |
| SizeTotalText | 21.56 Ac|10 - 24.99 Acres |
| ZoningDescription | A-1 |
Rooms
| Level | Type | Length | Width | Dimensions |
|---|---|---|---|---|
| Second Level | Media | 21'6'' x 19'2'' | ||
| Second Level | Bedroom | 19'6'' x 20'6'' | ||
| Second Level | 3pc Bathroom | Measurements not available | ||
| Basement | 2pc Bathroom | Measurements not available | ||
| Basement | Media | 16'10'' x 14'0'' | ||
| Basement | Games Room | 19'0'' x 17'9'' | ||
| Basement | Recreation Room | 34'0'' x 17'8'' | ||
| Basement | Exercise Room | 13'0'' x 19'2'' | ||
| Basement | 3pc Bathroom | Measurements not available | ||
| Basement | 3pc Bathroom | Measurements not available | ||
| Basement | Bedroom | 16'6'' x 12'6'' | ||
| Basement | Bedroom | 18'3'' x 15'3'' | ||
| Basement | Bedroom | 13'2'' x 18'6'' | ||
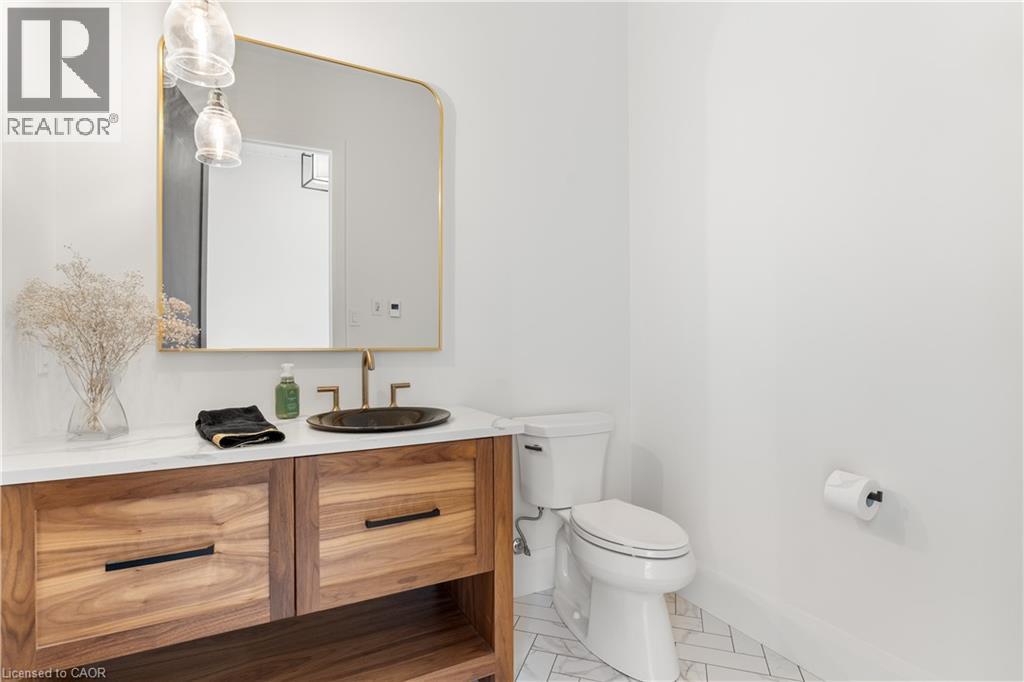
| Main Level | 2pc Bathroom | Measurements not available | ||
| Main Level | 5pc Bathroom | Measurements not available | ||
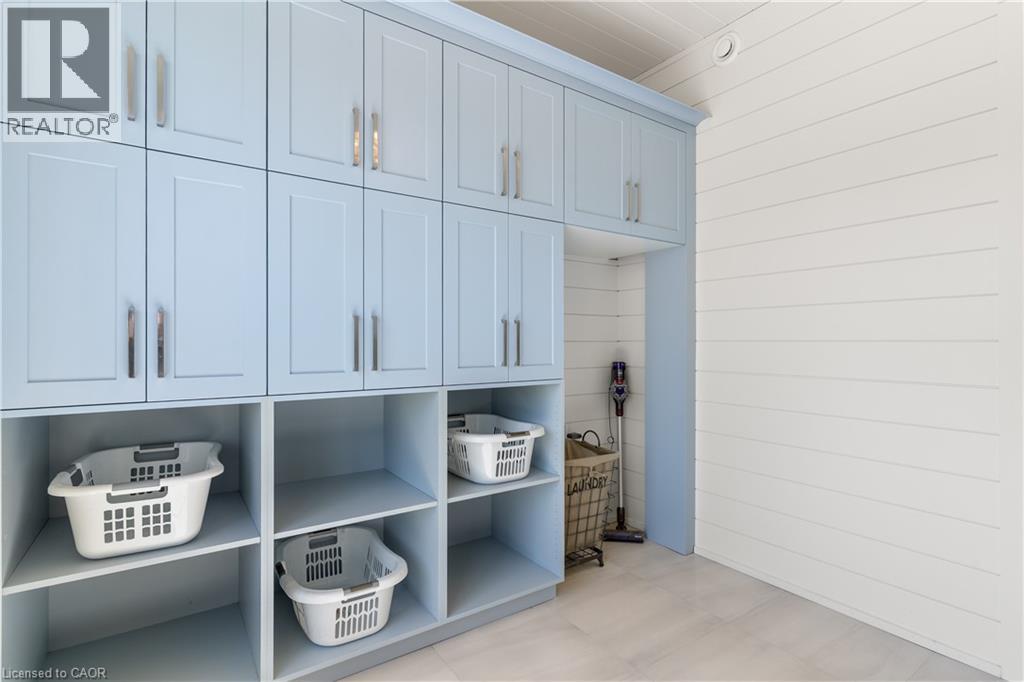
| Main Level | Laundry Room | 12'6'' x 10'4'' | ||
| Main Level | Other | 10'3'' x 17'2'' | ||
| Main Level | Primary Bedroom | 19'6'' x 18'6'' | ||
| Main Level | Sunroom | 10'4'' x 18'6'' | ||
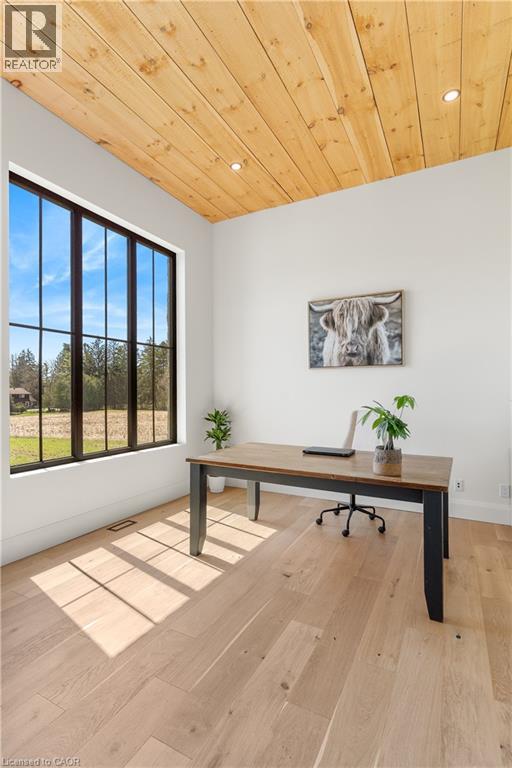
| Main Level | Office | 13'3'' x 12'11'' | ||
| Main Level | Family Room | 22'0'' x 24'0'' | ||
| Main Level | Dining Room | 15'0'' x 18'8'' | ||
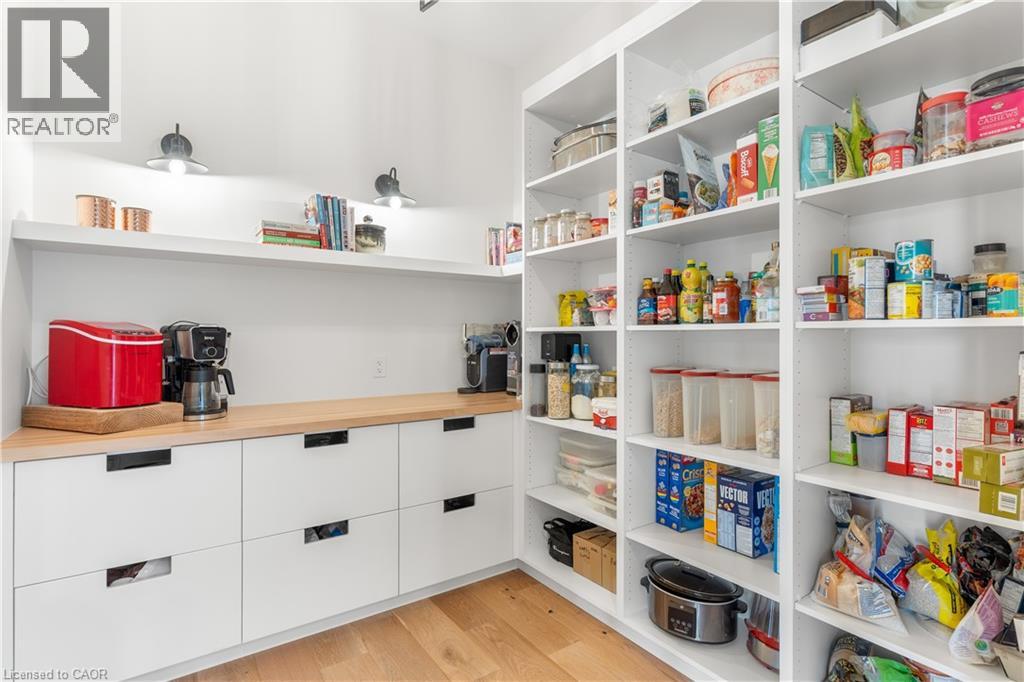
| Main Level | Pantry | 7'9'' x 8'10'' | ||
| Main Level | Kitchen | 21'6'' x 20'0'' |
Utilities
| Natural Gas | Available |
https://www.realtor.ca/real-estate/30191372/742-country-squire-road-waterloo
Interested?
Contact us for more information
Debbie Ann Stefan
Salesperson
901 Victoria Street North
Kitchener, Ontario N2B 3C3
Cindy Cody
Broker
901 Victoria Street N., Suite B
Kitchener, Ontario N2B 3C3

The trademarks REALTOR®, REALTORS®, and the REALTOR® logo are controlled by The Canadian Real Estate Association (CREA) and identify real estate professionals who are members of CREA. The trademarks MLS®, Multiple Listing Service® and the associated logos are owned by The Canadian Real Estate Association (CREA) and identify the quality of services provided by real estate professionals who are members of CREA. The trademark DDF® is owned by The Canadian Real Estate Association (CREA) and identifies CREA's Data Distribution Facility (DDF®)
September 21 2026 02:32:22
RE/MAX Twin City Realty Inc.