


5 Sleeth Street Brantford, Ontario N3S 0J7

$835,000
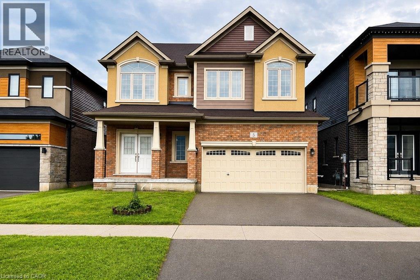
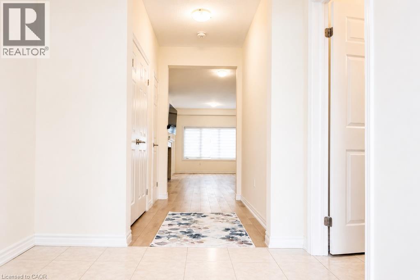
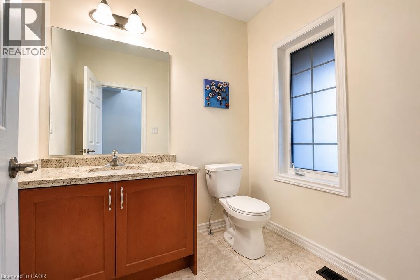
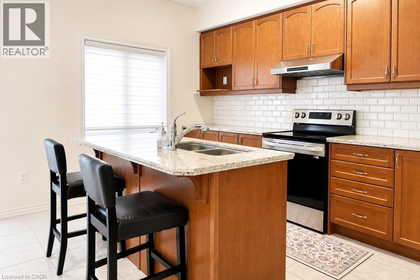
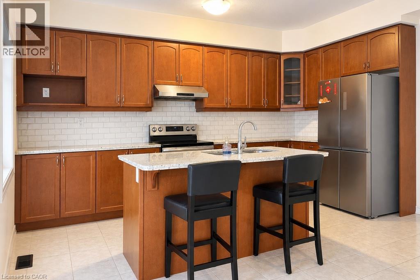
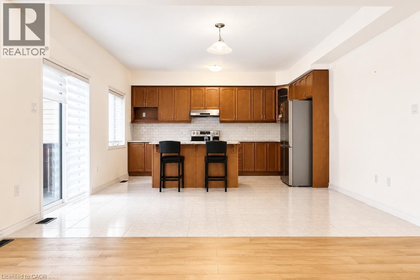
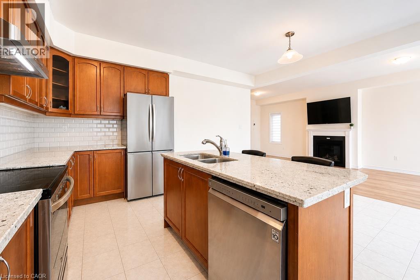
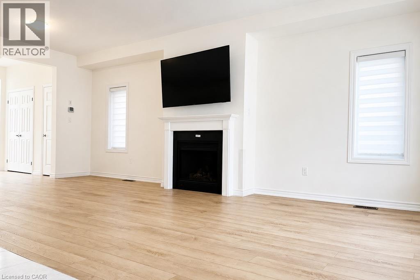
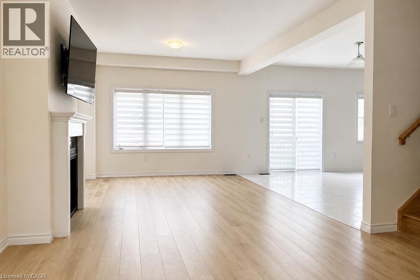
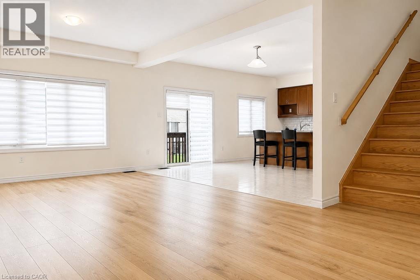
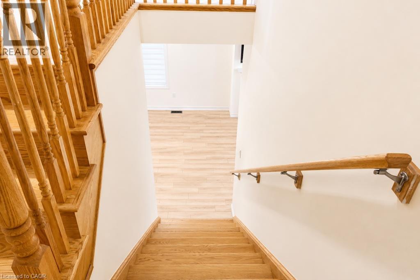
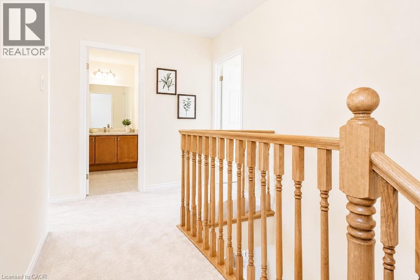
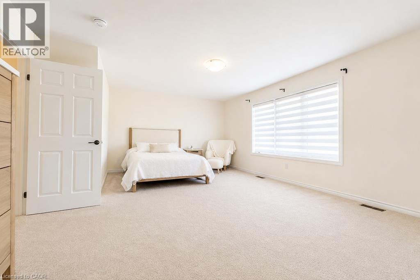
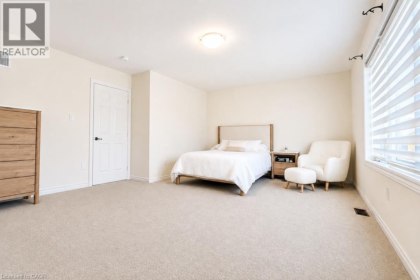
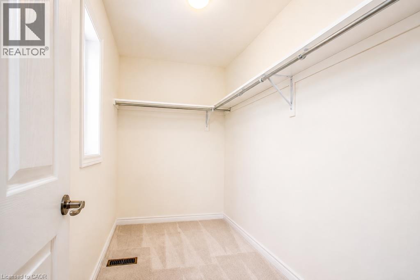
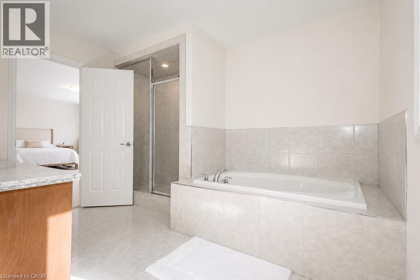
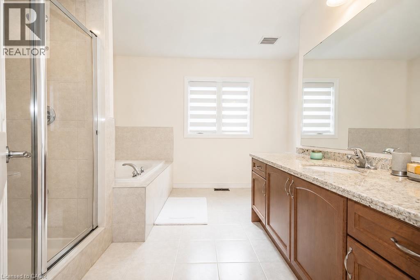
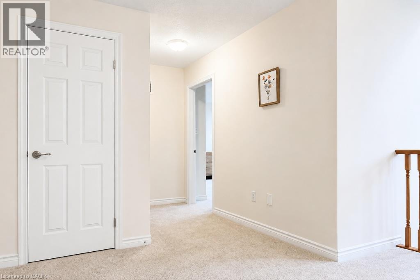
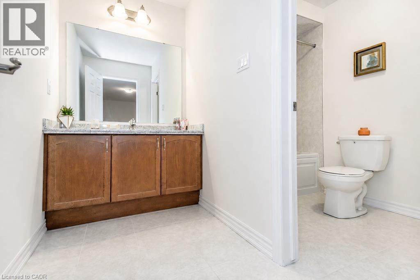
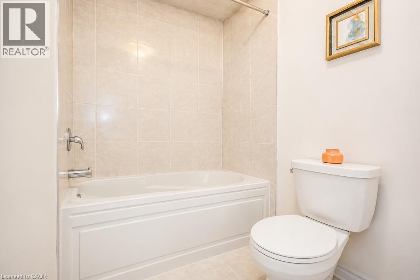
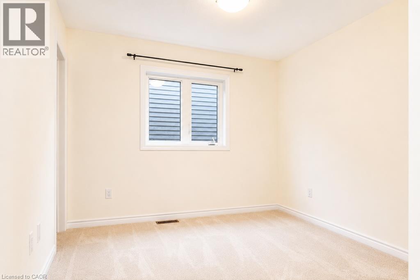
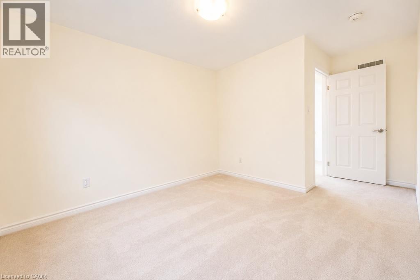
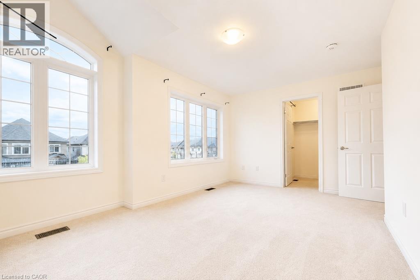
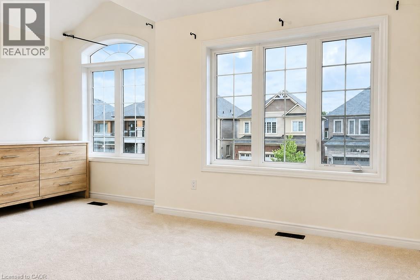
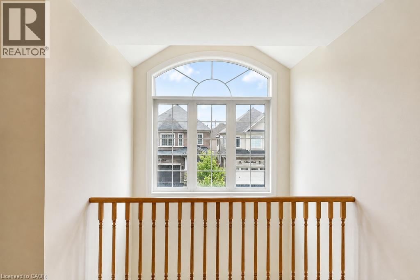
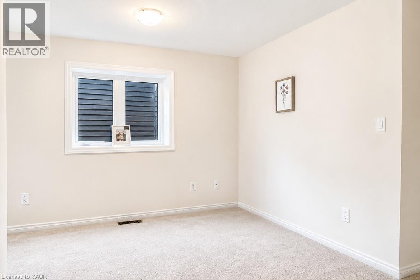
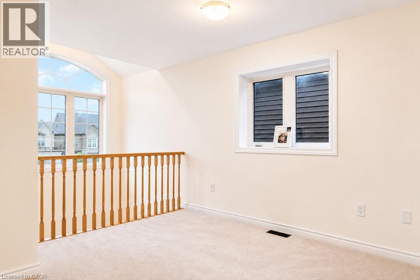
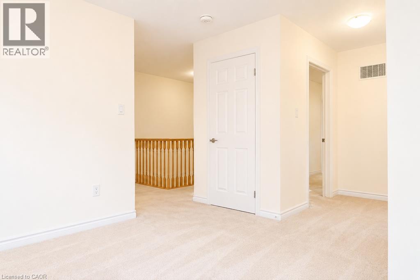
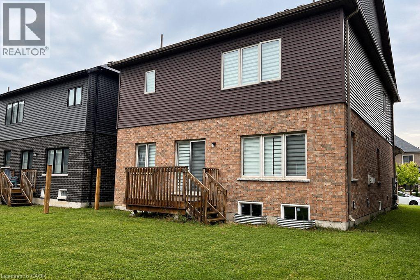
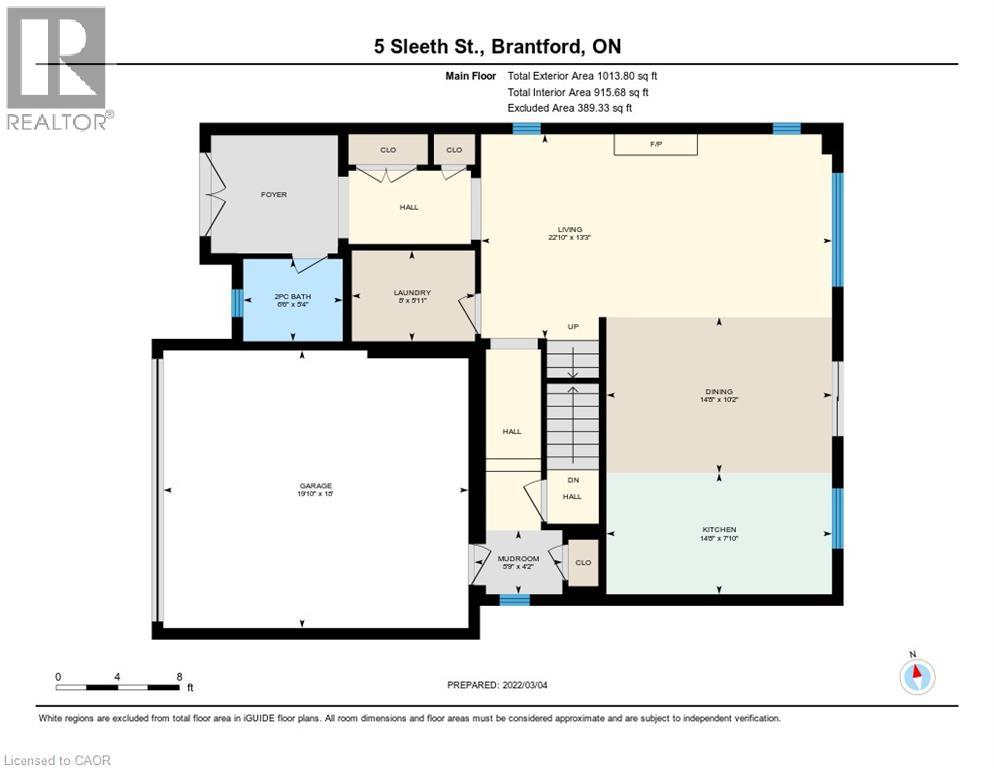
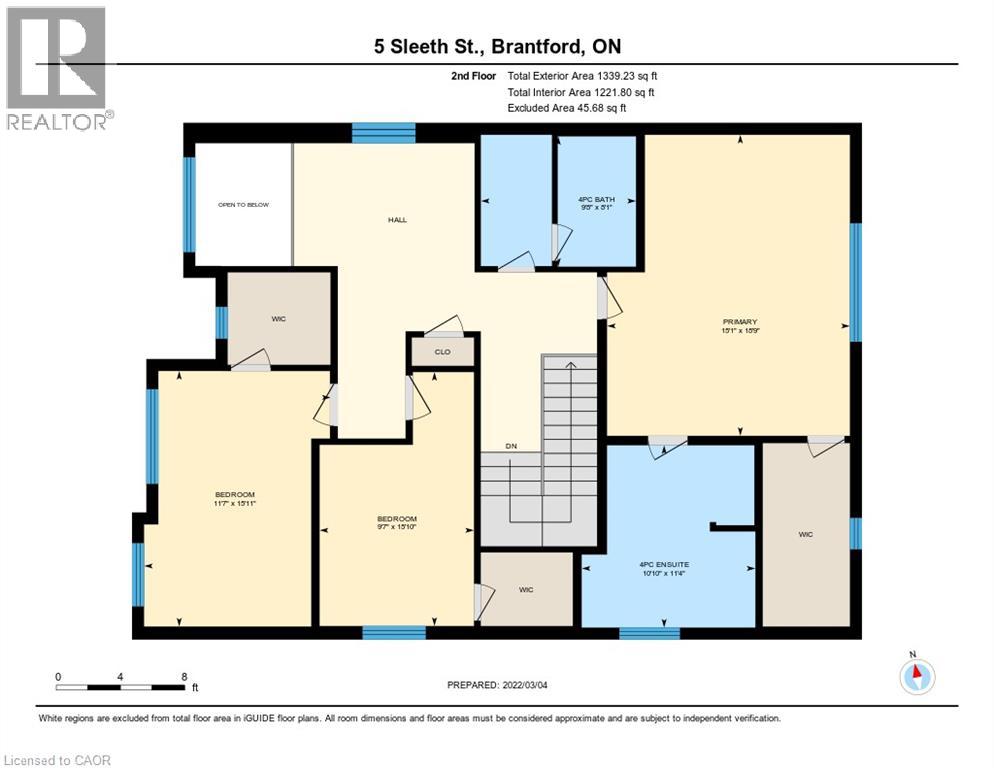
Spacious 2-storey detached home in the family-friendly Cainsville/Brookfield community, offering over 2,300 sq. ft. of living space ( Above grade). The main floor features 9-ft ceilings, an open-concept layout, a generous living room with gas fireplace, and a large eat-in kitchen with hardwood cabinetry, granite countertops, tiled backsplash and stainless steel appliances. Convenient main-floor laundry, powder room and mudroom with garage access. Upstairs offers a spacious primary bedroom with walk-in closet and 4-pc ensuite, two additional bedrooms, an open den and main bath. Double garage and double-wide driveway. Easy access to Hwy 403, shopping, schools, parks and amenities. (id:61499)
Property Details
| MLS® Number | 40857974 |
| Property Type | Single Family |
| AmenitiesNearBy | Shopping |
| CommunityFeatures | School Bus |
| EquipmentType | Water Heater |
| Features | Sump Pump, Automatic Garage Door Opener |
| ParkingSpaceTotal | 4 |
| RentalEquipmentType | Water Heater |
Building
| BathroomTotal | 3 |
| BedroomsAboveGround | 3 |
| BedroomsTotal | 3 |
| Appliances | Dishwasher, Dryer, Refrigerator, Washer, Hood Fan, Garage Door Opener |
| ArchitecturalStyle | Other |
| BasementDevelopment | Unfinished |
| BasementType | Full (unfinished) |
| ConstructedDate | 2021 |
| ConstructionStyleAttachment | Detached |
| CoolingType | Central Air Conditioning |
| ExteriorFinish | Brick Veneer, Stucco, Vinyl Siding |
| FireplacePresent | Yes |
| FireplaceTotal | 1 |
| FoundationType | Poured Concrete |
| HalfBathTotal | 1 |
| HeatingType | Forced Air |
| StoriesTotal | 2 |
| SizeInterior | 2353 Sqft |
| Type | House |
| UtilityWater | Municipal Water |
Parking
| Attached Garage |
Land
| AccessType | Road Access |
| Acreage | No |
| LandAmenities | Shopping |
| Sewer | Municipal Sewage System |
| SizeDepth | 98 Ft |
| SizeFrontage | 40 Ft |
| SizeTotalText | Under 1/2 Acre |
| ZoningDescription | R1d-9 |
Rooms
| Level | Type | Length | Width | Dimensions |
|---|---|---|---|---|
| Second Level | Den | 11'9'' x 8'0'' | ||
| Second Level | 4pc Ensuite Bath | 10'10'' x 11'4'' | ||
| Second Level | Primary Bedroom | 15'1'' x 18'9'' | ||
| Second Level | 4pc Bathroom | 9'8'' x 8'1'' | ||
| Second Level | Bedroom | 11'7'' x 15'11'' | ||
| Second Level | Bedroom | 9'7'' x 15'10'' | ||
| Main Level | Mud Room | 5'9'' x 4'2'' | ||
| Main Level | Laundry Room | 8'0'' x 5'11'' | ||
| Main Level | 2pc Bathroom | 6'6'' x 5'4'' | ||
| Main Level | Kitchen | 14'8'' x 7'10'' | ||
| Main Level | Dining Room | 14'8'' x 10'2'' | ||
| Main Level | Living Room | 22'10'' x 13'3'' |
https://www.realtor.ca/real-estate/30191246/5-sleeth-street-brantford
Interested?
Contact us for more information
Mark Wang
Broker
109 Portia Drive Unit 4b
Ancaster, Ontario L9G 0E8

The trademarks REALTOR®, REALTORS®, and the REALTOR® logo are controlled by The Canadian Real Estate Association (CREA) and identify real estate professionals who are members of CREA. The trademarks MLS®, Multiple Listing Service® and the associated logos are owned by The Canadian Real Estate Association (CREA) and identify the quality of services provided by real estate professionals who are members of CREA. The trademark DDF® is owned by The Canadian Real Estate Association (CREA) and identifies CREA's Data Distribution Facility (DDF®)
August 26 2026 03:08:36
RE/MAX Escarpment Realty Inc.