


Lot 600 5a Road Conestogo Lake, Ontario N0G 1P0

$700,000
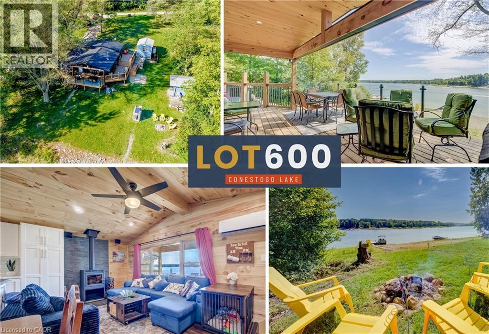
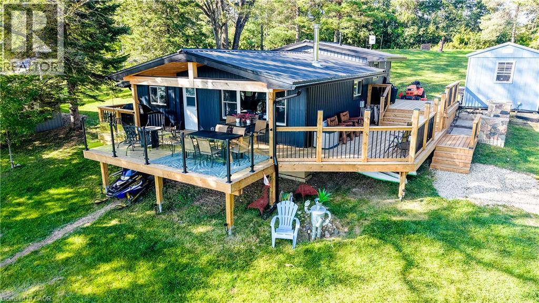
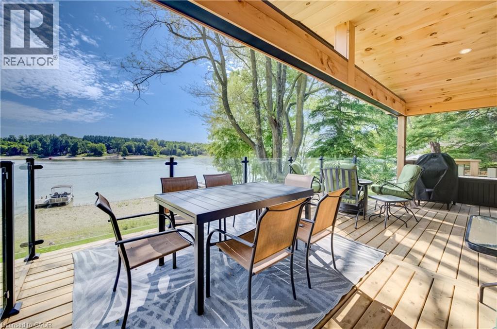
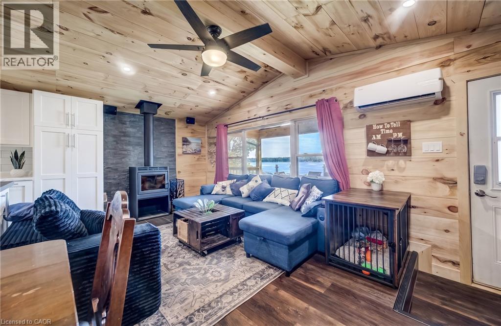
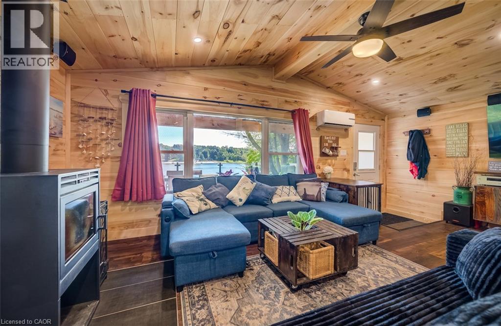
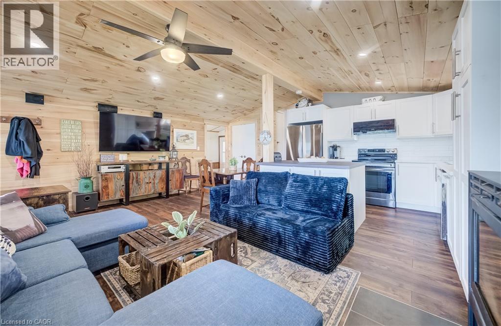
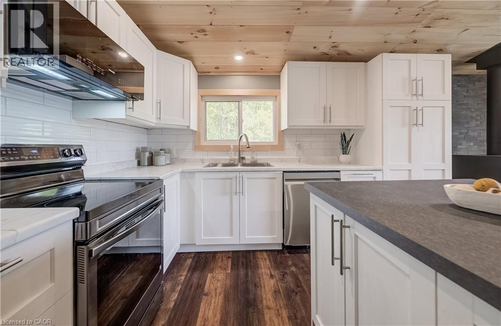
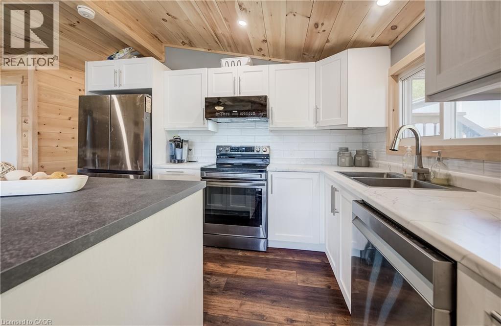
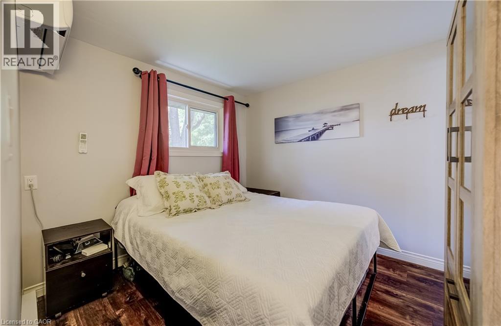
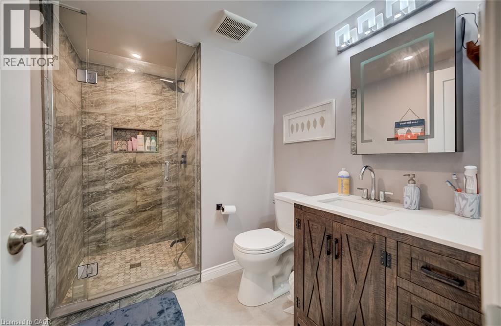
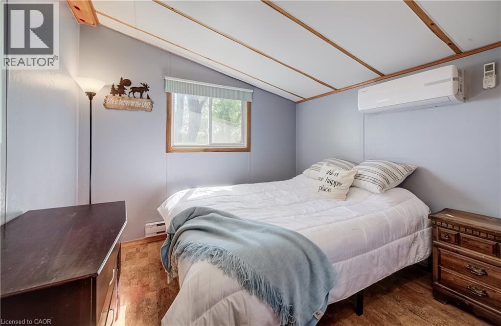
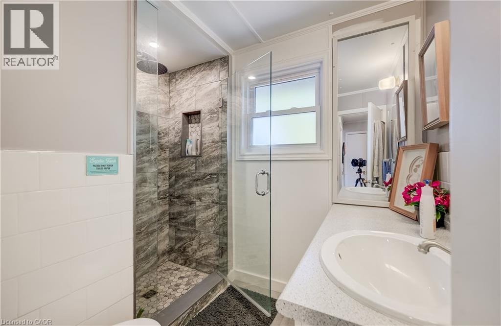
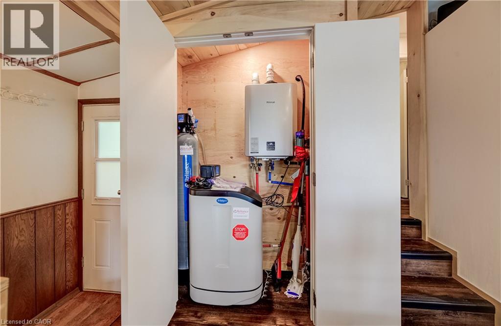
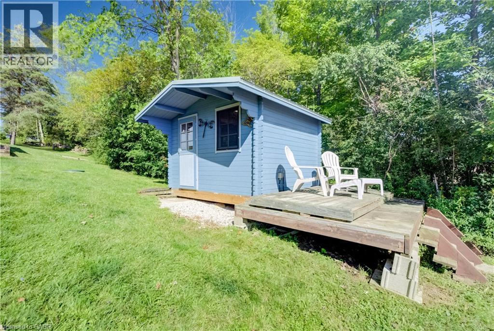
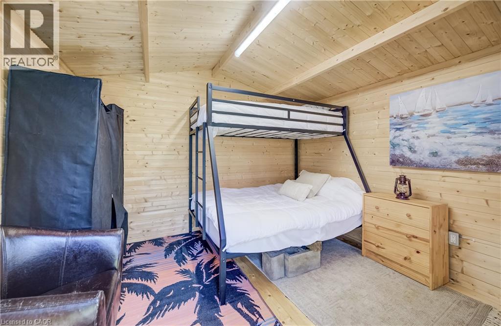
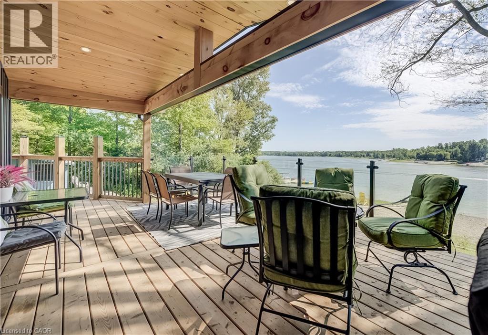
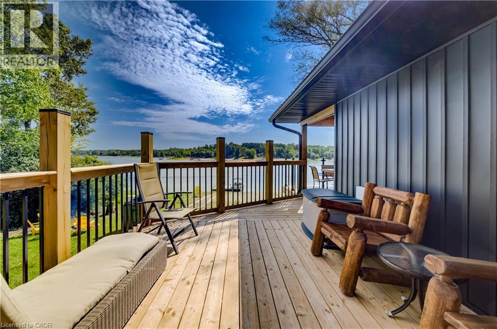
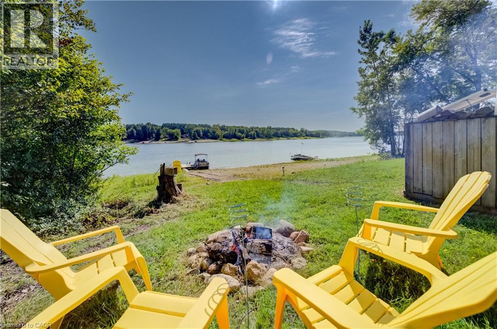
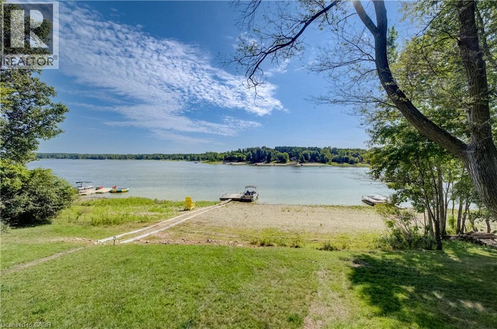
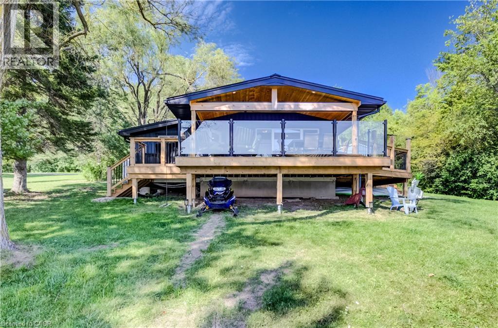
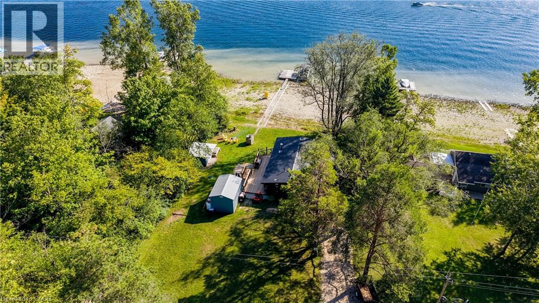
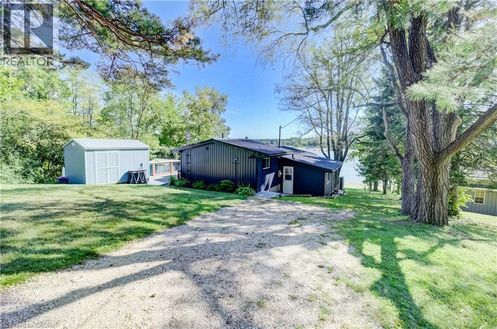
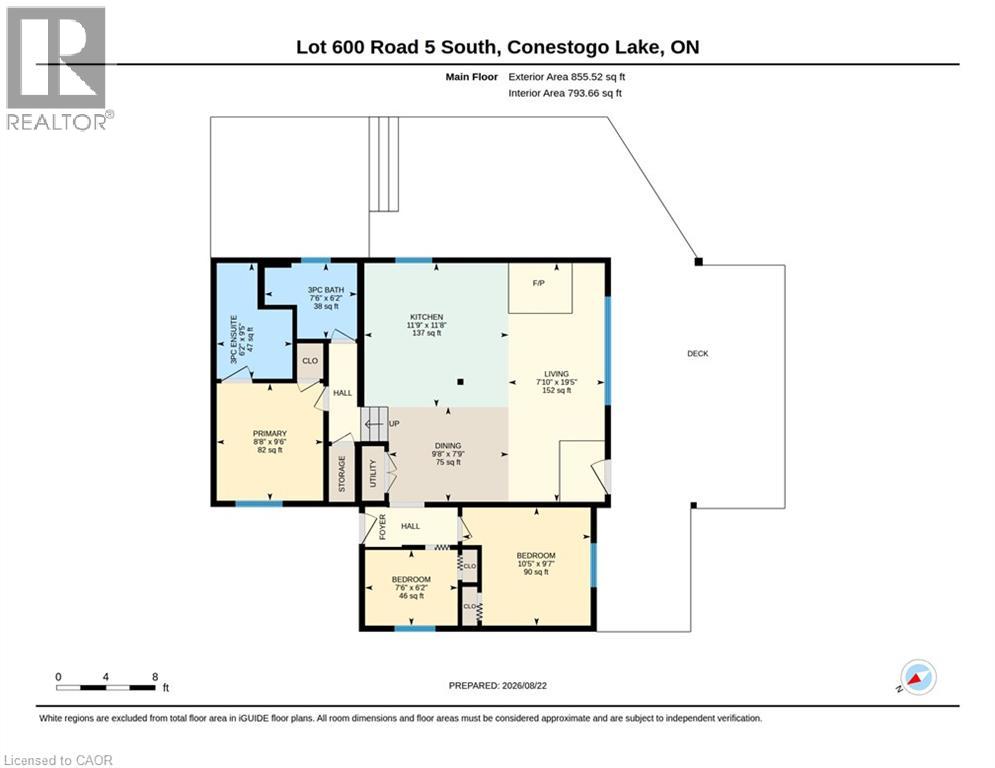
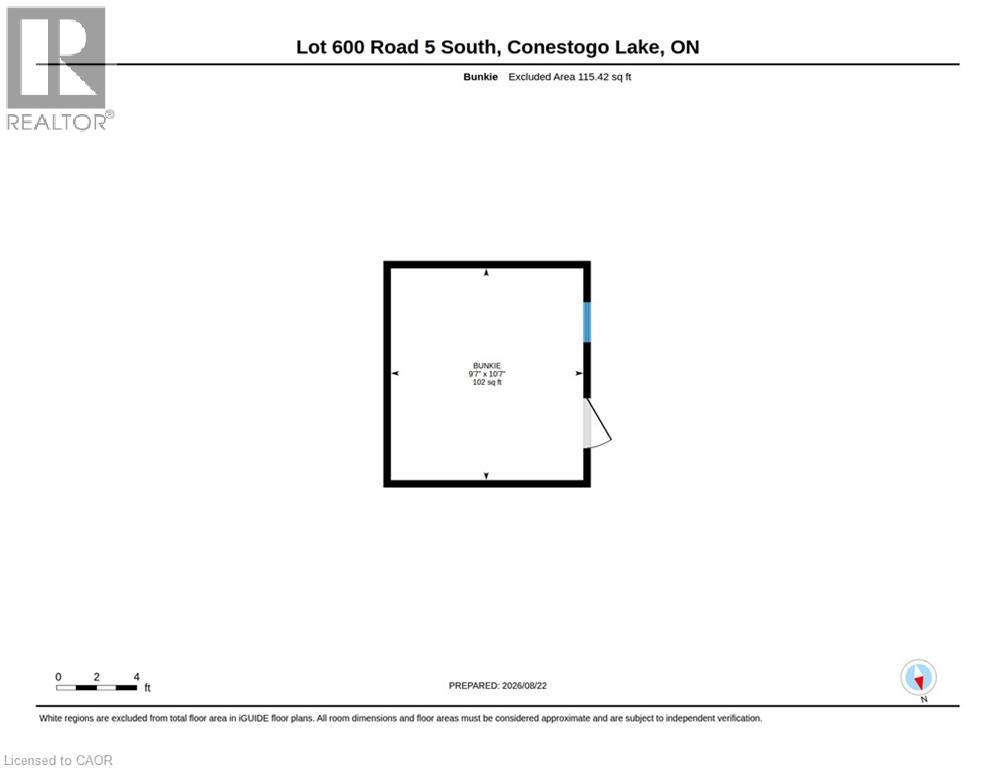
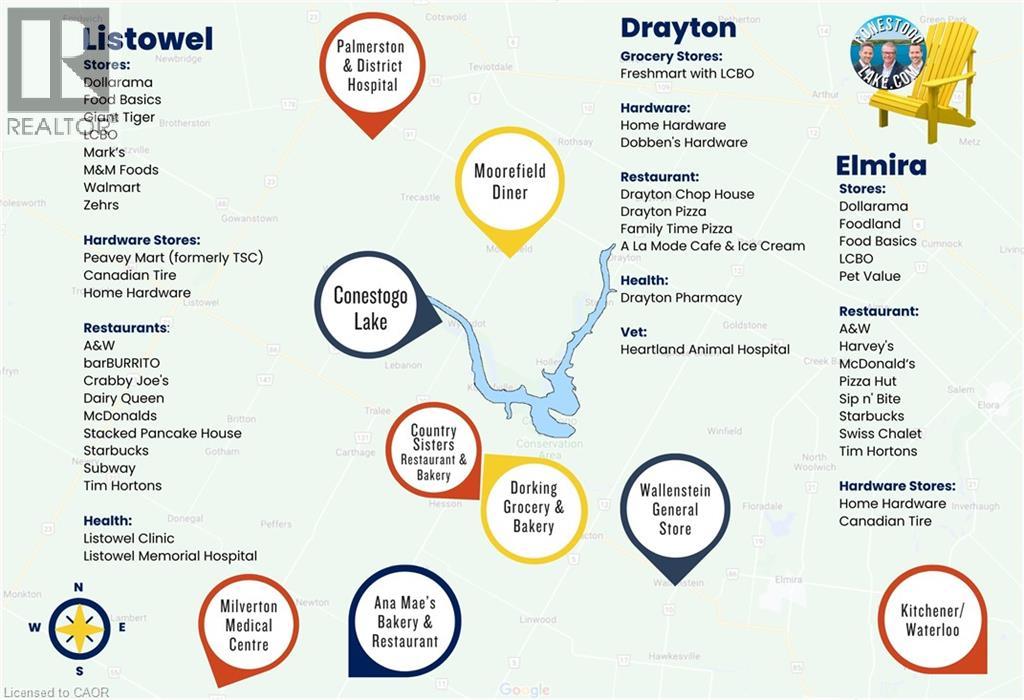
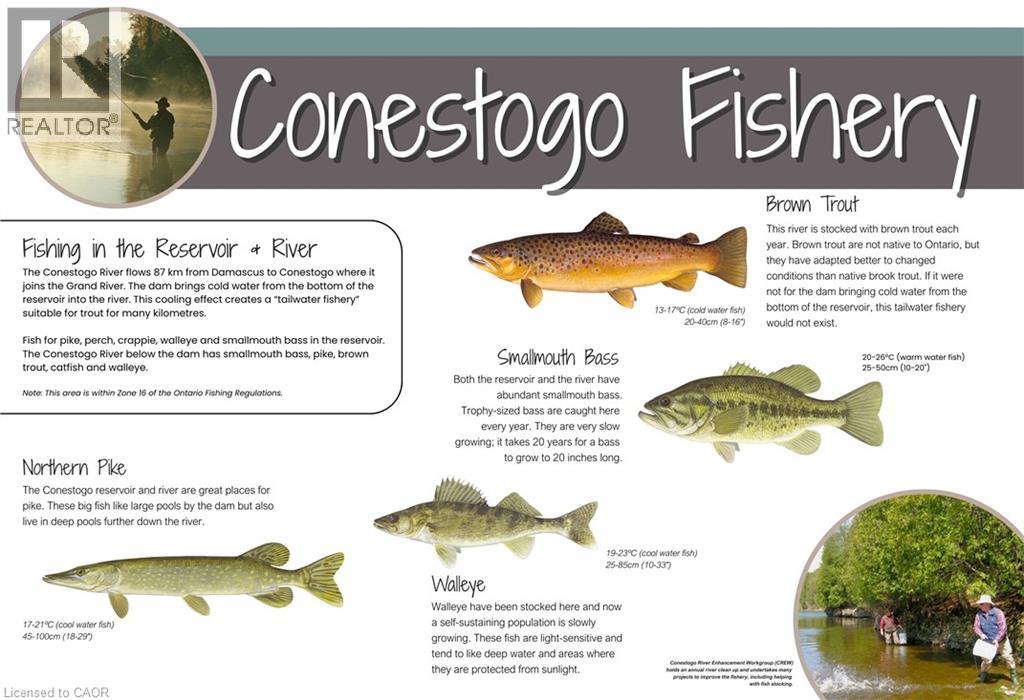
**OPEN HOUSE SAT. Sep 13th 11:00-12:30pm** Over $250,000 in renovations, new septic & well system, 4 bedrooms (1 in the bunkie) and 2 bathrooms (ensuite), an incredible deck with a cantilevered pine ceiling, and glass railings for unobstructed lake views, there’s nothing left to do but move in and enjoy the lake lifestyle! The main cottage is completely redone and stunning throughout. Enjoy vaulted pine ceilings with pot lights in the great room, a wood-burning fireplace, large windows, luxury vinyl flooring, and a fully updated kitchen with stainless steel appliances and a massive centre island. Ductless mini-split units in almost every room provide efficient heating and cooling for climate control year-round. The layout includes a private primary suite with a 3-piece ensuite, plus a separate guest wing with two additional bedrooms and a 3-piece washroom. Need extra sleeping space? A detached guest bunkie cabin has you covered. Outside, upgrades include a new metal roof, maintenance-free siding, new soffits and fascia, full spray-foam insulation for year-round comfort, plus a brand-new well and septic system! Waterfront amenities include an oversized dock, a boat rail system with a winch, and a large yard for fun and games. Situated on Conestogo Lake, a massive Y-shaped reservoir featuring two 6KM arms of open water, this property is a paradise for boating, waterskiing, tubing, and fishing. Enjoy complete cottage tranquility just minutes from the quaint town of Drayton for all your local amenities, shops, and dining. Skip the long drives up north, your hassle-free waterfront dream home is right here! (id:61499)
Open House
This property has open houses!
11:00 am
Ends at:12:30 pm
Property Details
| MLS® Number | 40856429 |
| Property Type | Single Family |
| CommunityFeatures | Quiet Area |
| Features | Visual Exposure, Conservation/green Belt, Country Residential, Recreational |
| ParkingSpaceTotal | 10 |
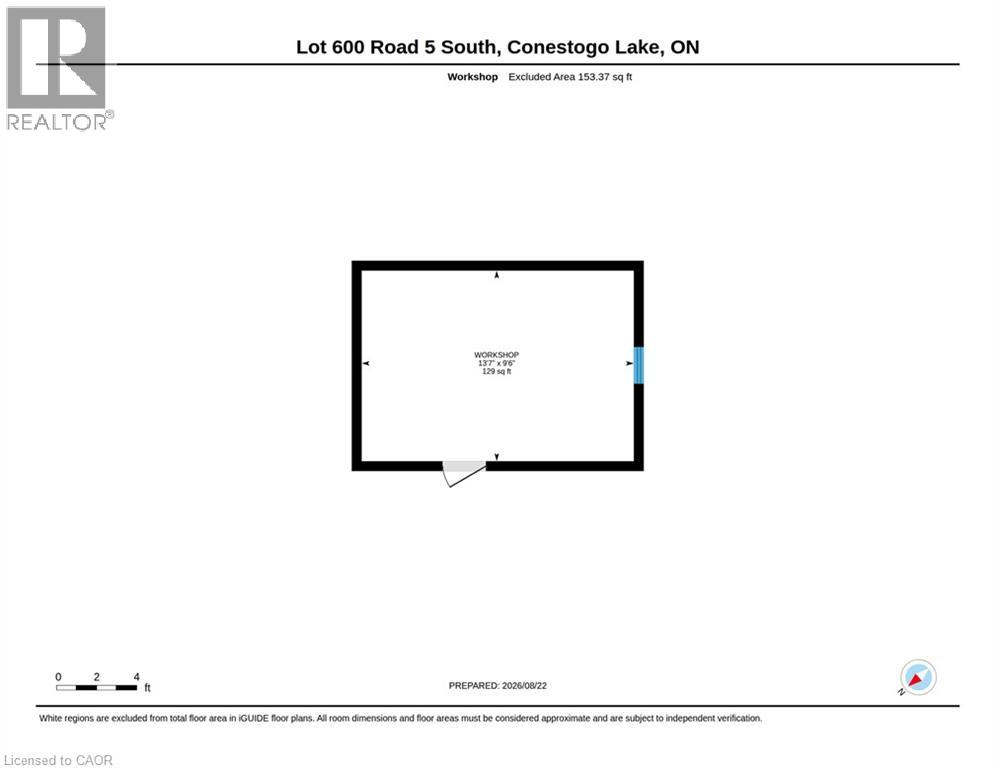
| Structure | Workshop |
| ViewType | Direct Water View |
| WaterFrontType | Waterfront |
Building
| BathroomTotal | 2 |
| BedroomsAboveGround | 4 |
| BedroomsTotal | 4 |
| Appliances | Dishwasher, Refrigerator, Stove, Microwave Built-in |
| ArchitecturalStyle | Cottage |
| BasementType | None |
| ConstructionStyleAttachment | Detached |
| CoolingType | Ductless |
| ExteriorFinish | Aluminum Siding |
| FireplaceFuel | Wood |
| FireplacePresent | Yes |
| FireplaceTotal | 1 |
| FireplaceType | Other - See Remarks |
| Fixture | Ceiling Fans |
| HeatingType | Heat Pump |
| StoriesTotal | 1 |
| SizeInterior | 855 Sqft |
| Type | House |
| UtilityWater | Well |
Land
| AccessType | Water Access, Road Access |
| Acreage | No |
| Sewer | Septic System |
| SizeDepth | 200 Ft |
| SizeFrontage | 100 Ft |
| SizeTotalText | Under 1/2 Acre |
| SurfaceWater | Lake |
| ZoningDescription | Os2 |
Rooms
| Level | Type | Length | Width | Dimensions |
|---|---|---|---|---|
| Main Level | Bedroom | 9'7'' x 10'7'' | ||
| Main Level | 3pc Bathroom | 6'2'' x 7'6'' | ||
| Main Level | Bedroom | 6'2'' x 7'6'' | ||
| Main Level | Bedroom | 9'7'' x 10'5'' | ||
| Main Level | 3pc Ensuite Bath | 9'5'' x 6'2'' | ||
| Main Level | Primary Bedroom | 9'6'' x 8'8'' | ||
| Main Level | Dining Room | 7'9'' x 9'8'' | ||
| Main Level | Kitchen | 11'8'' x 11'9'' | ||
| Main Level | Living Room | 19'5'' x 7'10'' |
https://www.realtor.ca/real-estate/30190550/lot-600-5a-road-conestogo-lake
Interested?
Contact us for more information
Jim Reitzel
Broker
640 Riverbend Drive, Unit B
Kitchener, Ontario N2K 3S2
Jeff Reitzel
Broker
640 Riverbend Dr.
Kitchener, Ontario N2K 3S2
Kevin Reitzel
Broker
564 Weber St. N., Unit 10
Waterloo, Ontario N2L 5C6

The trademarks REALTOR®, REALTORS®, and the REALTOR® logo are controlled by The Canadian Real Estate Association (CREA) and identify real estate professionals who are members of CREA. The trademarks MLS®, Multiple Listing Service® and the associated logos are owned by The Canadian Real Estate Association (CREA) and identify the quality of services provided by real estate professionals who are members of CREA. The trademark DDF® is owned by The Canadian Real Estate Association (CREA) and identifies CREA's Data Distribution Facility (DDF®)
September 08 2026 01:29:41
Keller Williams Innovation Realty