


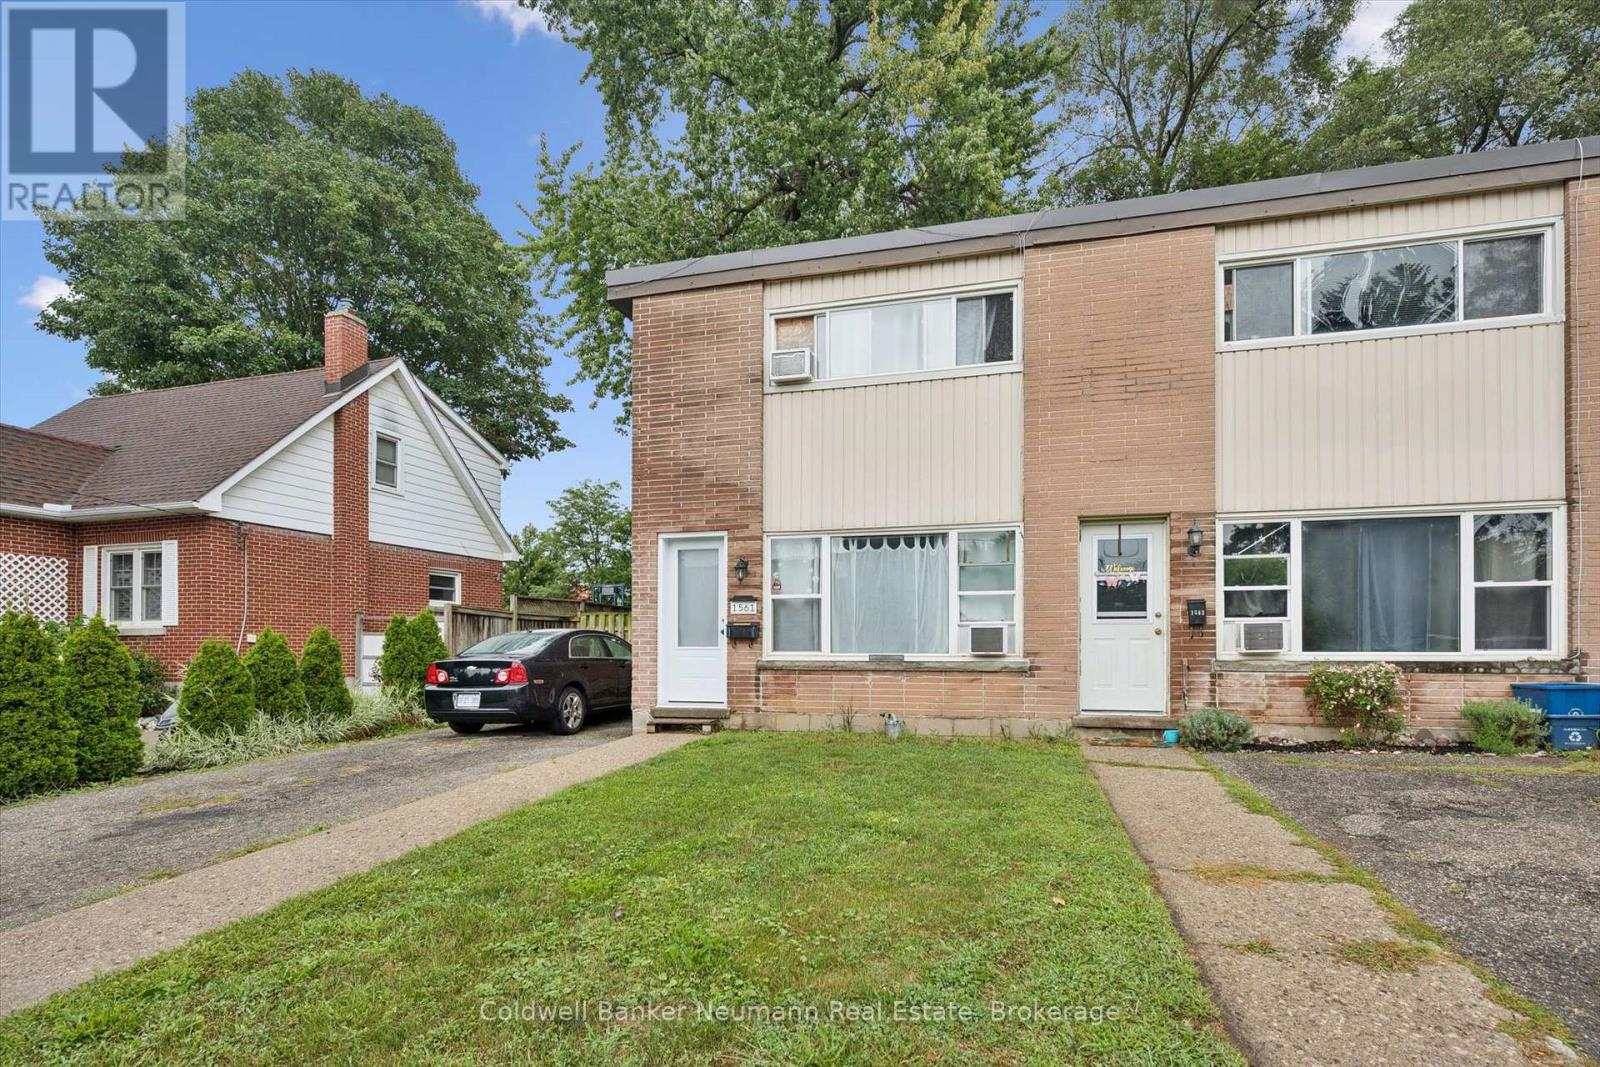
1561-1567 Queenston Road Cambridge, Ontario N3H 3L8

$999,900
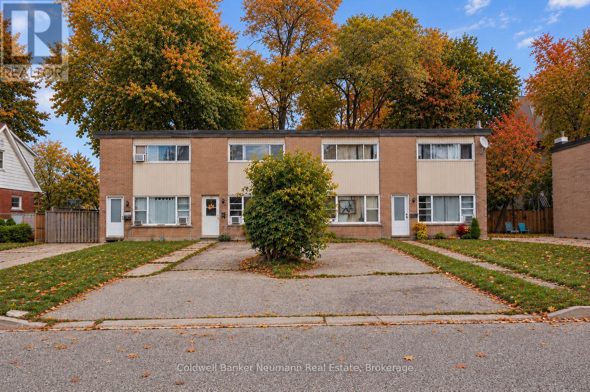
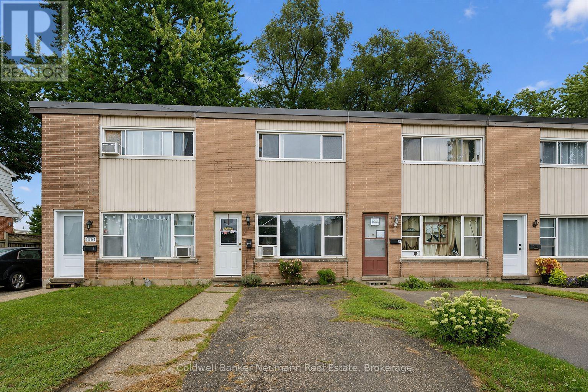
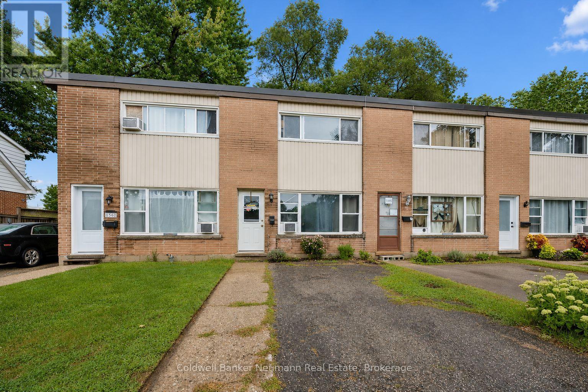
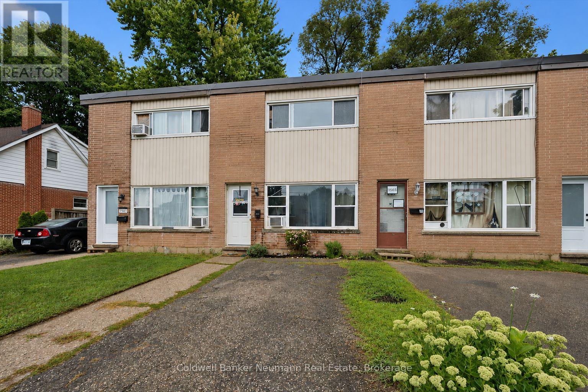
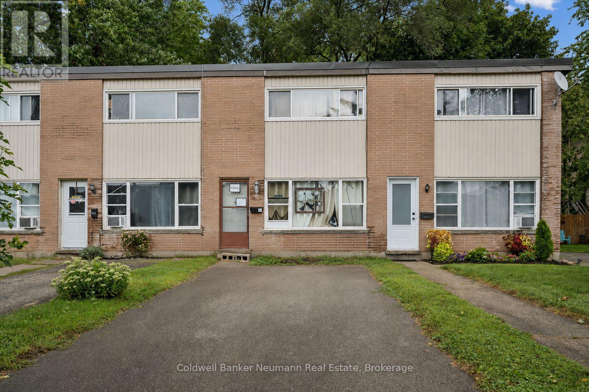
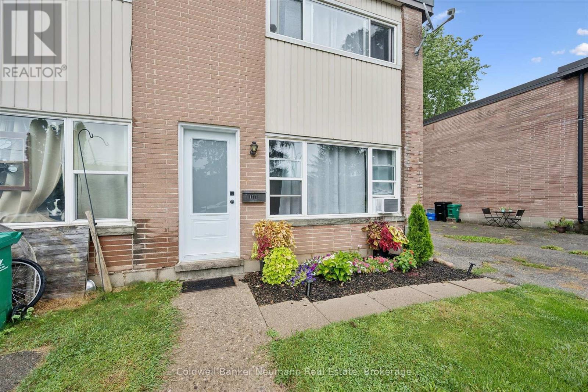
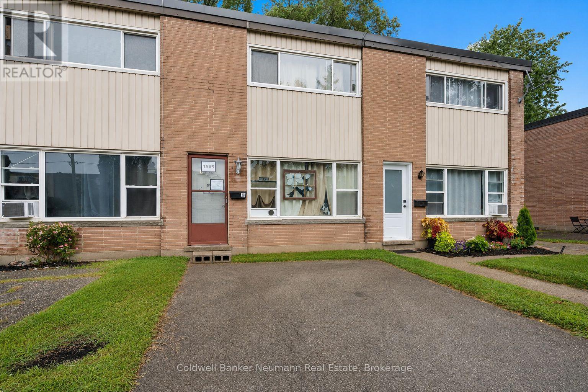
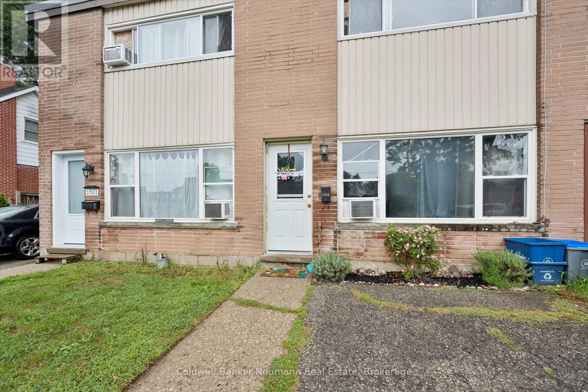
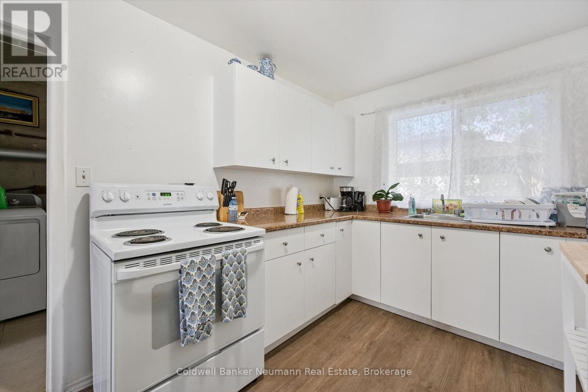
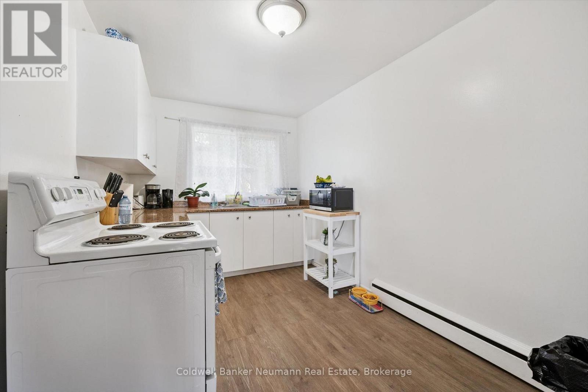
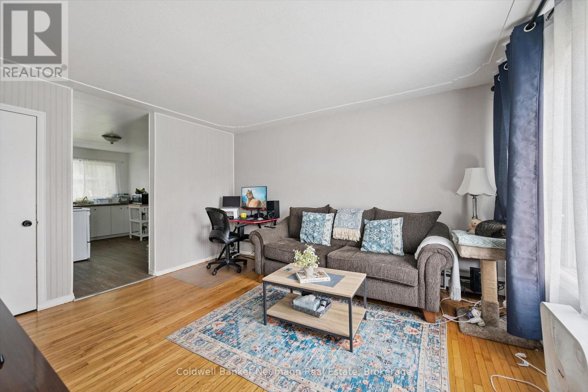
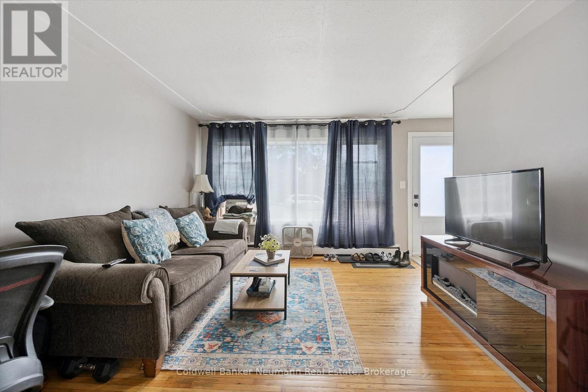
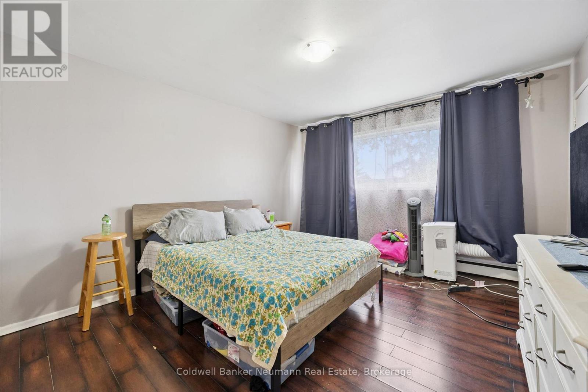
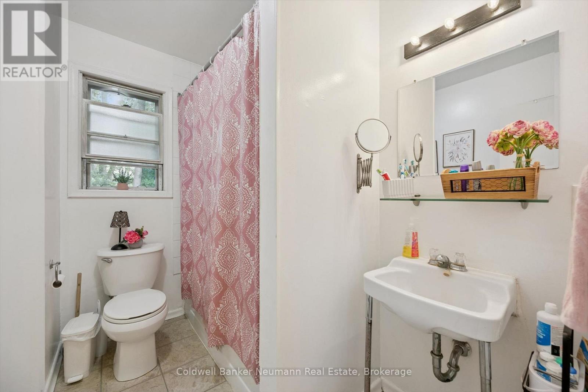
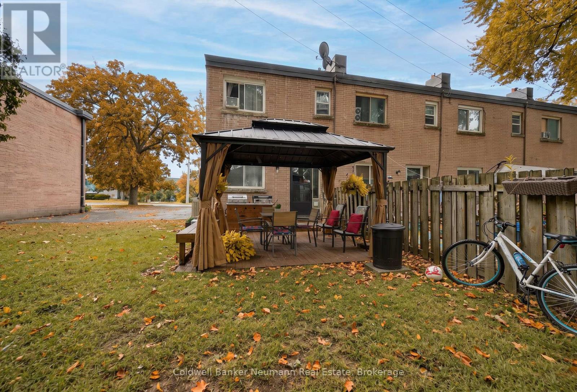
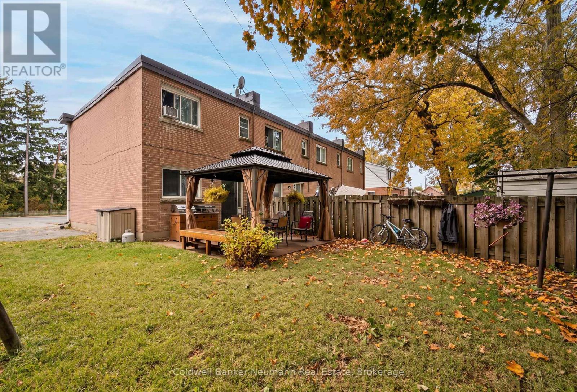
An exciting opportunity to acquire a fully tenanted, four-plex in the heart of Preston. Each self-contained, two-story townhome offers 980 sq. ft. of living space, featuring two bedrooms, one four-piece bathroom, a kitchen, a bright living area, a private backyard, and a dedicated driveway with parking for three vehicles. Situated near the Grand River and downtown Preston, tenants enjoy easy access to walking trails, local shops, and the core of Cambridge, driving steady rental demand. Fully occupied by fantastic, reliable tenants, the building delivers consistent, turnkey rental income from day one. A solid, low-maintenance investment combining steady income, great tenants, and a prime location. (id:61499)
Property Details
| MLS® Number | X13710780 |
| Property Type | Multi-family |
| ParkingSpaceTotal | 12 |
Building
| BathroomTotal | 4 |
| BedroomsAboveGround | 8 |
| BedroomsTotal | 8 |
| Appliances | Water Heater, Stove, Refrigerator |
| BasementType | Crawl Space |
| CoolingType | None |
| ExteriorFinish | Brick Veneer, Vinyl Siding |
| FoundationType | Block |
| HeatingFuel | Other |
| HeatingType | Radiant Heat |
| StoriesTotal | 2 |
| SizeInterior | 3500 - 5000 Sqft |
| Type | Other |
| UtilityWater | Municipal Water |
Parking
| No Garage |
Land
| Acreage | No |
| Sewer | Sanitary Sewer |
| SizeDepth | 105 Ft ,8 In |
| SizeFrontage | 90 Ft ,7 In |
| SizeIrregular | 90.6 X 105.7 Ft ; Irregular |
| SizeTotalText | 90.6 X 105.7 Ft ; Irregular |
Rooms
| Level | Type | Length | Width | Dimensions |
|---|---|---|---|---|
| Second Level | Bathroom | 1.98 m | 2.48 m | 1.98 m x 2.48 m |
| Second Level | Bedroom | 2.55 m | 4.1 m | 2.55 m x 4.1 m |
| Second Level | Primary Bedroom | 3.61 m | 4 m | 3.61 m x 4 m |
| Main Level | Kitchen | 2.45 m | 4.45 m | 2.45 m x 4.45 m |
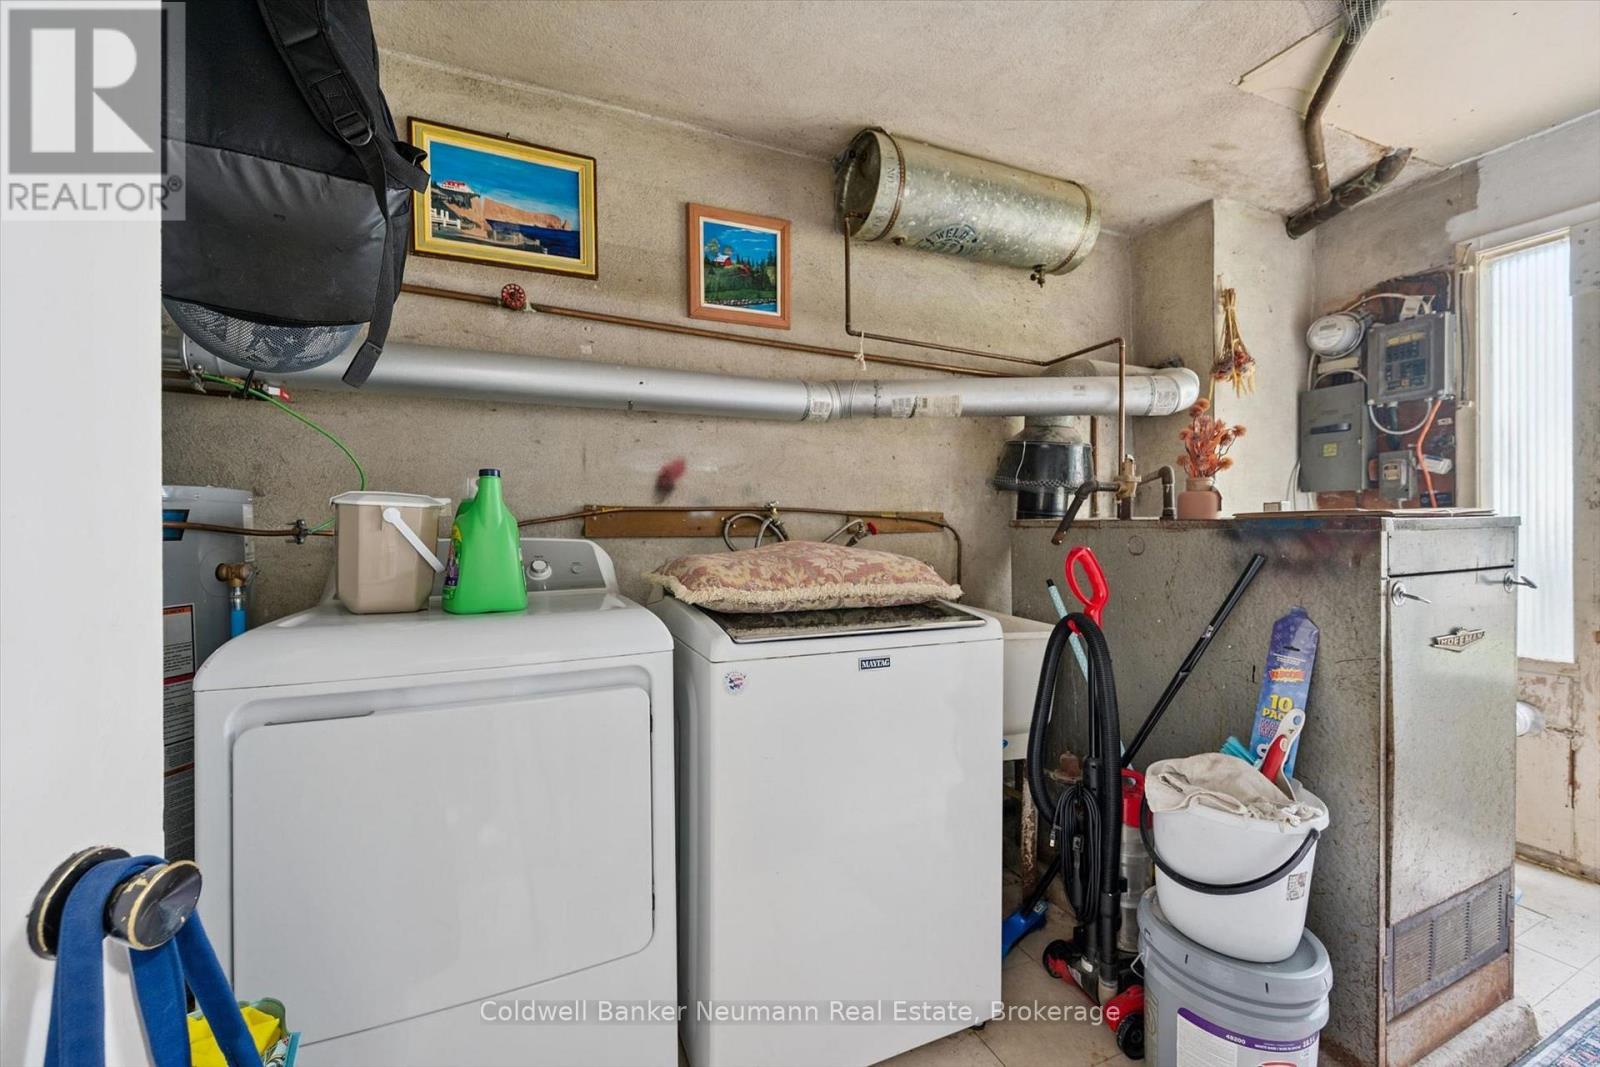
| Main Level | Laundry Room | 2.1 m | 3.66 m | 2.1 m x 3.66 m |
| Main Level | Living Room | 3.62 m | 4.17 m | 3.62 m x 4.17 m |
https://www.realtor.ca/real-estate/30195239/1561-1567-queenston-road-cambridge
Interested?
Contact us for more information
Hudson Smith
Salesperson
824 Gordon Street
Guelph, Ontario N1G 1Y7

The trademarks REALTOR®, REALTORS®, and the REALTOR® logo are controlled by The Canadian Real Estate Association (CREA) and identify real estate professionals who are members of CREA. The trademarks MLS®, Multiple Listing Service® and the associated logos are owned by The Canadian Real Estate Association (CREA) and identify the quality of services provided by real estate professionals who are members of CREA. The trademark DDF® is owned by The Canadian Real Estate Association (CREA) and identifies CREA's Data Distribution Facility (DDF®)
October 23 2026 03:29:20
Coldwell Banker Neumann Real Estate