


1335 Countrystone Drive Kitchener, Ontario N2N 3R9

$3,300 Monthly
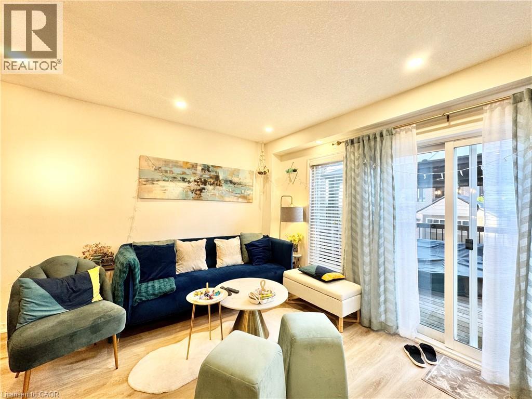
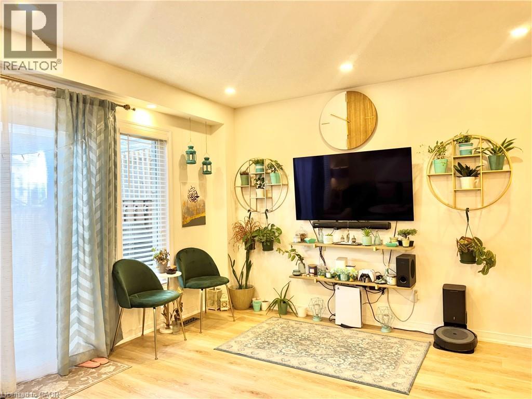
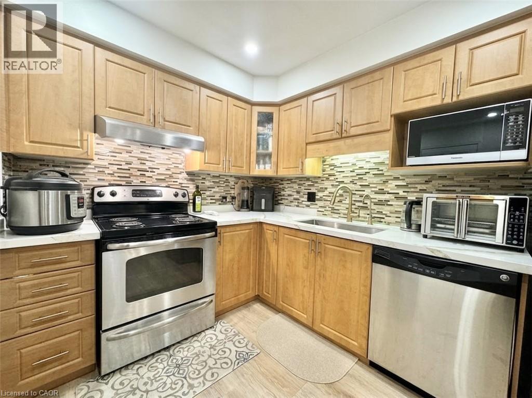
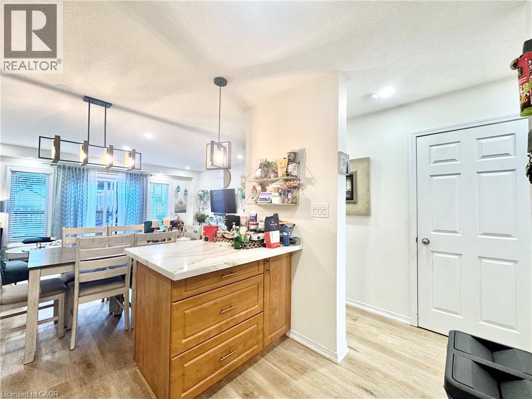
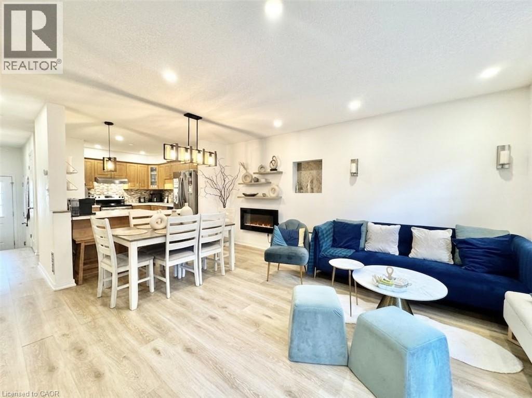
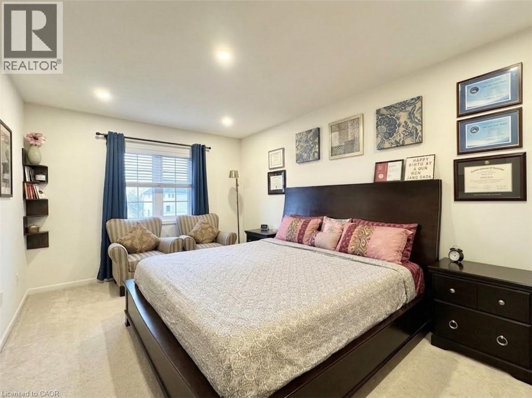
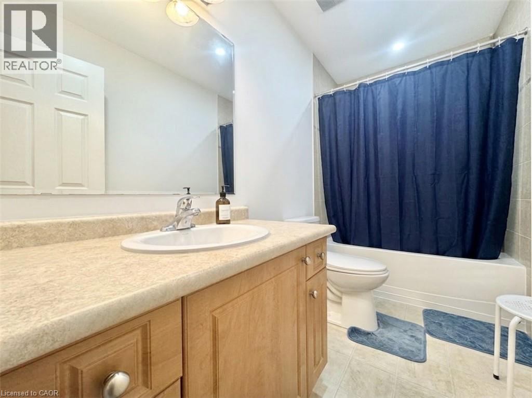
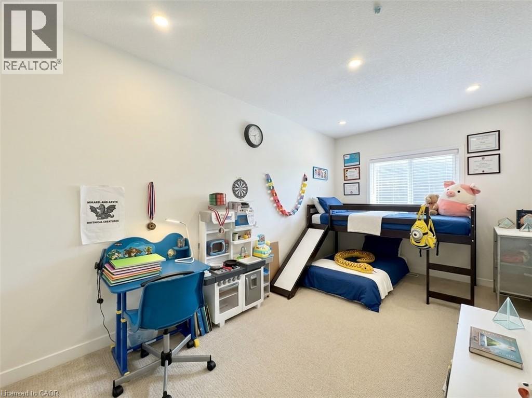
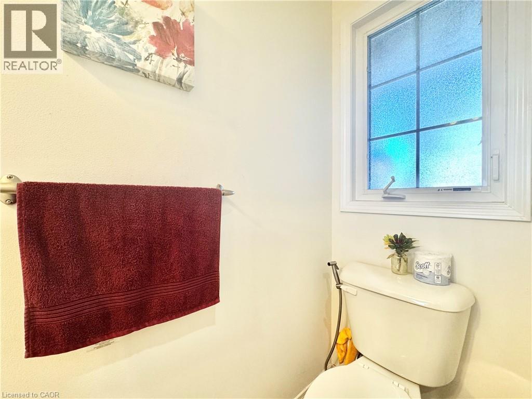
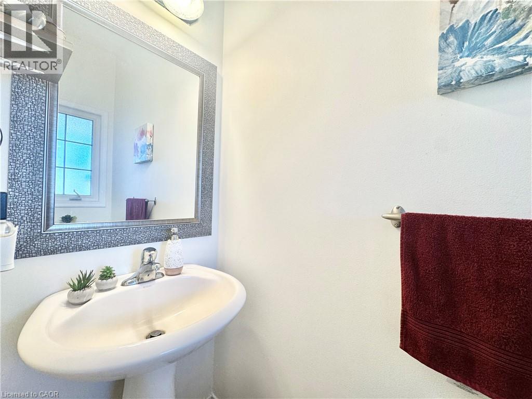
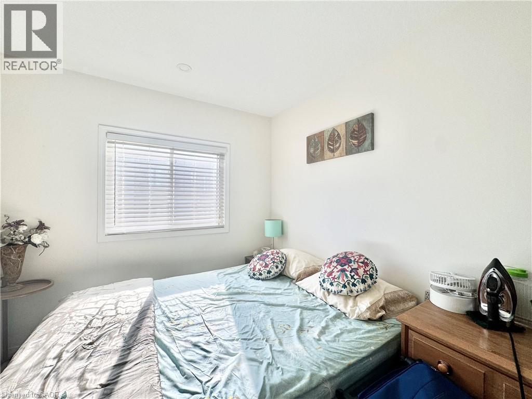
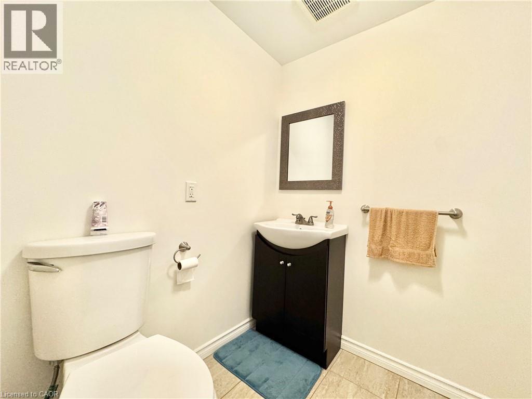
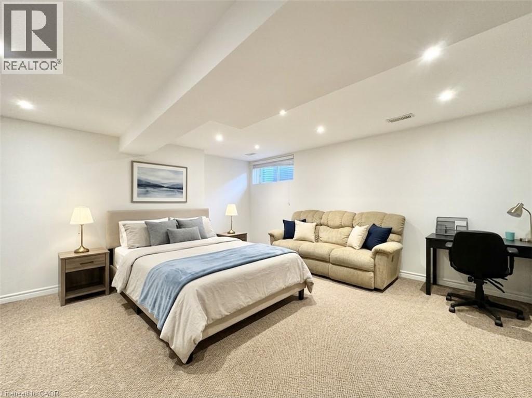
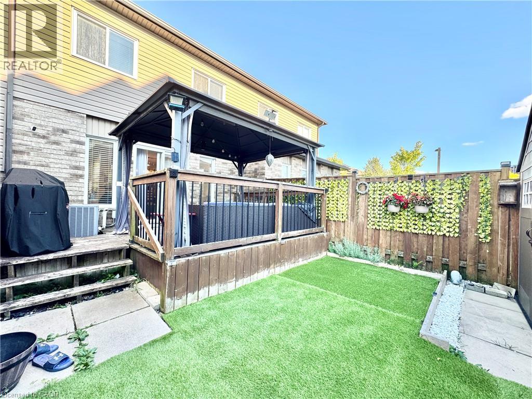
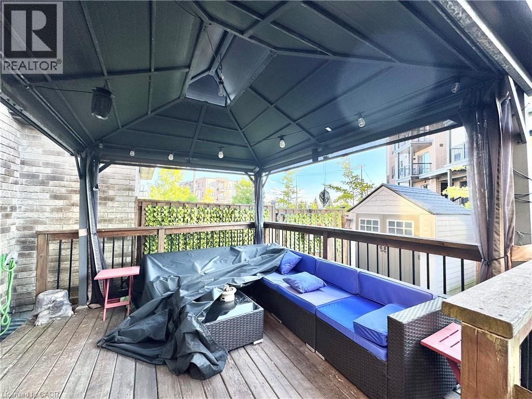
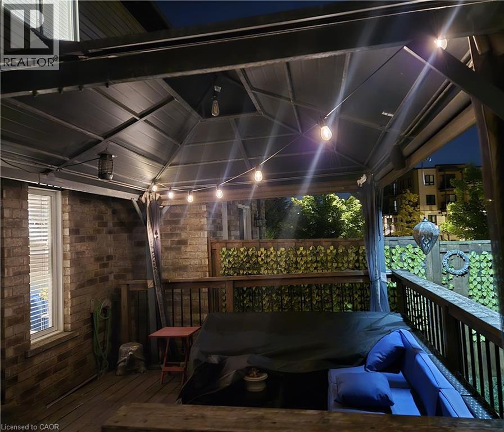
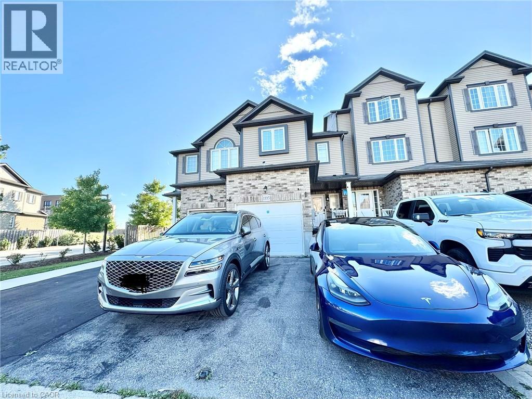
Fully Furnished 4-bedroom, 3.5-bathroom home in a quiet, family-oriented neighborhood. The upper level offers 3 bedrooms, while the finished basement offers space that can be used as a bedroom, home office, guest space, or extra living area, plus a half bathroom. The home features custom modifications completed by the owner and elegant gold-finish fixtures that add a modern, elevated feel. The fully fenced backyard is exceptionally well maintained and finished with artificial turf, offering a low-maintenance outdoor space with no grass cutting required. A custom-built deck and BBQ make it perfect for summer gatherings and entertaining. This also provides the EV Charging Station in the driveway. The property also includes a shed with essential outdoor tools and 4 parking spaces. Conveniently located within walking distance to The Boardwalk Shopping Centre, Walmart, grocery stores, restaurants, parks, and transit. (id:61499)
Property Details
| MLS® Number | 40859393 |
| Property Type | Single Family |
| AmenitiesNearBy | Public Transit, Shopping |
| EquipmentType | Water Heater |
| ParkingSpaceTotal | 4 |
| RentalEquipmentType | Water Heater |
Building
| BathroomTotal | 4 |
| BedroomsAboveGround | 3 |
| BedroomsTotal | 3 |
| Appliances | Dishwasher, Dryer, Refrigerator, Stove, Washer, Microwave Built-in |
| BasementDevelopment | Finished |
| BasementType | Full (finished) |
| ConstructedDate | 2010 |
| ConstructionStyleAttachment | Attached |
| CoolingType | Central Air Conditioning |
| ExteriorFinish | Vinyl Siding |
| FireplacePresent | Yes |
| FireplaceTotal | 1 |
| HalfBathTotal | 2 |
| HeatingFuel | Electric |
| StoriesTotal | 2 |
| SizeInterior | 1450 Sqft |
| Type | Row / Townhouse |
| UtilityWater | Municipal Water |
Parking
| Attached Garage | |
| Open |
Land
| AccessType | Highway Access |
| Acreage | No |
| LandAmenities | Public Transit, Shopping |
| Sewer | Municipal Sewage System |
| SizeFrontage | 23 Ft |
| SizeTotalText | Unknown |
| ZoningDescription | R-4 |
Rooms
| Level | Type | Length | Width | Dimensions |
|---|---|---|---|---|
| Second Level | 4pc Bathroom | Measurements not available | ||
| Second Level | 3pc Bathroom | Measurements not available | ||
| Second Level | Bedroom | 13'1'' x 8'4'' | ||
| Second Level | Bedroom | 16'9'' x 8'4'' | ||
| Second Level | Primary Bedroom | 16'3'' x 11'8'' | ||
| Basement | 2pc Bathroom | Measurements not available | ||
| Basement | Other | 16'0'' x 16'9'' | ||
| Main Level | 2pc Bathroom | Measurements not available | ||
| Main Level | Living Room/dining Room | 12'7'' x 17'1'' | ||
| Main Level | Kitchen | 11'3'' x 10'3'' |
https://www.realtor.ca/real-estate/30216180/1335-countrystone-drive-kitchener
Interested?
Contact us for more information
Megha Mittal
Salesperson
385 Frederick Street Unit: U23
Kitchener, Ontario N2H 2P2

The trademarks REALTOR®, REALTORS®, and the REALTOR® logo are controlled by The Canadian Real Estate Association (CREA) and identify real estate professionals who are members of CREA. The trademarks MLS®, Multiple Listing Service® and the associated logos are owned by The Canadian Real Estate Association (CREA) and identify the quality of services provided by real estate professionals who are members of CREA. The trademark DDF® is owned by The Canadian Real Estate Association (CREA) and identifies CREA's Data Distribution Facility (DDF®)
September 21 2026 06:22:35
Homelife Power Realty Inc.