


51145 Calton Line Malahide, Ontario N5H 2R5

$899,000
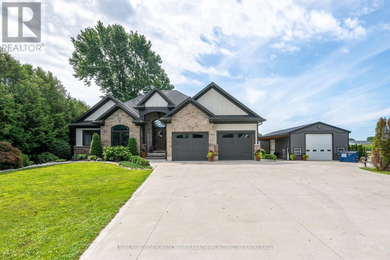
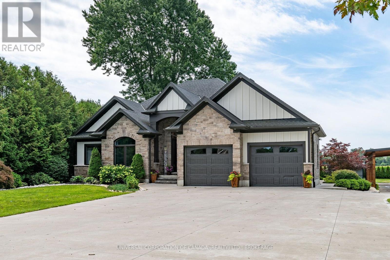
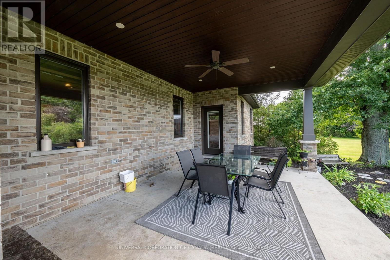
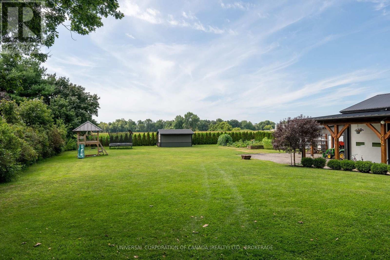
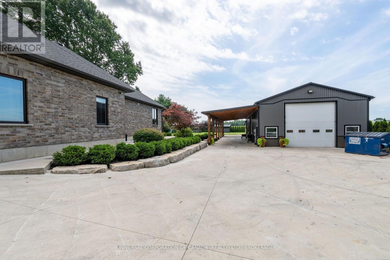
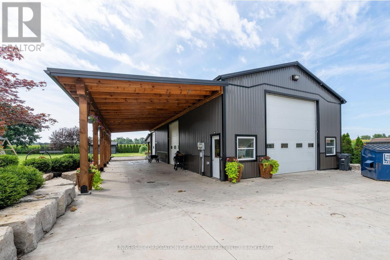
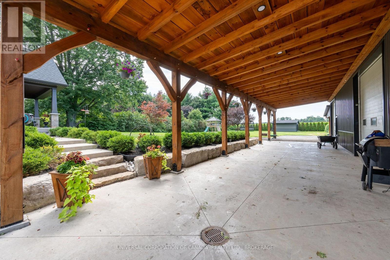
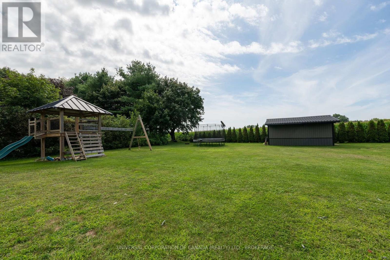
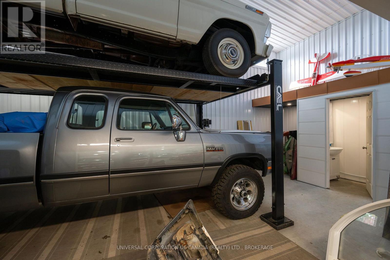
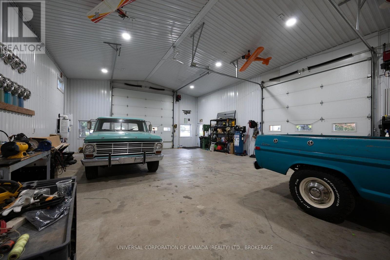
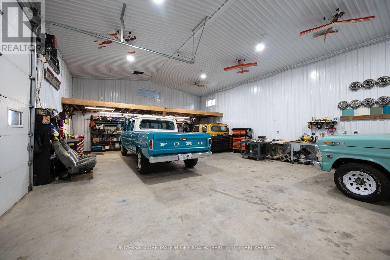
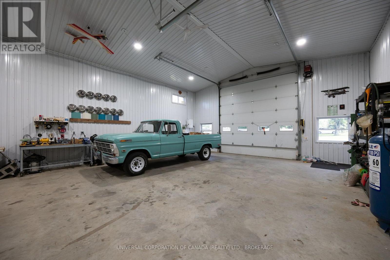
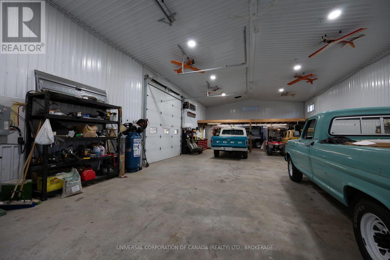
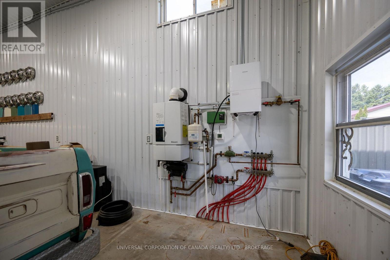
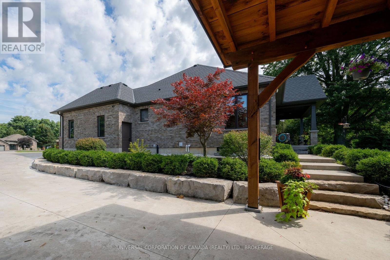
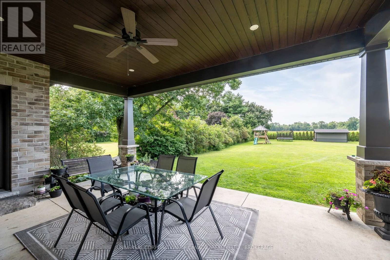
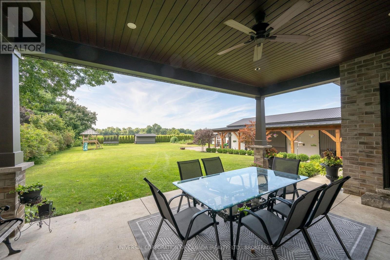
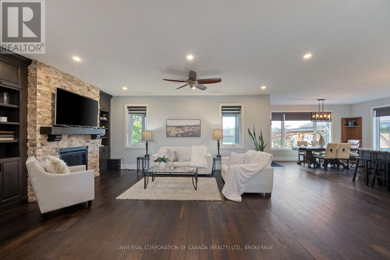
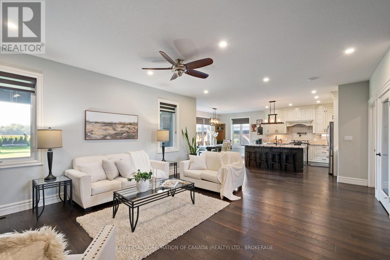
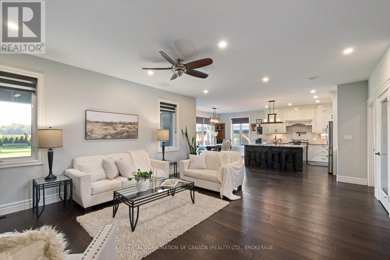
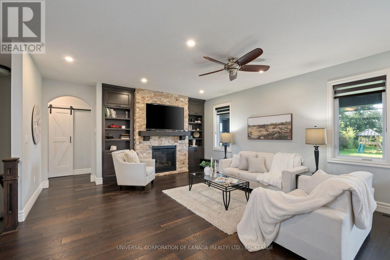
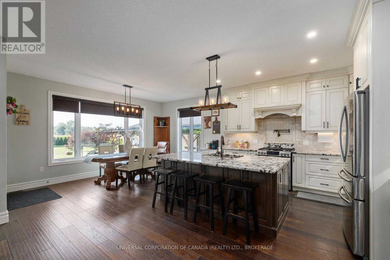
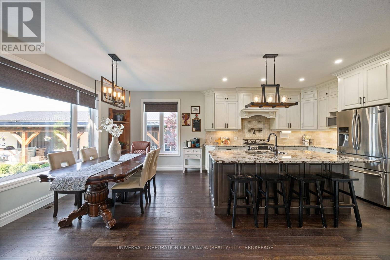
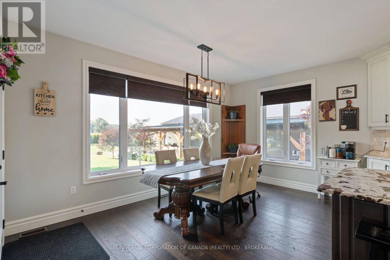
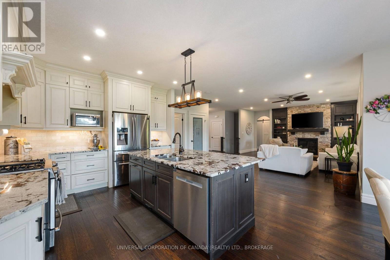
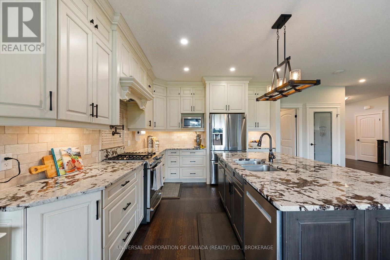
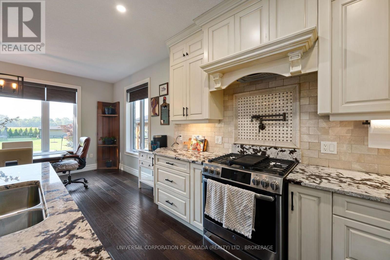
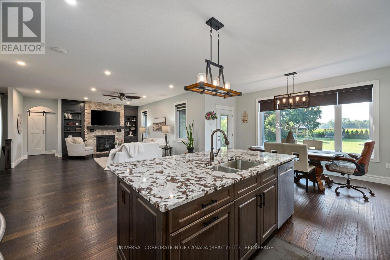
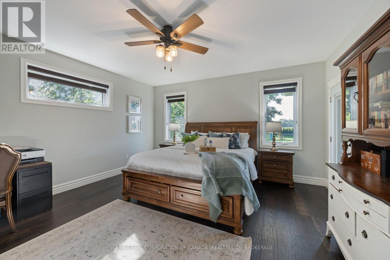
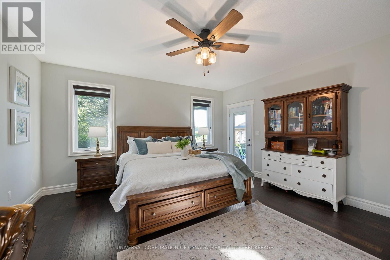
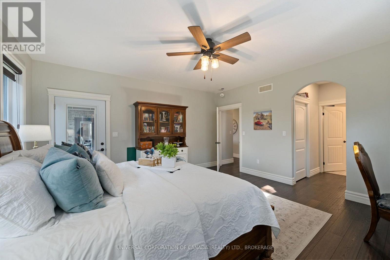
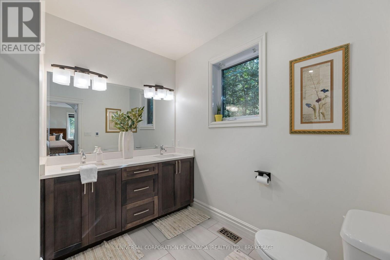
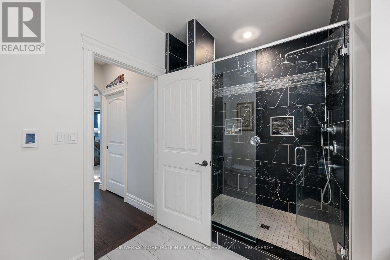
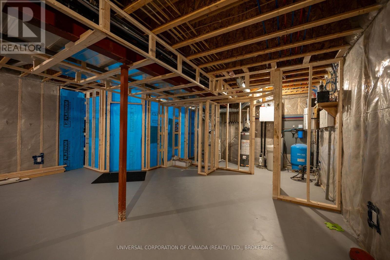
This may be your dream come true-from the elegant custom ranch overlooking the private landscaped grounds and open field to the 30x54 extra high shop with infloor heat,30x 27 addition plus timberframe overhangs.Clean concrete drive,parking and overhang areas provide room for activities and gatherings.Extra features include upgraded insulation in walls,floor to ceiling fireplace in great room,entertainment style open kitchen with island and storage as well as formal and exterior dining.Gardeners will love the rich garden soil and extra outbuilding for storage of outdoor items.Outdoor play area and equipment provides hours of healthy enjoyment. (id:61499)
Property Details
| MLS® Number | X13727446 |
| Property Type | Single Family |
| Community Name | Mount Salem |
| AmenitiesNearBy | Place Of Worship, Schools |
| CommunityFeatures | School Bus |
| EquipmentType | None, Furnace |
| Features | Level Lot, Carpet Free, Sump Pump |
| ParkingSpaceTotal | 12 |
| RentalEquipmentType | None, Furnace |
| Structure | Deck, Workshop |
Building
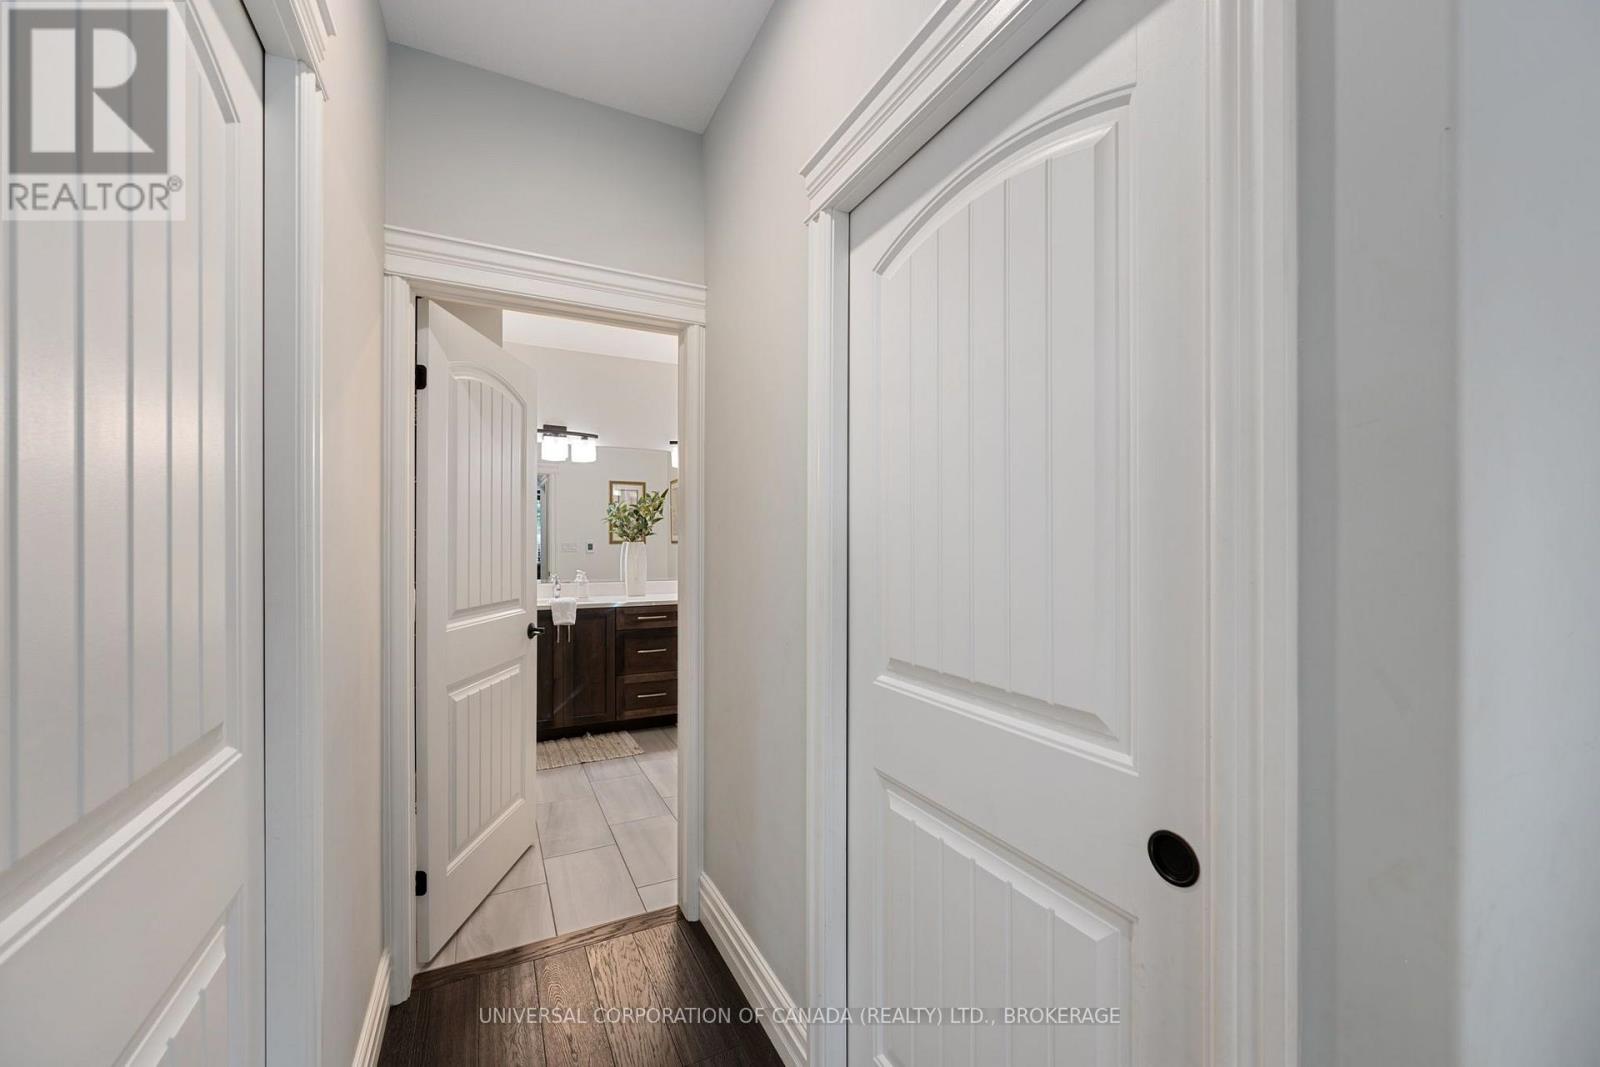
| BathroomTotal | 2 |
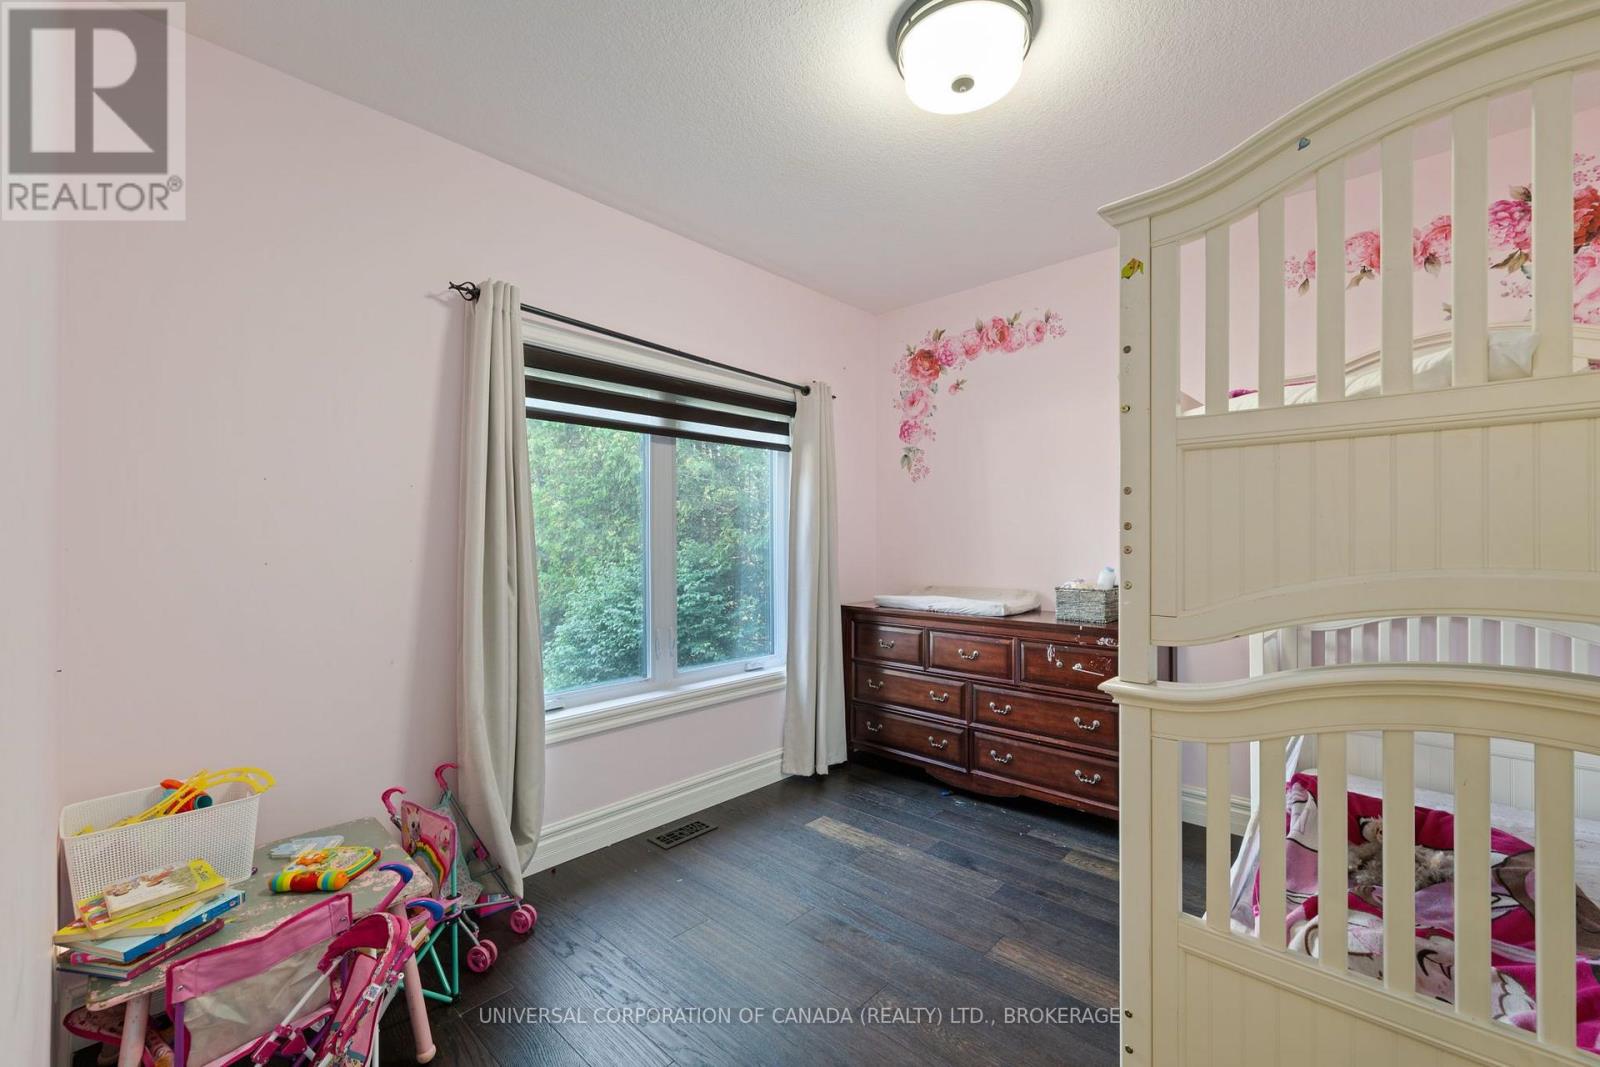
| BedroomsAboveGround | 3 |
| BedroomsTotal | 3 |
| Age | 6 To 15 Years |
| Amenities | Canopy |
| Appliances | Dishwasher, Dryer, Stove, Washer, Refrigerator |
| ArchitecturalStyle | Bungalow |
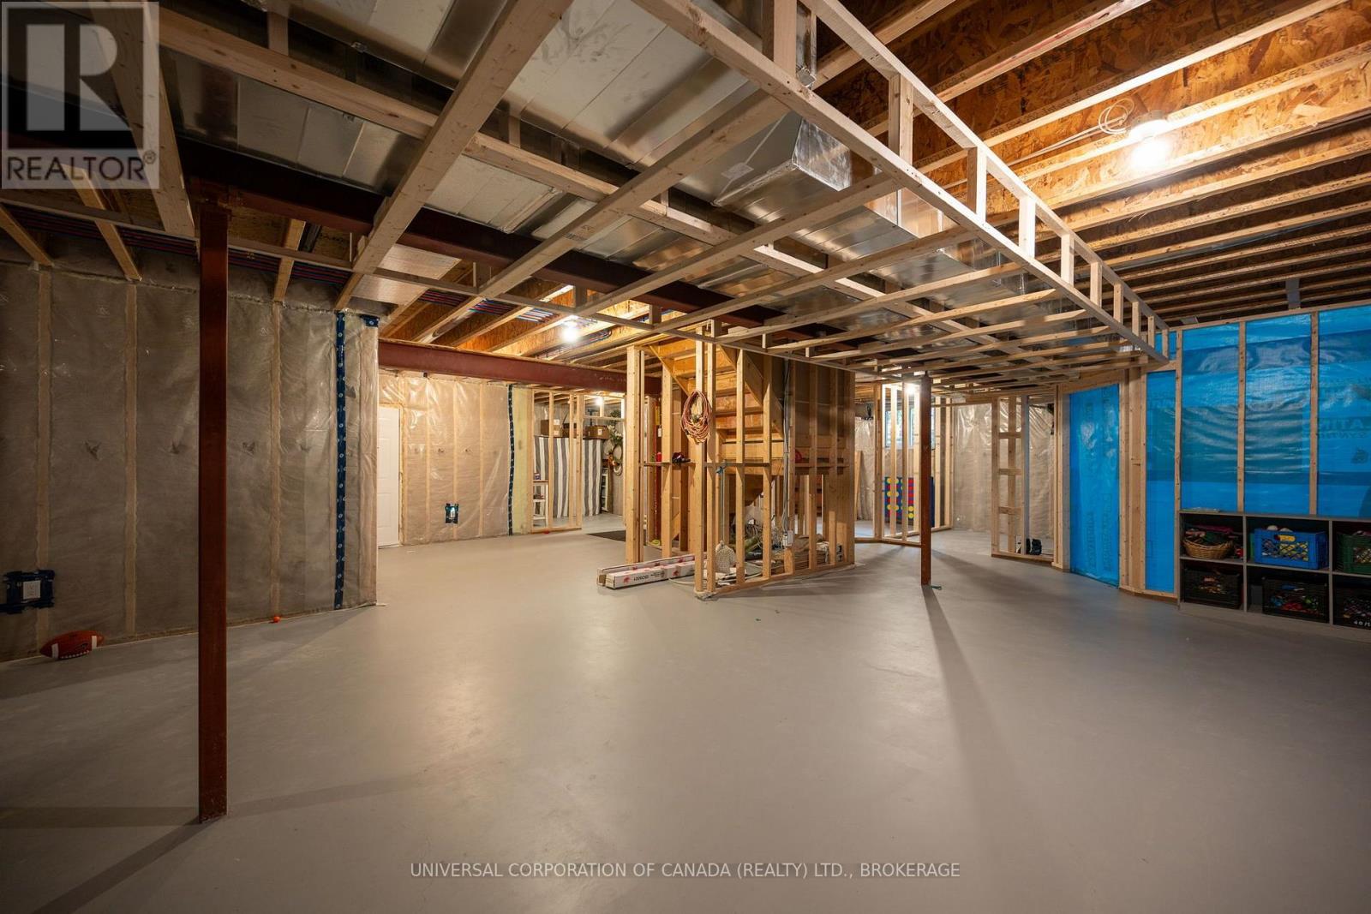
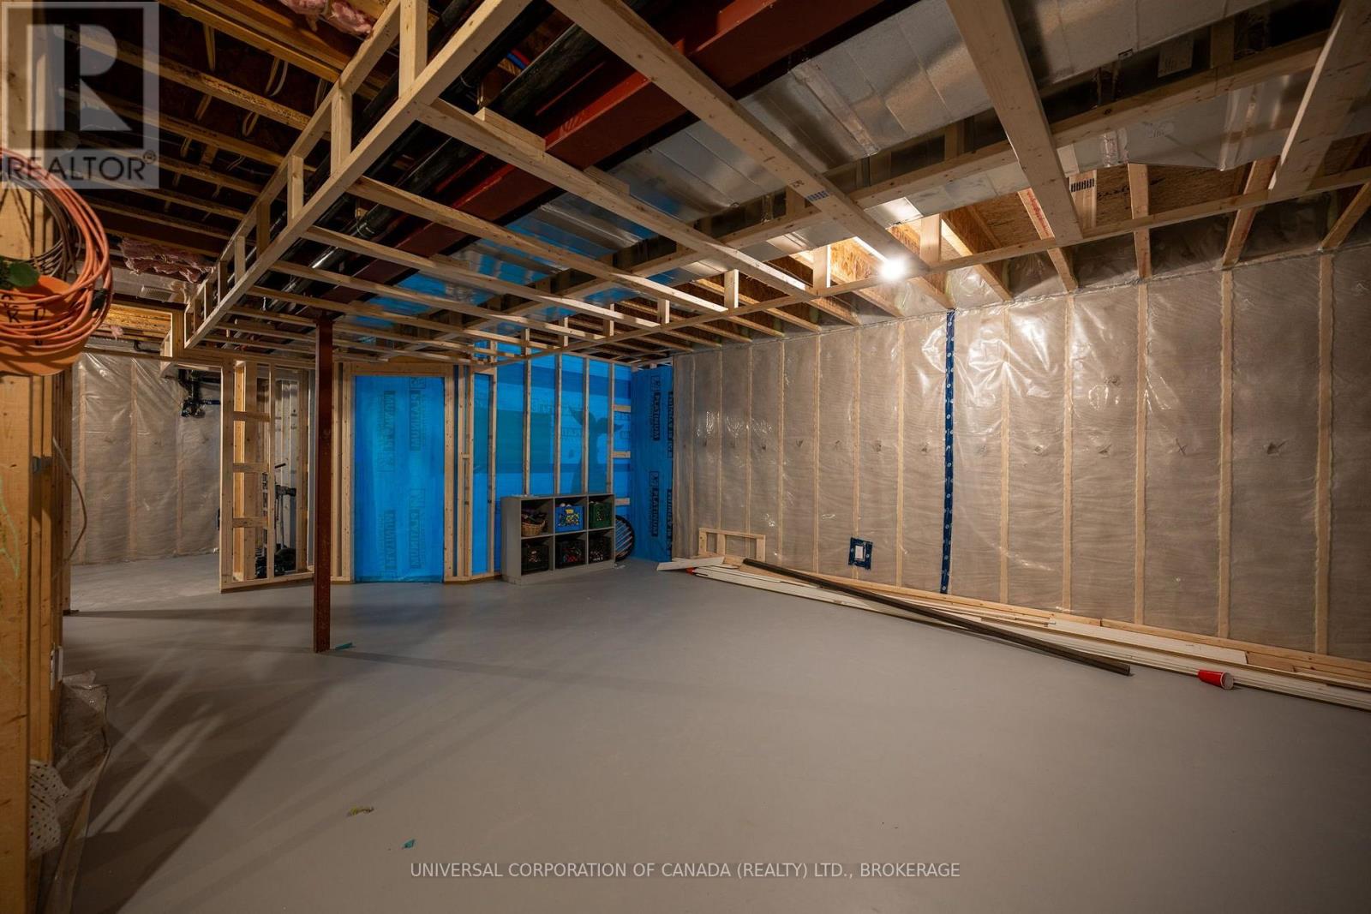
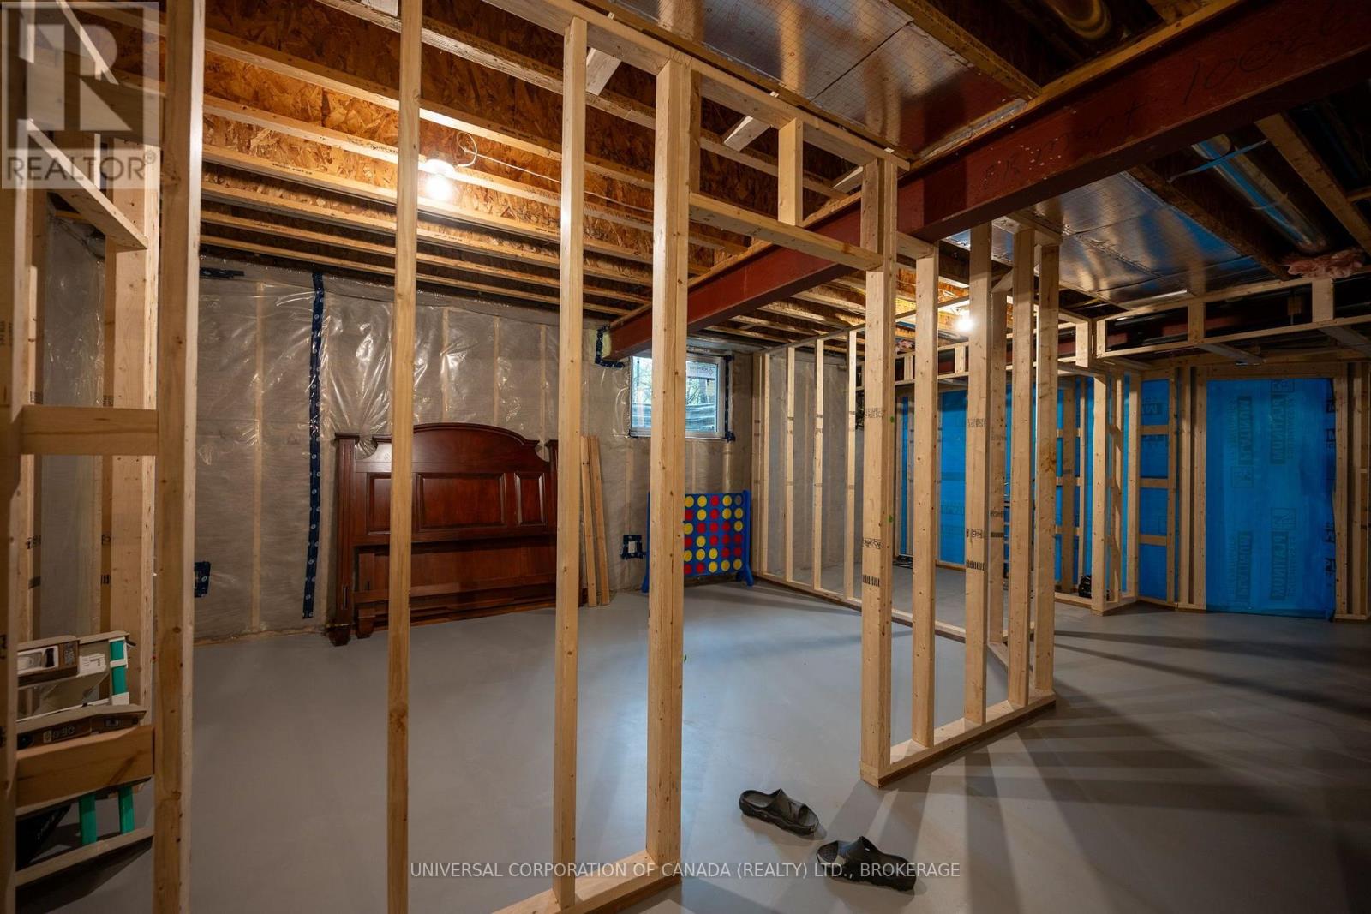
| BasementType | Full |
| ConstructionStatus | Insulation Upgraded |
| ConstructionStyleAttachment | Detached |
| CoolingType | Central Air Conditioning, Air Exchanger |
| ExteriorFinish | Brick, Stone |
| FireProtection | Smoke Detectors |
| FireplacePresent | Yes |
| FireplaceTotal | 1 |
| FoundationType | Concrete |
| HeatingFuel | Natural Gas |
| HeatingType | Forced Air |
| StoriesTotal | 1 |
| SizeInterior | 2000 - 2500 Sqft |
| Type | House |
| UtilityWater | Drilled Well |
Parking
| Attached Garage | |
| Garage |
Land
| Acreage | No |
| LandAmenities | Place Of Worship, Schools |
| LandscapeFeatures | Landscaped |
| Sewer | Septic System |
| SizeDepth | 313 Ft |
| SizeFrontage | 138 Ft |
| SizeIrregular | 138 X 313 Ft |
| SizeTotalText | 138 X 313 Ft |
| ZoningDescription | Hr |
Rooms
| Level | Type | Length | Width | Dimensions |
|---|---|---|---|---|
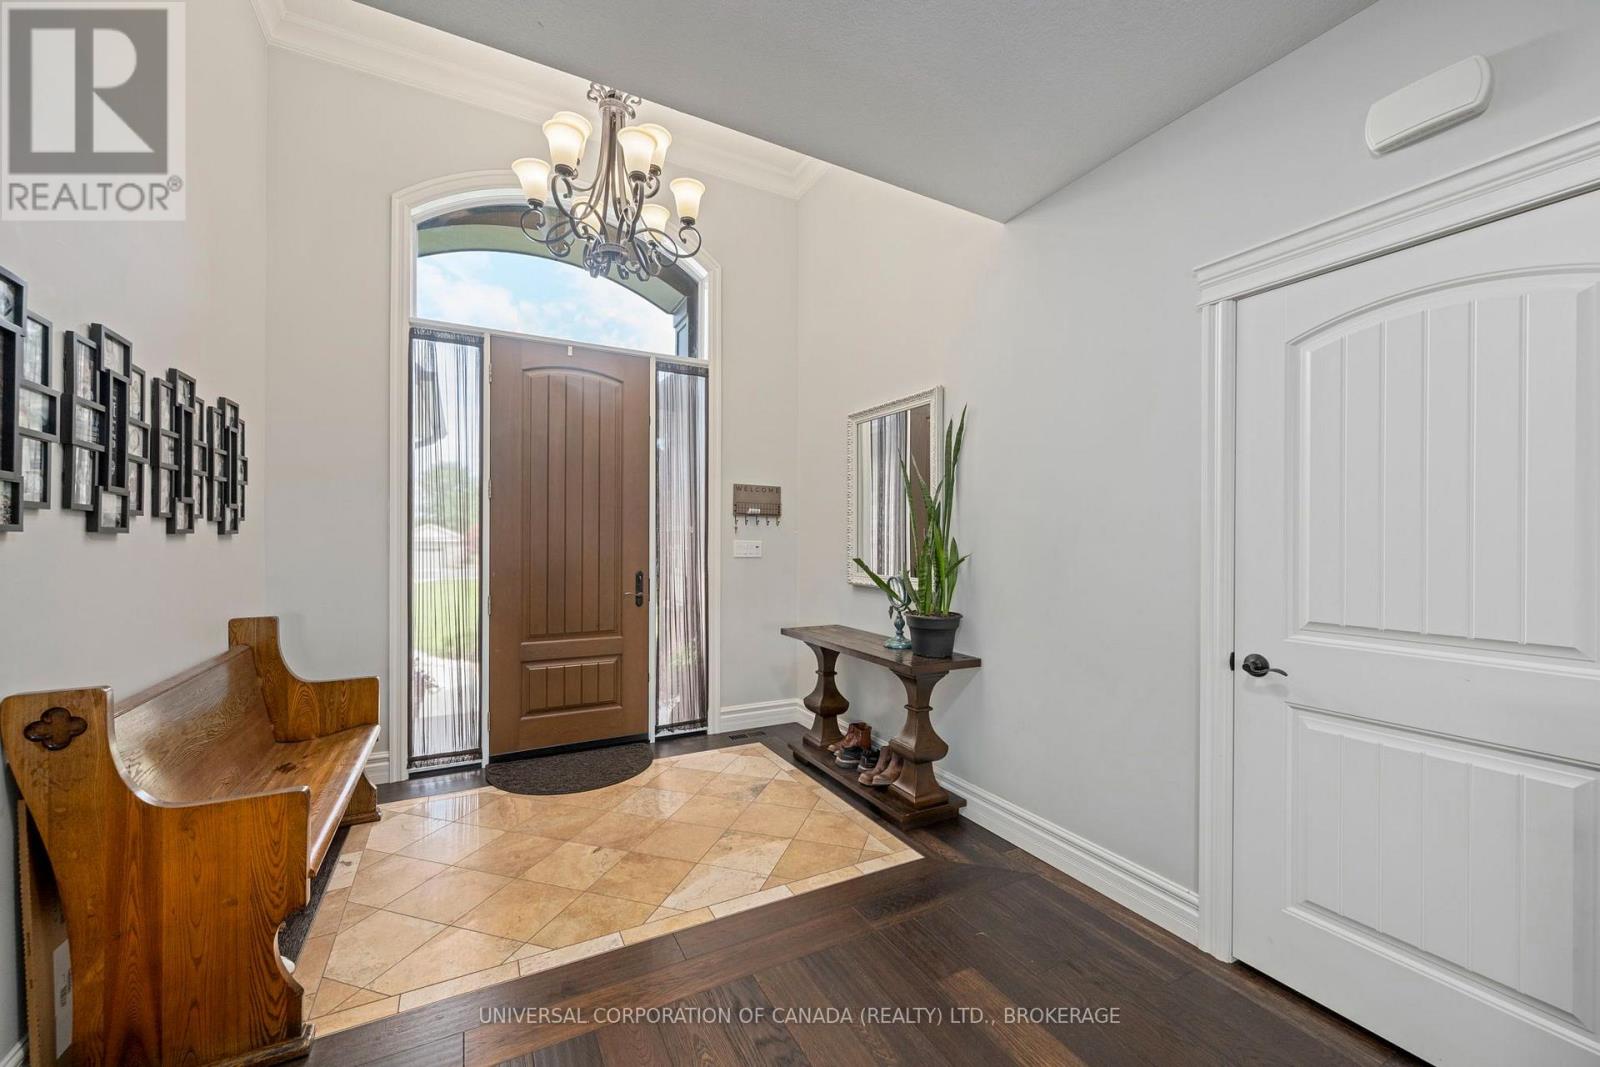
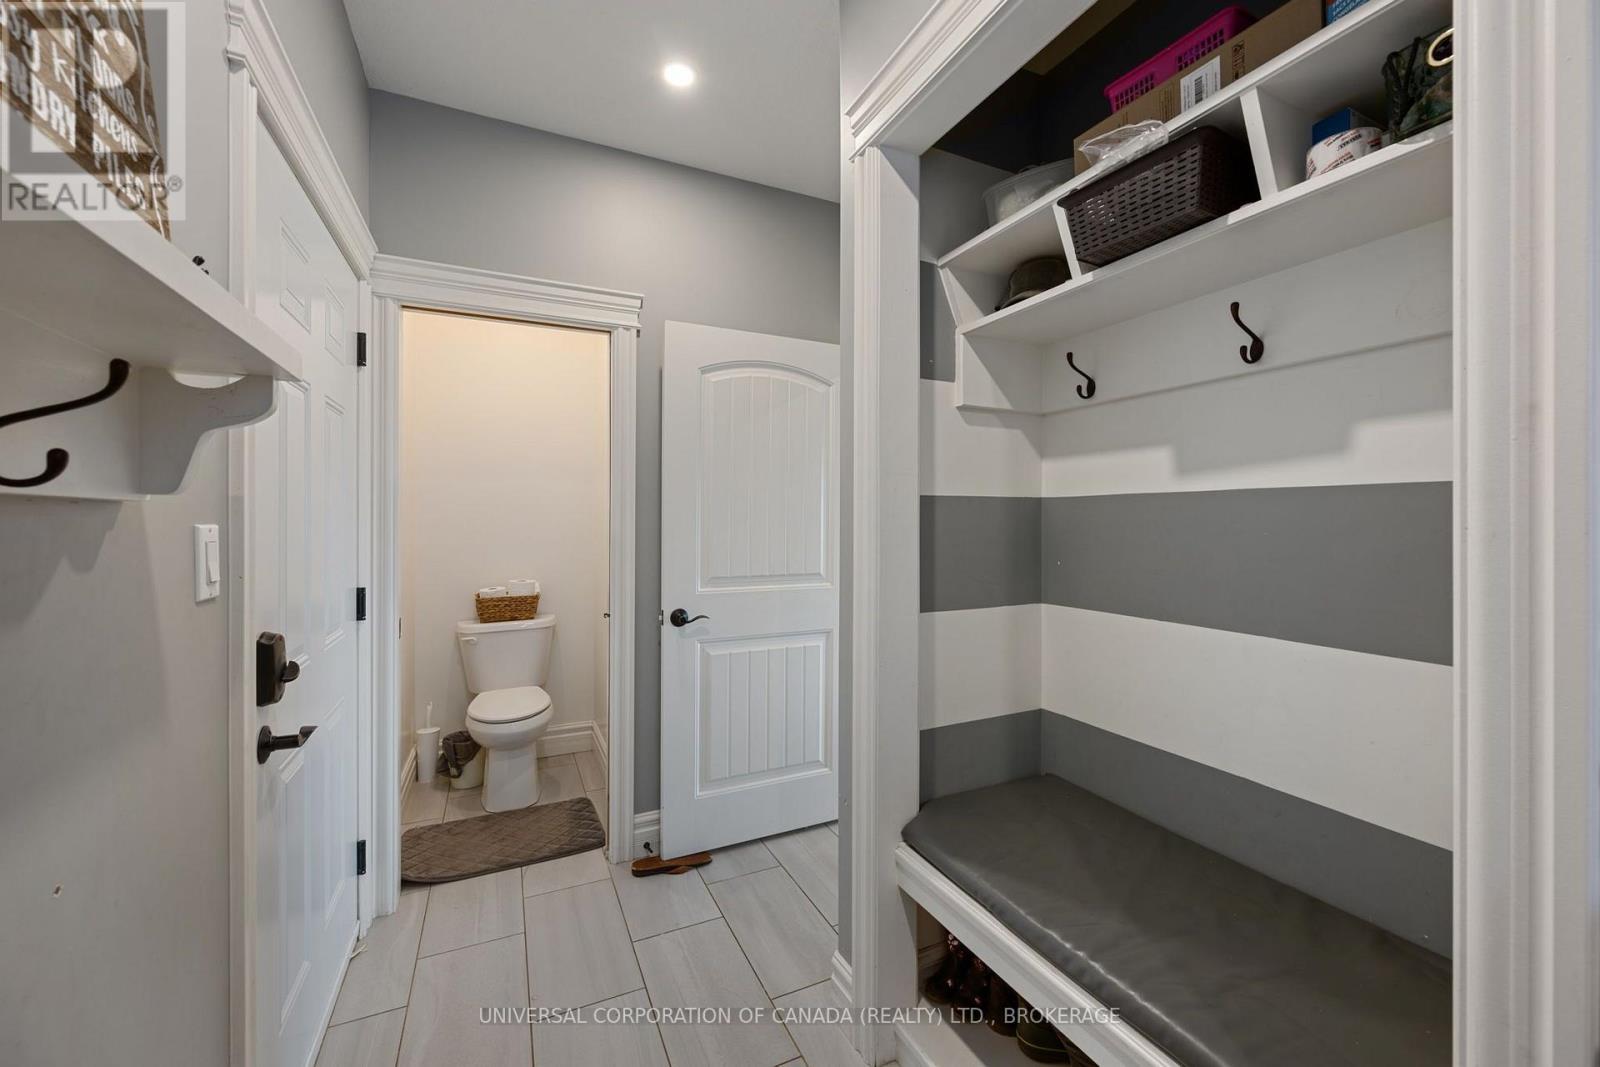
| Main Level | Foyer | 2.9 m | 5.07 m | 2.9 m x 5.07 m |
| Main Level | Living Room | 6 m | 4.89 m | 6 m x 4.89 m |
| Main Level | Dining Room | 4.86 m | 3.07 m | 4.86 m x 3.07 m |
| Main Level | Kitchen | 4.86 m | 3.78 m | 4.86 m x 3.78 m |
| Main Level | Bedroom | 4.9 m | 4.81 m | 4.9 m x 4.81 m |
| Main Level | Bedroom 2 | 3.53 m | 3.12 m | 3.53 m x 3.12 m |
| Main Level | Bedroom 3 | 3.23 m | 2.83 m | 3.23 m x 2.83 m |
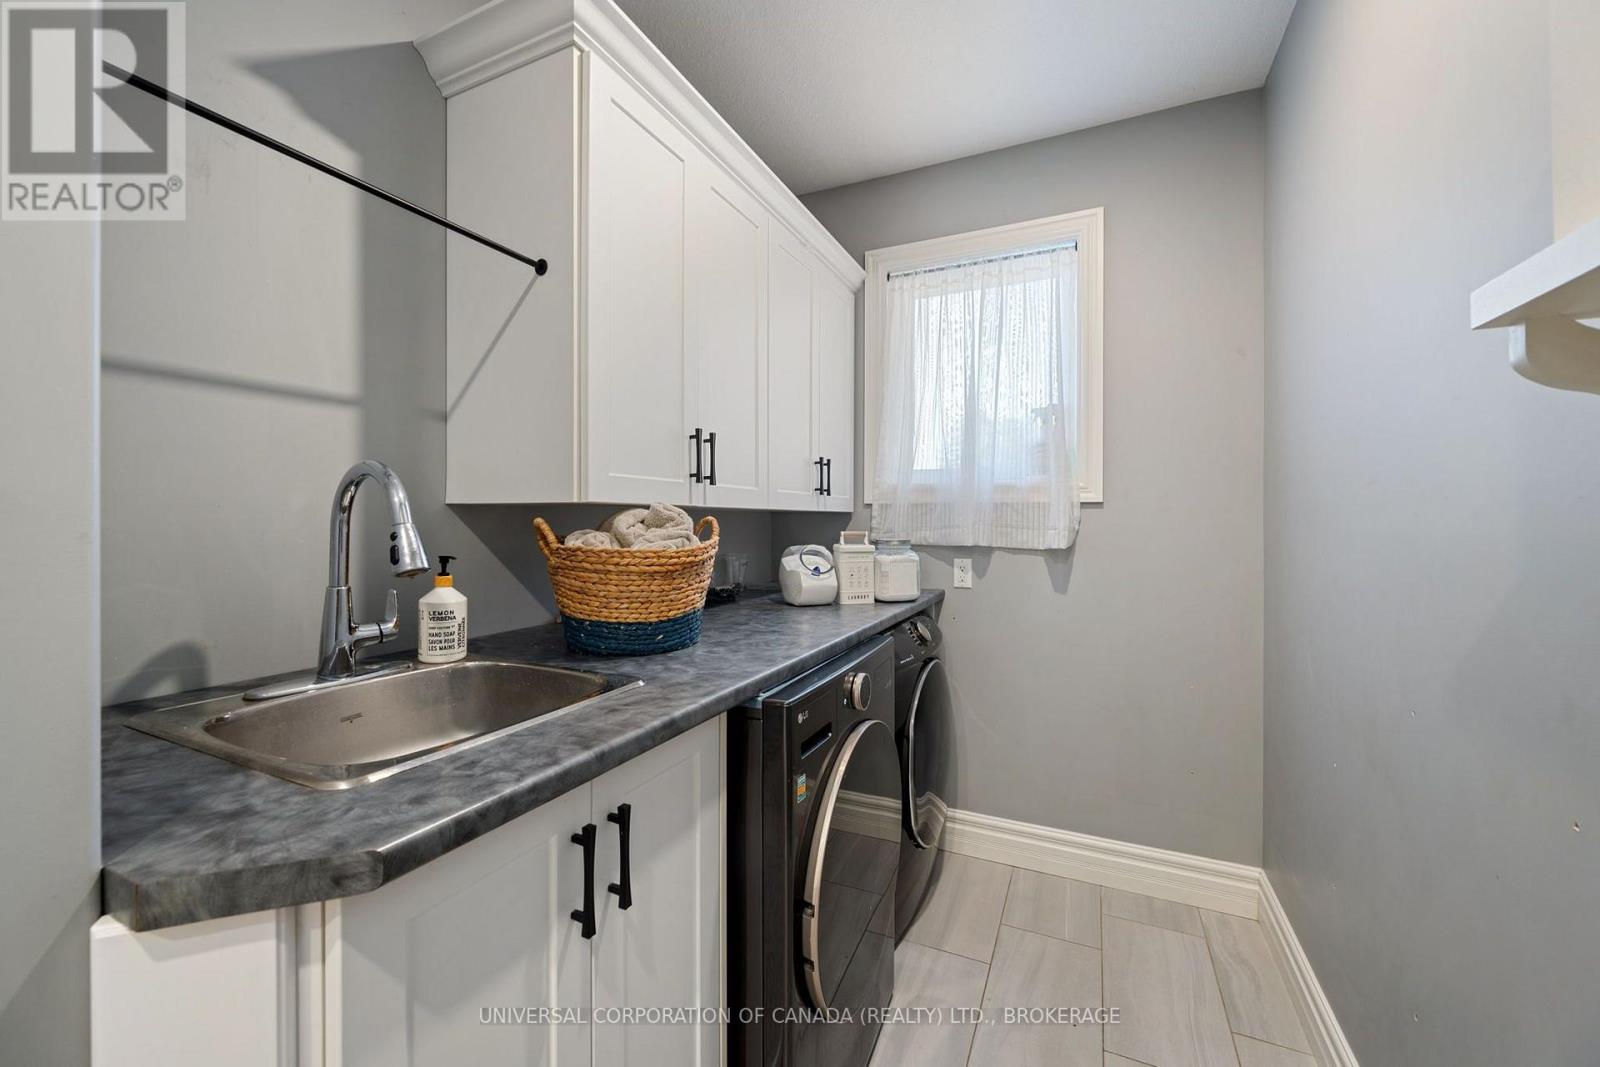
| Main Level | Laundry Room | 4.65 m | 1.74 m | 4.65 m x 1.74 m |
| Main Level | Utility Room | 2.92 m | 4.75 m | 2.92 m x 4.75 m |
Utilities
| Cable | Available |
| Electricity | Installed |
https://www.realtor.ca/real-estate/30214725/51145-calton-line-malahide-mount-salem-mount-salem
Interested?
Contact us for more information
Pauline Krygsman
Broker of Record

The trademarks REALTOR®, REALTORS®, and the REALTOR® logo are controlled by The Canadian Real Estate Association (CREA) and identify real estate professionals who are members of CREA. The trademarks MLS®, Multiple Listing Service® and the associated logos are owned by The Canadian Real Estate Association (CREA) and identify the quality of services provided by real estate professionals who are members of CREA. The trademark DDF® is owned by The Canadian Real Estate Association (CREA) and identifies CREA's Data Distribution Facility (DDF®)
September 03 2026 12:58:15
Universal Corporation Of Canada (Realty) Ltd., Brokerage