


19 - 46 Conestoga Road Woodstock, Ontario N4T 1S4

$449,900Maintenance, Common Area Maintenance
$352 Monthly
Maintenance, Common Area Maintenance
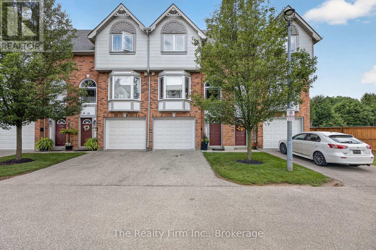
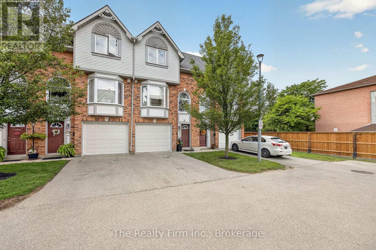
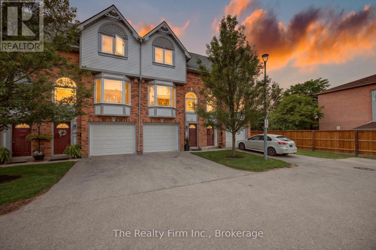
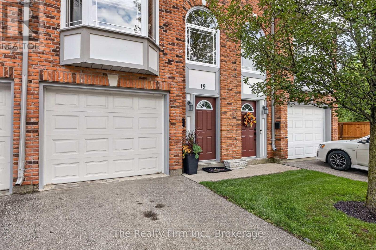
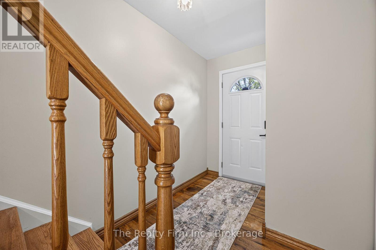
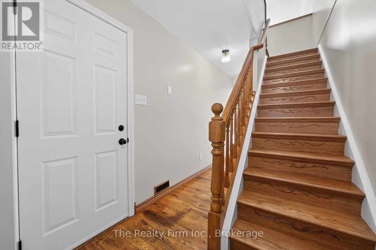
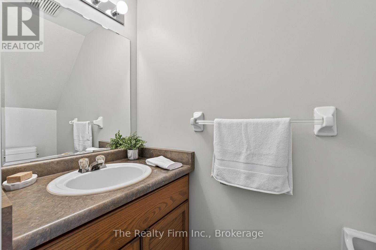
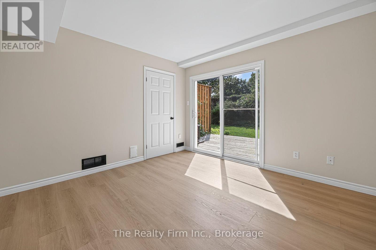
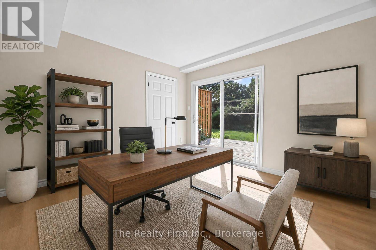
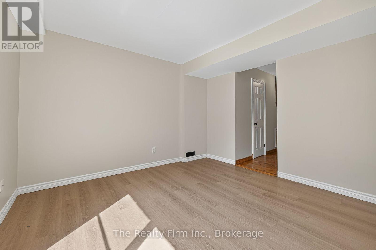
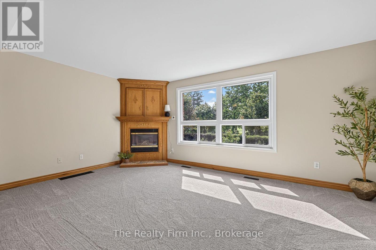
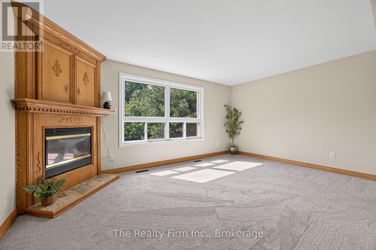
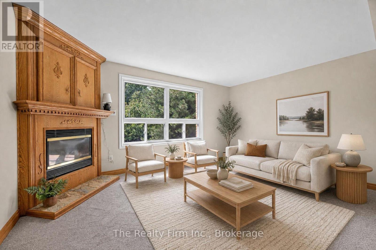
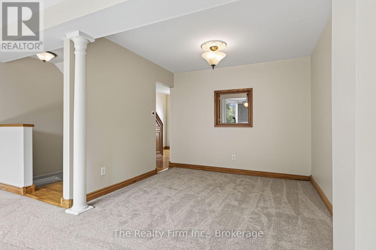
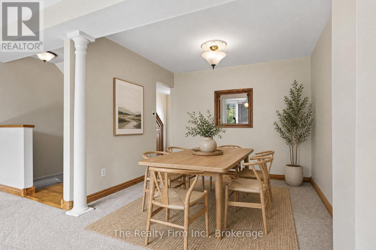
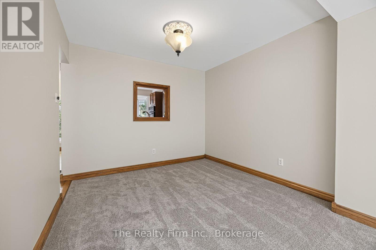
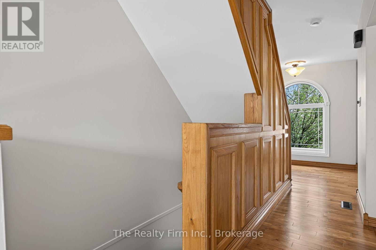
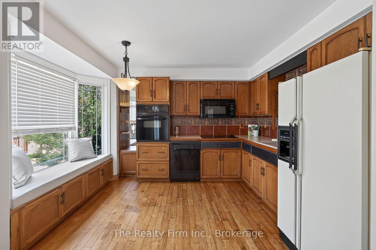
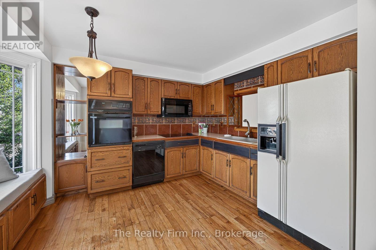
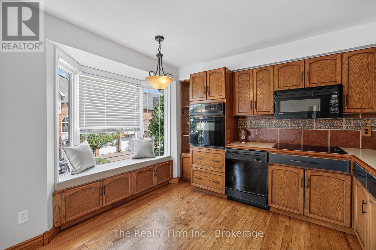
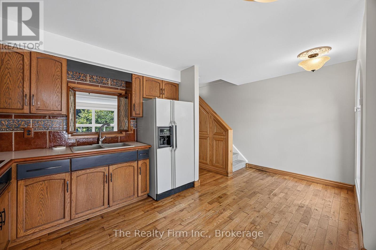
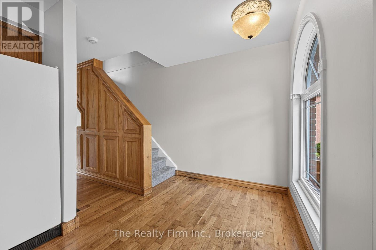
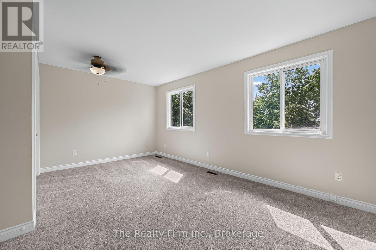
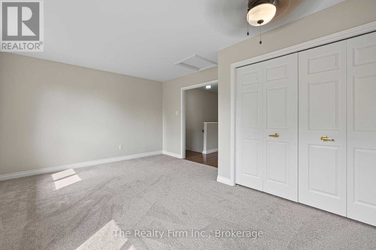
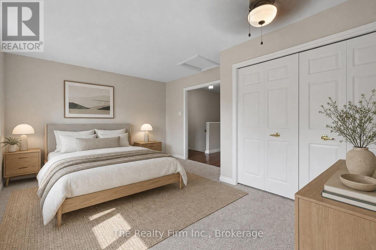
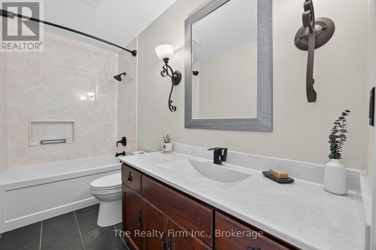
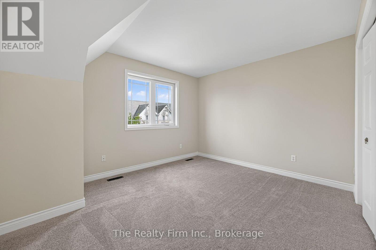
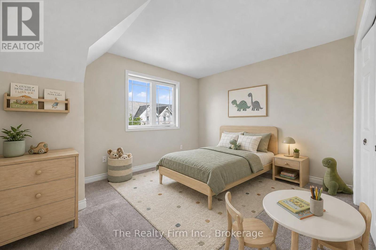
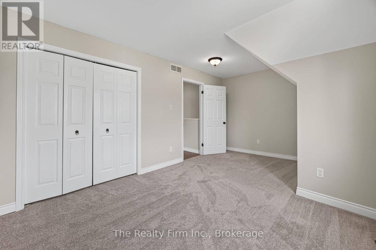
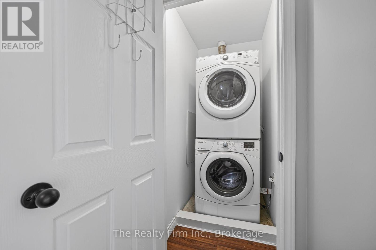
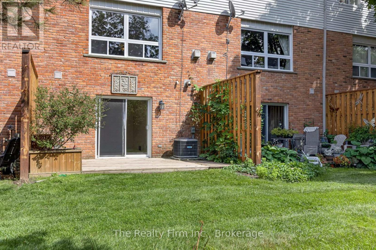
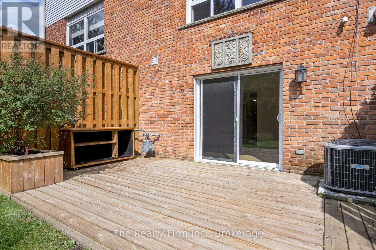
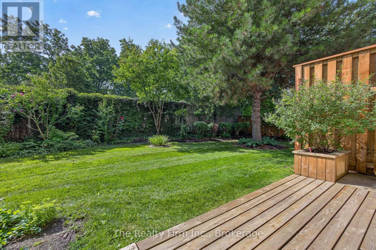
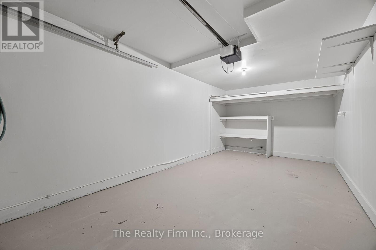
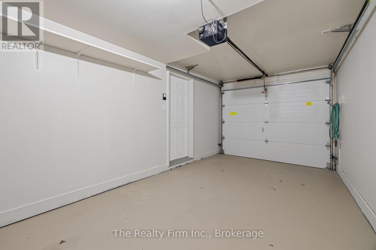
$352 MonthlyWelcome to 19 - 46 Conestoga Road a home loved by its original owner since it was built. It is a fully finished, executive style, condo with an attached single garage with access directly to ground level. Ground level provides a finished rec room, a half bath, and walk-out to your private deck. The second level features a living room with gas fireplace and custom media mantle, a dining room and an eat-in kitchen with wooden cabinetry, a window bench and hardwood floors. The upper level gives you 2 large bedrooms with double closets, an updated 4pc bathroom, and a laundry closet with full-size, stackable washer and dryer. Located in desirable north-east Woodstock. It is close to all amenities, Pittock Park conservation trails, Algonquin Public School, a quick drive to Toyota and all major highways. It has had a refresh and freshly painted throughout, with new carpet and flooring in the main level. New furnace, A/C and hot water heater. (id:61499)
Property Details
| MLS® Number | X13739822 |
| Property Type | Single Family |
| Community Name | Woodstock - North |
| CommunityFeatures | Pets Allowed With Restrictions |
| ParkingSpaceTotal | 2 |
| Structure | Deck |
Building
| BathroomTotal | 2 |
| BedroomsAboveGround | 2 |
| BedroomsTotal | 2 |
| Amenities | Fireplace(s) |
| Appliances | Water Heater, Cooktop, Dishwasher, Dryer, Microwave, Oven, Washer, Refrigerator |
| BasementDevelopment | Finished |
| BasementFeatures | Walk Out |
| BasementType | N/a (finished) |
| CoolingType | Central Air Conditioning |
| ExteriorFinish | Brick |
| FireplacePresent | Yes |
| FlooringType | Hardwood |
| HalfBathTotal | 1 |
| HeatingFuel | Natural Gas |
| HeatingType | Forced Air |
| StoriesTotal | 3 |
| SizeInterior | 1600 - 1799 Sqft |
| Type | Row / Townhouse |
Parking
| Attached Garage | |
| Garage |
Land
| Acreage | No |
Rooms
| Level | Type | Length | Width | Dimensions |
|---|---|---|---|---|
| Second Level | Living Room | 3.58 m | 5.11 m | 3.58 m x 5.11 m |
| Second Level | Dining Room | 2.67 m | 3.02 m | 2.67 m x 3.02 m |
| Second Level | Kitchen | 5.11 m | 3.25 m | 5.11 m x 3.25 m |
| Third Level | Primary Bedroom | 3.73 m | 5.11 m | 3.73 m x 5.11 m |
| Third Level | Bedroom 2 | 3.28 m | 5.13 m | 3.28 m x 5.13 m |
| Third Level | Bathroom | 3.02 m | 1.52 m | 3.02 m x 1.52 m |
| Ground Level | Recreational, Games Room | 3.66 m | 3.61 m | 3.66 m x 3.61 m |
| Ground Level | Utility Room | 3.63 m | 1.35 m | 3.63 m x 1.35 m |
| Ground Level | Bathroom | 1.91 m | 0.91 m | 1.91 m x 0.91 m |
Interested?
Contact us for more information
Karen Sutherland
Salesperson
35 Wellington St. N. Unit 202
Woodstock, Ontario N4S 6P4

The trademarks REALTOR®, REALTORS®, and the REALTOR® logo are controlled by The Canadian Real Estate Association (CREA) and identify real estate professionals who are members of CREA. The trademarks MLS®, Multiple Listing Service® and the associated logos are owned by The Canadian Real Estate Association (CREA) and identify the quality of services provided by real estate professionals who are members of CREA. The trademark DDF® is owned by The Canadian Real Estate Association (CREA) and identifies CREA's Data Distribution Facility (DDF®)
September 06 2026 04:24:49
The Realty Firm Inc.