


148 Moores Road York, Ontario N0A 1R0

$2,599,999
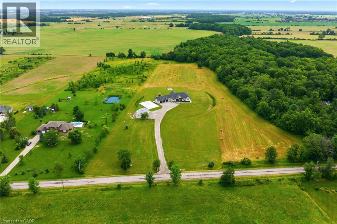
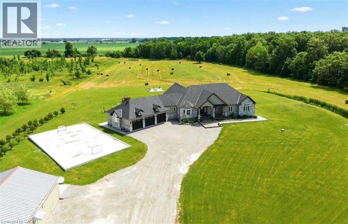
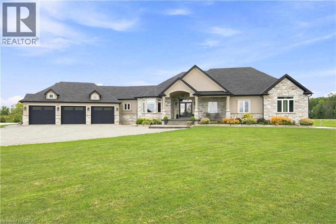
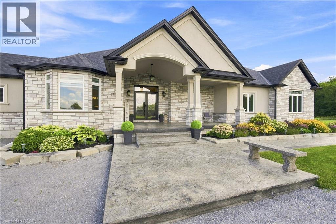
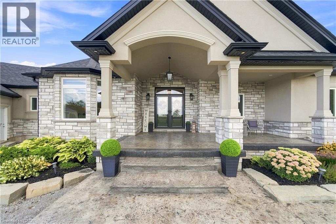
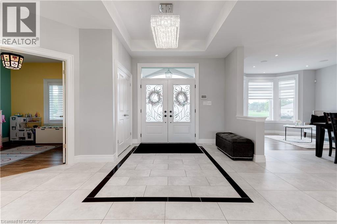
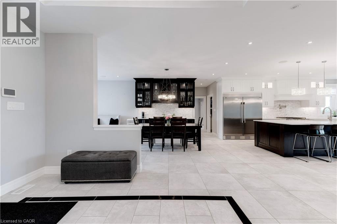
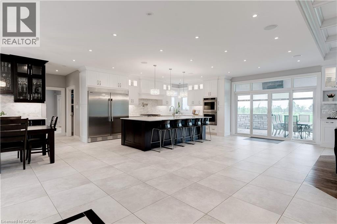
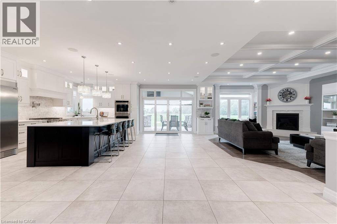
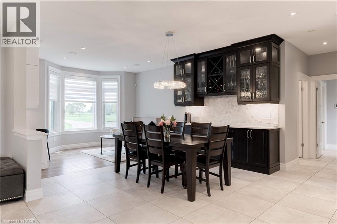
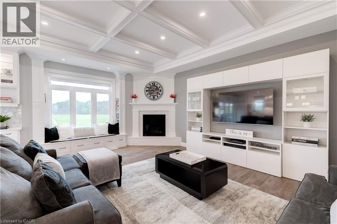
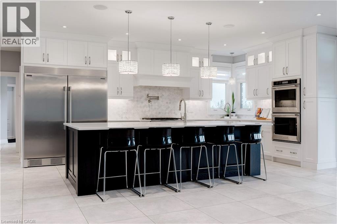
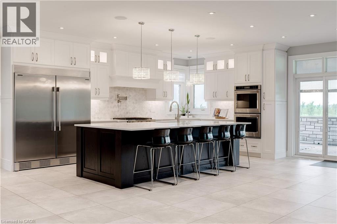
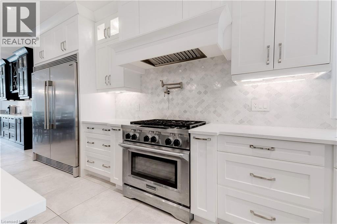
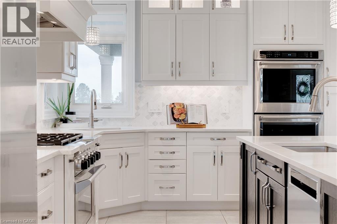
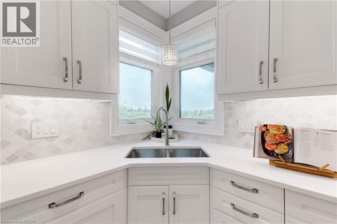
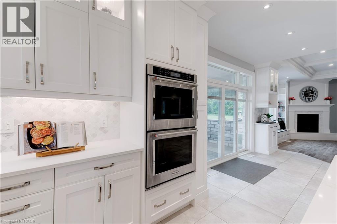
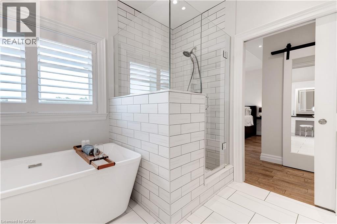
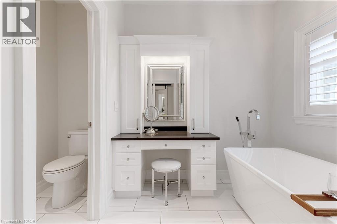
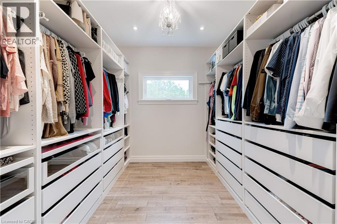
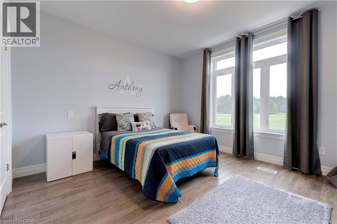
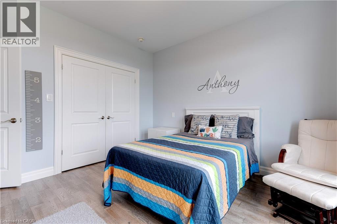
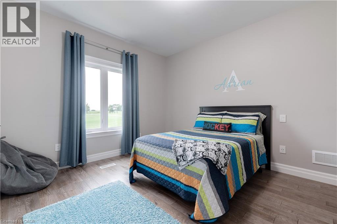
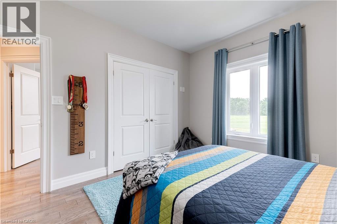
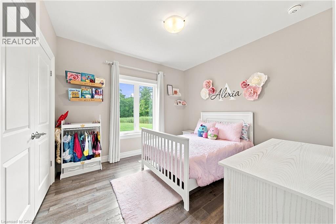
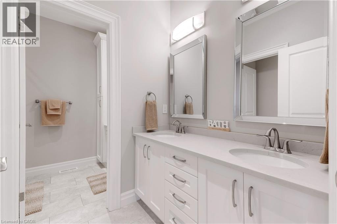
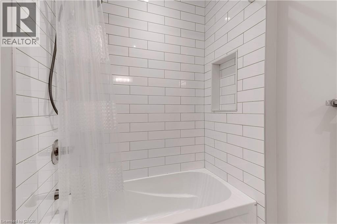
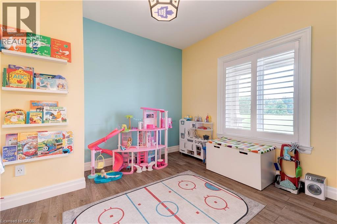
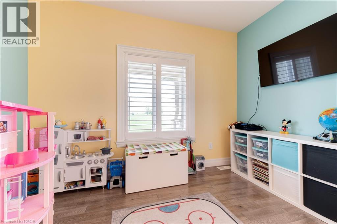
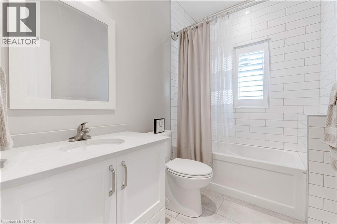
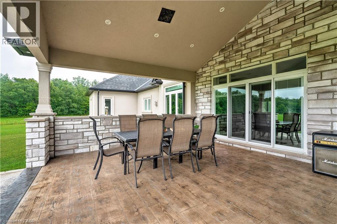
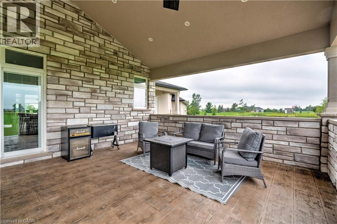
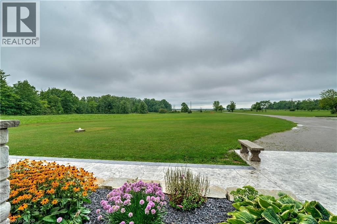
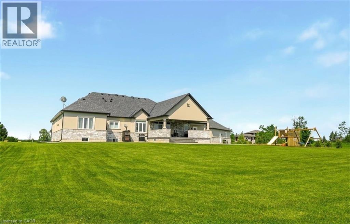
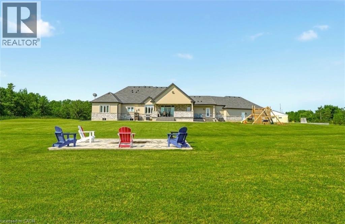
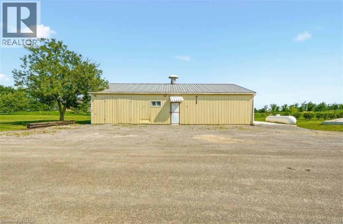
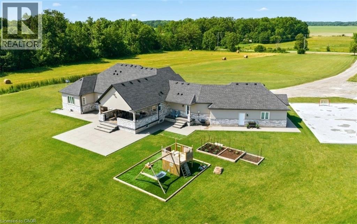
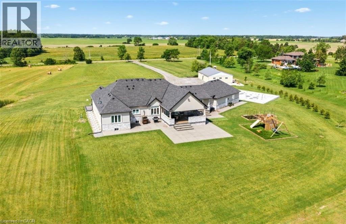
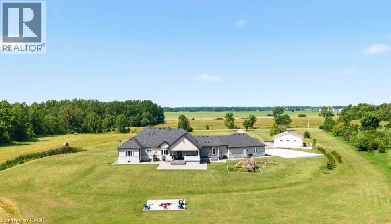
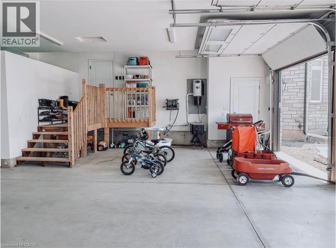
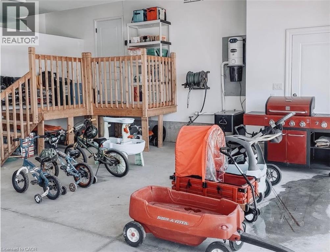
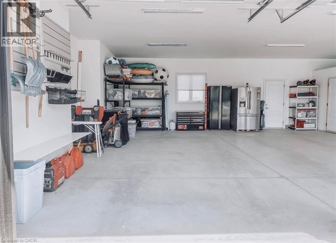
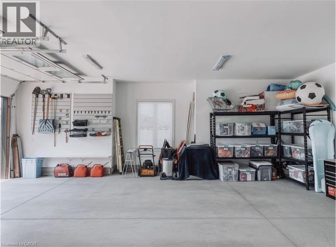
Set on 10 picturesque acres, this bungalow offers 3,300+ sq ft of open-concept living with 4 bedrooms and 3 full bathrooms. The vast chef's kitchen anchors the main living space, opening onto the living and dining areas for effortless everyday flow and entertaining. Step outside to a covered back porch overlooking the property, or park with ease in the massive three-car garage. Main-floor living throughout means no interior stairs between principal living spaces. Ten acres of private, treed acreage surround the home, offering space, privacy, and room to roam. Whether transitioning from a larger estate or making the move to the country for the first time, this property delivers it all. 148 Moores Road; country living, without compromise now at a new price! (id:61499)
Property Details
| MLS® Number | 40861440 |
| Property Type | Single Family |
| CommunicationType | High Speed Internet |
| Features | Country Residential, Sump Pump, Automatic Garage Door Opener |
| ParkingSpaceTotal | 23 |
| Structure | Workshop, Porch |
Building
| BathroomTotal | 3 |
| BedroomsAboveGround | 4 |
| BedroomsTotal | 4 |
| Appliances | Central Vacuum, Dishwasher, Dryer, Oven - Built-in, Refrigerator, Washer, Gas Stove(s), Hood Fan, Window Coverings, Garage Door Opener |
| ArchitecturalStyle | Bungalow |
| BasementDevelopment | Unfinished |
| BasementType | Full (unfinished) |
| ConstructedDate | 2018 |
| ConstructionStyleAttachment | Detached |
| CoolingType | Central Air Conditioning |
| ExteriorFinish | Brick, Stucco |
| FireplaceFuel | Propane |
| FireplacePresent | Yes |
| FireplaceTotal | 1 |
| FireplaceType | Other - See Remarks |
| FoundationType | Poured Concrete |
| HeatingFuel | Propane |
| HeatingType | Forced Air |
| StoriesTotal | 1 |
| SizeInterior | 3341 Sqft |
| Type | House |
| UtilityWater | Cistern |
Parking
| Attached Garage |
Land
| Acreage | Yes |
| Sewer | Septic System |
| SizeDepth | 1360 Ft |
| SizeFrontage | 300 Ft |
| SizeIrregular | 10 |
| SizeTotal | 10 Ac|10 - 24.99 Acres |
| SizeTotalText | 10 Ac|10 - 24.99 Acres |
| ZoningDescription | H-a2 |
Rooms
| Level | Type | Length | Width | Dimensions |
|---|---|---|---|---|
| Main Level | 4pc Bathroom | Measurements not available | ||
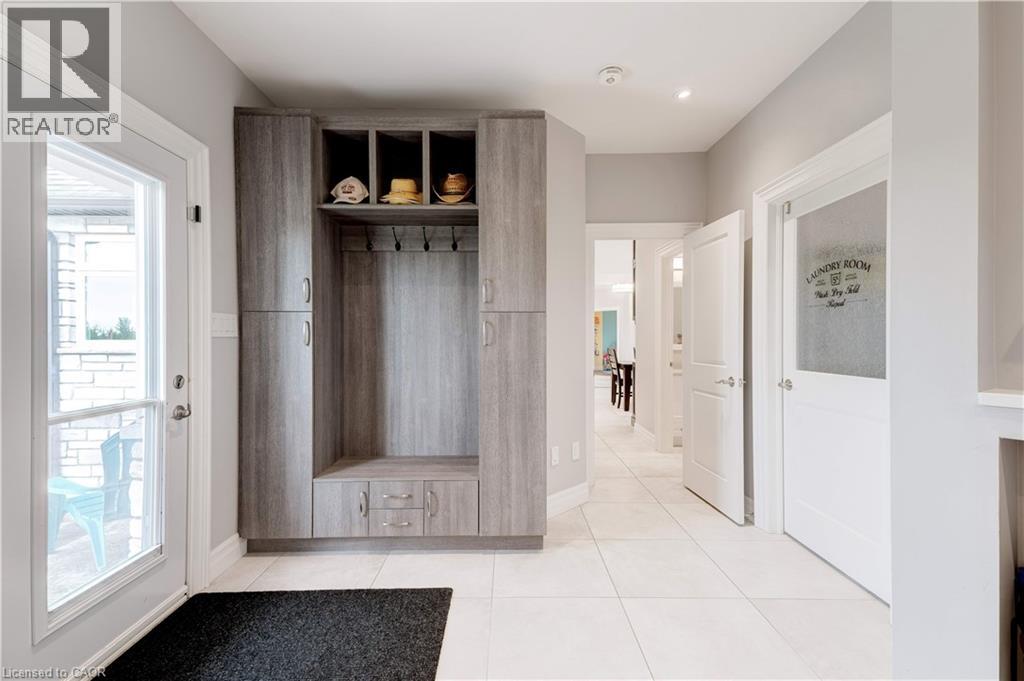
| Main Level | Foyer | 9'8'' x 10'0'' | ||
| Main Level | 5pc Bathroom | 11'2'' x 10'0'' | ||
| Main Level | Bedroom | 10'10'' x 11'4'' | ||
| Main Level | Bedroom | 13'2'' x 12'6'' | ||
| Main Level | Bedroom | 13'4'' x 11'2'' | ||
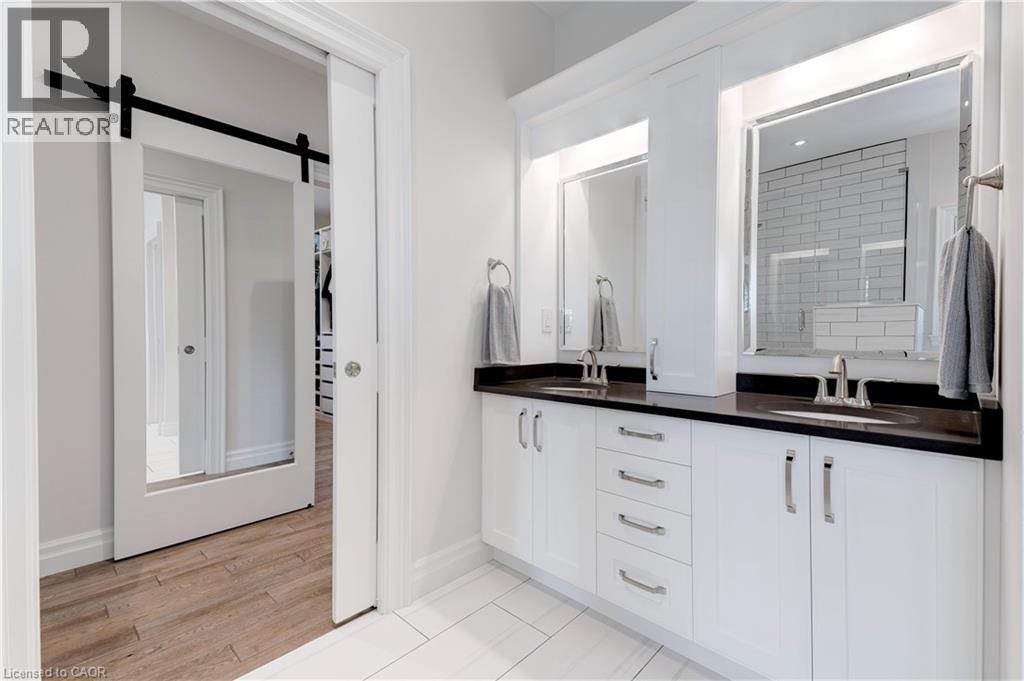
| Main Level | 5pc Ensuite Bath | 11'0'' x 11'2'' | ||
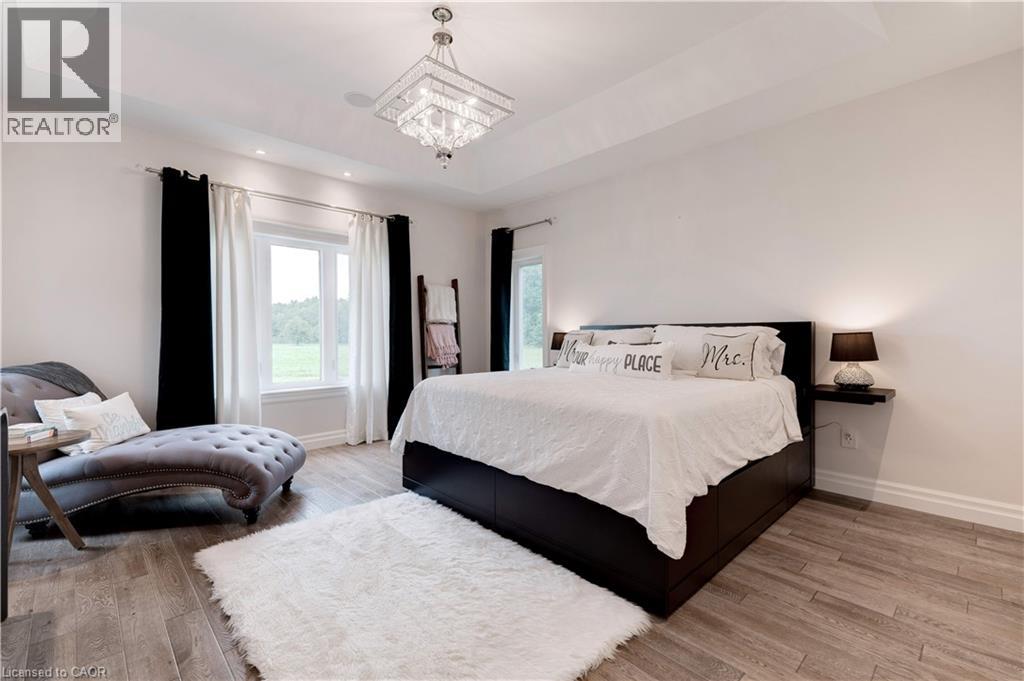
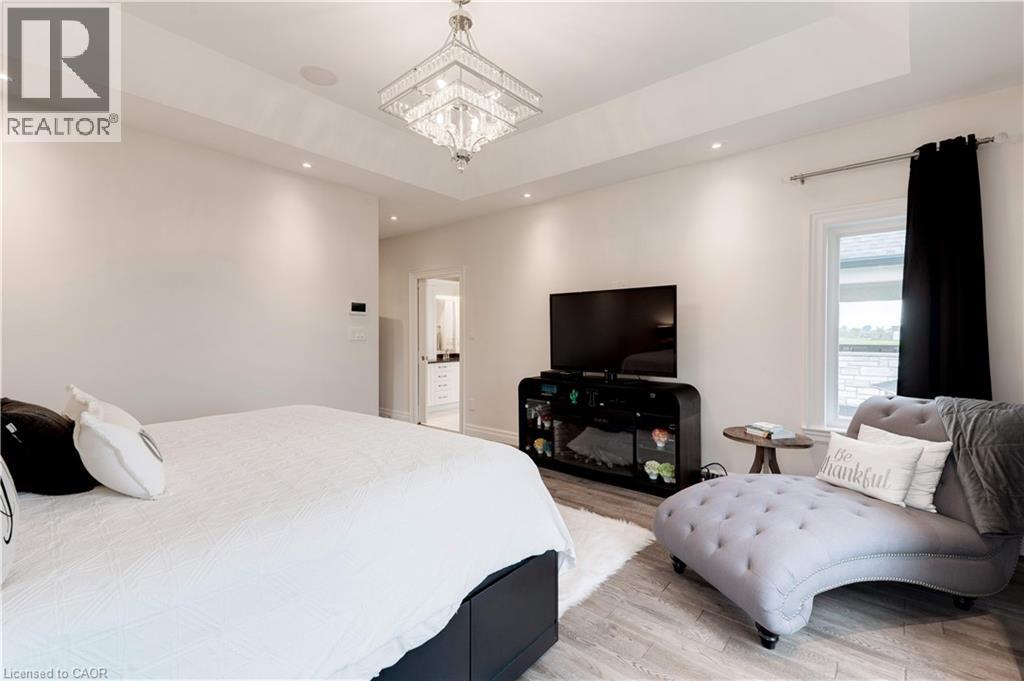
| Main Level | Primary Bedroom | 15'6'' x 15'8'' | ||
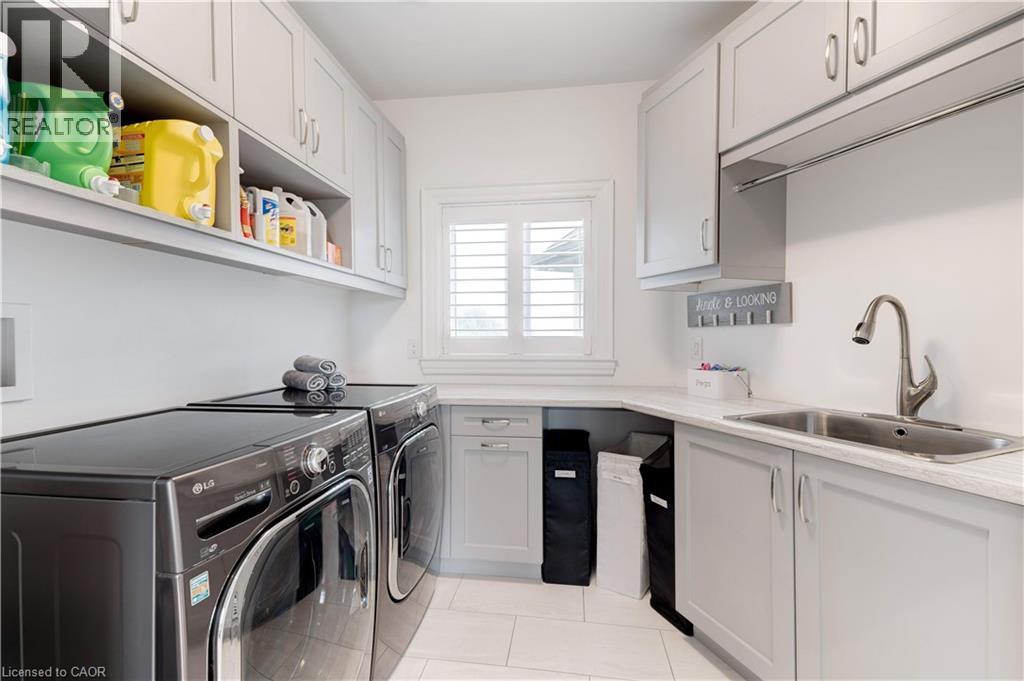
| Main Level | Laundry Room | 8'8'' x 10'0'' | ||
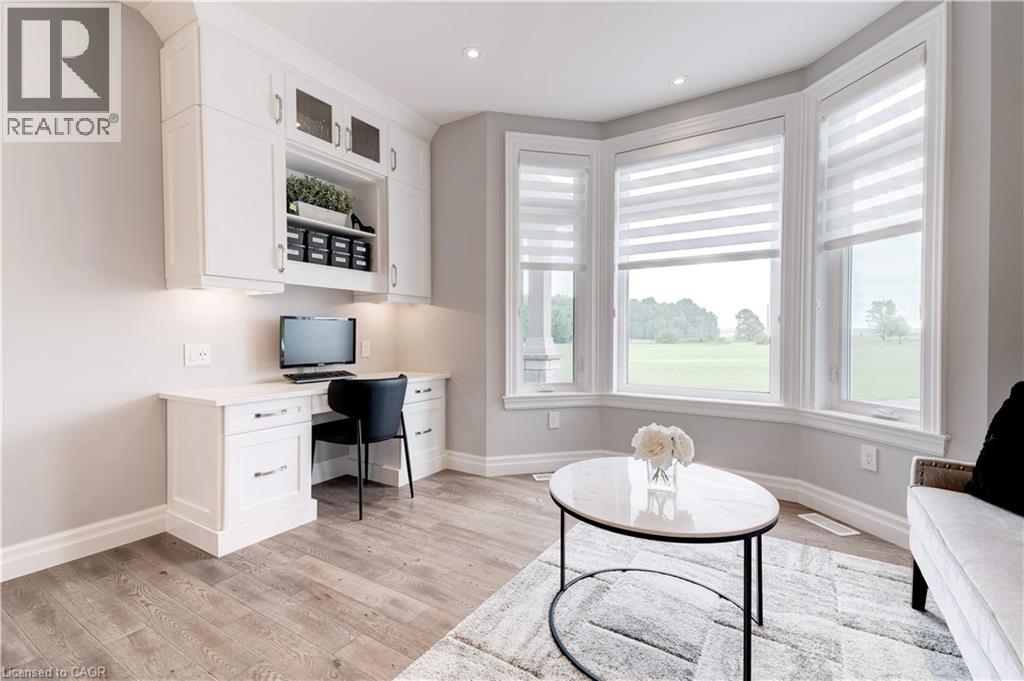
| Main Level | Den | 12'0'' x 9'6'' | ||
| Main Level | Kitchen | 34'4'' x 13'6'' | ||
| Main Level | Dining Room | 13'6'' x 7'4'' | ||
| Main Level | Family Room | 15'10'' x 20'4'' |
https://www.realtor.ca/real-estate/30247545/148-moores-road-york
Interested?
Contact us for more information
Chris Cipriani
Salesperson
860 Queenston Road Unit 4b
Stoney Creek, Ontario L8G 4A8

The trademarks REALTOR®, REALTORS®, and the REALTOR® logo are controlled by The Canadian Real Estate Association (CREA) and identify real estate professionals who are members of CREA. The trademarks MLS®, Multiple Listing Service® and the associated logos are owned by The Canadian Real Estate Association (CREA) and identify the quality of services provided by real estate professionals who are members of CREA. The trademark DDF® is owned by The Canadian Real Estate Association (CREA) and identifies CREA's Data Distribution Facility (DDF®)
September 09 2026 02:29:39
RE/MAX Escarpment Realty Inc.