


434 Second Street London East, Ontario N5W 4T1

$669,000
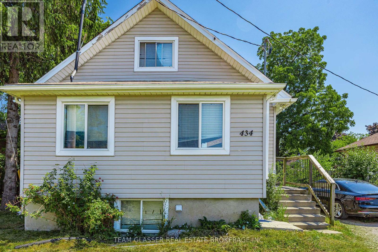
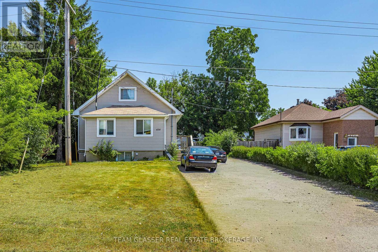
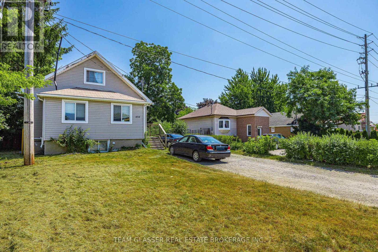
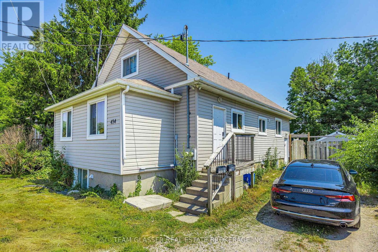
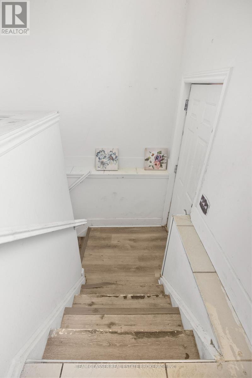
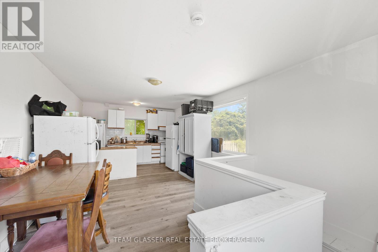
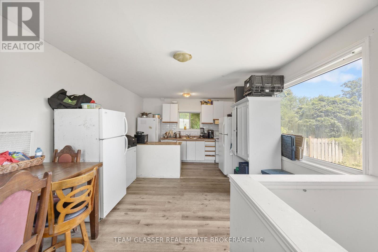
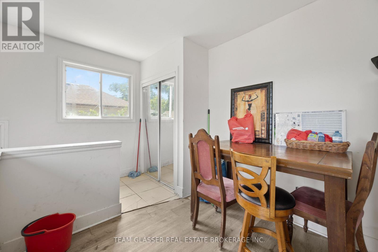
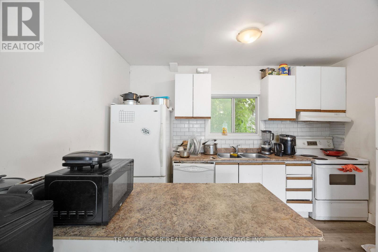
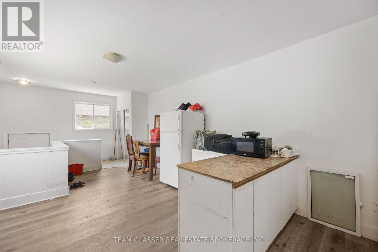
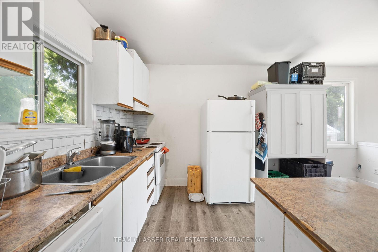
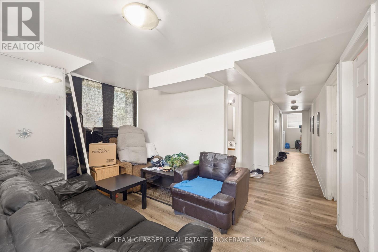
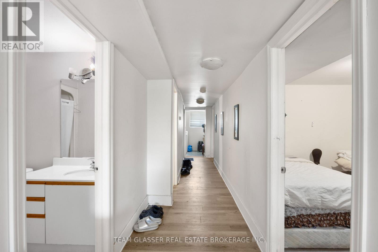
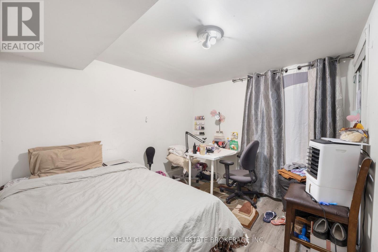
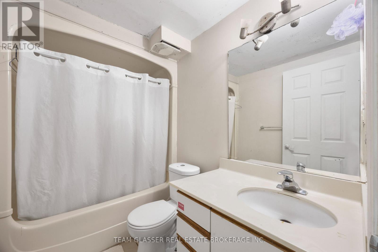
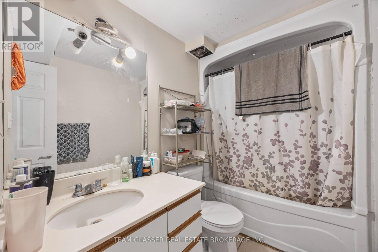
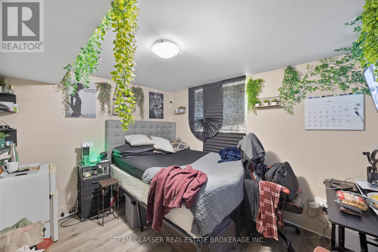
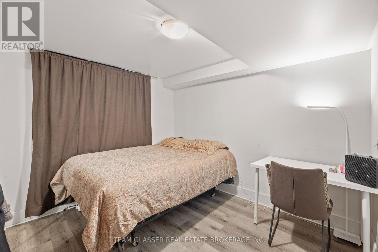
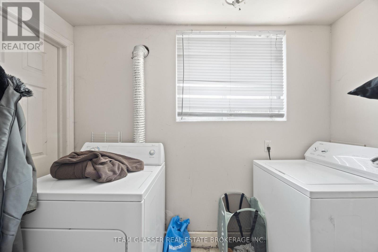
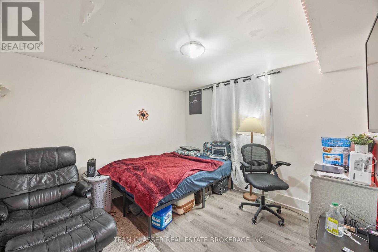
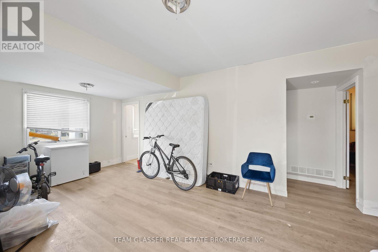
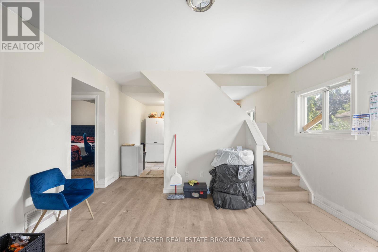
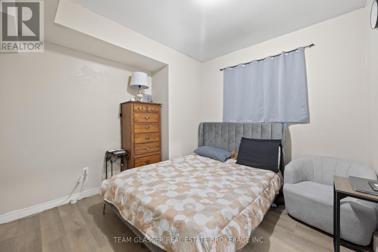
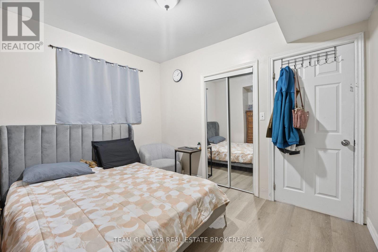
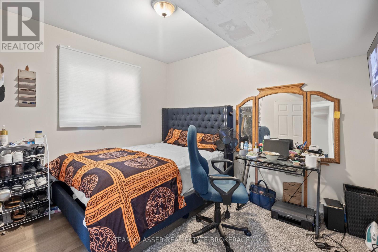
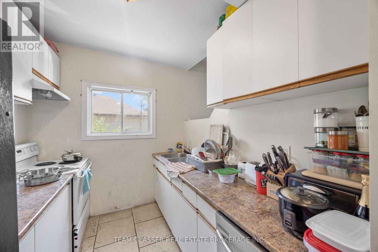
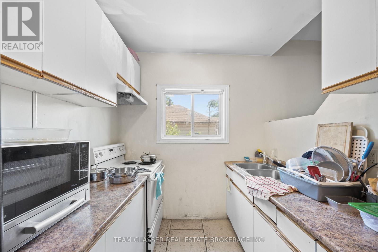
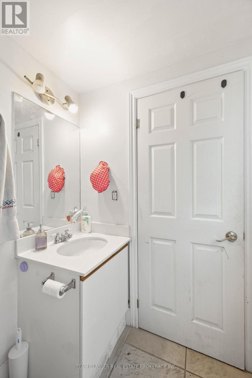
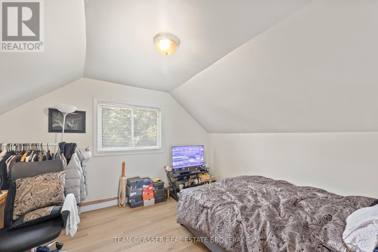
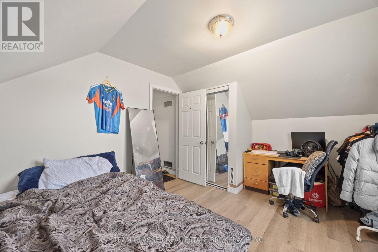
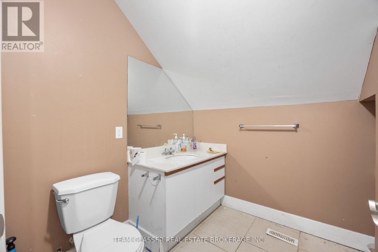
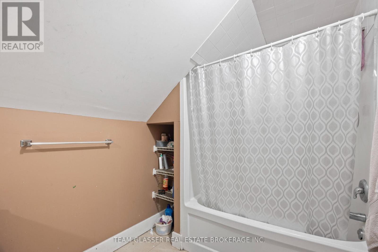
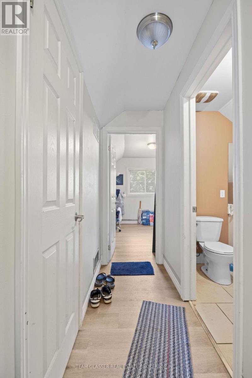
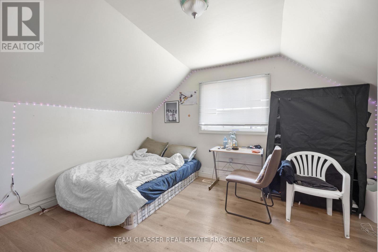
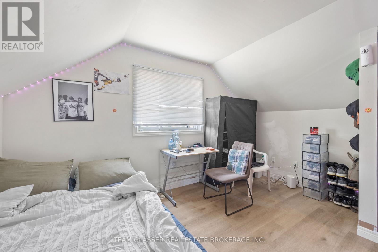
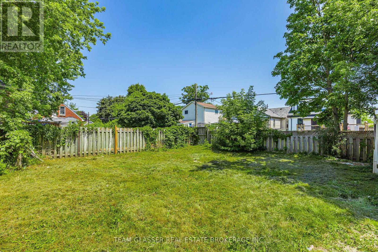
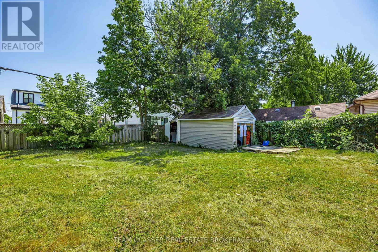
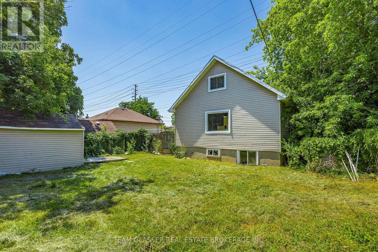
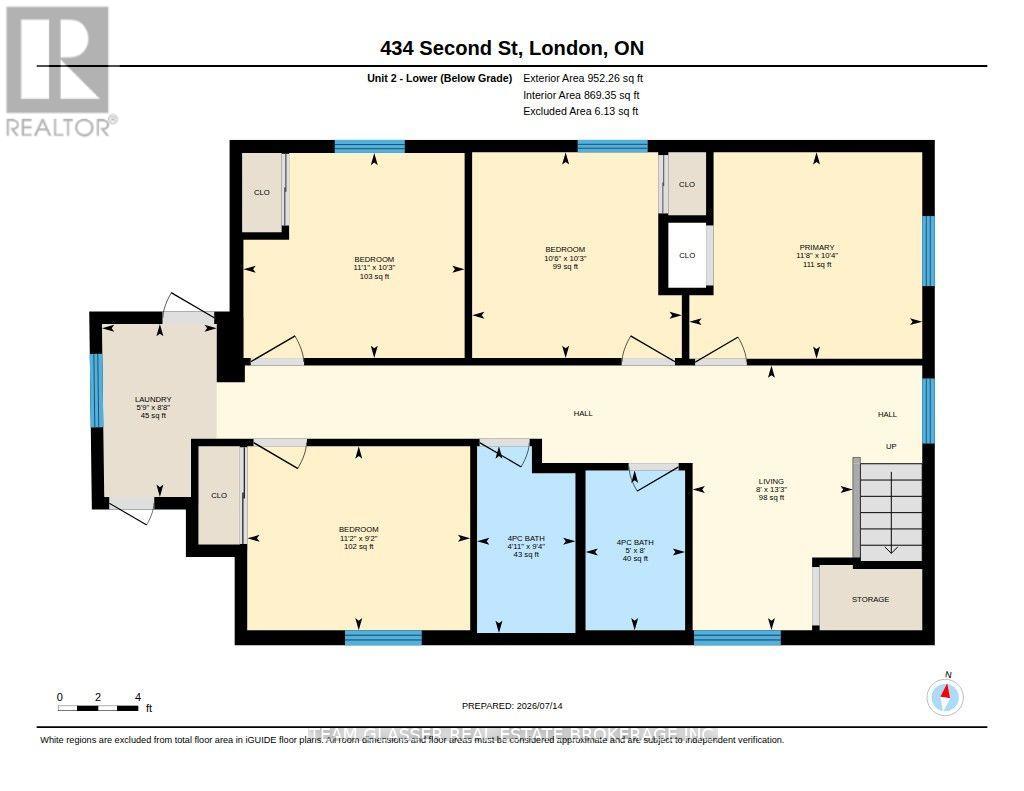
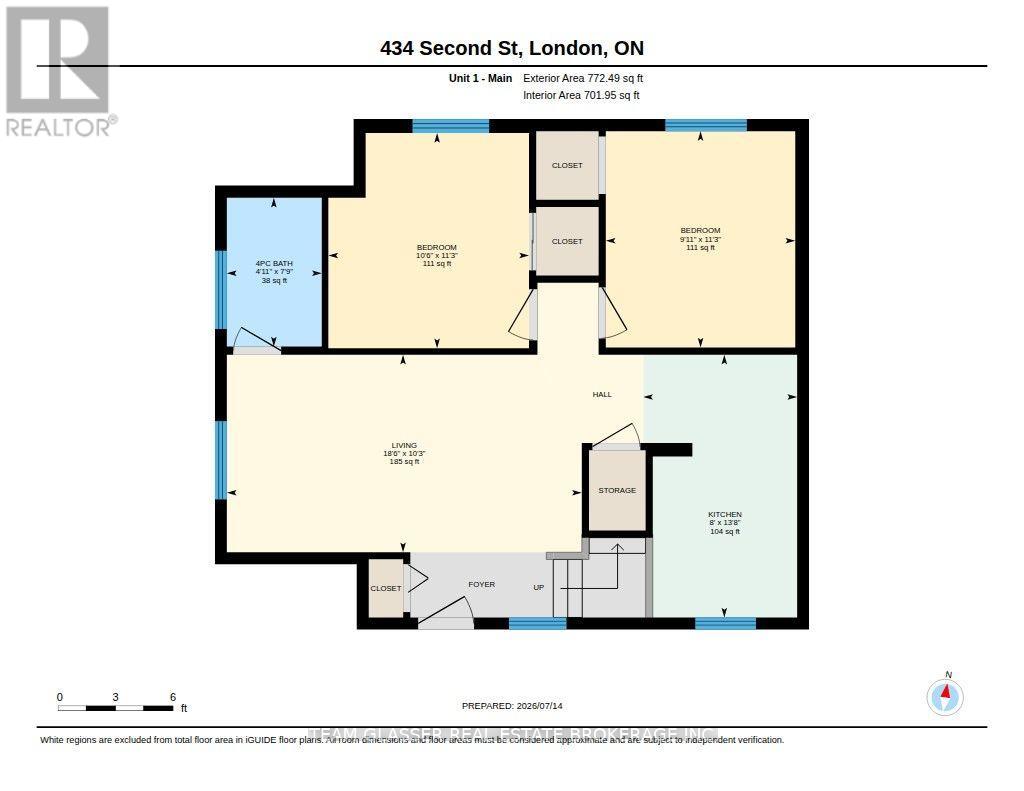
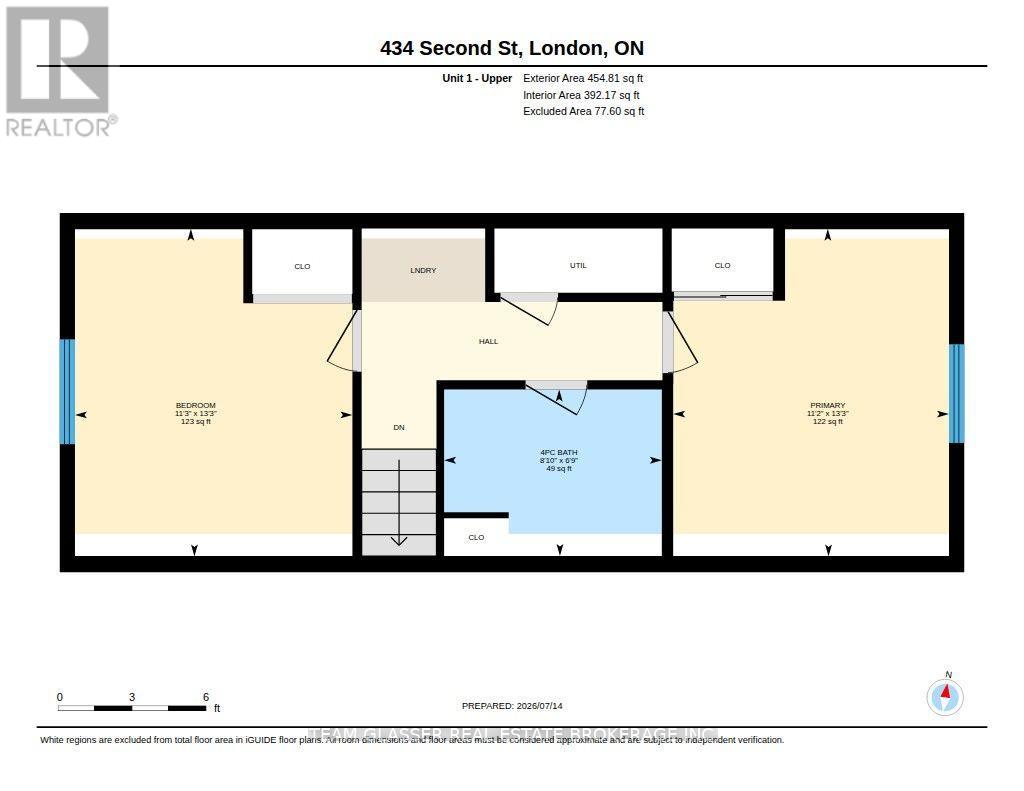
An excellent investment opportunity with proven cash flow, this fully tenanted 8-bedroom duplex near Fanshawe College offers immediate rental income and an attractive cap rate of over 6% based on current rental revenue and estimated operating expenses. The property consists of two self-contained 4-bedroom, 2-bathroom units, each featuring a private entrance, in-suite laundry, its own furnace and central air conditioning, and separately metered hydro. Current annual gross rental income is approximately $53,000, with an estimated net operating income of approximately $44,000. Located just steps from Fanshawe College, the property sits in one of London's strongest student and workforce rental markets, supporting consistent tenant demand and long-term investment appeal. Additional features include individual HVAC systems for each unit, internet and cable wiring in every bedroom, and a 12 x 10 shed with a steel roll-up door for convenient additional storage. An incredible opportunity to purchase a fully leased, income-producing asset offering immediate cash flow in one of London's most established rental locations. (id:61499)
Property Details
| MLS® Number | X13758698 |
| Property Type | Multi-family |
| Community Name | East H |
| AmenitiesNearBy | Public Transit, Schools |
| EquipmentType | Water Heater |
| Features | Flat Site, Dry |
| ParkingSpaceTotal | 7 |
| RentalEquipmentType | Water Heater |
| Structure | Drive Shed |
Building
| BathroomTotal | 4 |
| BedroomsAboveGround | 4 |
| BedroomsBelowGround | 4 |
| BedroomsTotal | 8 |
| Age | 31 To 50 Years |
| Amenities | Separate Electricity Meters, Separate Heating Controls |
| Appliances | Dishwasher, Dryer, Two Stoves, Water Heater, Two Washers, Two Refrigerators |
| BasementDevelopment | Finished |
| BasementFeatures | Separate Entrance |
| BasementType | N/a (finished), N/a |
| CoolingType | Central Air Conditioning |
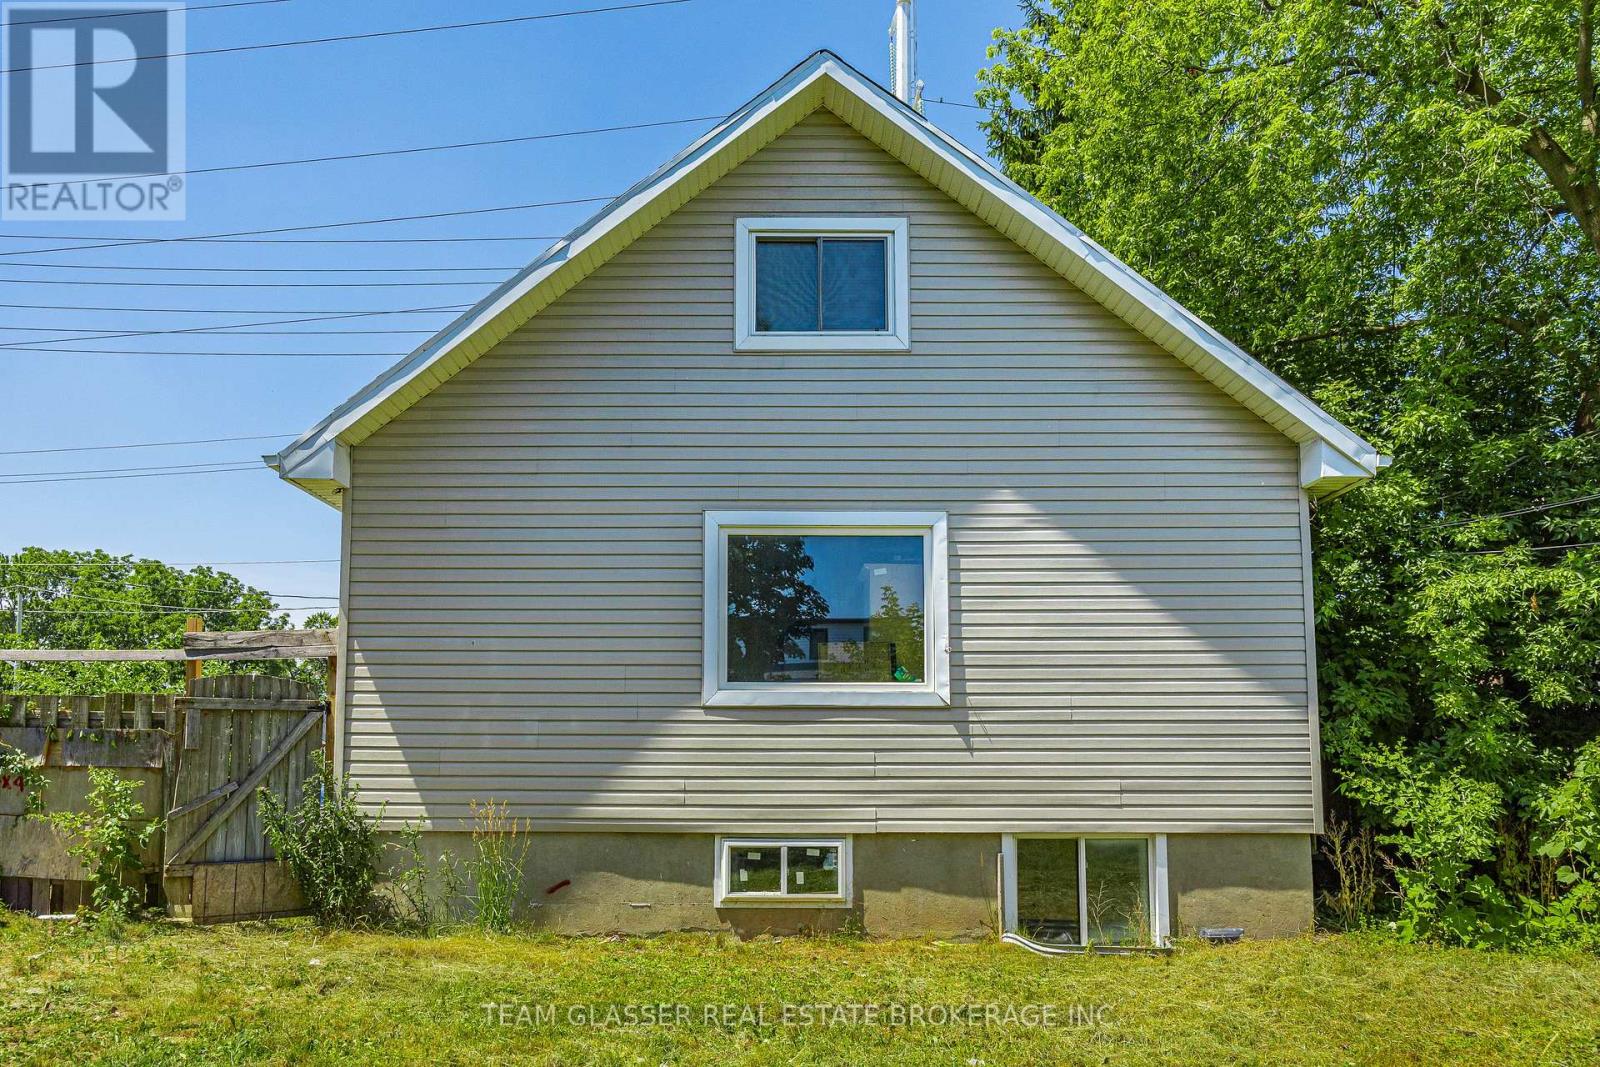
| ExteriorFinish | Vinyl Siding |
| FoundationType | Concrete |
| HeatingFuel | Natural Gas |
| HeatingType | Forced Air |
| StoriesTotal | 2 |
| SizeInterior | 1500 - 2000 Sqft |
| Type | Duplex |
| UtilityWater | Municipal Water |
Parking
| No Garage |
Land
| Acreage | No |
| LandAmenities | Public Transit, Schools |
| Sewer | Sanitary Sewer |
| SizeDepth | 88 Ft |
| SizeFrontage | 54 Ft |
| SizeIrregular | 54 X 88 Ft |
| SizeTotalText | 54 X 88 Ft|under 1/2 Acre |
| ZoningDescription | R2-3 |
Rooms
| Level | Type | Length | Width | Dimensions |
|---|---|---|---|---|
| Lower Level | Living Room | 2.44 m | 4.03 m | 2.44 m x 4.03 m |
| Lower Level | Bedroom | 3.19 m | 3.13 m | 3.19 m x 3.13 m |
| Lower Level | Bedroom | 3.37 m | 3.12 m | 3.37 m x 3.12 m |
| Lower Level | Bedroom | 3.39 m | 2.8 m | 3.39 m x 2.8 m |
| Lower Level | Primary Bedroom | 3.55 m | 3.14 m | 3.55 m x 3.14 m |
| Lower Level | Laundry Room | 1.75 m | 2.63 m | 1.75 m x 2.63 m |
| Main Level | Bedroom | 3.44 m | 3.01 m | 3.44 m x 3.01 m |
| Main Level | Bedroom | 3.42 m | 3.19 m | 3.42 m x 3.19 m |
| Main Level | Kitchen | 4.18 m | 2.45 m | 4.18 m x 2.45 m |
| Main Level | Living Room | 3.14 m | 5.64 m | 3.14 m x 5.64 m |
| Upper Level | Bedroom | 4.05 m | 3.43 m | 4.05 m x 3.43 m |
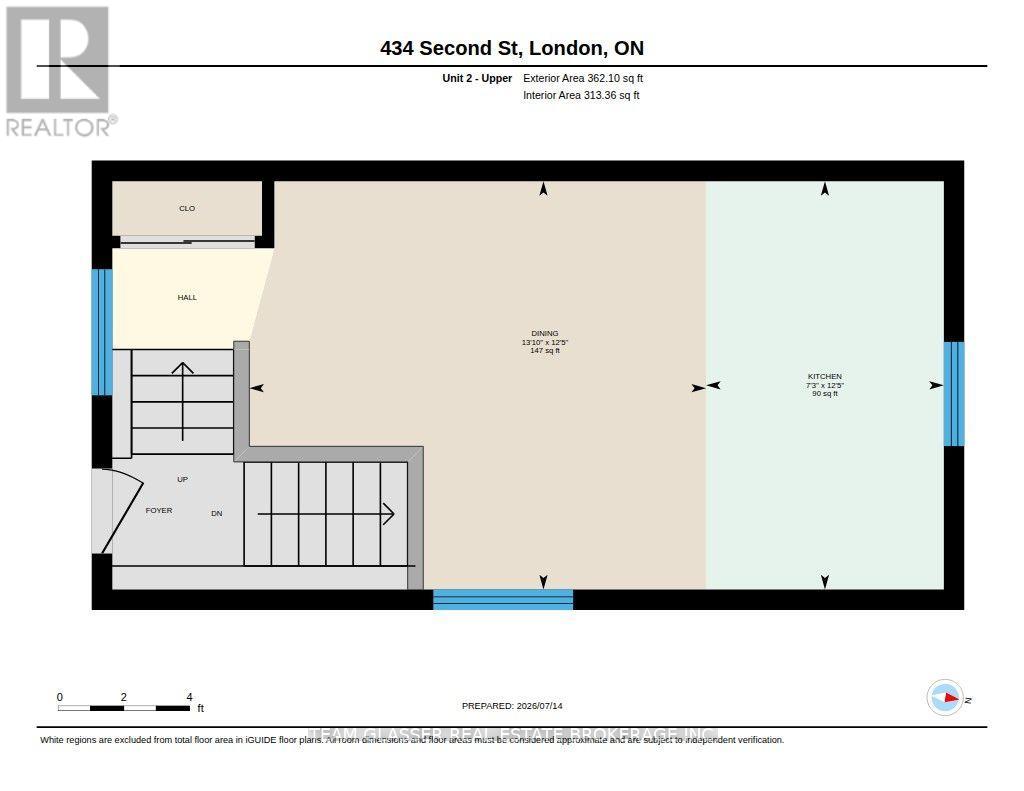
| Upper Level | Dining Room | 3.78 m | 4.23 m | 3.78 m x 4.23 m |
| Upper Level | Primary Bedroom | 4.05 m | 3.41 m | 4.05 m x 3.41 m |
| Upper Level | Kitchen | 3.78 m | 2.2 m | 3.78 m x 2.2 m |
https://www.realtor.ca/real-estate/30250584/434-second-street-london-east-east-h-east-h
Interested?
Contact us for more information
Dustin Mercier
Salesperson

The trademarks REALTOR®, REALTORS®, and the REALTOR® logo are controlled by The Canadian Real Estate Association (CREA) and identify real estate professionals who are members of CREA. The trademarks MLS®, Multiple Listing Service® and the associated logos are owned by The Canadian Real Estate Association (CREA) and identify the quality of services provided by real estate professionals who are members of CREA. The trademark DDF® is owned by The Canadian Real Estate Association (CREA) and identifies CREA's Data Distribution Facility (DDF®)
September 09 2026 01:50:50
Team Glasser Real Estate Brokerage Inc.