


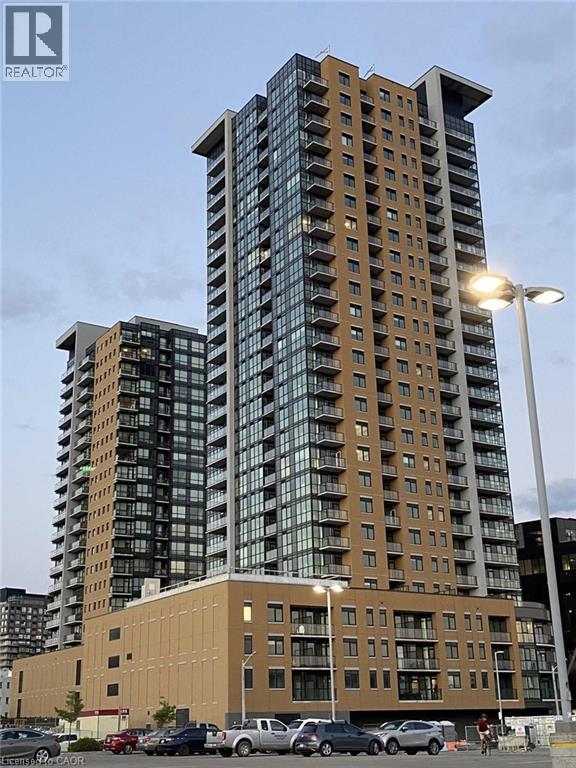
108 Garment Street Unit# 406 Kitchener, Ontario N2G 0E2

$1,600 MonthlyInsurance, Heat, WaterMaintenance, Insurance, Heat, Water
$328.69 Monthly
Maintenance, Insurance, Heat, Water
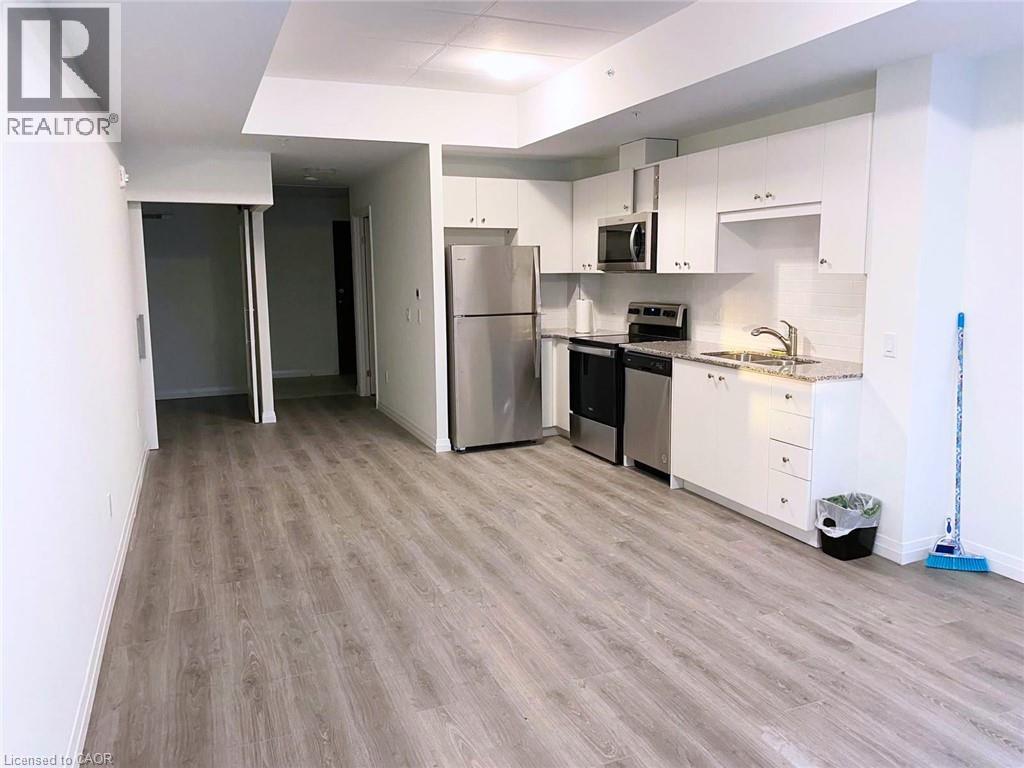
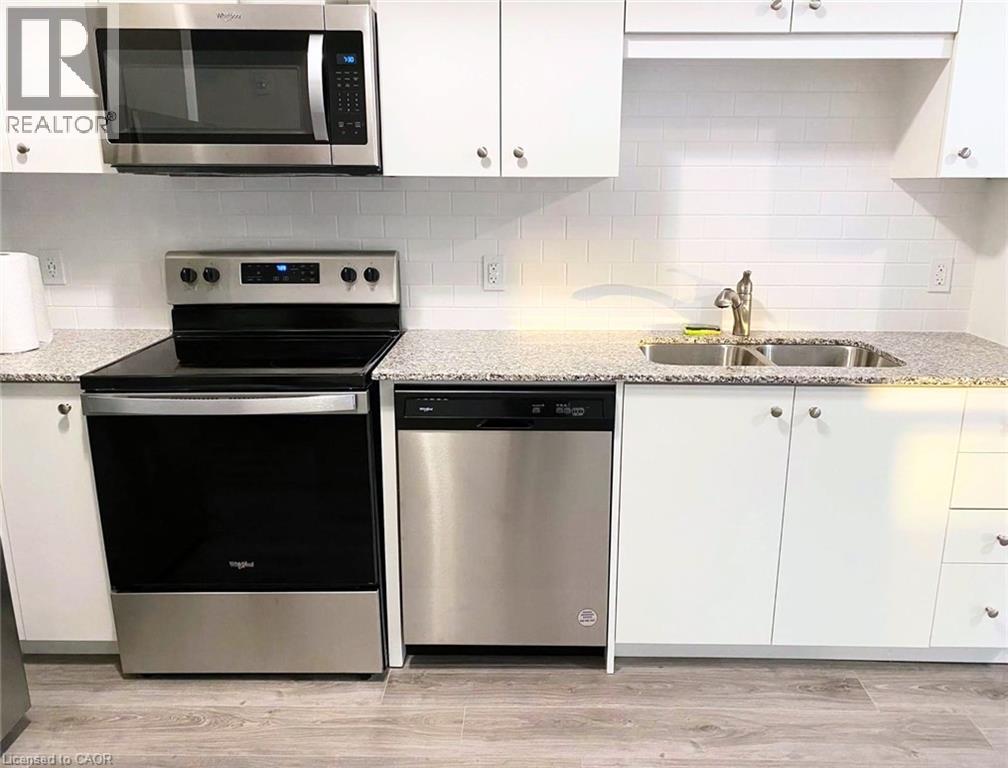
$328.69 MonthlyLive in the heart of Kitchener’s Innovation District, where work, transit, restaurants and entertainment are just steps from your door. This bright 1-bedroom, 1-bathroom condo offers open-concept living, a private balcony and in-suite laundry, along with an impressive selection of building amenities. No car? No problem—the ION LRT, GO Station and bus transit are nearby, making it easy to get around Kitchener-Waterloo and commute to the University of Waterloo and Wilfrid Laurier University. The contemporary kitchen features stainless steel appliances and opens to a bright living area with direct access to the balcony. Residents can enjoy an outdoor pool, fitness centre, yoga/wellness space, rooftop terrace and BBQ area, party room, basketball court, dog run and pet wash station, co-working spaces, bike storage and concierge service. Walk to Google, Communitech, The Tannery, Victoria Park, Downtown Kitchener, restaurants, cafés, shopping and entertainment. A great opportunity for anyone looking for a modern, connected downtown lifestyle. (id:61499)
Property Details
| MLS® Number | 40861912 |
| Property Type | Single Family |
| AmenitiesNearBy | Airport, Golf Nearby, Hospital, Park, Shopping |
| Features | Balcony |
| PoolType | Inground Pool |
| ViewType | City View |
Building
| BathroomTotal | 1 |
| BedroomsAboveGround | 1 |
| BedroomsTotal | 1 |
| Amenities | Exercise Centre |
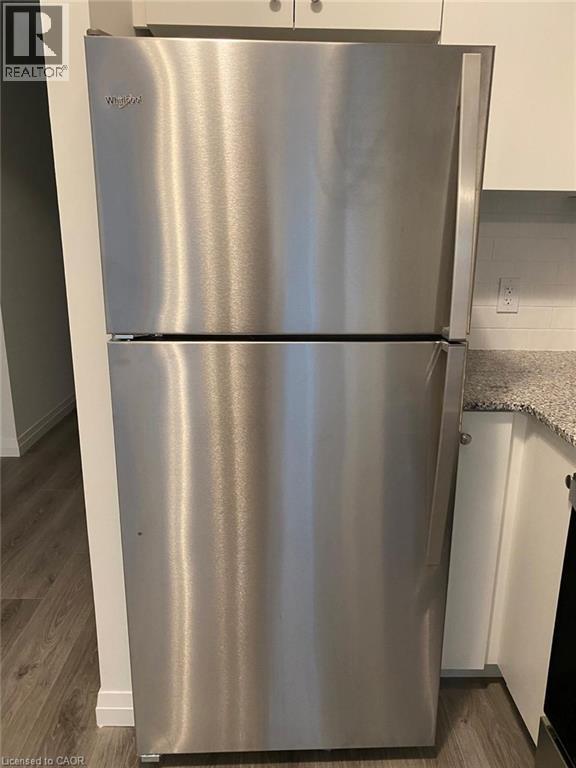
| Appliances | Dishwasher, Dryer, Refrigerator, Stove, Washer, Microwave Built-in, Window Coverings |
| ArchitecturalStyle | Other |
| BasementType | None |
| ConstructedDate | 2022 |
| ConstructionStyleAttachment | Attached |
| CoolingType | Central Air Conditioning |
| ExteriorFinish | Brick |
| FoundationType | Poured Concrete |
| HeatingType | Forced Air |
| StoriesTotal | 1 |
| SizeInterior | 704 Sqft |
| Type | Apartment |
| UtilityWater | Municipal Water |
Parking
| Underground | |
| None |
Land
| AccessType | Rail Access |
| Acreage | No |
| LandAmenities | Airport, Golf Nearby, Hospital, Park, Shopping |
| Sewer | Municipal Sewage System |
| SizeTotalText | Unknown |
| ZoningDescription | 1r, 463u, 710r |
Rooms
| Level | Type | Length | Width | Dimensions |
|---|---|---|---|---|
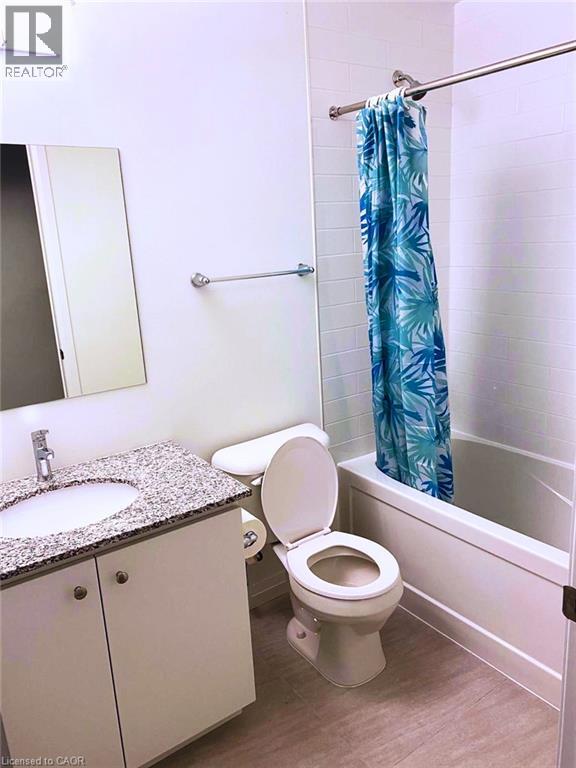
| Main Level | 4pc Bathroom | 8'0'' x 5'0'' | ||
| Main Level | Kitchen | 12'0'' x 13'0'' | ||
| Main Level | Living Room | 12'2'' x 13'0'' | ||
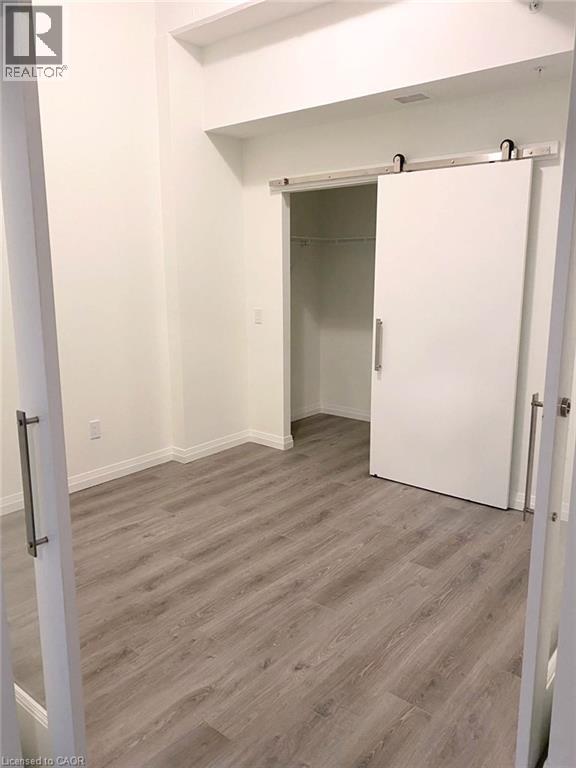
| Main Level | Bedroom | 10'5'' x 9'9'' |
https://www.realtor.ca/real-estate/30254886/108-garment-street-unit-406-kitchener
Interested?
Contact us for more information
Mila Kolovic
Salesperson
640 Riverbend Dr, Unit: B
Kitchener, Ontario N2K 3S2

The trademarks REALTOR®, REALTORS®, and the REALTOR® logo are controlled by The Canadian Real Estate Association (CREA) and identify real estate professionals who are members of CREA. The trademarks MLS®, Multiple Listing Service® and the associated logos are owned by The Canadian Real Estate Association (CREA) and identify the quality of services provided by real estate professionals who are members of CREA. The trademark DDF® is owned by The Canadian Real Estate Association (CREA) and identifies CREA's Data Distribution Facility (DDF®)
October 23 2026 08:10:29
Keller Williams Innovation Realty