


351 Northview Heights Place Cambridge, Ontario N1R 8J1

$699,900
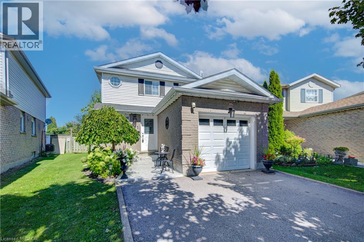
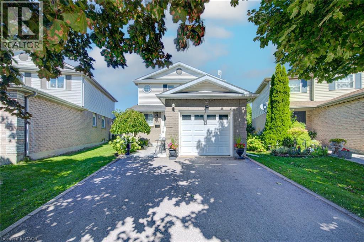
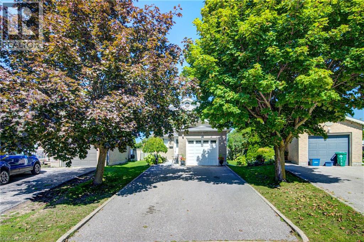
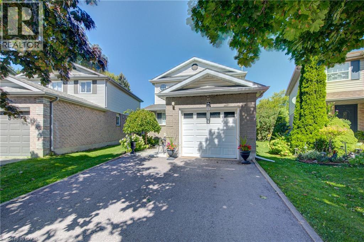
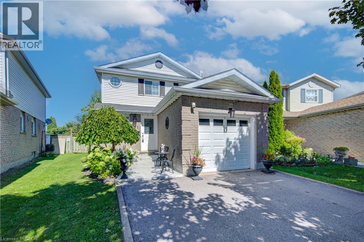
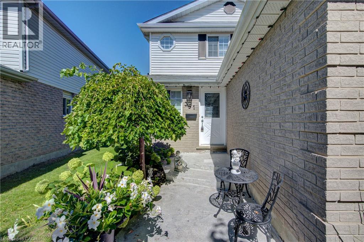
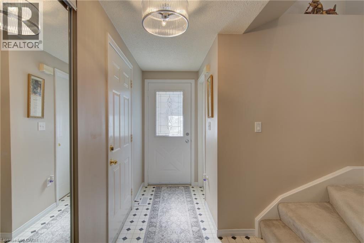
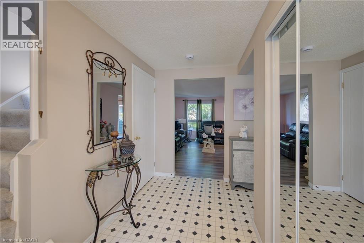
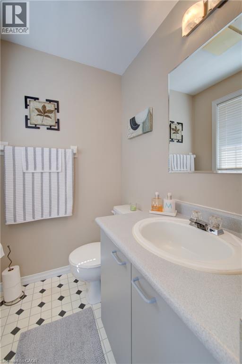
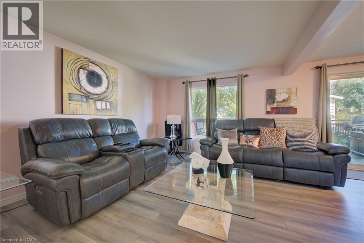
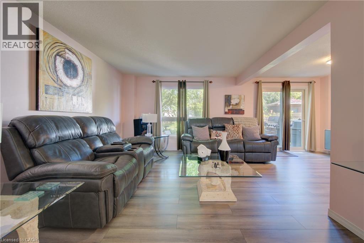
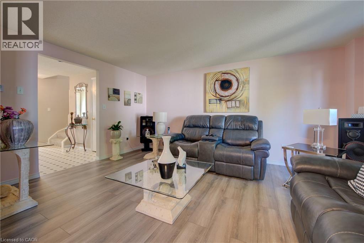
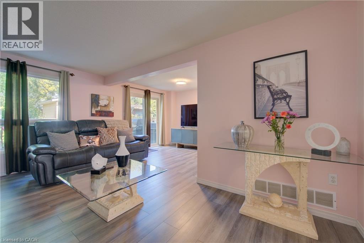
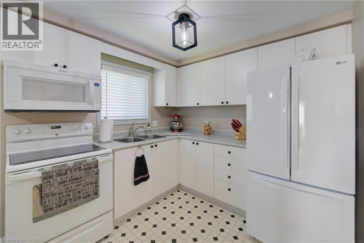
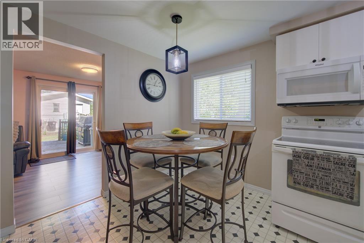
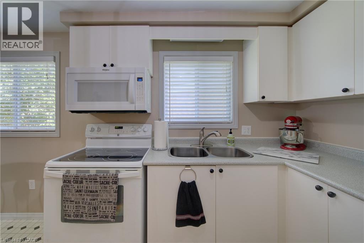
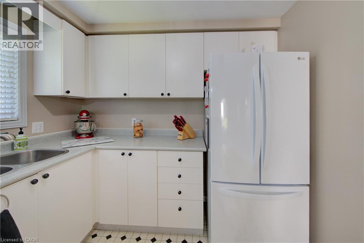
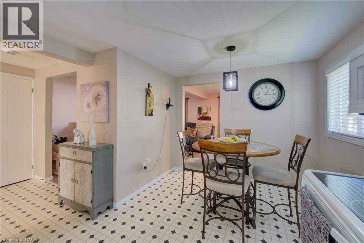
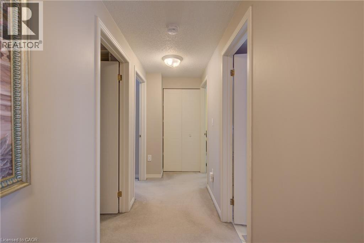
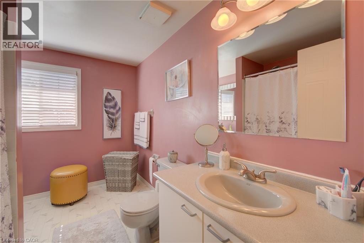
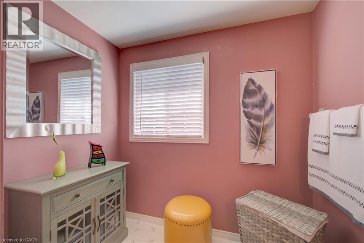
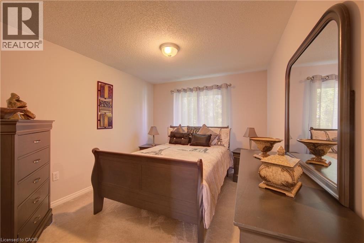
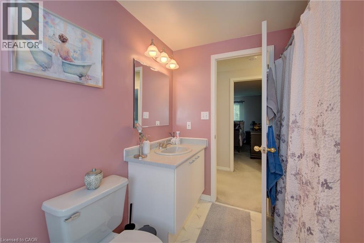
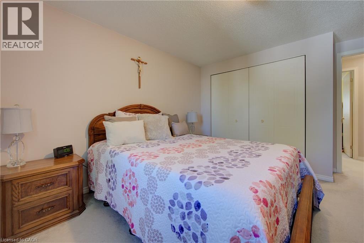
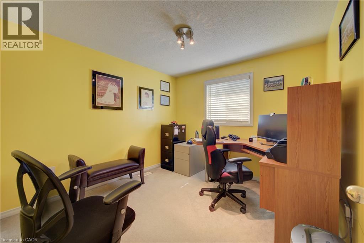
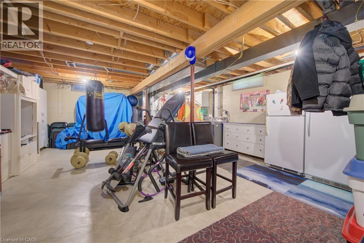
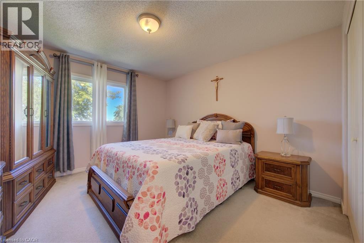
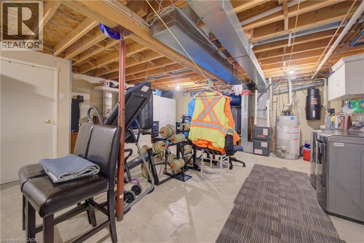
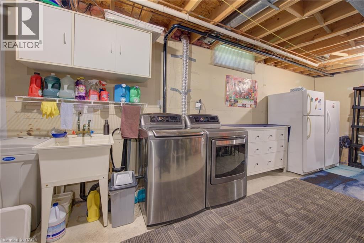
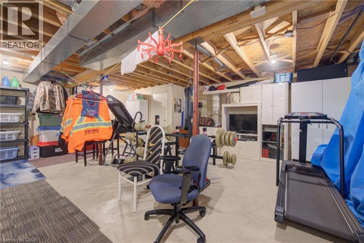
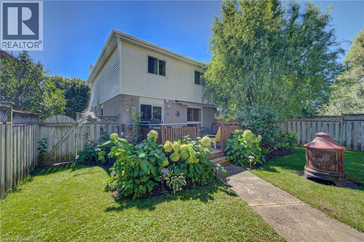
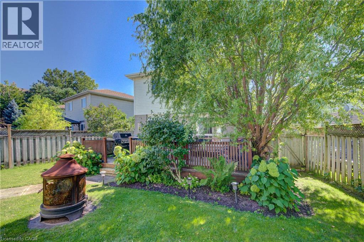
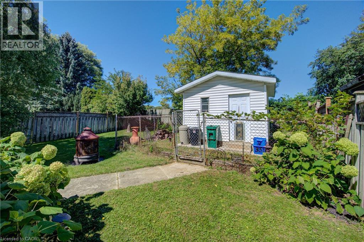
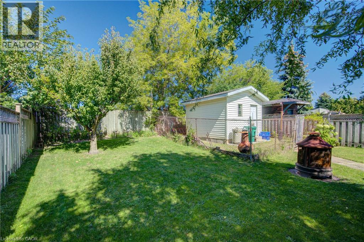
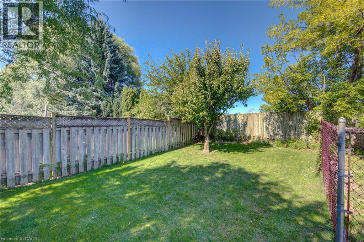
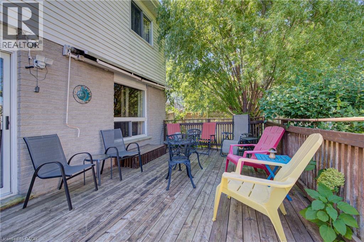
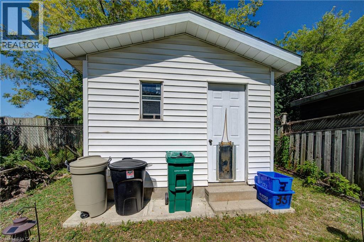
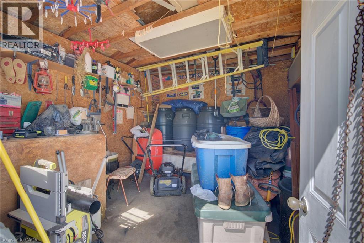
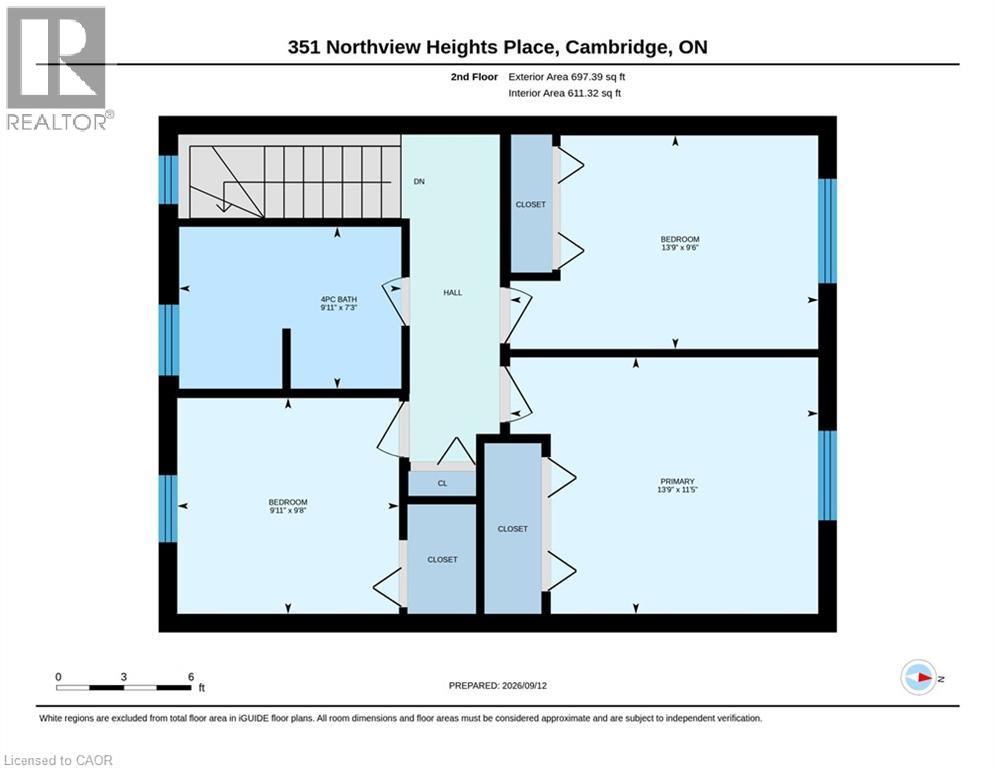
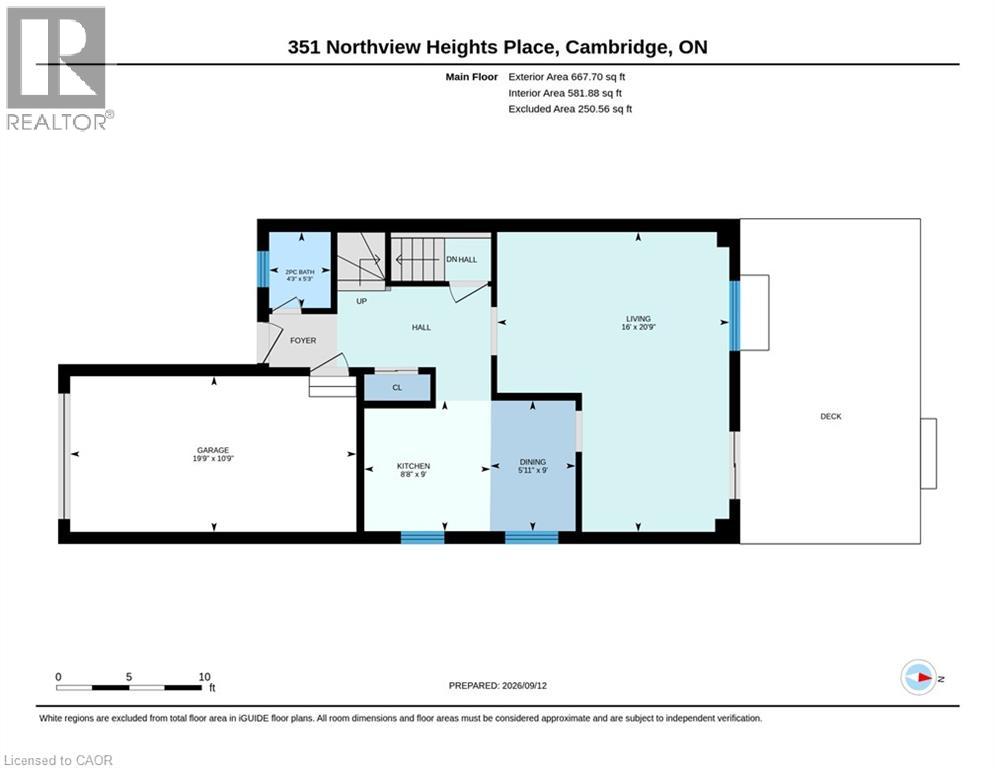
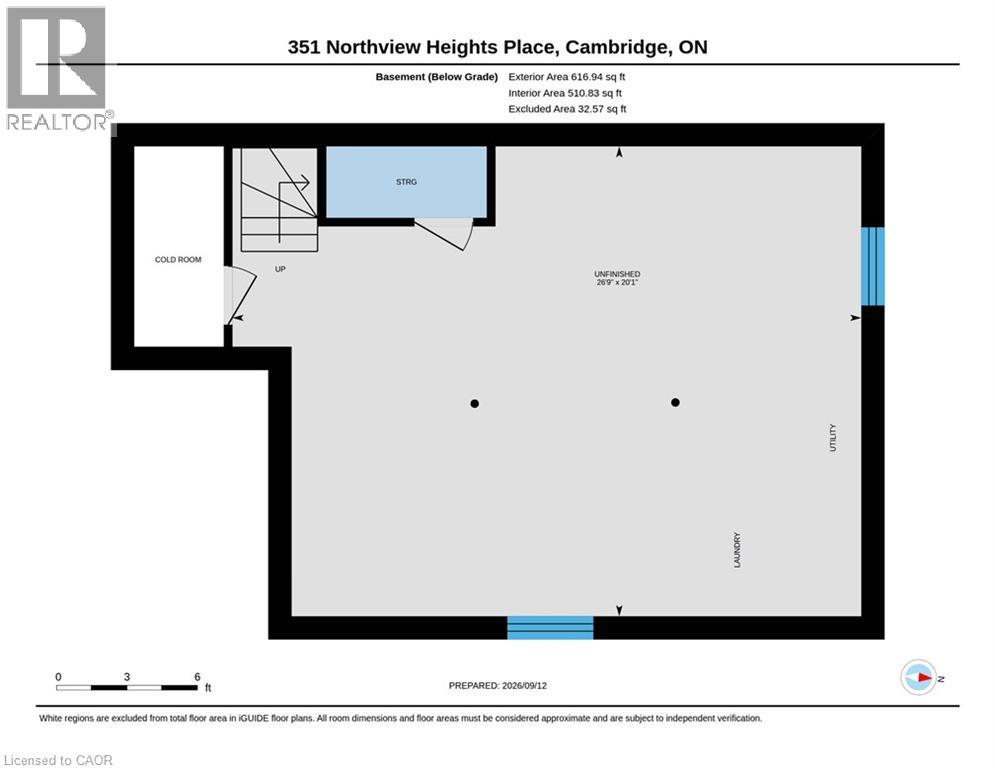
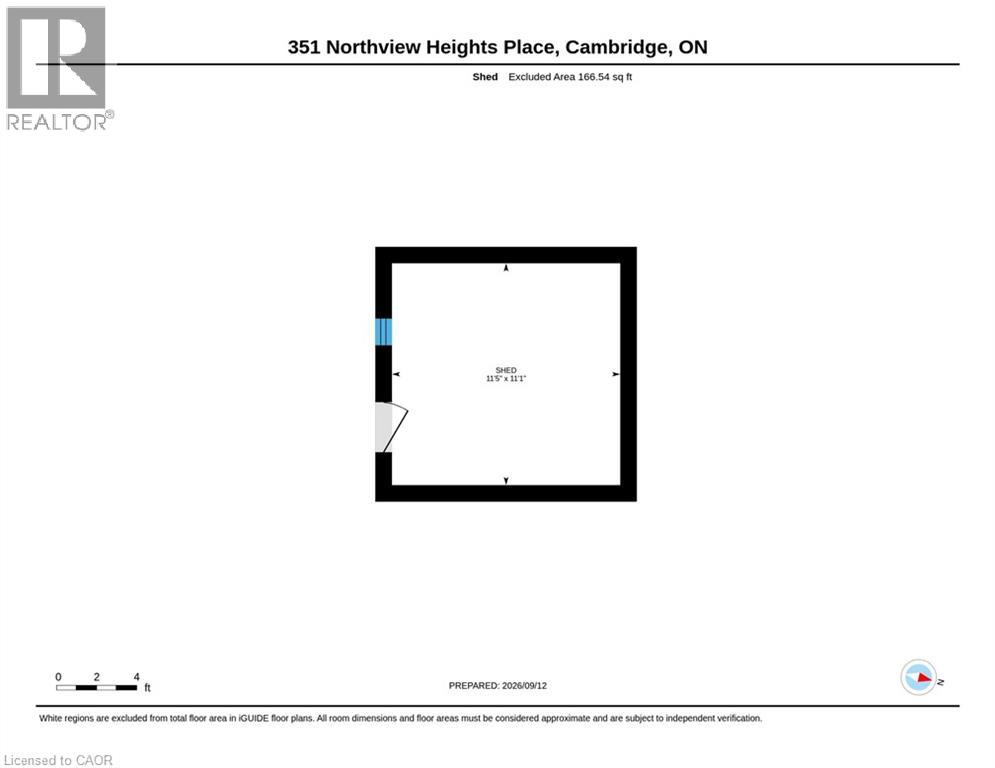
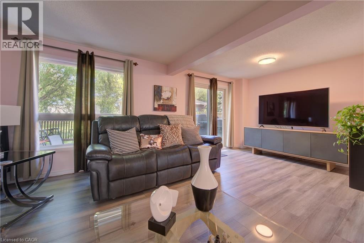
Welcome to 351 Northview Heights Place. This home is located in the very popular North Galt area of Cambridge, on a family friendly, quiet cul-de-sac. This inviting three bedroom, two bathroom detached home offers a great floor plan that’s perfect for modern family living. The spacious main floor is bright and cheerful with glass sliders and large windows providing lots of natural light. Off the foyer is a 2 piece powder room and an inside access door to the garage. The kitchen features white cabinetry and appliances including an over the range microwave for a modern look and is open to the dining area and then through to the huge L shaped living room. The sliding glass doors from this level open out to a large fully fenced back yard with a deck, a firepit for family and friends to relax around, a natural gas barbecue and a good sized, well insulated workshop with hydro built on a concrete pad. Inside the workshop is a dog kennel, and the shop is surrounded by a secure, fenced dog run. Upstairs are 3 good sized bedrooms and a full 4 piece bathroom – perfect for your family. The unfinished basement is ready for your personal ideas and could be a rec room, family living space, gaming area or a home office, and also has a rough-in for a future bathroom – you get to decide! The home has a central vacuum and many recent updates that you won’t need to do including: newer driveway (2023), roof (2019), and the furnace and air conditioning were replaced in 2025. This area is extremely popular and is close to a number of schools, lots of shopping within walking distance, and is minutes from highway access for commuters. The home has been exceptionally well cared for and is ready for your family to move in. Come see it for yourself! (id:61499)
Property Details
| MLS® Number | 40861592 |
| Property Type | Single Family |
| AmenitiesNearBy | Park, Place Of Worship, Playground, Public Transit, Schools, Shopping |
| CommunicationType | High Speed Internet |
| CommunityFeatures | Community Centre |
| EquipmentType | Rental Water Softener, Water Heater |
| Features | Cul-de-sac, Southern Exposure, Paved Driveway, Automatic Garage Door Opener, Private Yard |
| ParkingSpaceTotal | 5 |
| RentalEquipmentType | Rental Water Softener, Water Heater |
| Structure | Workshop |
| ViewType | City View |
Building
| BathroomTotal | 2 |
| BedroomsAboveGround | 3 |
| BedroomsTotal | 3 |
| Appliances | Dryer, Microwave, Stove, Water Meter, Water Softener, Washer |
| ArchitecturalStyle | Other |
| BasementDevelopment | Partially Finished |
| BasementType | Full (partially Finished) |
| ConstructedDate | 1994 |
| ConstructionStyleAttachment | Detached |
| CoolingType | Central Air Conditioning |
| ExteriorFinish | Brick Veneer, Vinyl Siding |
| FireProtection | Smoke Detectors |
| FoundationType | Poured Concrete |
| HalfBathTotal | 1 |
| HeatingType | Forced Air |
| StoriesTotal | 2 |
| SizeInterior | 1371 Sqft |
| Type | House |
| UtilityWater | Municipal Water |
Parking
| Attached Garage |
Land
| AccessType | Road Access, Highway Access, Highway Nearby |
| Acreage | No |
| LandAmenities | Park, Place Of Worship, Playground, Public Transit, Schools, Shopping |
| Sewer | Municipal Sewage System |
| SizeDepth | 121 Ft |
| SizeFrontage | 27 Ft |
| SizeTotalText | Under 1/2 Acre |
| ZoningDescription | R6 |
Rooms
| Level | Type | Length | Width | Dimensions |
|---|---|---|---|---|
| Second Level | 4pc Bathroom | 9'11'' x 7'3'' | ||
| Second Level | Bedroom | 9'11'' x 9'8'' | ||
| Second Level | Bedroom | 13'9'' x 9'6'' | ||
| Second Level | Primary Bedroom | 13'9'' x 11'5'' | ||
| Basement | Other | 26'9'' x 20'1'' | ||
| Main Level | 2pc Bathroom | 5'3'' x 4'3'' | ||
| Main Level | Kitchen | 9'0'' x 8'8'' | ||
| Main Level | Dining Room | 9'0'' x 5'11'' | ||
| Main Level | Living Room | 20'9'' x 16'0'' |
Utilities
| Cable | Available |
| Electricity | Available |
| Natural Gas | Available |
| Telephone | Available |
https://www.realtor.ca/real-estate/30272688/351-northview-heights-place-cambridge
Interested?
Contact us for more information
Stan Adams
Salesperson
766 Old Hespeler Rd., Ut#b
Cambridge, Ontario N3H 5L8

The trademarks REALTOR®, REALTORS®, and the REALTOR® logo are controlled by The Canadian Real Estate Association (CREA) and identify real estate professionals who are members of CREA. The trademarks MLS®, Multiple Listing Service® and the associated logos are owned by The Canadian Real Estate Association (CREA) and identify the quality of services provided by real estate professionals who are members of CREA. The trademark DDF® is owned by The Canadian Real Estate Association (CREA) and identifies CREA's Data Distribution Facility (DDF®)
October 15 2026 10:20:58
RE/MAX Real Estate Centre Inc.