


204 Balsam Avenue S Unit# 1 Hamilton, Ontario L8M 3B8
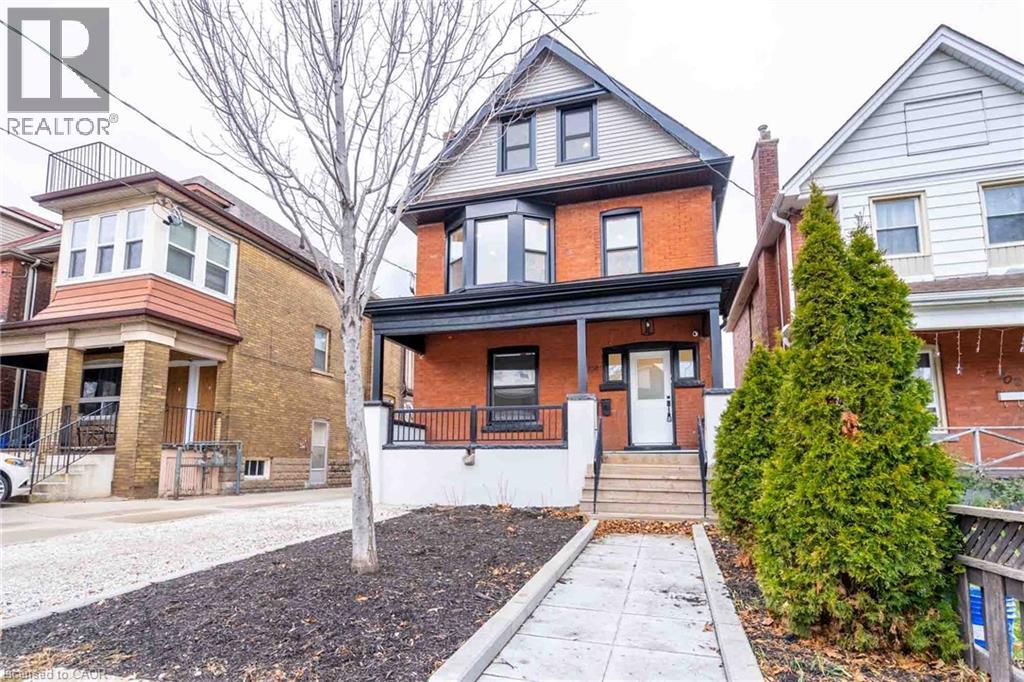

$1,600 MonthlyLandscaping, Exterior Maintenance
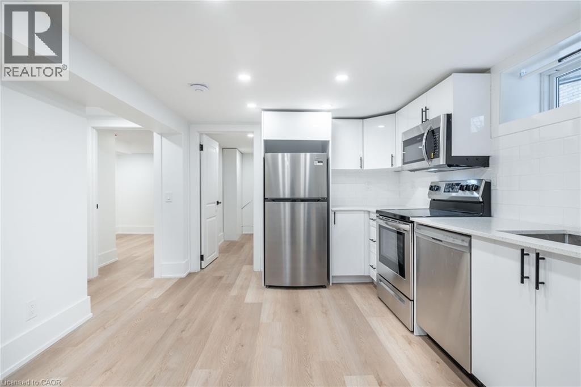
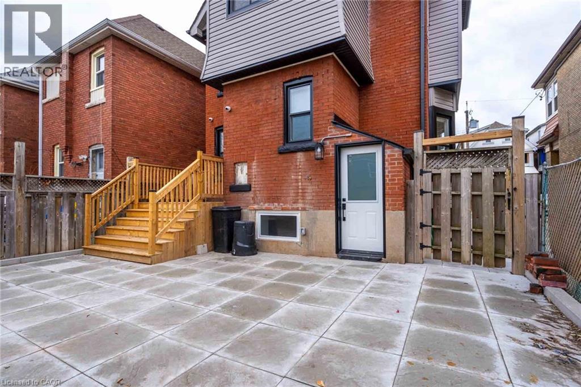
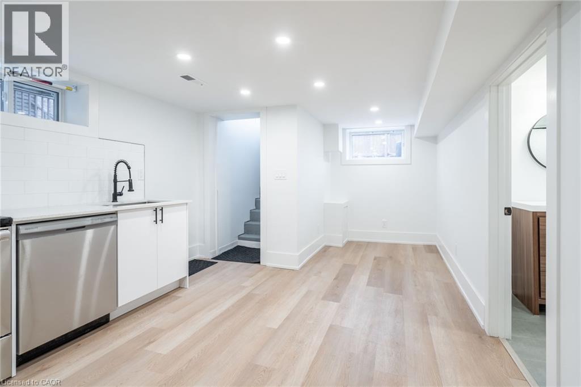
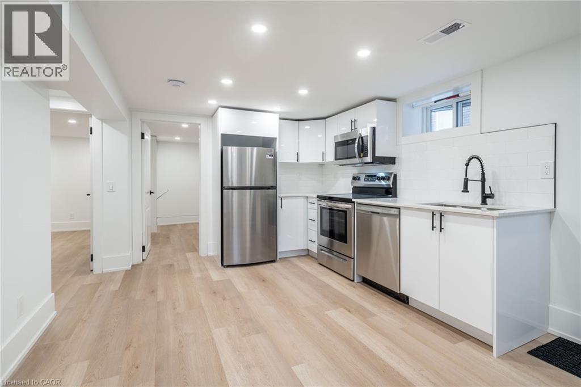
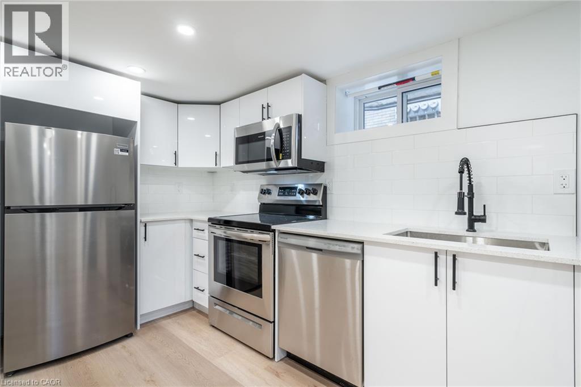
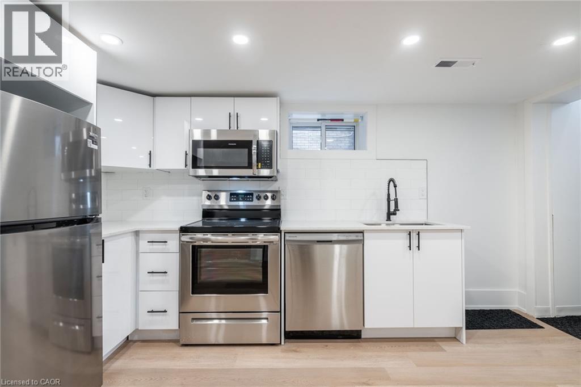
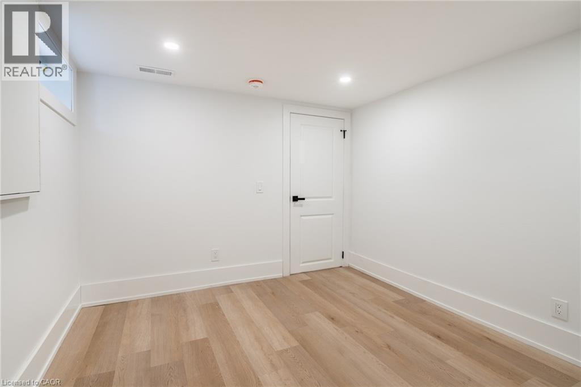
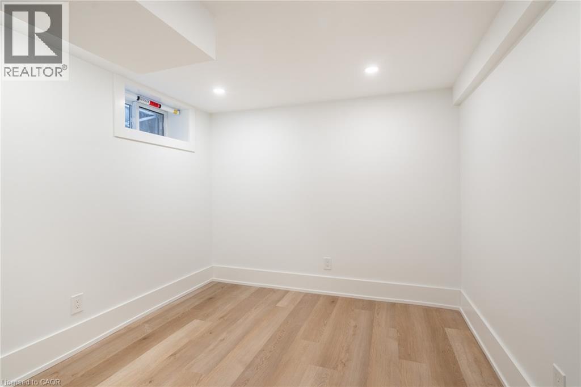
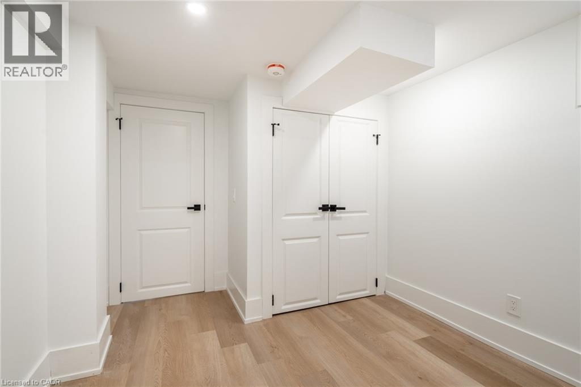
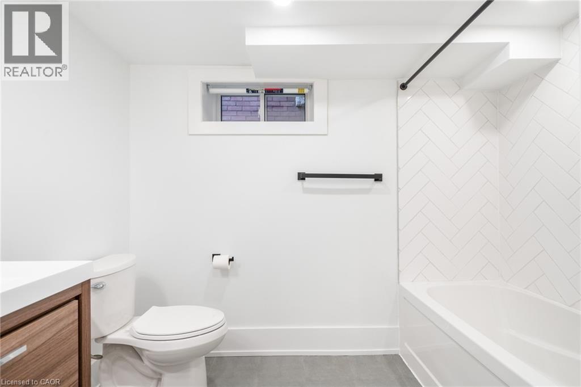
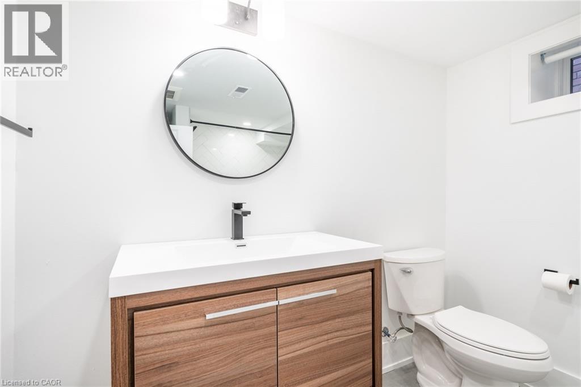
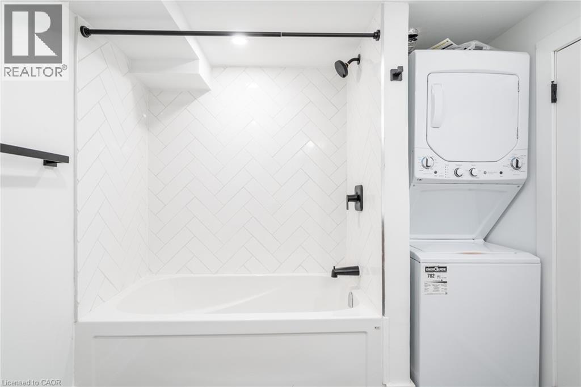
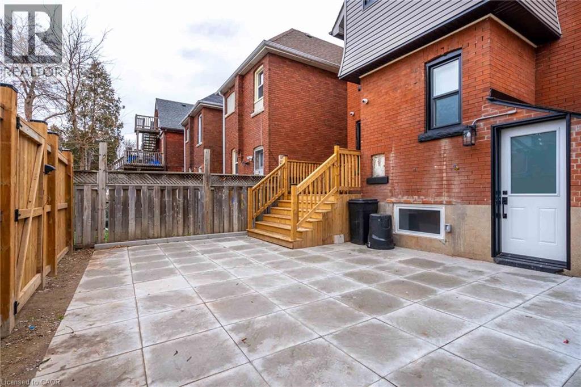
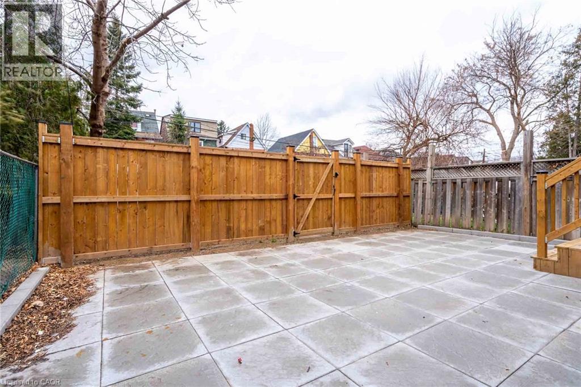
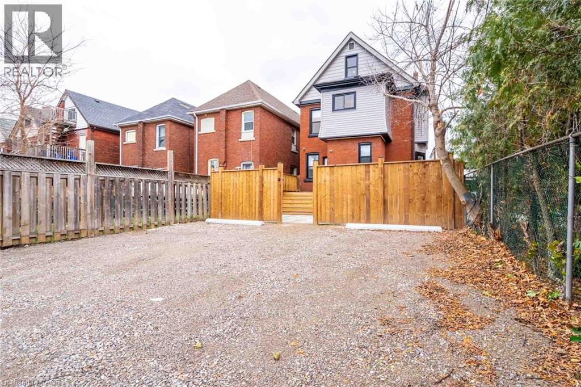
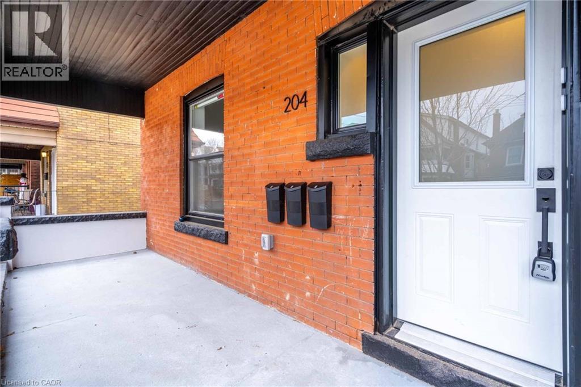
Renovated 2-bedroom apartment with parking, modern finishes, and a private entrance. Located in the St. Clair Neighbourhood, this thoughtfully updated unit offers comfortable, low-maintenance living in a clean and functional space. Fully renovated and rewired in 2022, the apartment features a modern kitchen with stainless steel appliances and quartz countertops. The open layout connects the kitchen, living, and dining areas, creating a bright and practical space that feels easy to live in and even easier to keep tidy. The private rear entrance adds convenience and a sense of privacy from the moment you arrive. The spacious bathroom includes in-suite laundry, giving you the everyday convenience you want without giving up room to relax. Both bedrooms offer flexibility to fit your lifestyle. Set up the second bedroom as a home office, den, gaming room, reading space, art studio, or guest room. Outside, you'll have one dedicated rear parking space with secure access through the semi-shared backyard area. Everything you need is thoughtfully laid out to make this a comfortable place to call home. Offered at $1,600/month + hydro + 25% of gas and water. If you're looking for a renovated 2-bedroom rental with modern finishes, private entry, parking, and in-suite laundry, this one is worth a look! (id:61499)
Property Details
| MLS® Number | 40860276 |
| Property Type | Single Family |
| AmenitiesNearBy | Hospital, Park, Place Of Worship, Playground, Public Transit, Schools |
| CommunityFeatures | Quiet Area |
| EquipmentType | None |
| ParkingSpaceTotal | 1 |
| RentalEquipmentType | None |
Building
| BathroomTotal | 1 |
| BedroomsBelowGround | 2 |
| BedroomsTotal | 2 |
| Appliances | Dishwasher, Dryer, Microwave, Refrigerator, Washer, Window Coverings |
| ArchitecturalStyle | Other |
| BasementDevelopment | Finished |
| BasementType | Full (finished) |
| ConstructionStyleAttachment | Detached |
| CoolingType | Central Air Conditioning |
| ExteriorFinish | Brick, Stucco, Vinyl Siding |
| FoundationType | Stone |
| HeatingFuel | Natural Gas |
| HeatingType | Forced Air |
| StoriesTotal | 3 |
| SizeInterior | 460 Sqft |
| Type | House |
| UtilityWater | Municipal Water |
Land
| Acreage | No |
| LandAmenities | Hospital, Park, Place Of Worship, Playground, Public Transit, Schools |
| Sewer | Municipal Sewage System |
| SizeDepth | 98 Ft |
| SizeFrontage | 28 Ft |
| SizeTotalText | Under 1/2 Acre |
| ZoningDescription | D |
Rooms
| Level | Type | Length | Width | Dimensions |
|---|---|---|---|---|
| Basement | 4pc Bathroom | Measurements not available | ||
| Basement | Bedroom | 8'11'' x 9'0'' | ||
| Basement | Primary Bedroom | 11'0'' x 9'6'' | ||
| Basement | Living Room | 9'0'' x 11'0'' | ||
| Basement | Kitchen | 9'11'' x 11'0'' |
https://www.realtor.ca/real-estate/30278129/204-balsam-avenue-s-unit-1-hamilton
Interested?
Contact us for more information
Tiffany Funke
Salesperson
860 Queenston Road
Stoney Creek, Ontario L8G 4A8
Nick Delconte
Salesperson
860 Queenston Road
Stoney Creek, Ontario L8G 4A8

The trademarks REALTOR®, REALTORS®, and the REALTOR® logo are controlled by The Canadian Real Estate Association (CREA) and identify real estate professionals who are members of CREA. The trademarks MLS®, Multiple Listing Service® and the associated logos are owned by The Canadian Real Estate Association (CREA) and identify the quality of services provided by real estate professionals who are members of CREA. The trademark DDF® is owned by The Canadian Real Estate Association (CREA) and identifies CREA's Data Distribution Facility (DDF®)
September 15 2026 12:38:43
RE/MAX Escarpment Realty Inc.