


588 Drummerhill Crescent Waterloo, Ontario N2T 1G4

$599,000
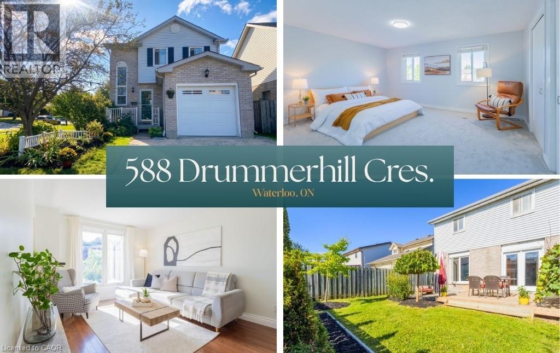
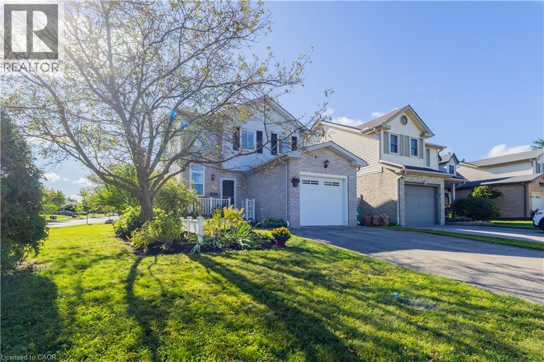
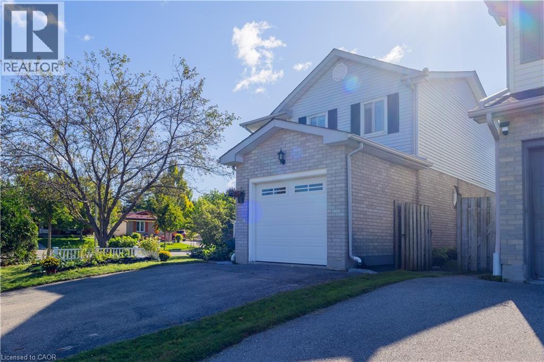
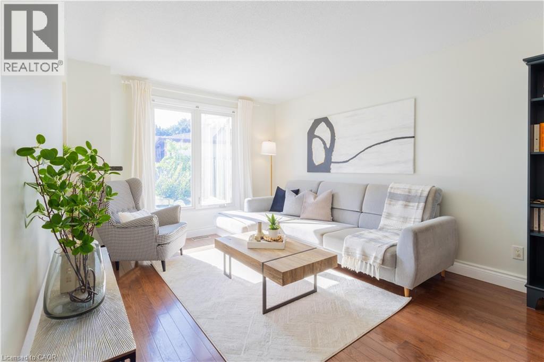
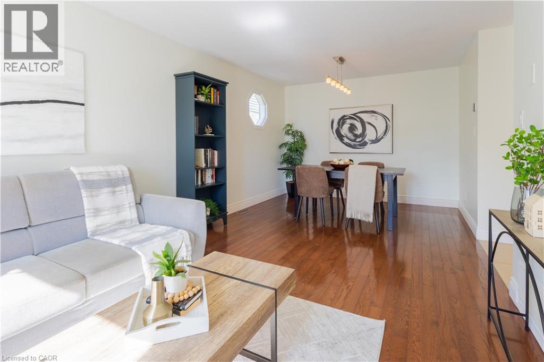
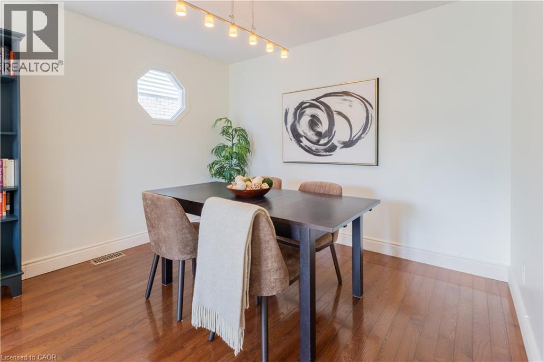
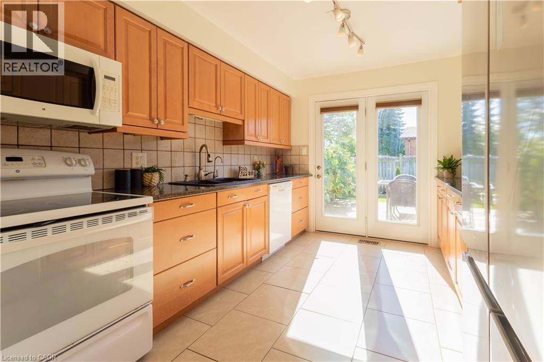
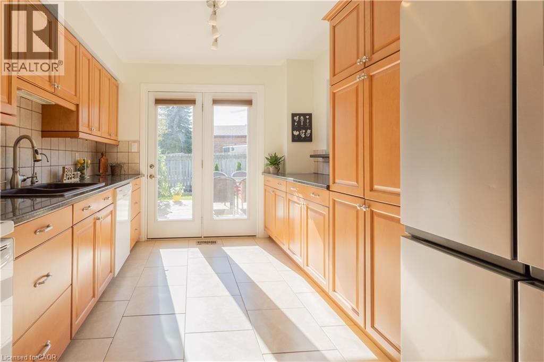
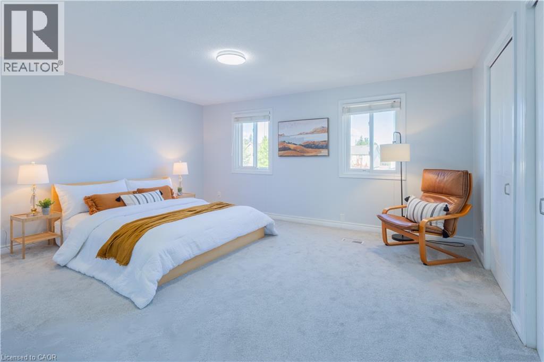
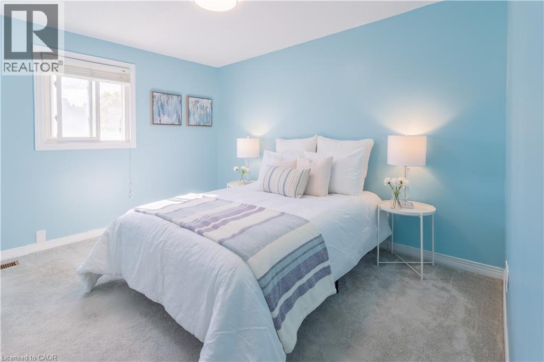
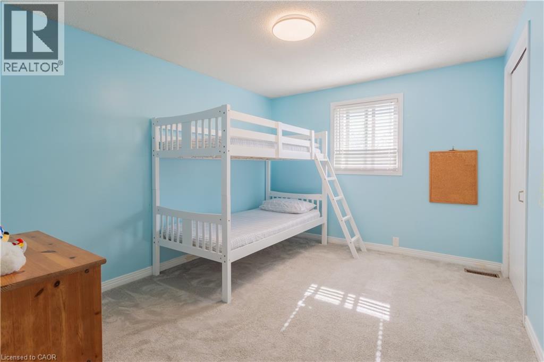
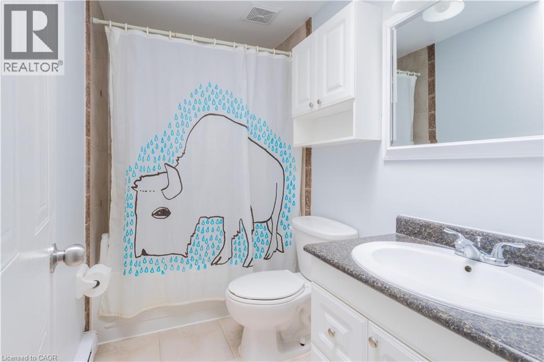
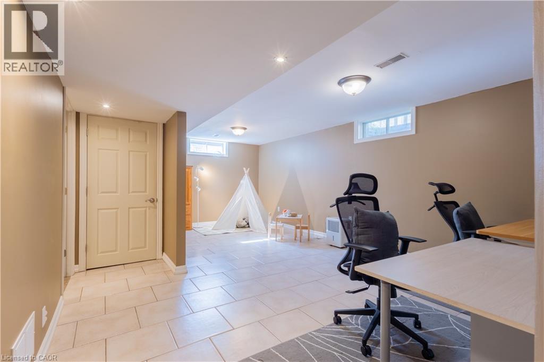
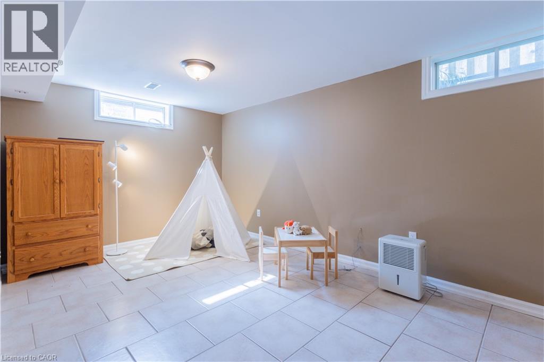
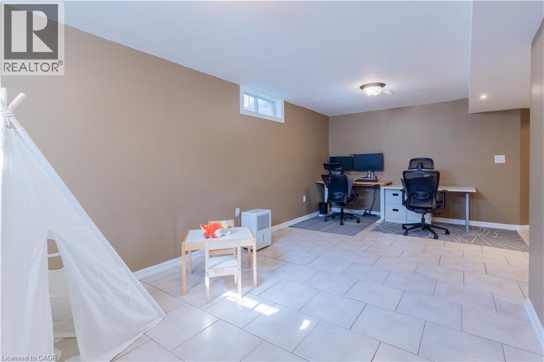
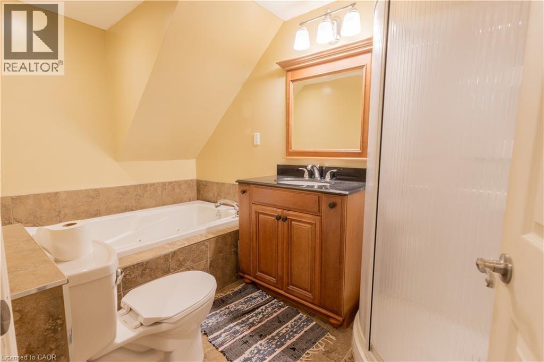
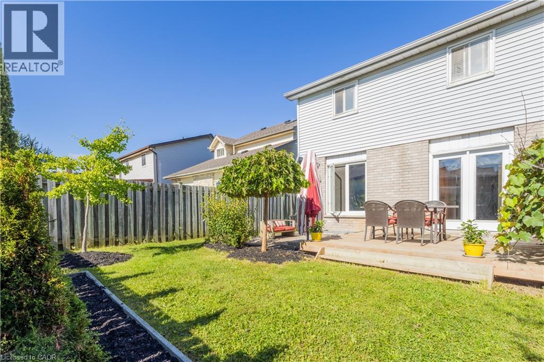
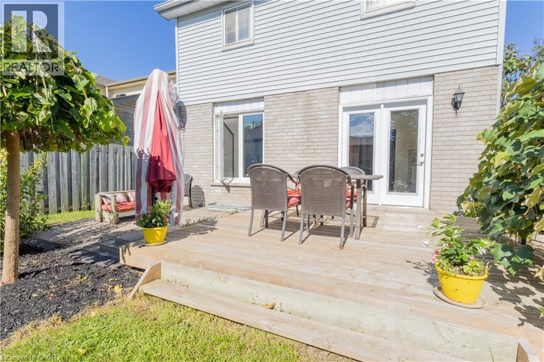
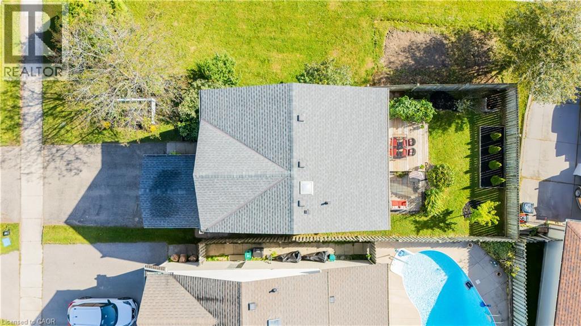
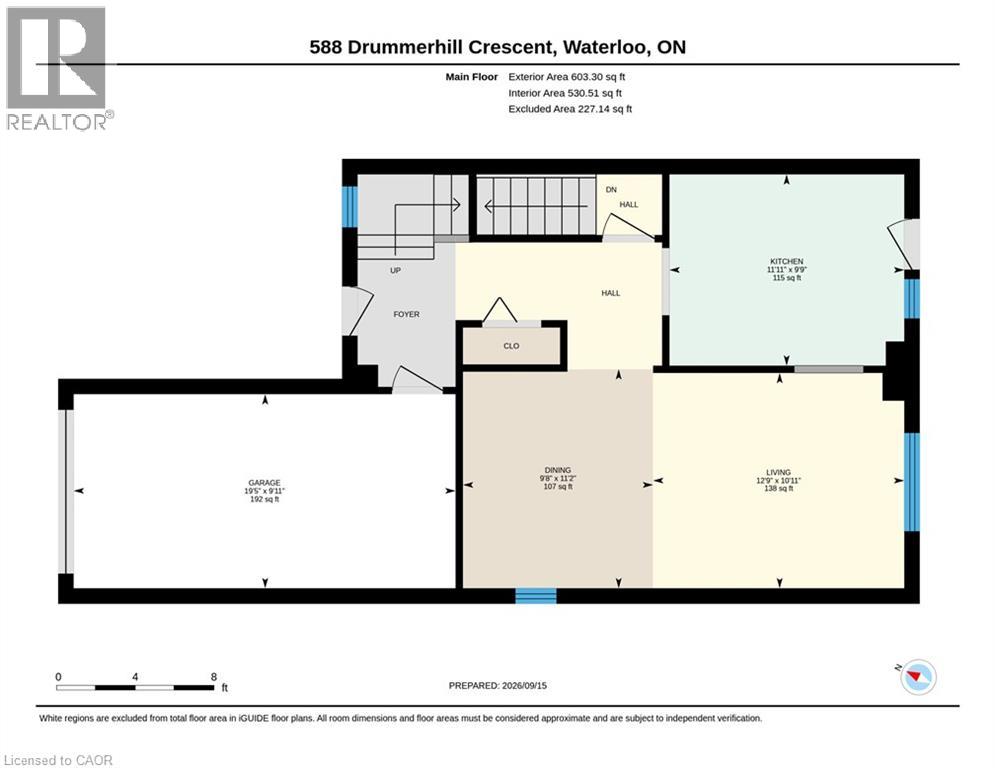
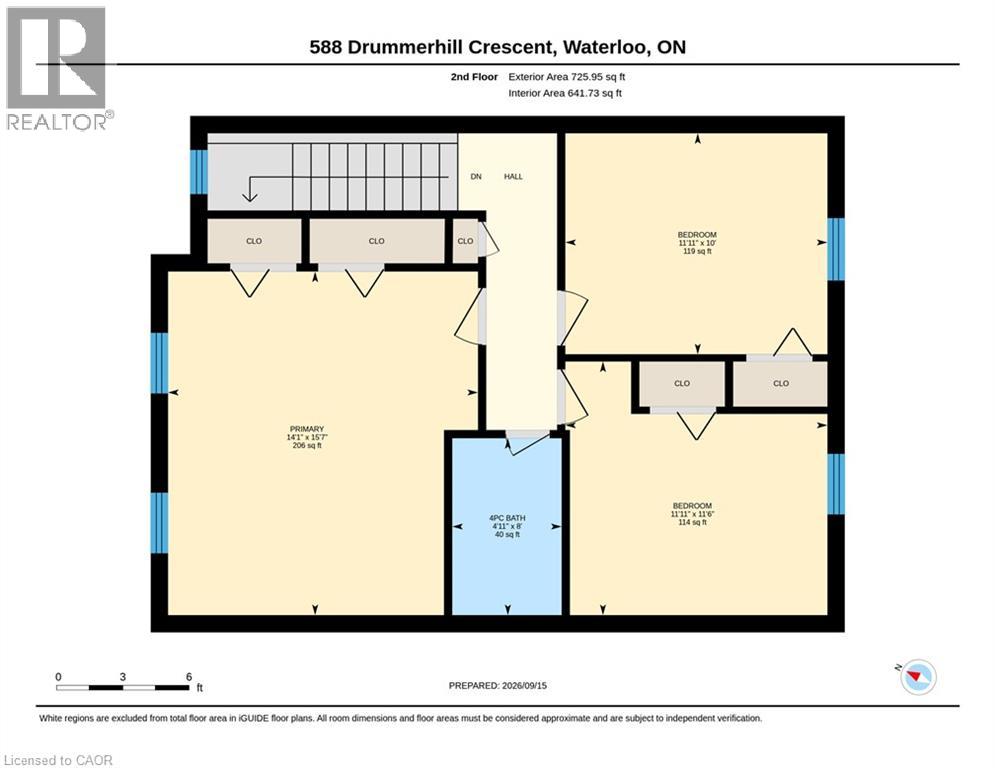
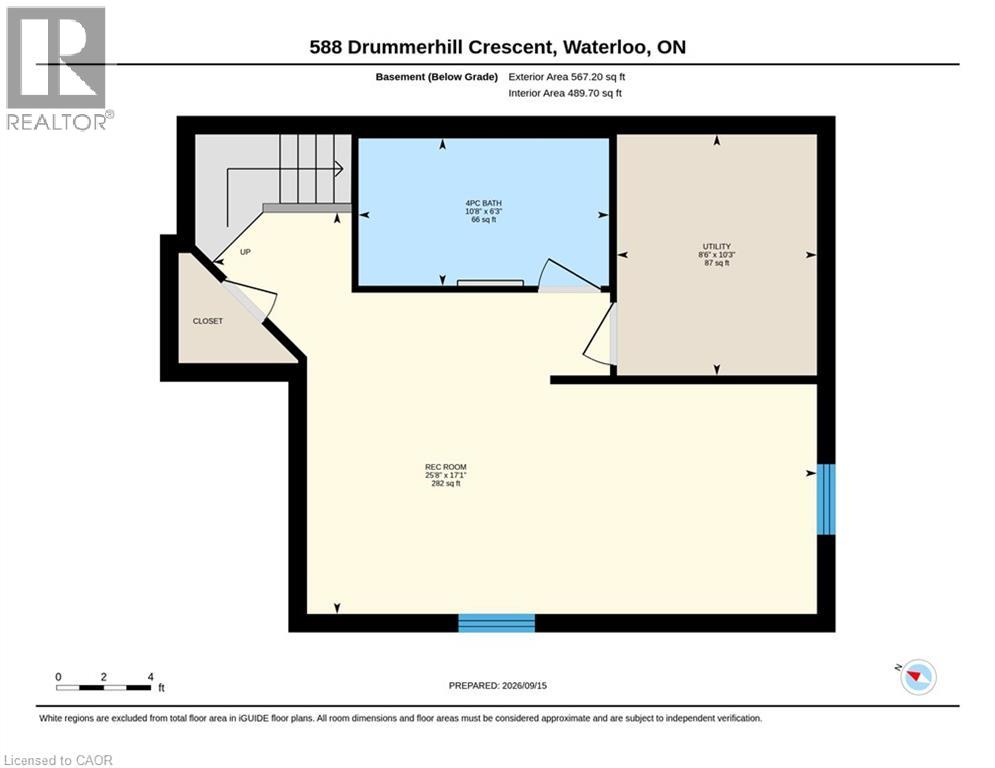
This detached home at 588 Drummerhill Crescent commands the finest presence on the crescent, offering exceptional privacy, striking curb appeal, an attached garage, on a 54’ x 99’ corner lot. Spanning three fully finished levels, the beautiful layout features 3 bedrooms and 2 full bathrooms designed for comfortable, modern living. Step outside to the private backyard oasis, complete with a fully fenced yard, spacious deck and stone patio. Move-in ready and ideally located minutes from parks, playgrounds, walking trails, top-rated schools, The Boardwalk, Costco, and restaurants. Updates & age: Air conditioning (2026), Sump pump (2026), Roof (2021), Refrigerator (2020), Water heater owned. (id:61499)
Property Details
| MLS® Number | 40862943 |
| Property Type | Single Family |
| AmenitiesNearBy | Golf Nearby, Park, Place Of Worship, Playground, Public Transit, Schools, Shopping |
| CommunityFeatures | Quiet Area, Community Centre, School Bus |
| EquipmentType | None |
| Features | Corner Site, Conservation/green Belt, Automatic Garage Door Opener |
| ParkingSpaceTotal | 3 |
| RentalEquipmentType | None |
Building
| BathroomTotal | 2 |
| BedroomsAboveGround | 3 |
| BedroomsTotal | 3 |
| Appliances | Dishwasher, Dryer, Microwave, Refrigerator, Stove, Washer |
| ArchitecturalStyle | Other |
| BasementDevelopment | Finished |
| BasementType | Full (finished) |
| ConstructedDate | 1985 |
| ConstructionStyleAttachment | Detached |
| CoolingType | Central Air Conditioning |
| ExteriorFinish | Aluminum Siding, Brick |
| HeatingFuel | Natural Gas |
| HeatingType | Forced Air |
| StoriesTotal | 2 |
| SizeInterior | 1898 Sqft |
| Type | House |
| UtilityWater | Municipal Water |
Parking
| Attached Garage |
Land
| AccessType | Highway Access |
| Acreage | No |
| LandAmenities | Golf Nearby, Park, Place Of Worship, Playground, Public Transit, Schools, Shopping |
| Sewer | Municipal Sewage System |
| SizeDepth | 99 Ft |
| SizeFrontage | 54 Ft |
| SizeTotalText | Under 1/2 Acre |
| ZoningDescription | R4 |
Rooms
| Level | Type | Length | Width | Dimensions |
|---|---|---|---|---|
| Second Level | 4pc Bathroom | Measurements not available | ||
| Second Level | Bedroom | 10'0'' x 11'11'' | ||
| Second Level | Bedroom | 11'6'' x 11'11'' | ||
| Second Level | Primary Bedroom | 15'7'' x 14'1'' | ||
| Basement | 4pc Bathroom | Measurements not available | ||
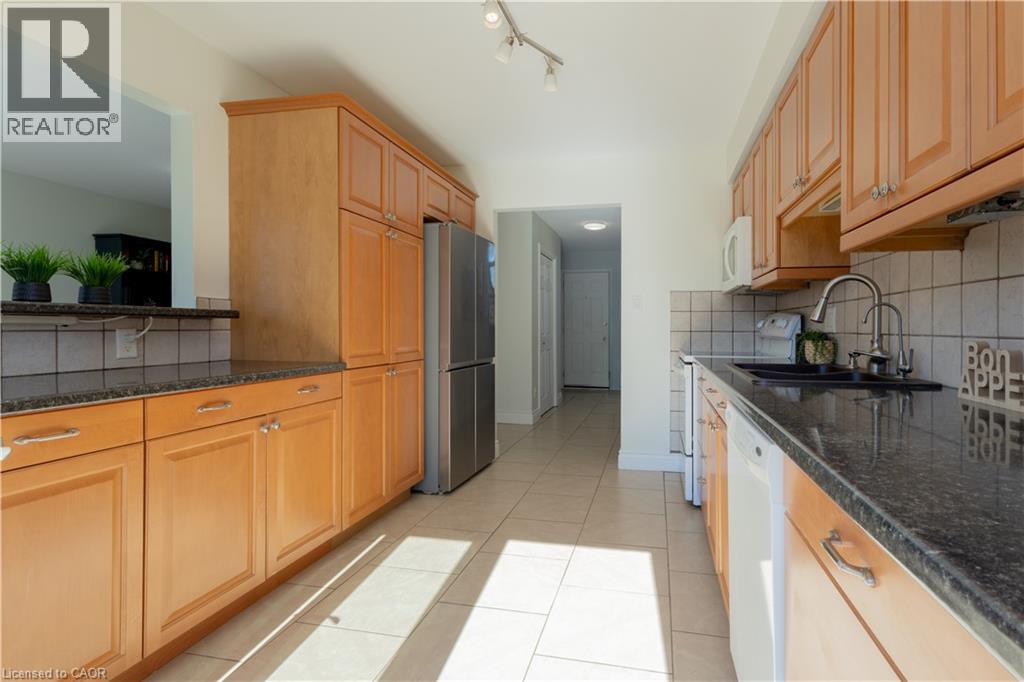
| Main Level | Kitchen | 9'9'' x 11'11'' |
https://www.realtor.ca/real-estate/30281545/588-drummerhill-crescent-waterloo
Interested?
Contact us for more information
Andrea Bailey
Salesperson
196 Victoria St. S.,
Kitchener, Ontario N2G 2B9

The trademarks REALTOR®, REALTORS®, and the REALTOR® logo are controlled by The Canadian Real Estate Association (CREA) and identify real estate professionals who are members of CREA. The trademarks MLS®, Multiple Listing Service® and the associated logos are owned by The Canadian Real Estate Association (CREA) and identify the quality of services provided by real estate professionals who are members of CREA. The trademark DDF® is owned by The Canadian Real Estate Association (CREA) and identifies CREA's Data Distribution Facility (DDF®)
September 23 2026 01:38:34
Flux Realty