


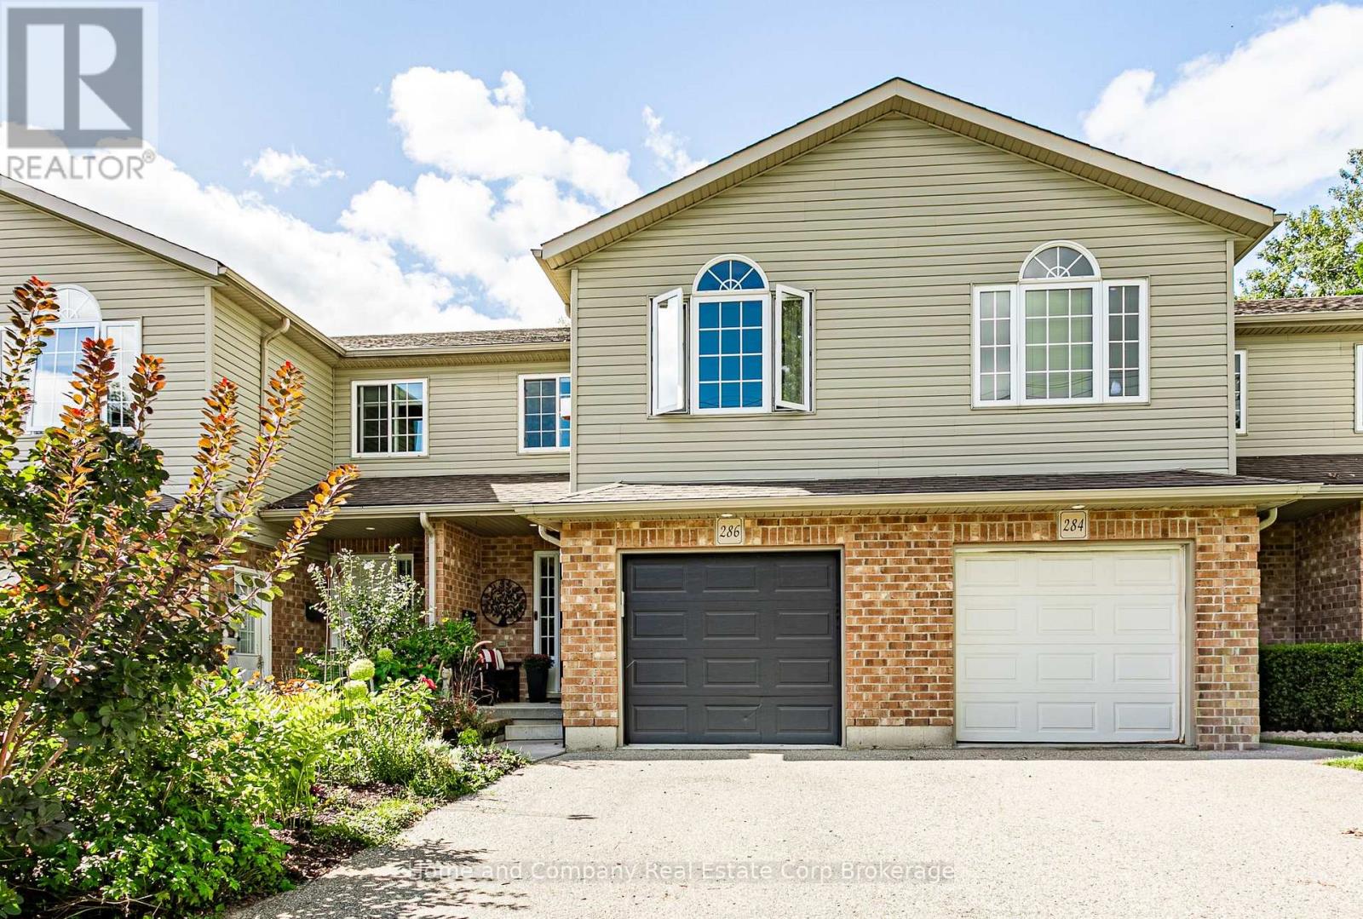
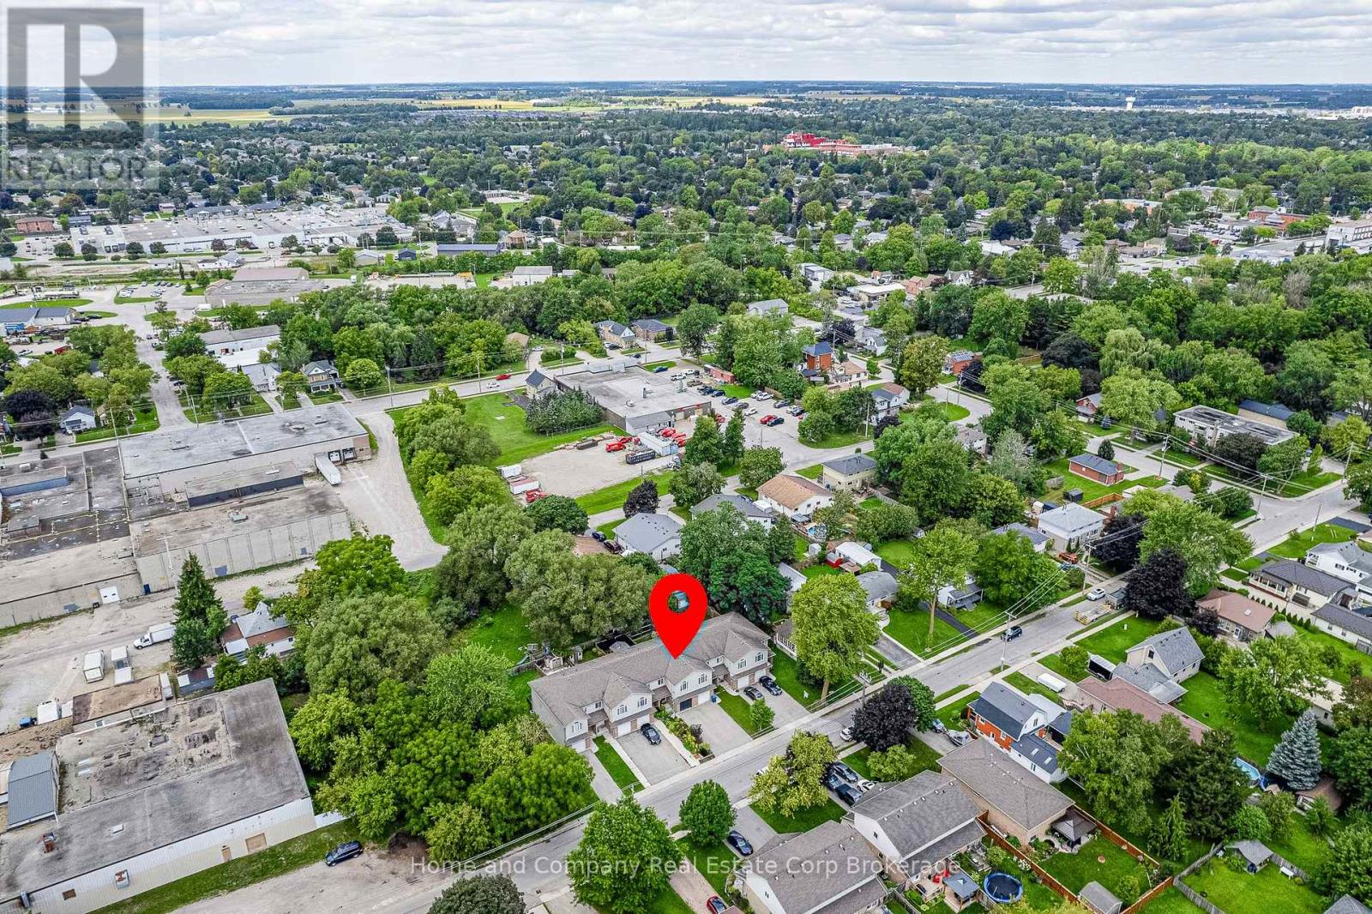
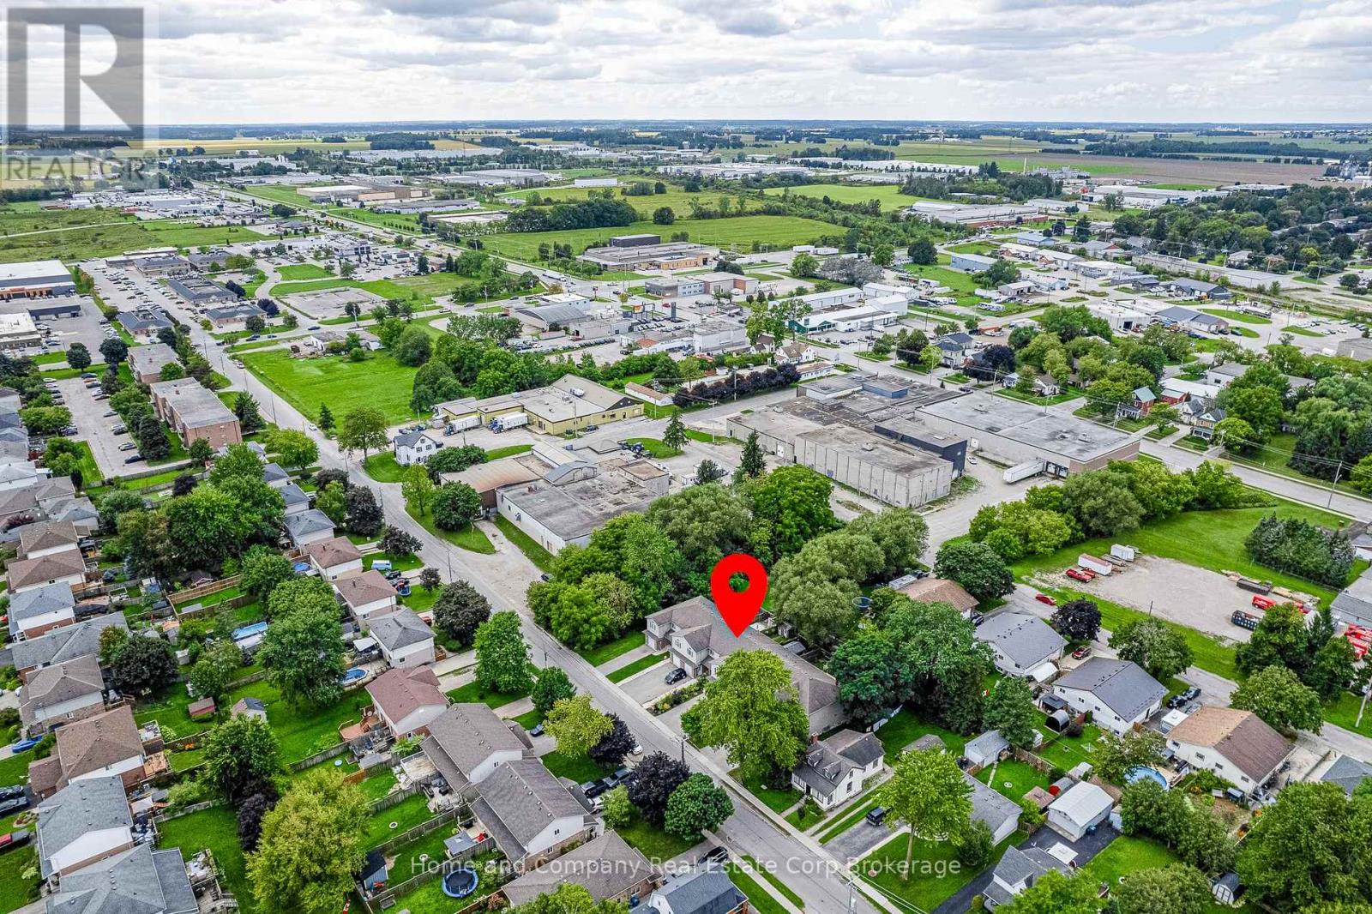
286 Railway Avenue Stratford, Ontario N5A 2J4

$559,000
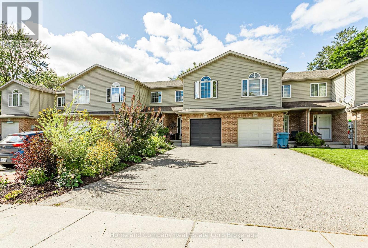
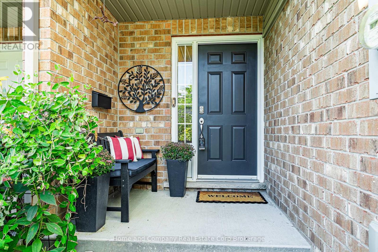
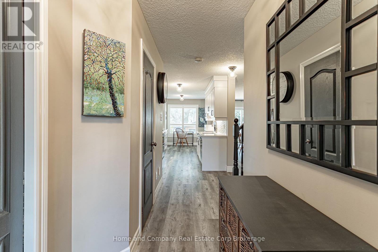
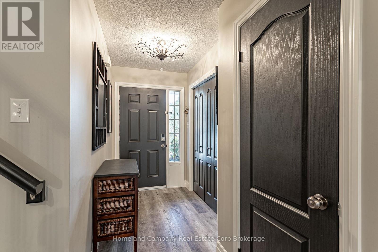
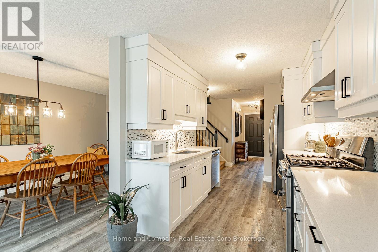
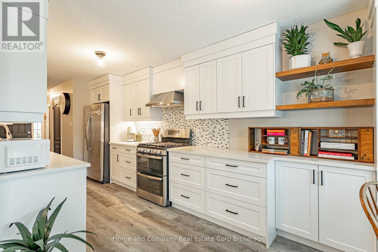
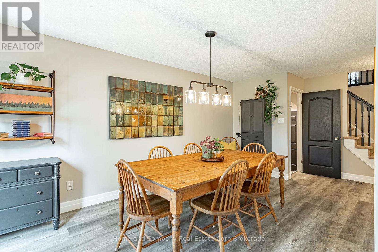
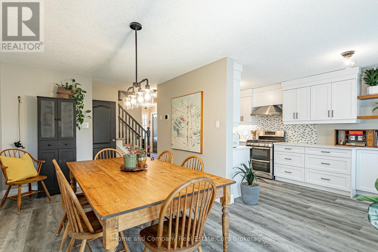
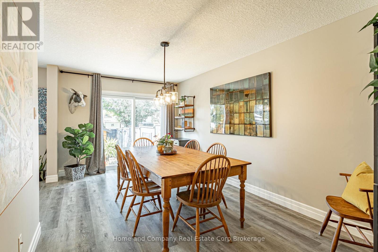
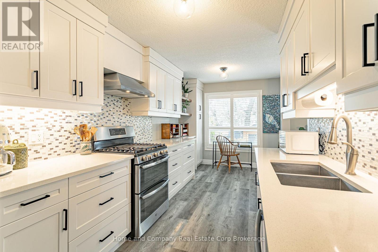
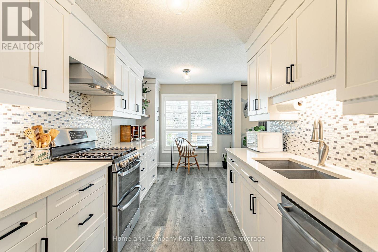
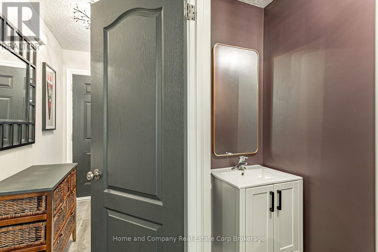
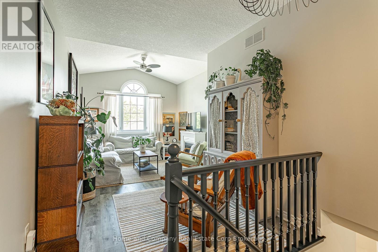
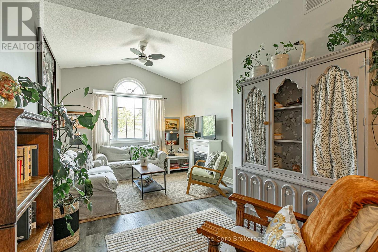
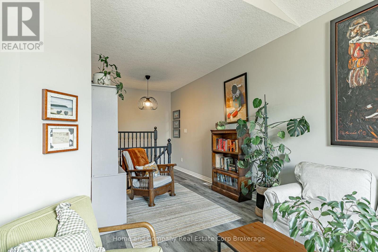
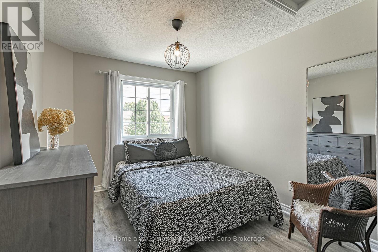
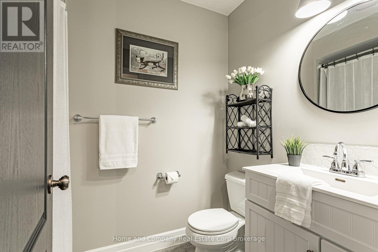
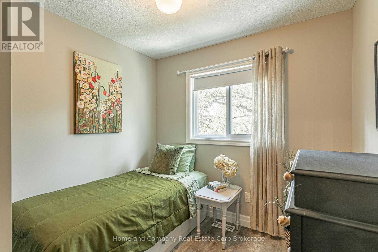
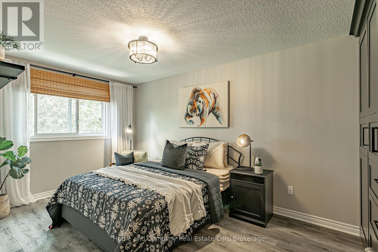
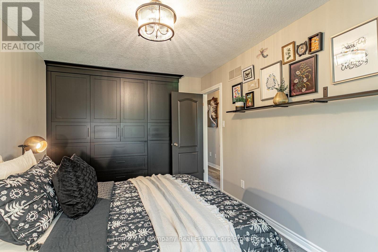
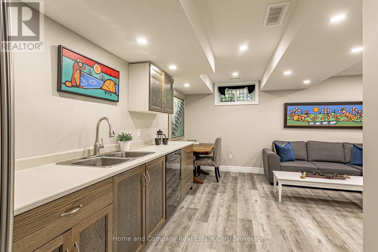
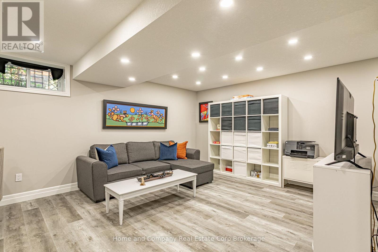
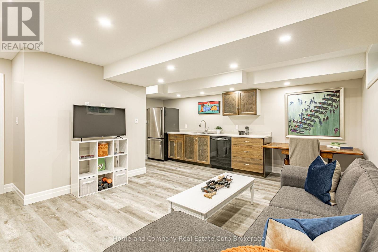
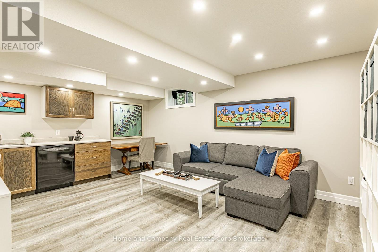
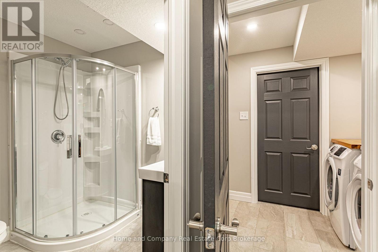
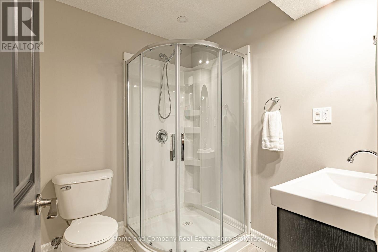
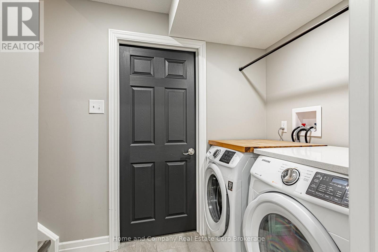
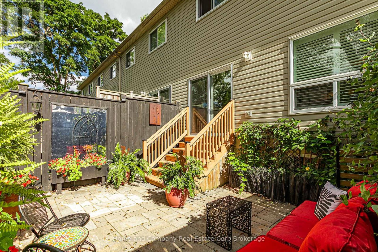
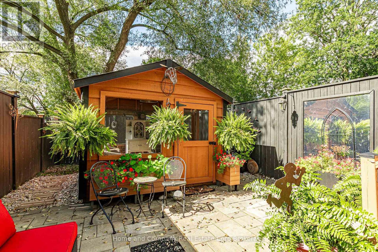
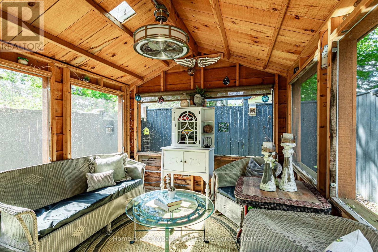
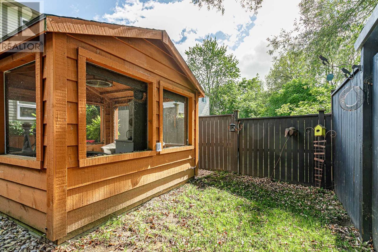
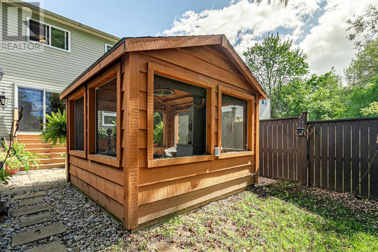
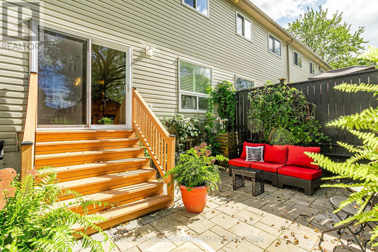
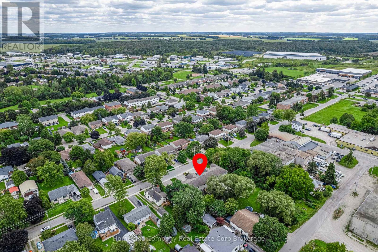
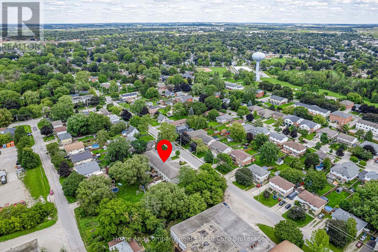
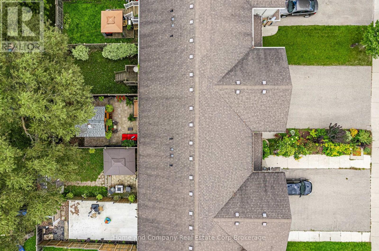
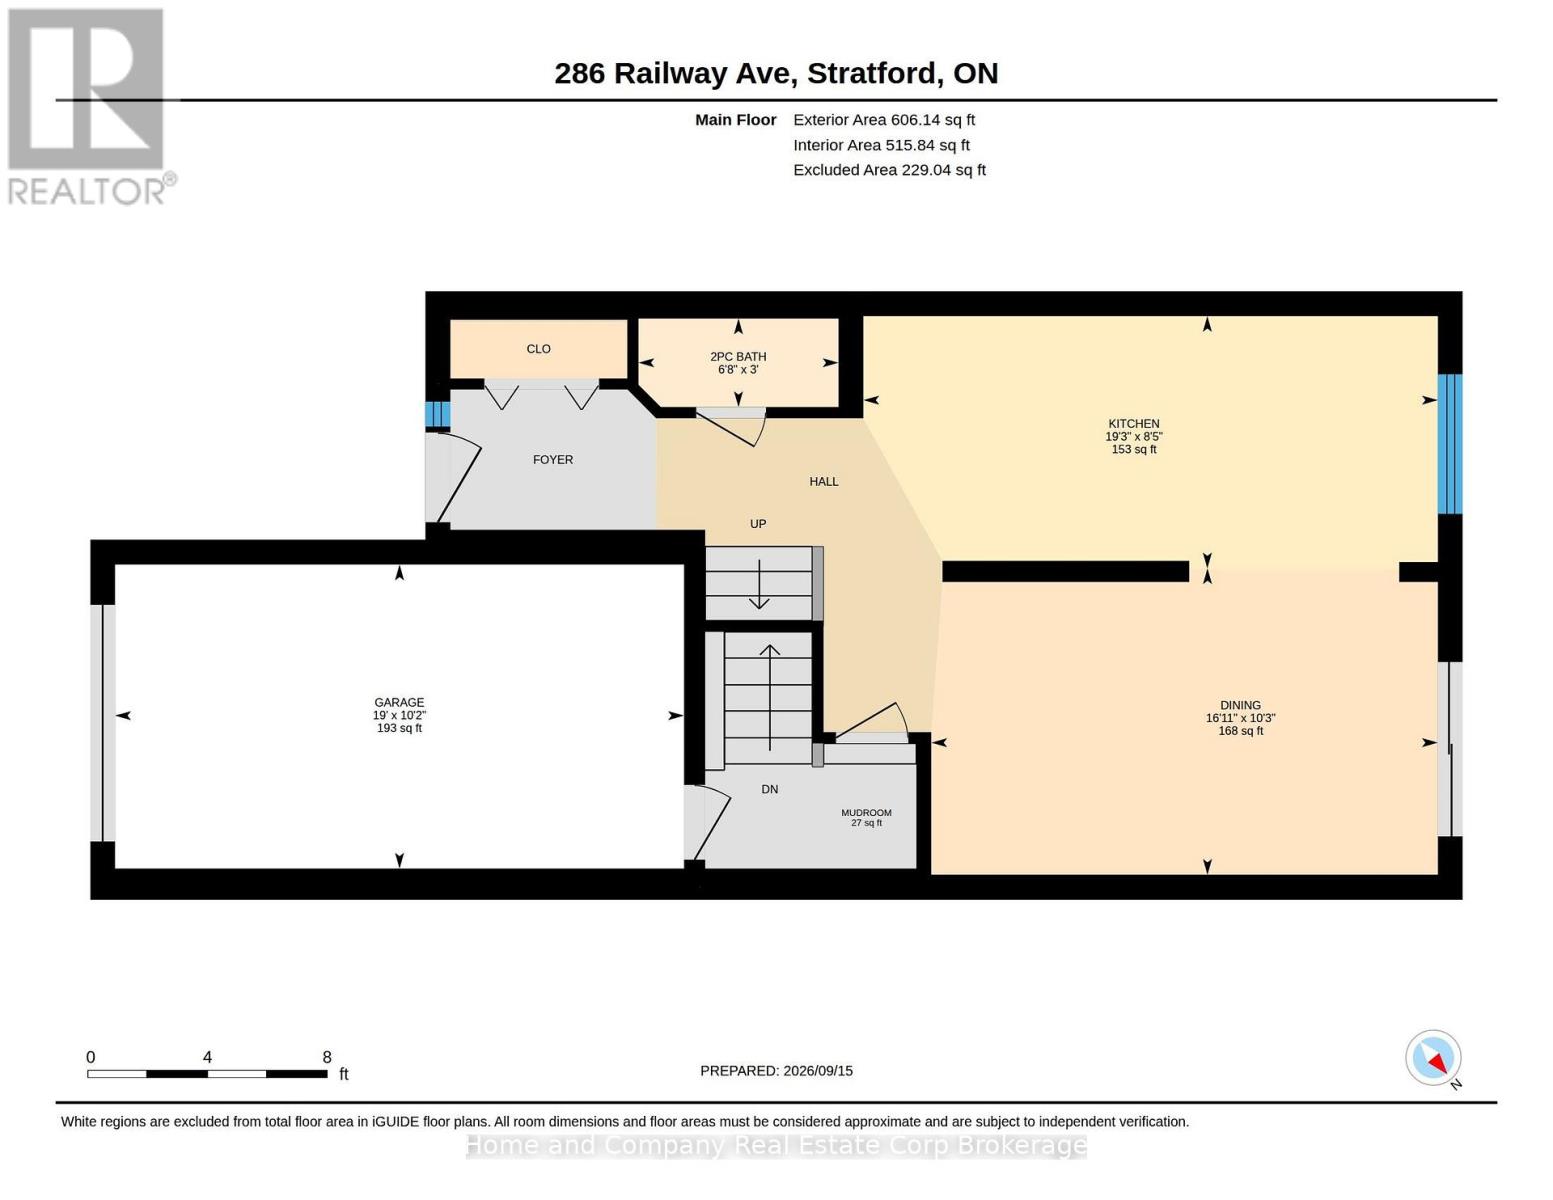
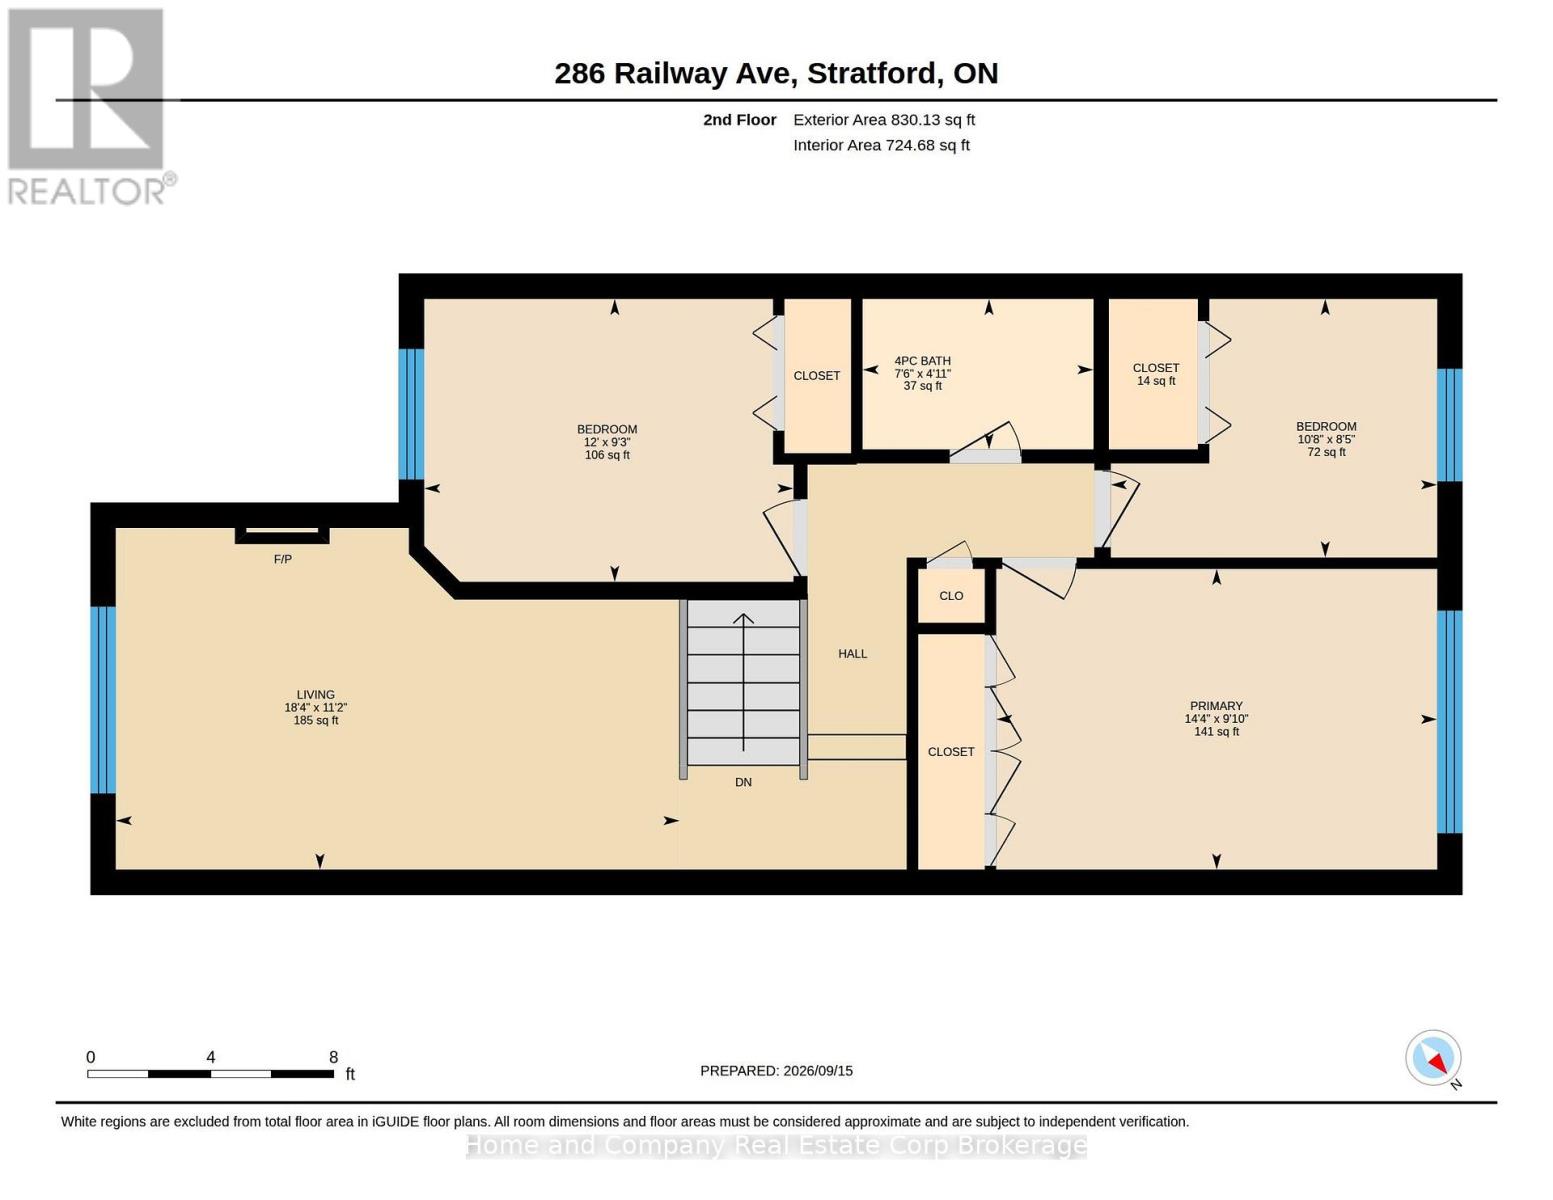
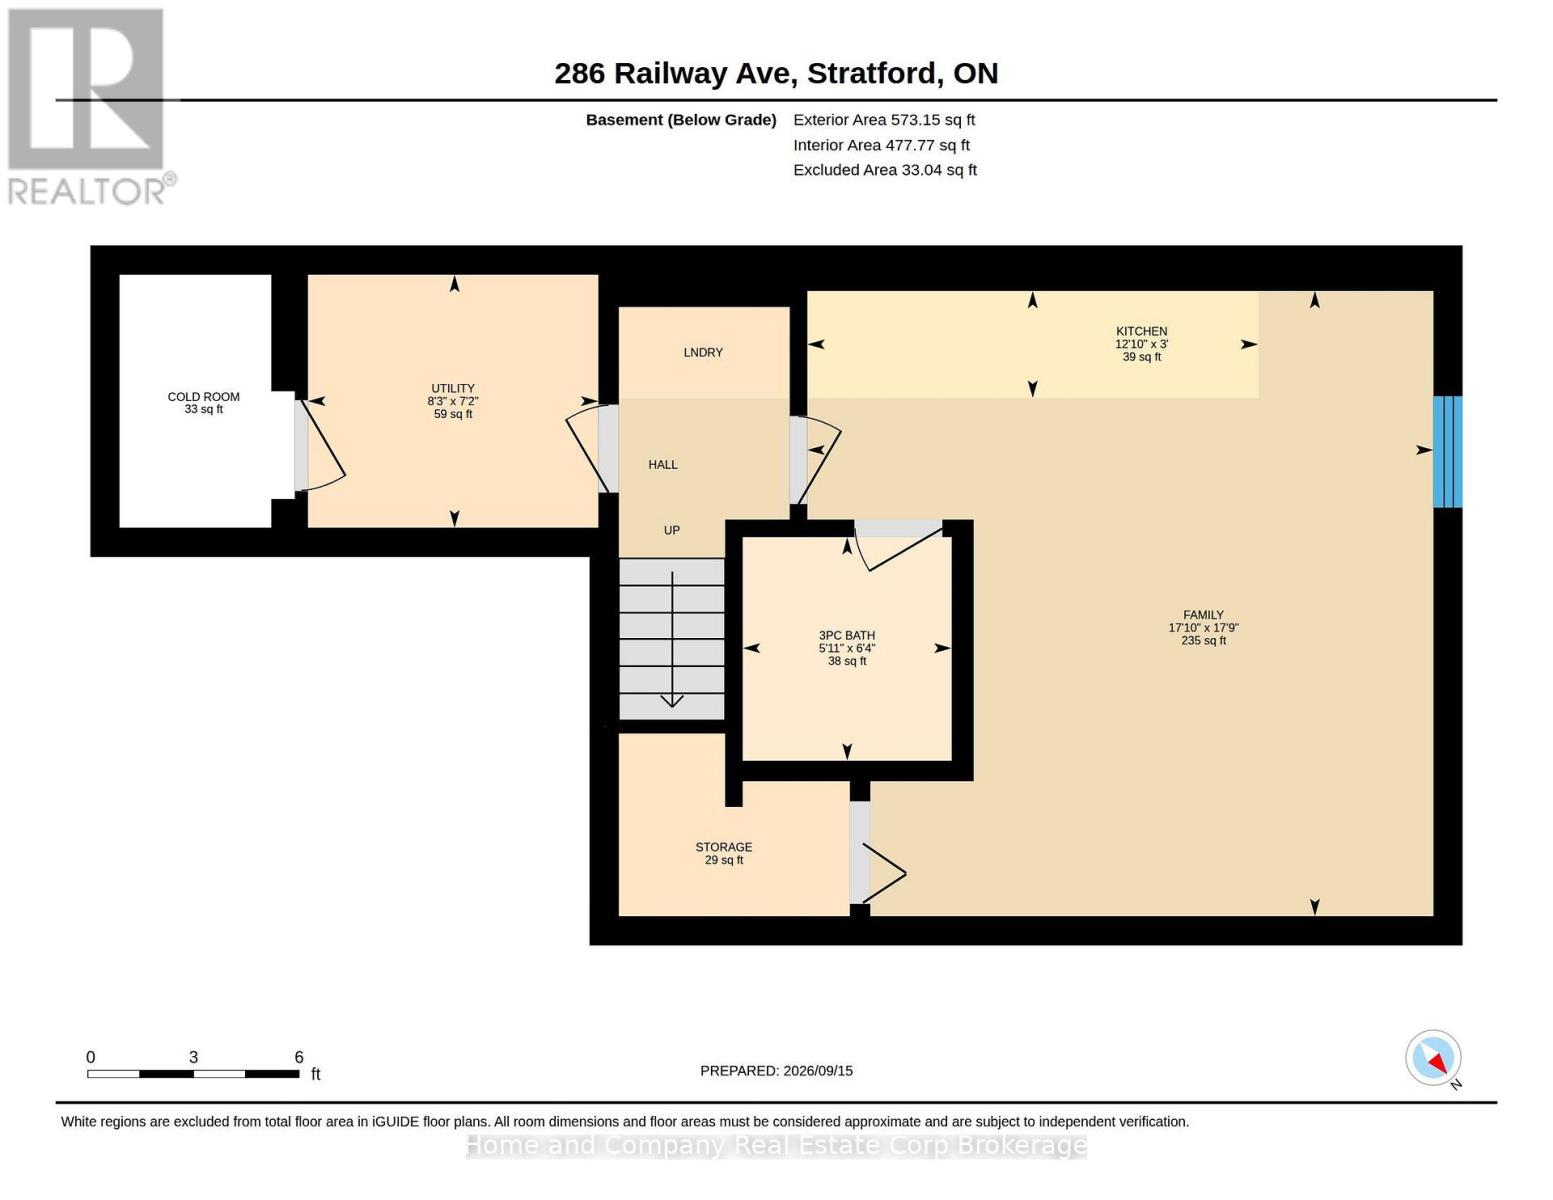
Hang the towels and your home! This beautifully updated freehold townhouse with over 1,256 sq. ft. of main and upper-level living space, +454 a fully finished lower level with exceptional flexibility. The main floor features an updated kitchen with extended cabinetry/pantry storage (2022), gas stove, stainless steel appliances, new flooring on second level (2022). Spacious dining room, which can comfortably fit a large gathering of family and friends around the table. California shutters, and a convenient powder room. Upstairs, you'll find a open-concept Family room, with high ceilings, and large windows, plus three generous bedrooms with custom built-ins, bedroom-level laundry, and bright, sun-filled living spaces. The finished lower level is ideal for multi-generational living, guests, or a private retreat, complete with a kitchenette, fridge, dishwasher, second washer and dryer, full 3-piece bath, walk-in storage closet, and additional cold storage. Step outside to your own backyard oasis professionally designed by Smoothrock Landscaping. Enjoy the custom-built Pinehaven Sawmill three-season cedar cottage, featuring electricity, a three-speed ceiling fan, intranet connectivity, and removable panels for year-round functionality and storage. The stunning perennial front garden creates exceptional curb appeal while providing a low-maintenance, no-mow front yard. Additional highlights include interior garage access, and a location on a friendly family-oriented street. Move-in ready and thoughtfully upgraded throughout, this is a home you'll be proud to own. (id:61499)
Property Details
| MLS® Number | X13785578 |
| Property Type | Single Family |
| Community Name | Stratford |
| Features | Sump Pump |
| ParkingSpaceTotal | 3 |
| Structure | Patio(s) |
Building
| BathroomTotal | 3 |
| BedroomsAboveGround | 3 |
| BedroomsTotal | 3 |
| Age | 16 To 30 Years |
| Amenities | Fireplace(s) |
| Appliances | Garage Door Opener Remote(s), Water Meter, Dishwasher, Dryer, Garage Door Opener, Microwave, Oven, Hood Fan, Gas Stove(s), Washer, Window Coverings, Refrigerator |
| BasementDevelopment | Finished |
| BasementType | N/a (finished) |
| ConstructionStyleAttachment | Attached |
| CoolingType | Central Air Conditioning |
| ExteriorFinish | Brick, Vinyl Siding |
| FireplacePresent | Yes |
| FireplaceTotal | 1 |
| FoundationType | Concrete |
| HalfBathTotal | 1 |
| HeatingFuel | Natural Gas |
| HeatingType | Forced Air |
| StoriesTotal | 2 |
| SizeInterior | 1100 - 1500 Sqft |
| Type | Row / Townhouse |
| UtilityWater | Municipal Water |
Parking
| Attached Garage | |
| Garage |
Land
| Acreage | No |
| Sewer | Sanitary Sewer |
| SizeDepth | 114 Ft ,9 In |
| SizeFrontage | 19 Ft ,8 In |
| SizeIrregular | 19.7 X 114.8 Ft |
| SizeTotalText | 19.7 X 114.8 Ft |
Rooms
| Level | Type | Length | Width | Dimensions |
|---|---|---|---|---|
| Second Level | Bathroom | 1.49 m | 2.29 m | 1.49 m x 2.29 m |
| Second Level | Bedroom | 2.57 m | 3.24 m | 2.57 m x 3.24 m |
| Second Level | Bedroom | 2.81 m | 3.66 m | 2.81 m x 3.66 m |
| Second Level | Living Room | 3.39 m | 5.59 m | 3.39 m x 5.59 m |
| Second Level | Primary Bedroom | 2.99 m | 4.38 m | 2.99 m x 4.38 m |
| Second Level | Family Room | 5.42 m | 5.42 m | 5.42 m x 5.42 m |
| Basement | Kitchen | 0.93 m | 3.91 m | 0.93 m x 3.91 m |
| Basement | Utility Room | 2.19 m | 2.52 m | 2.19 m x 2.52 m |
| Basement | Bathroom | 1.94 m | 1.81 m | 1.94 m x 1.81 m |
| Main Level | Bathroom | 0.9 m | 2.04 m | 0.9 m x 2.04 m |
| Main Level | Dining Room | 3.12 m | 5.18 m | 3.12 m x 5.18 m |
| Main Level | Kitchen | 2.57 m | 5.86 m | 2.57 m x 5.86 m |
https://www.realtor.ca/real-estate/30280341/286-railway-avenue-stratford-stratford
Interested?
Contact us for more information
Brad Douglas
Salesperson
245 Downie Street, Unit 108
Stratford, Ontario N5A 1X5
Tong Zhou
Salesperson
245 Downie Street, Unit 108
Stratford, Ontario N5A 1X5

The trademarks REALTOR®, REALTORS®, and the REALTOR® logo are controlled by The Canadian Real Estate Association (CREA) and identify real estate professionals who are members of CREA. The trademarks MLS®, Multiple Listing Service® and the associated logos are owned by The Canadian Real Estate Association (CREA) and identify the quality of services provided by real estate professionals who are members of CREA. The trademark DDF® is owned by The Canadian Real Estate Association (CREA) and identifies CREA's Data Distribution Facility (DDF®)
October 04 2026 04:29:24
Home And Company Real Estate Corp Brokerage