


126 Decou Road Simcoe, Ontario N3Y 4K2

$624,900
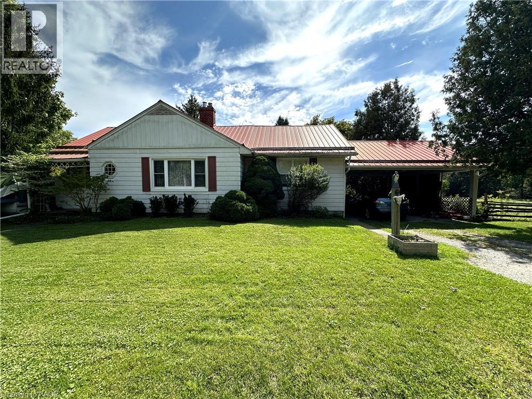
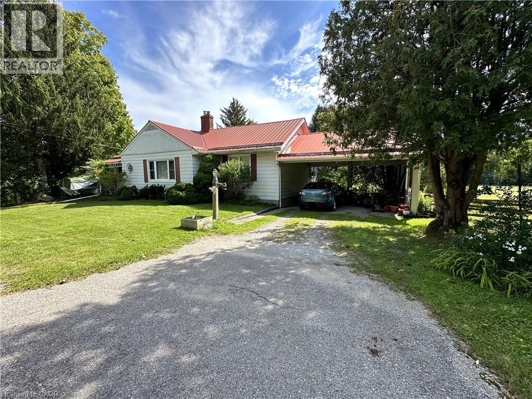
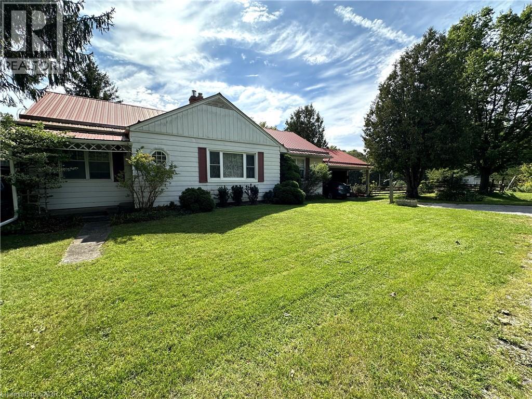
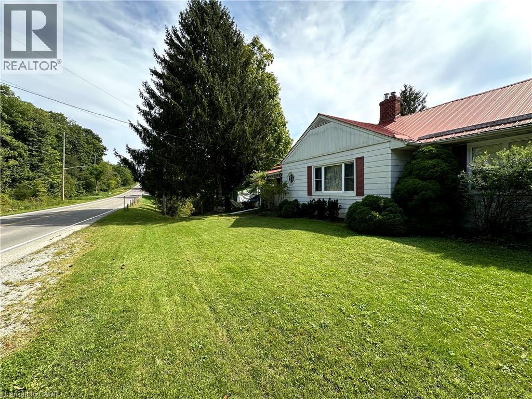
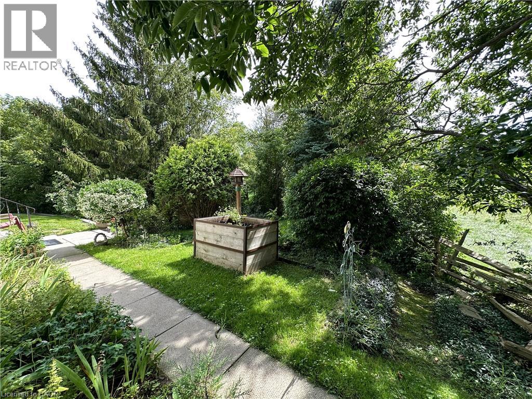
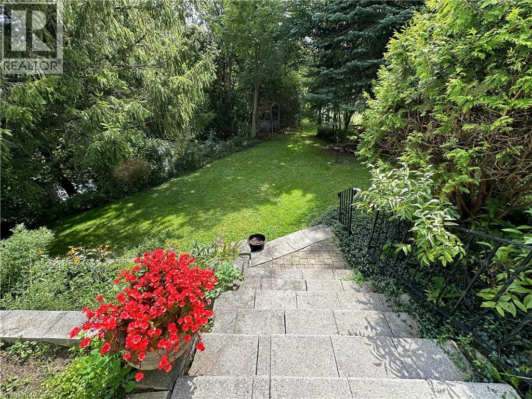
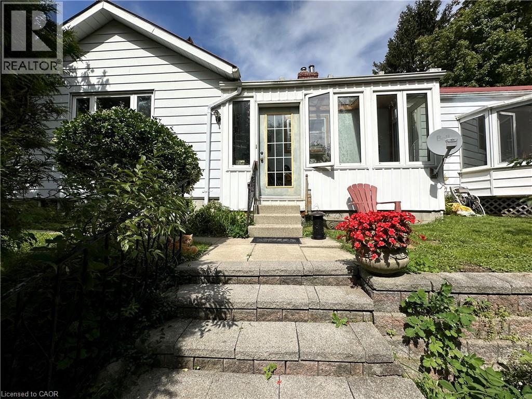
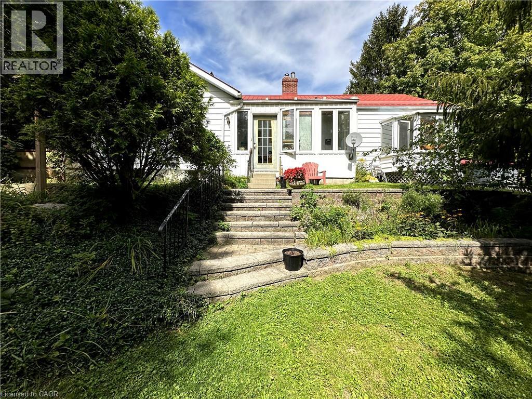
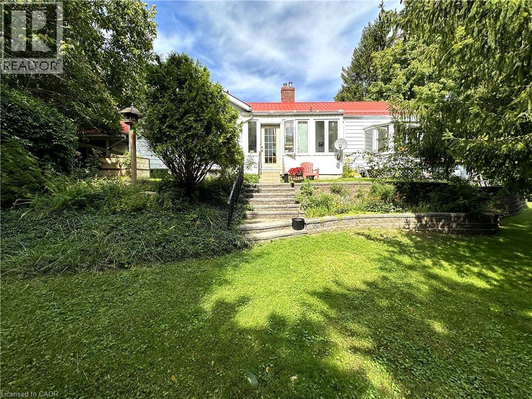
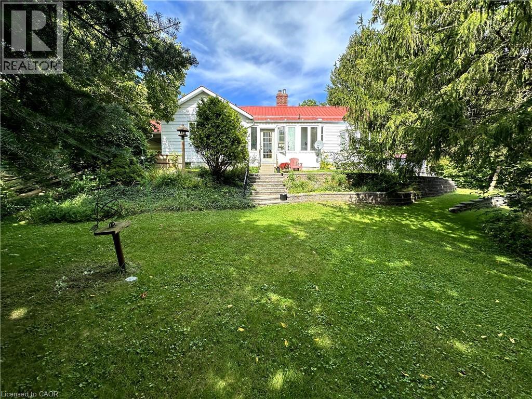
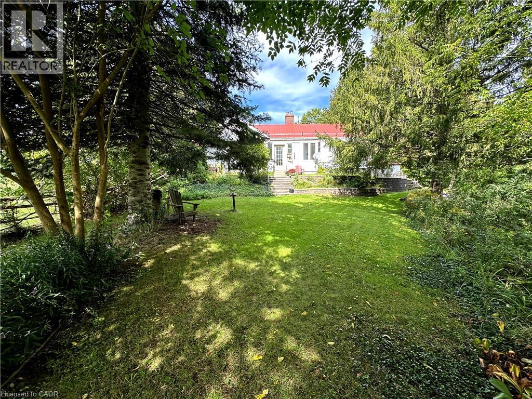
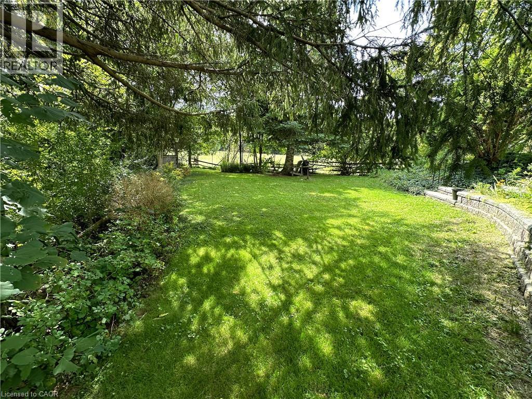
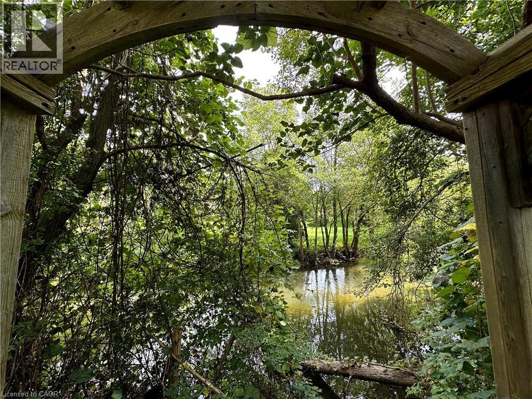
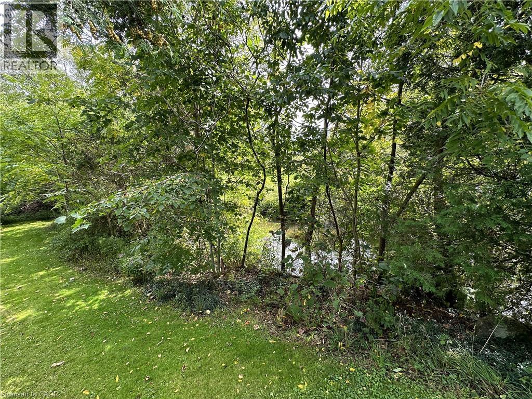
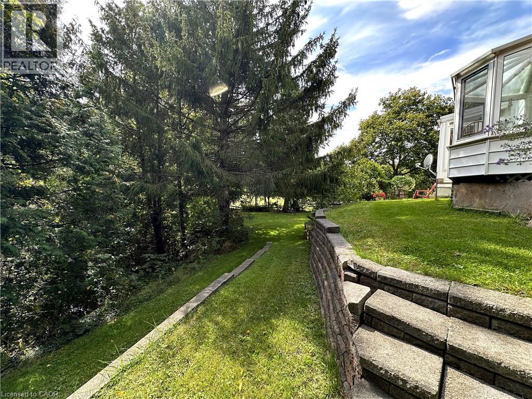
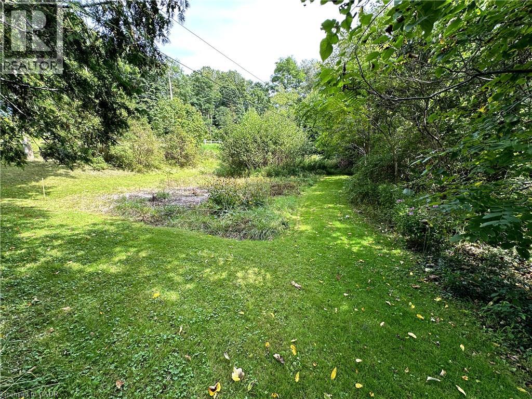
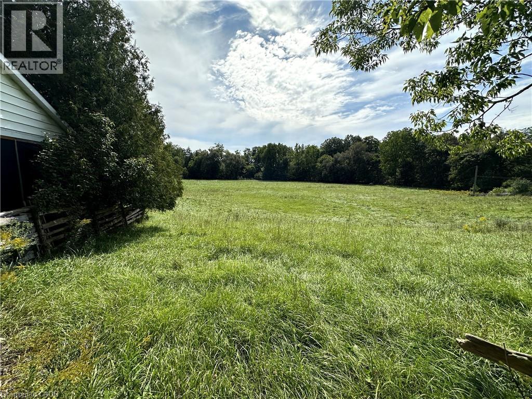
Sprawling three bedroom bungalow on a picturesque lot! Located just outside of the town of Simcoe and within a 15 minute drive to Port Dover this stunning piece of property offers views of the countryside and the Lynn River. A private driveway leads to the carport to keep your car dry. Step indoors to a comfortable living room with hearthstone fireplace. Next is the kitchen with cherry cupboards and dining room with space for the whole family to gather together. Down the hall are the first two bedrooms and the four piece bathroom. On the opposite side of the home is the primary bedroom and the second three piece bathroom. At the back of the home is a sunroom with lovely views of the backyard. Downstairs is a large recreation room with built-in cupboards and the utility room with laundry and storage space. Outdoors, enjoy relaxing while listening to the sound of the river. Garden, barbecue and entertain in this gorgeous backyard with tons of space for kids to play and pets to roam. If you are looking for a home with rural privacy while being just minutes to town's amenities this unique property could be your own personal oasis. (id:61499)
Property Details
| MLS® Number | 40863392 |
| Property Type | Single Family |
| AmenitiesNearBy | Shopping |
| CommunityFeatures | Quiet Area |
| Features | Country Residential |
| ParkingSpaceTotal | 2 |
Building
| BathroomTotal | 2 |
| BedroomsAboveGround | 3 |
| BedroomsTotal | 3 |
| Appliances | Water Softener |
| ArchitecturalStyle | Bungalow |
| BasementDevelopment | Partially Finished |
| BasementType | Full (partially Finished) |
| ConstructionStyleAttachment | Detached |
| CoolingType | None |
| ExteriorFinish | Aluminum Siding |
| FireplacePresent | Yes |
| FireplaceTotal | 1 |
| FoundationType | Poured Concrete |
| HeatingType | Forced Air |
| StoriesTotal | 1 |
| SizeInterior | 1602 Sqft |
| Type | House |
| UtilityWater | Well |
Parking
| Carport |
Land
| Acreage | No |
| LandAmenities | Shopping |
| Sewer | Septic System |
| SizeFrontage | 200 Ft |
| SizeTotalText | Under 1/2 Acre |
| ZoningDescription | A, Hl |
Rooms
| Level | Type | Length | Width | Dimensions |
|---|---|---|---|---|
| Basement | Recreation Room | 28'0'' x 14'6'' | ||
| Main Level | 3pc Bathroom | Measurements not available | ||
| Main Level | Primary Bedroom | 11'0'' x 15'0'' | ||
| Main Level | 4pc Bathroom | Measurements not available | ||
| Main Level | Bedroom | 11'0'' x 12'5'' | ||
| Main Level | Bedroom | 14'0'' x 10'2'' | ||
| Main Level | Living Room | 14'5'' x 17'5'' | ||
| Main Level | Kitchen | 12'5'' x 11'2'' | ||
| Main Level | Dining Room | 15'5'' x 11'6'' | ||
| Main Level | Sunroom | 14'5'' x 6'0'' |
https://www.realtor.ca/real-estate/30290608/126-decou-road-simcoe
Interested?
Contact us for more information
Bill Culver
Salesperson
63 Queensway East, Po Box 642
Simcoe, Ontario N3Y 4T2
Sarilla Culver
Broker
63 Queensway East, Po Box 642
Simcoe, Ontario N3Y 4T2
Bonnie Culver
Broker of Record
63 Queensway East, Po Box 642
Simcoe, Ontario N3Y 4T2

The trademarks REALTOR®, REALTORS®, and the REALTOR® logo are controlled by The Canadian Real Estate Association (CREA) and identify real estate professionals who are members of CREA. The trademarks MLS®, Multiple Listing Service® and the associated logos are owned by The Canadian Real Estate Association (CREA) and identify the quality of services provided by real estate professionals who are members of CREA. The trademark DDF® is owned by The Canadian Real Estate Association (CREA) and identifies CREA's Data Distribution Facility (DDF®)
September 17 2026 01:29:44
Royal LePage Trius Realty Brokerage