


326 Blue Lake Road Seguin, Ontario P2A 0B2

$1,495,000
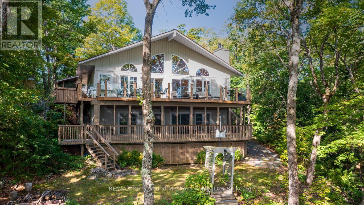
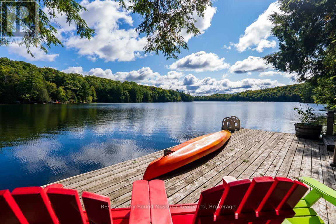
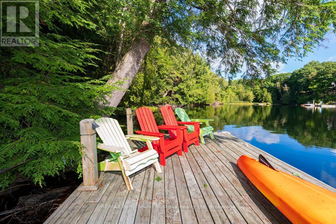
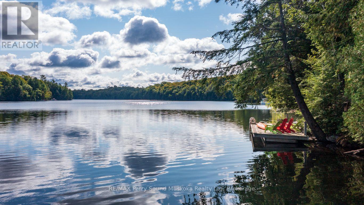
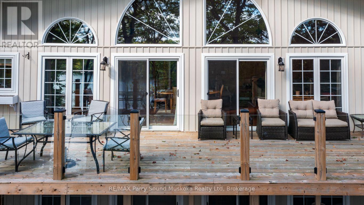
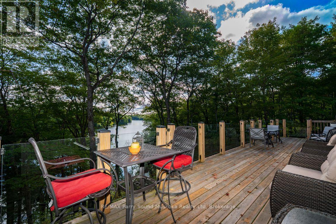
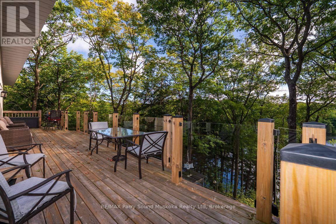
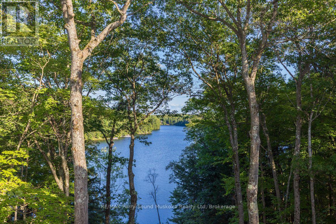
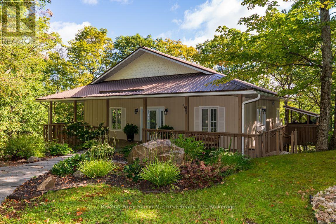
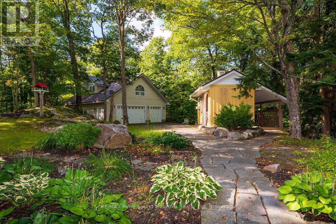
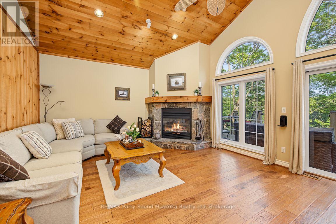
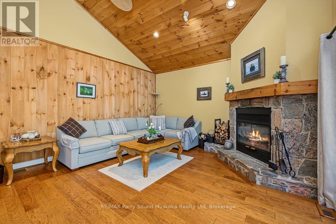
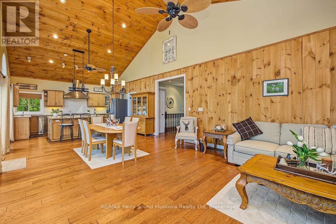
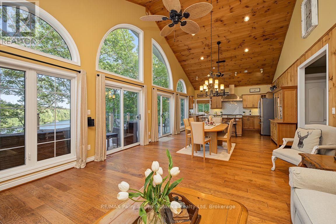
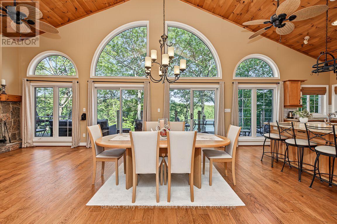
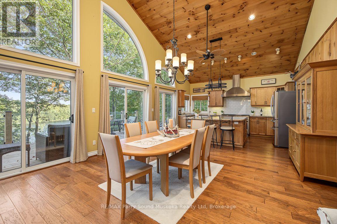
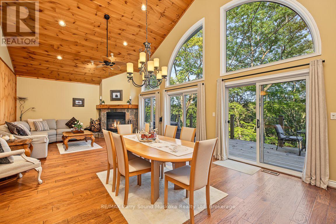
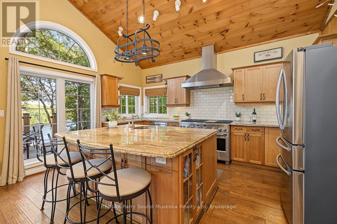
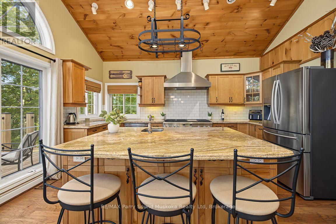
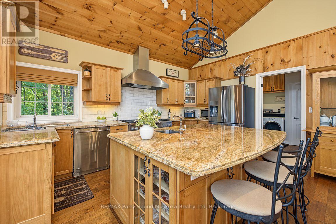
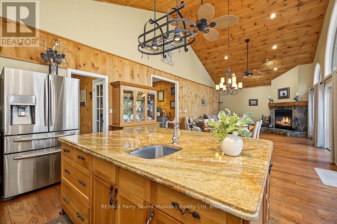
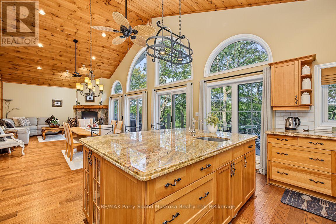
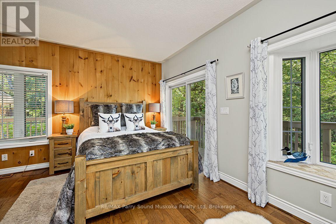
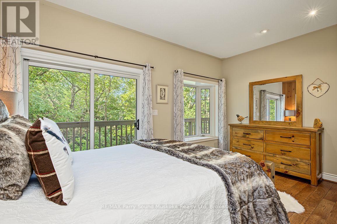
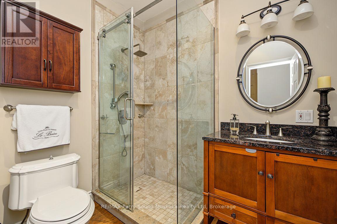
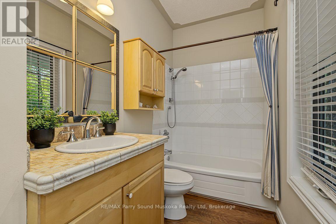
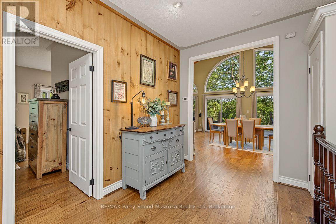
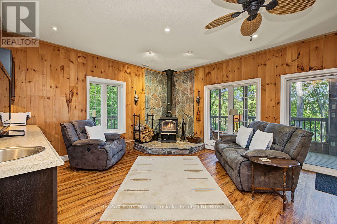
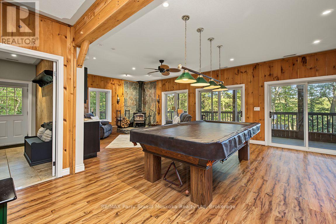
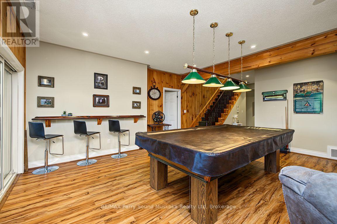
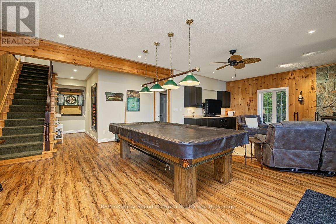
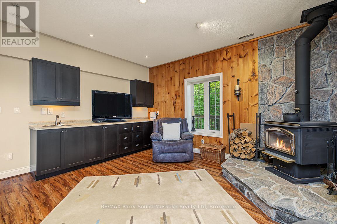
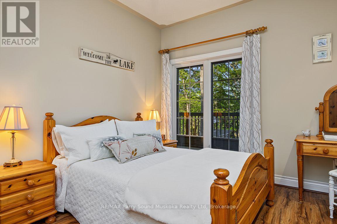
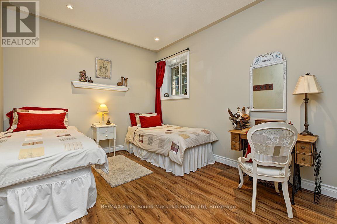
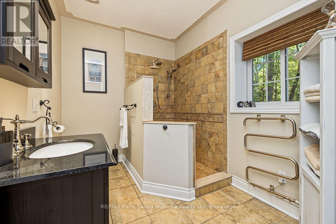
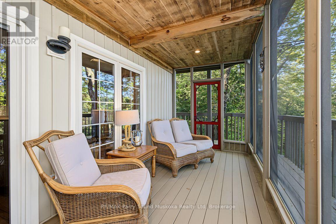
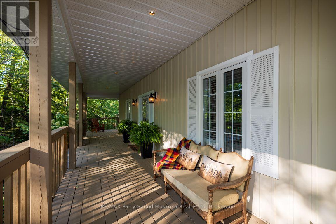
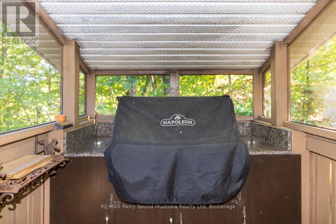
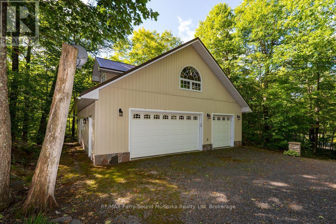
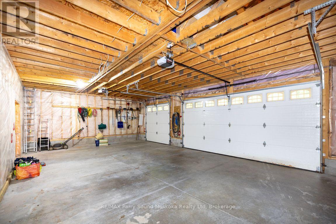
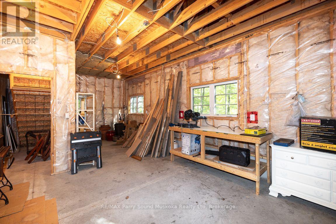
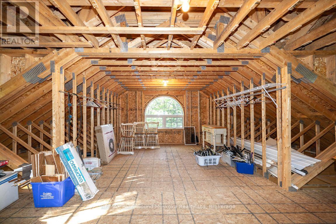
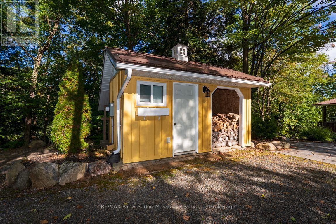
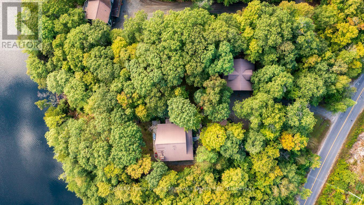
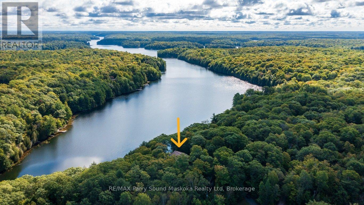
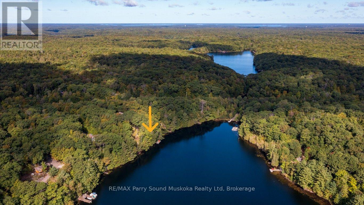
240 FT of WATERFRONT on SPRING-FED OTTER LAKE! Stunning custom-built Executive Bungalow just 10 minutes to town, 1.5 Acres of Privacy, Offering long, peaceful lake views and an exceptional four-season waterfront lifestyle. Immaculately maintained, with approx 2300 sq ft of finished living space, this impressive lake house features a dramatic Great Room with vaulted ceilings with captivating wall of windows overlooking the lake. Enjoy the warmth of the wood burning fireplace and hardwood floors. The custom gourmet kitchen boasts granite counters, large 6' island and quality stainless steel appliances; Chefs will love the 6 burner gas stove, grill, & double oven. The main-floor principal suite offers a private 3-pc ensuite and walk out to deck. Family and guests will gravitate to the spacious, fully finished walkout lower level featuring a Family Room/Games Room with pool table, wet bar, airtight wood stove, Guest bedrooms and 3rd bath with in floor heating, Forced-air furnace and heat pump provide efficient year-round comfort. An outstanding detached TRIPLE-CAR GARAGE offers a substantial workshop plus a large bonus room upstairs, ready for your finishing touches - ideal for a studio, games room, home office or additional recreational space. Enjoy great swimming from the dock, miles of boating, fishing and exploring on Sought After Otter Lake. The protected shoreline is ideal for paddle boarding, canoeing and kayaking. Boat to Tappattoo Resort for dinner or take advantage of the full-service 'Otter Lake Marina'. Mostly Turnkey Offer is ready to enjoy - an Exceptional Waterfront Retreat where family memories are waiting to be made! (id:61499)
Property Details
| MLS® Number | X13792666 |
| Property Type | Single Family |
| Community Name | Seguin |
| Easement | Unknown |
| EquipmentType | Propane Tank |
| Features | Wooded Area, Irregular Lot Size, Rocky, Wheelchair Access |
| ParkingSpaceTotal | 6 |
| RentalEquipmentType | Propane Tank |
| Structure | Deck, Workshop, Dock |
| ViewType | View Of Water, Direct Water View |
| WaterFrontType | Waterfront On Lake |
Building
| BathroomTotal | 3 |
| BedroomsAboveGround | 1 |
| BedroomsBelowGround | 2 |
| BedroomsTotal | 3 |
| Appliances | Water Heater, Central Vacuum, Dishwasher, Dryer, Microwave, Stove, Washer, Window Coverings, Refrigerator |
| ArchitecturalStyle | Bungalow |
| BasementFeatures | Walk Out, Separate Entrance |
| BasementType | N/a, N/a, Full |
| ConstructionStyleAttachment | Detached |
| CoolingType | Central Air Conditioning |
| ExteriorFinish | Vinyl Siding |
| FireProtection | Alarm System |
| FoundationType | Block, Stone |
| HeatingFuel | Electric |
| HeatingType | Forced Air, Heat Pump |
| StoriesTotal | 1 |
| SizeInterior | 2000 - 2500 Sqft |
| Type | House |
| UtilityWater | Lake/river Water Intake |
Parking
| Detached Garage | |
| Garage |
Land
| AccessType | Year-round Access, Private Docking |
| Acreage | No |
| Sewer | Septic System |
| SizeDepth | 324 Ft ,3 In |
| SizeFrontage | 240 Ft |
| SizeIrregular | 240 X 324.3 Ft |
| SizeTotalText | 240 X 324.3 Ft|1/2 - 1.99 Acres |
| ZoningDescription | Res |
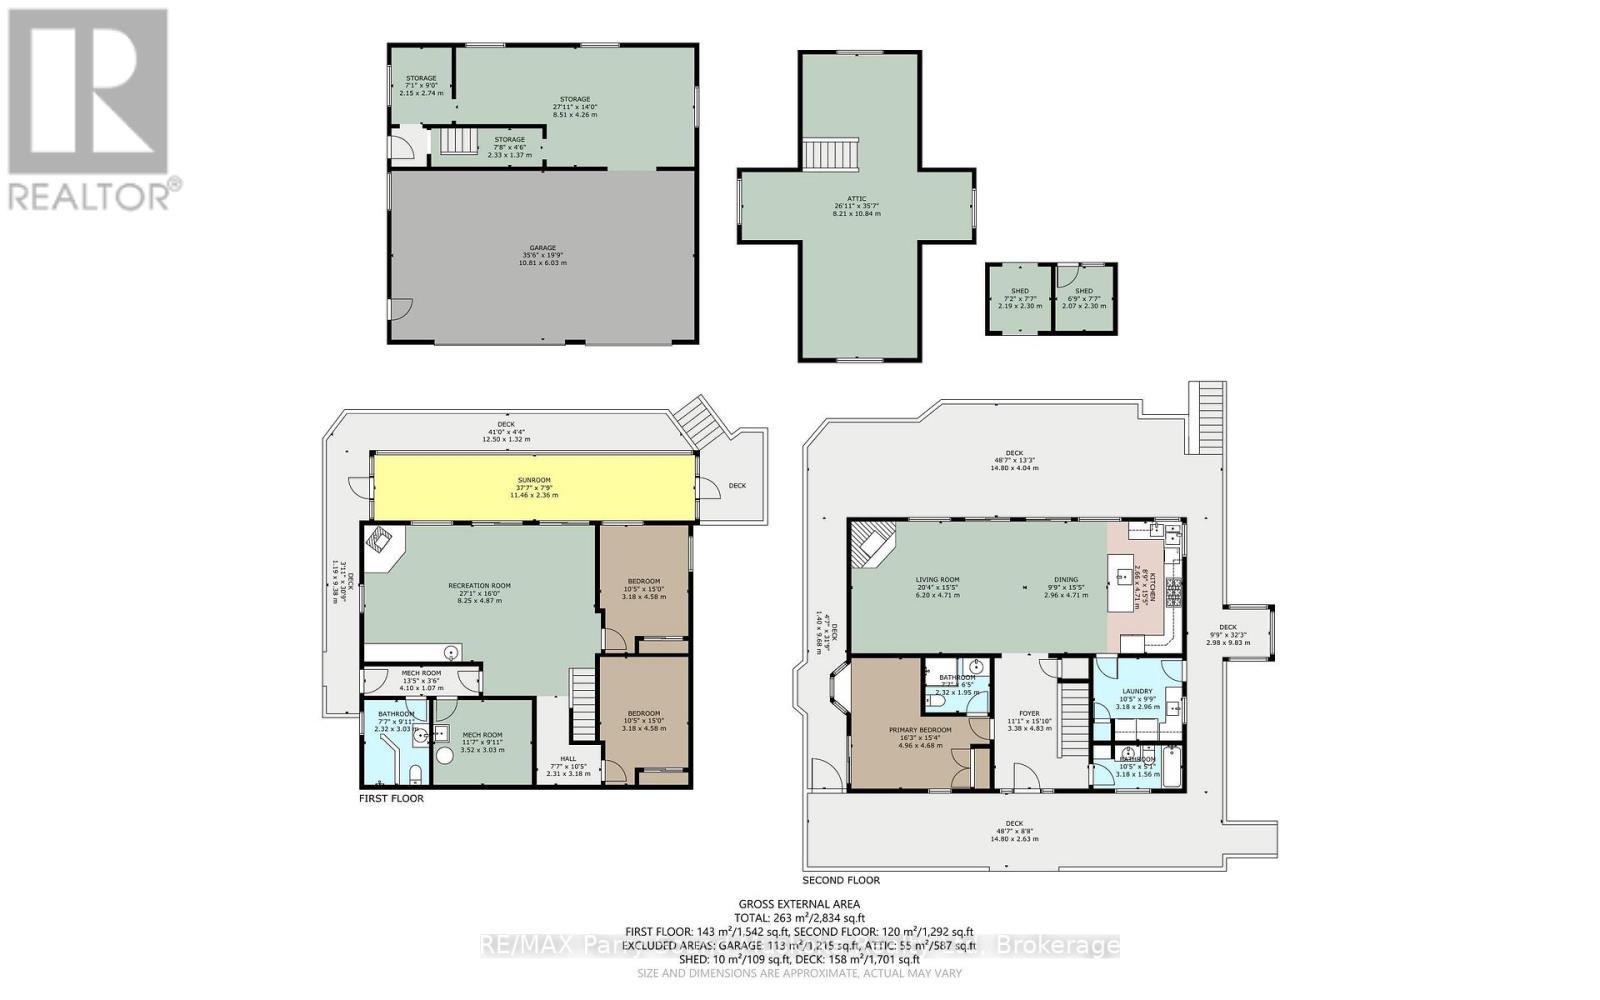
Rooms
| Level | Type | Length | Width | Dimensions |
|---|---|---|---|---|
| Lower Level | Bedroom | 4.73 m | 3 m | 4.73 m x 3 m |
| Lower Level | Bedroom | 4.73 m | 3.18 m | 4.73 m x 3.18 m |
| Lower Level | Bathroom | 3.03 m | 2.32 m | 3.03 m x 2.32 m |
| Lower Level | Utility Room | 3.52 m | 3.03 m | 3.52 m x 3.03 m |
| Lower Level | Utility Room | 4.1 m | 1.07 m | 4.1 m x 1.07 m |
| Lower Level | Recreational, Games Room | 8.25 m | 4.87 m | 8.25 m x 4.87 m |
| Lower Level | Sunroom | 11.46 m | 2.36 m | 11.46 m x 2.36 m |
| Main Level | Living Room | 6.2 m | 4.71 m | 6.2 m x 4.71 m |
| Main Level | Dining Room | 4.71 m | 2.96 m | 4.71 m x 2.96 m |
| Main Level | Kitchen | 4.71 m | 2.66 m | 4.71 m x 2.66 m |
| Main Level | Primary Bedroom | 4.96 m | 4.68 m | 4.96 m x 4.68 m |
| Main Level | Bathroom | 2.32 m | 1.95 m | 2.32 m x 1.95 m |
| Main Level | Bathroom | 3.18 m | 1.56 m | 3.18 m x 1.56 m |
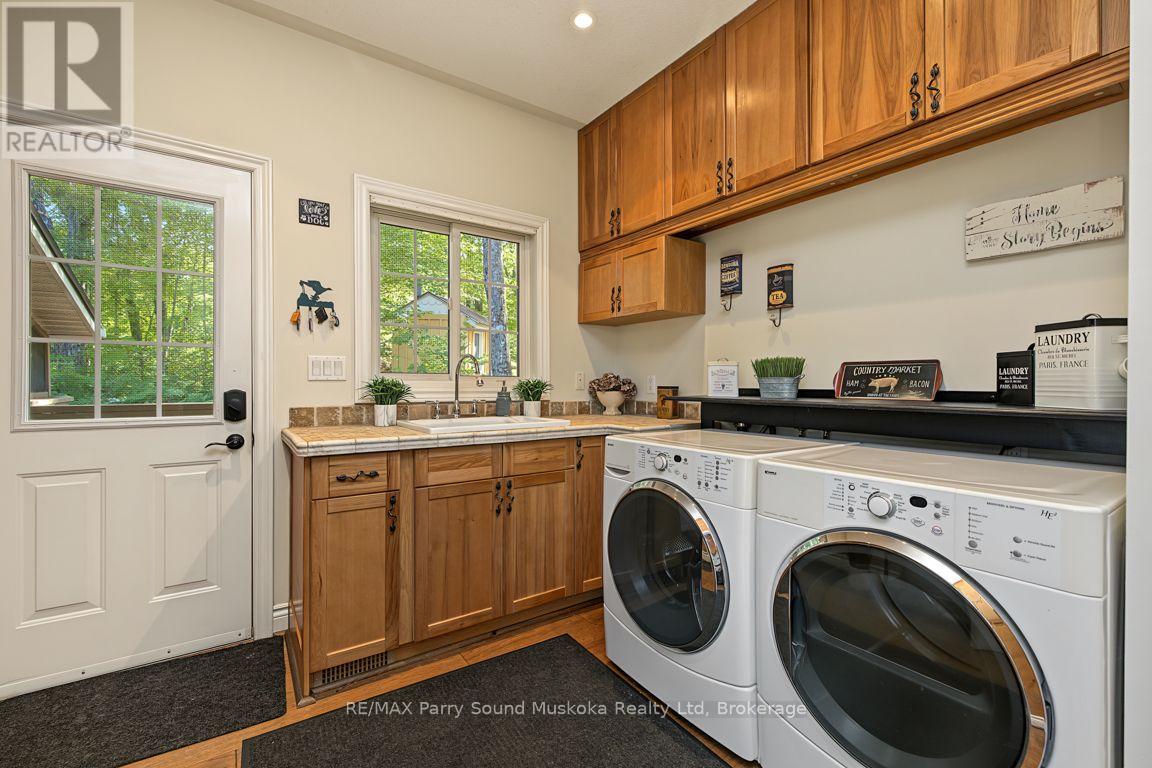
| Main Level | Laundry Room | 3.18 m | 2.96 m | 3.18 m x 2.96 m |
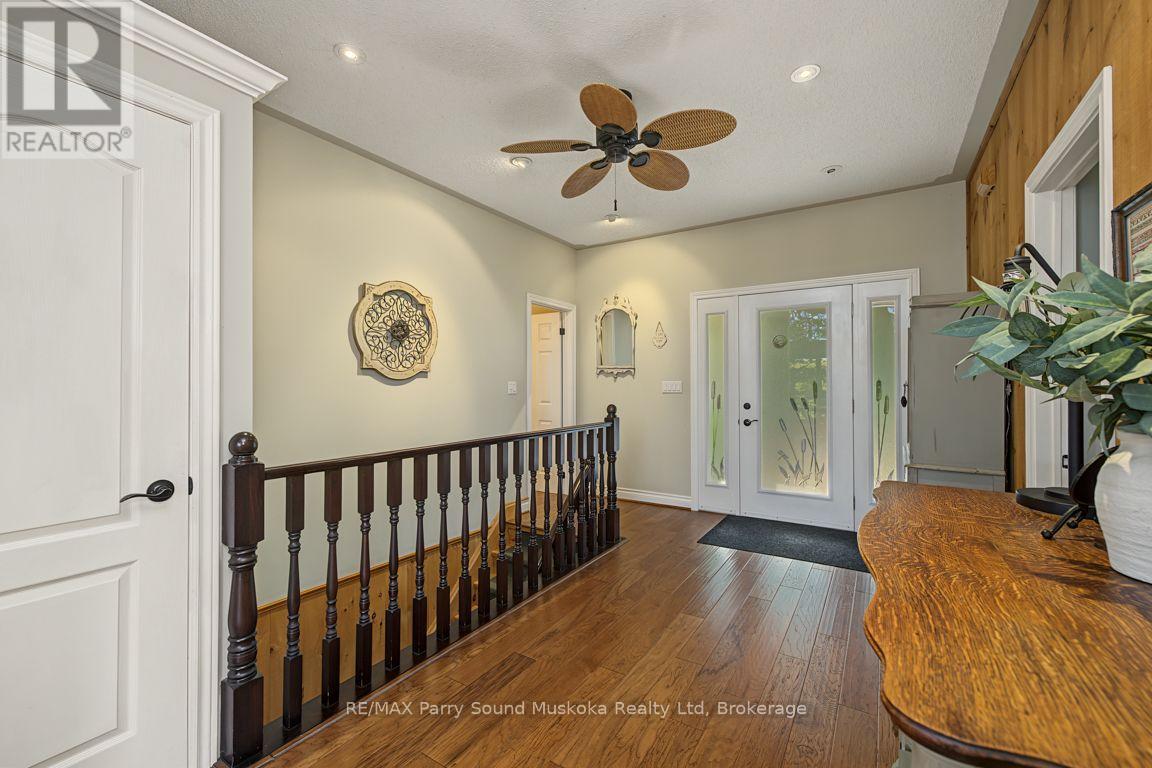
| Main Level | Foyer | 4.93 m | 3.38 m | 4.93 m x 3.38 m |
Utilities
| Wireless | Available |
https://www.realtor.ca/real-estate/30288420/326-blue-lake-road-seguin-seguin
Interested?
Contact us for more information
Holly Cascanette
Broker
47 James Street
Parry Sound, Ontario P2A 1T6

The trademarks REALTOR®, REALTORS®, and the REALTOR® logo are controlled by The Canadian Real Estate Association (CREA) and identify real estate professionals who are members of CREA. The trademarks MLS®, Multiple Listing Service® and the associated logos are owned by The Canadian Real Estate Association (CREA) and identify the quality of services provided by real estate professionals who are members of CREA. The trademark DDF® is owned by The Canadian Real Estate Association (CREA) and identifies CREA's Data Distribution Facility (DDF®)
October 24 2026 05:58:54
RE/MAX Parry Sound Muskoka Realty Ltd