


73 & 75 Prospect Street Port Dover, Ontario N0A 1N6

$2,299,900
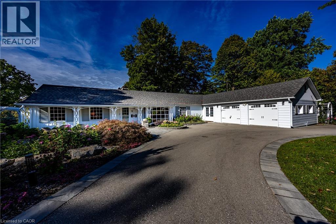
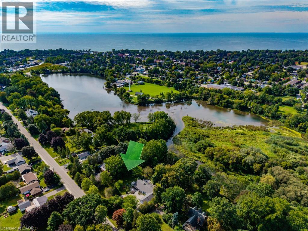
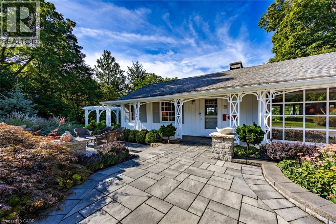
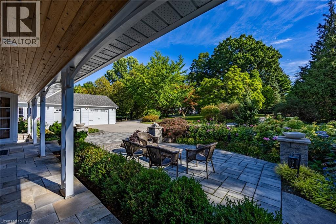
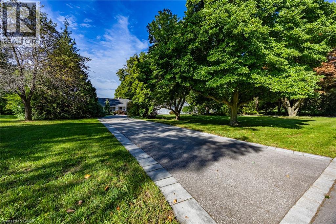
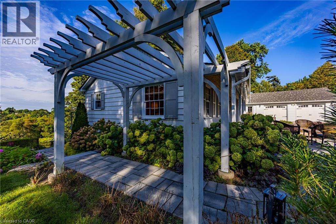
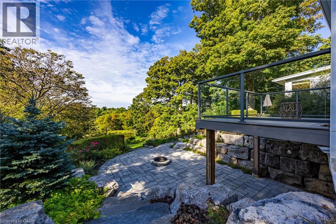
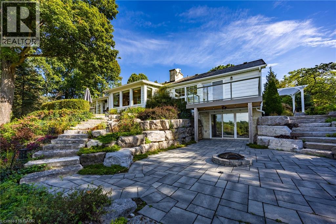
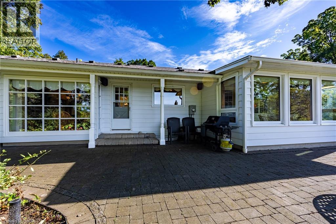
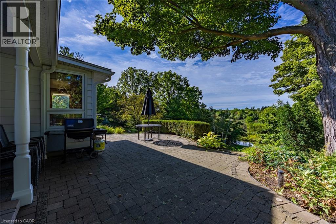
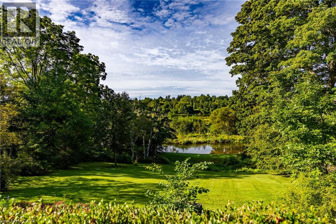
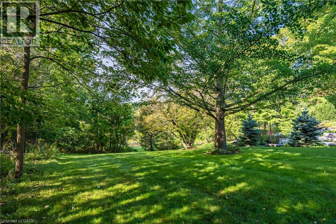
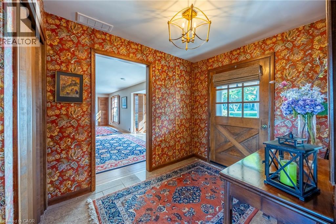
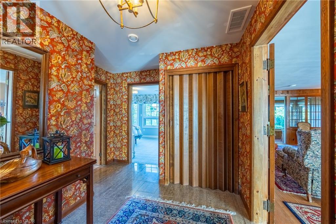
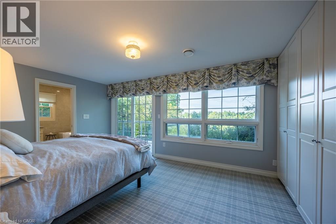
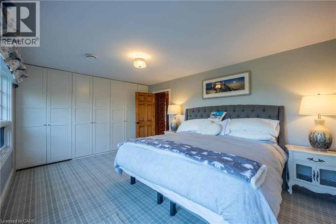
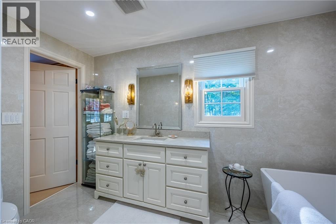
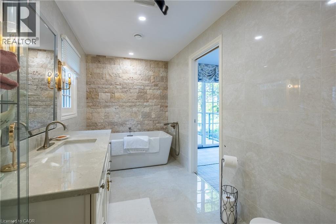
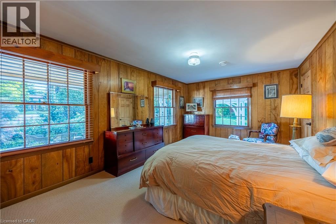
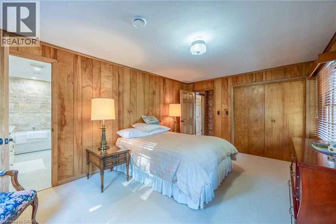
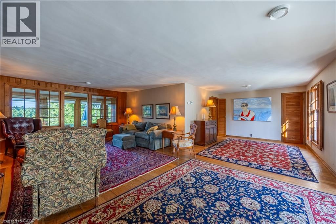
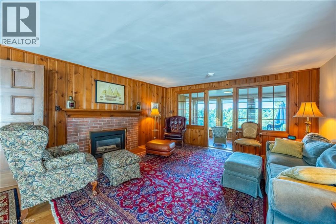
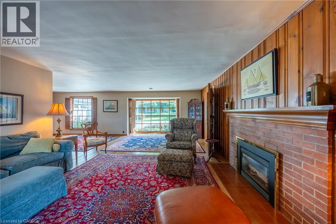
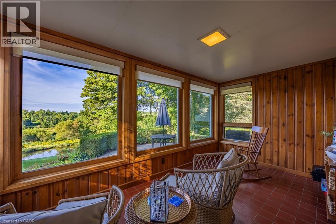
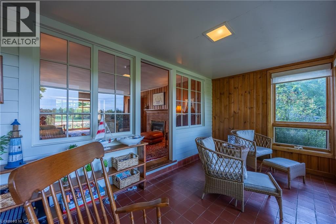
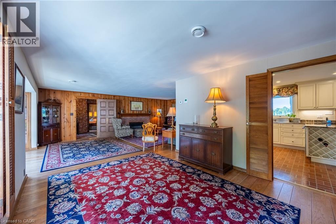
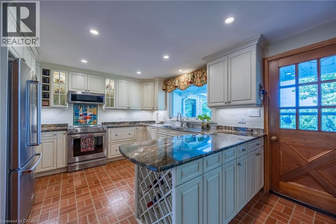
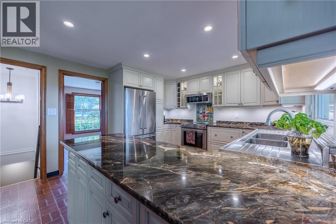
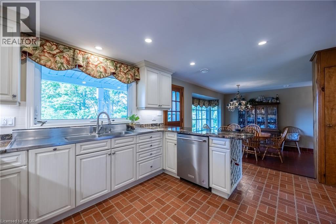
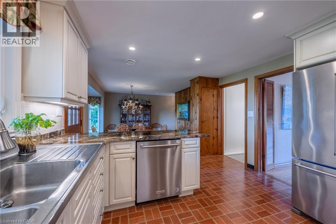
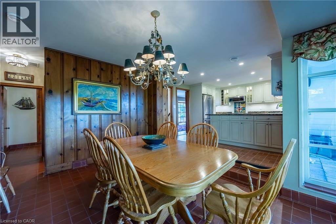
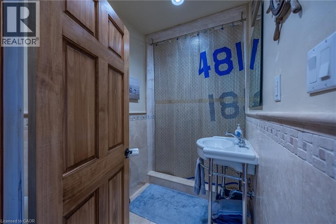
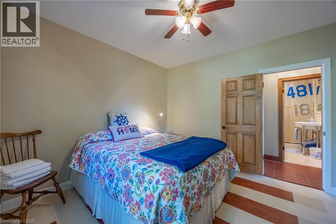
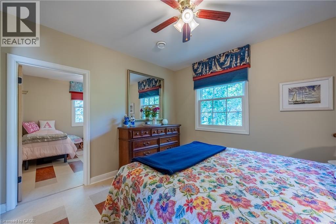
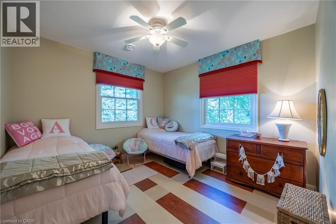
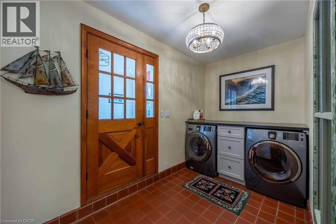
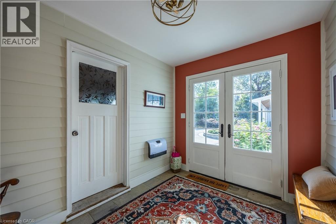
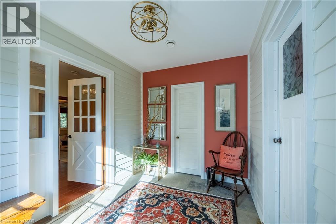
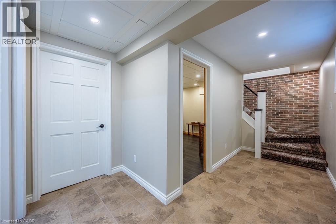
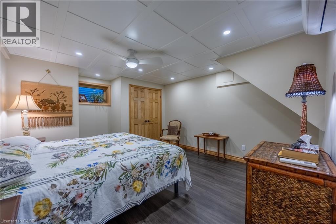
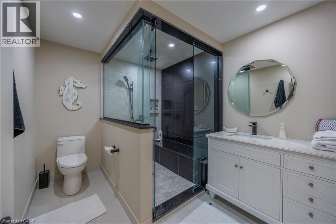
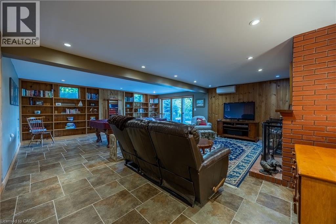
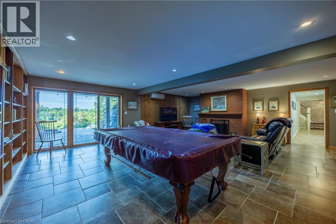
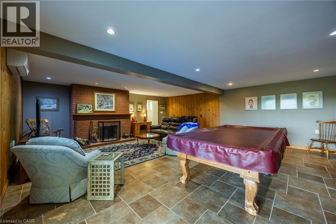
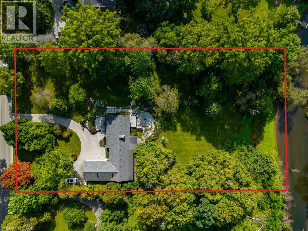
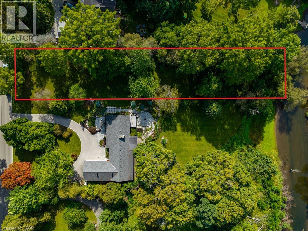
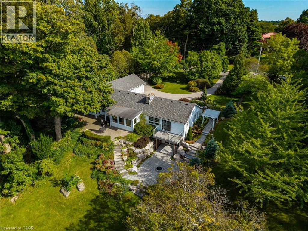
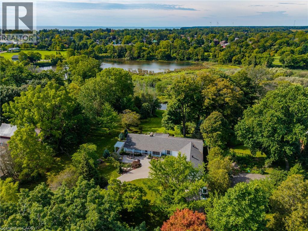
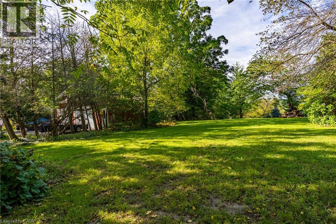
Welcome to 73 (Vacant Lot) & 75 Prospect Street., originally owned by one of the founders of The Arbor situated on one of Port Dover’s most sought-after and prestigious neighbourhoods. Perfectly positioned just minutes from vibrant downtown shops, local restaurants, sandy Lake Erie beaches and marinas, this waterfront estate offers an exceptional waterfront lifestyle. Set on an impressive 310ft deep lot, the property features 100 ft of waterfront views along Silver Lake, surrounded by mature trees and manicured grounds. The gently sloping topography creates a picturesque setting, taking full advantage of captivating water views and offering an unrivaled outdoor entertaining space. Gather on the elevated rear deck with glass railings, relax on the multi-tiered stone patio with its custom B/I fire pit, or unwind under the pergola surrounded by stone walls. Inside, this home offers over 3,500 sqft of total finished space with 5 bedrooms and 3 full bathrooms. While rich wood paneling, pegged hardwood flooring and gas fireplace with classic brick hearth preserve timeless warmth and character in parts of the home, key high-end renovations elevate daily living. Highlights include an updated kitchen with granite countertops, a sunroom framing scenic vistas, and a main-floor primary retreat featuring a private walk-out deck and custom ensuite. The fully finished walk-out lower level serves as a host's dream, featuring a vast recreation room, fireplace (wood burning), lounge area, and a spa-like bathroom with a custom steam shower. Extensive mechanical and exterior updates-including a resurfaced U shaped driveway providing extra parking, heat pump (2023), modern windows (2022), roof (2020), and comprehensive foundation drainage and waterproofing (2022)-provide total peace of mind. Blending classic character with high-end waterfront living, the remarkable lot, sweeping views, and unmatched entertaining spaces make 75 Prospect a one-of-a-kind property. Luxury Certified. (id:61499)
Property Details
| MLS® Number | 40864434 |
| Property Type | Single Family |
| AmenitiesNearBy | Beach, Golf Nearby, Marina, Place Of Worship, Shopping |
| CommunityFeatures | Community Centre |
| EquipmentType | Water Heater |
| Features | Paved Driveway, Automatic Garage Door Opener |
| ParkingSpaceTotal | 8 |
| RentalEquipmentType | Water Heater |
| ViewType | Direct Water View |
| WaterFrontType | Waterfront |
Building
| BathroomTotal | 3 |
| BedroomsAboveGround | 4 |
| BedroomsBelowGround | 1 |
| BedroomsTotal | 5 |
| Appliances | Dishwasher, Dryer, Refrigerator, Stove, Washer, Microwave Built-in, Window Coverings |
| ArchitecturalStyle | Bungalow |
| BasementDevelopment | Finished |
| BasementType | Full (finished) |
| ConstructionMaterial | Wood Frame |
| ConstructionStyleAttachment | Detached |
| CoolingType | Central Air Conditioning |
| ExteriorFinish | Aluminum Siding, Metal, Vinyl Siding, Wood |
| FireplaceFuel | Wood |
| FireplacePresent | Yes |
| FireplaceTotal | 2 |
| FireplaceType | Other - See Remarks |
| HeatingType | In Floor Heating, Radiant Heat, Hot Water Radiator Heat |
| StoriesTotal | 1 |
| SizeInterior | 3546 Sqft |
| Type | House |
| UtilityWater | Municipal Water |
Parking
| Attached Garage |
Land
| AccessType | Road Access |
| Acreage | Yes |
| LandAmenities | Beach, Golf Nearby, Marina, Place Of Worship, Shopping |
| Sewer | Municipal Sewage System |
| SizeDepth | 310 Ft |
| SizeFrontage | 181 Ft |
| SizeIrregular | 1.22 |
| SizeTotal | 1.22 Ac|1/2 - 1.99 Acres |
| SizeTotalText | 1.22 Ac|1/2 - 1.99 Acres |
| SurfaceWater | Lake |
| ZoningDescription | R1,hl |
Rooms
| Level | Type | Length | Width | Dimensions |
|---|---|---|---|---|
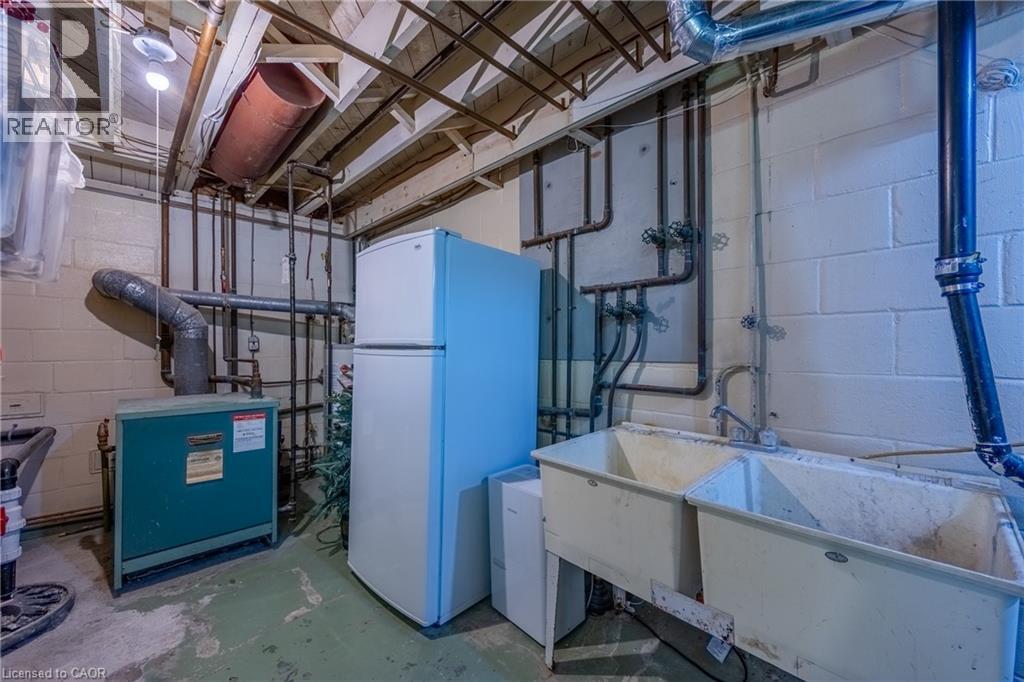
| Basement | Utility Room | 19'3'' x 12'3'' | ||
| Basement | Bedroom | 16'4'' x 13'0'' | ||
| Basement | 3pc Bathroom | 10'1'' x 7'7'' | ||
| Basement | Family Room | 25'6'' x 22'0'' | ||
| Main Level | Other | 11'1'' x 8' | ||
| Main Level | Storage | 10'5'' x 8'0'' | ||
| Main Level | Bedroom | 11'5'' x 11'10'' | ||
| Main Level | Bedroom | 11'5'' x 11'5'' | ||
| Main Level | Laundry Room | 12'3'' x 6'6'' | ||
| Main Level | 3pc Bathroom | 8'8'' x 4'8'' | ||
| Main Level | Breakfast | 14'0'' x 11'3'' | ||
| Main Level | Kitchen | 15'1'' x 11'9'' | ||
| Main Level | Dining Room | 11'7'' x 11'3'' | ||
| Main Level | Sunroom | 15'1'' x 7'7'' | ||
| Main Level | Living Room | 25'8'' x 15'1'' | ||
| Main Level | 3pc Ensuite Bath | 11'5'' x 6'4'' | ||
| Main Level | Primary Bedroom | 17'4'' x 11'5'' | ||
| Main Level | Bedroom | 11'10'' x 16'9'' | ||
| Main Level | Foyer | 11'10'' x 9'3'' |
https://www.realtor.ca/real-estate/30294543/73-75-prospect-street-port-dover
Interested?
Contact us for more information
Rod Fess
Salesperson
1595 Upper James St Unit 4b
Hamilton, Ontario L9B 0H7

The trademarks REALTOR®, REALTORS®, and the REALTOR® logo are controlled by The Canadian Real Estate Association (CREA) and identify real estate professionals who are members of CREA. The trademarks MLS®, Multiple Listing Service® and the associated logos are owned by The Canadian Real Estate Association (CREA) and identify the quality of services provided by real estate professionals who are members of CREA. The trademark DDF® is owned by The Canadian Real Estate Association (CREA) and identifies CREA's Data Distribution Facility (DDF®)
September 30 2026 03:03:39
RE/MAX Escarpment Realty Inc.