


64 Yearley Road Mcmurrich/monteith, Ontario P0A 1Y0

$599,900
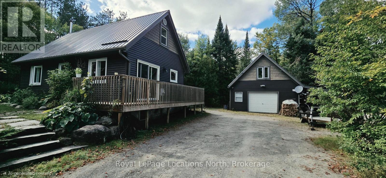
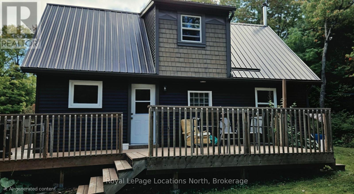
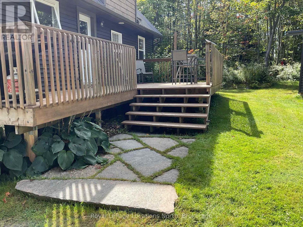
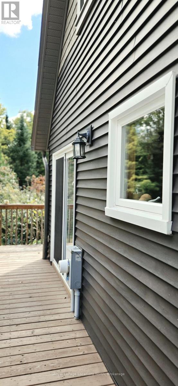
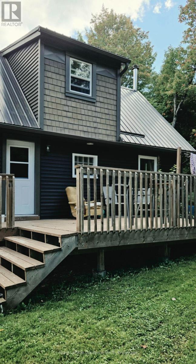
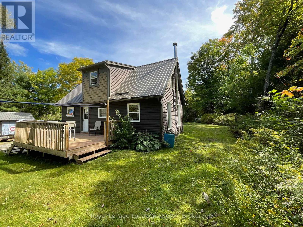
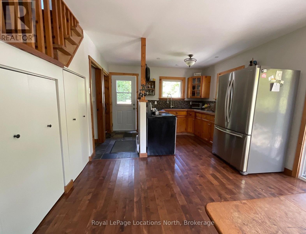
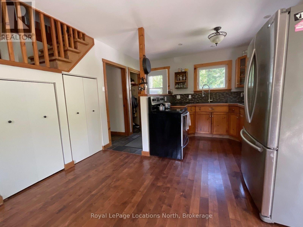
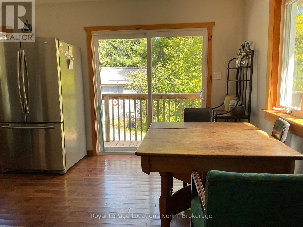
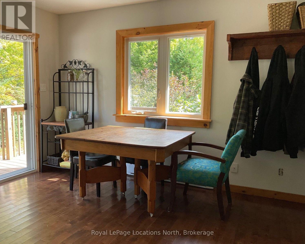
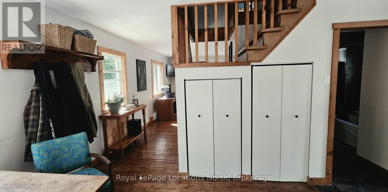
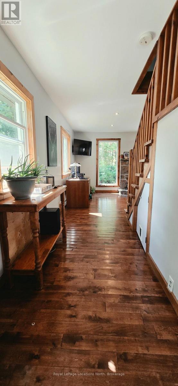
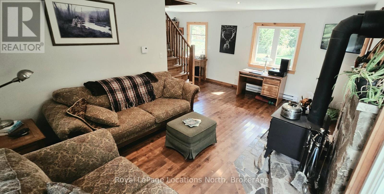
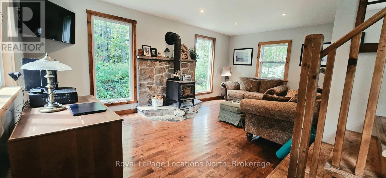
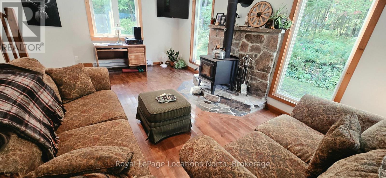
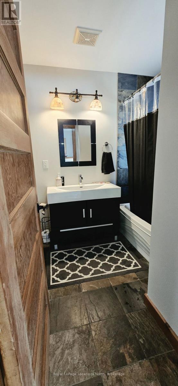
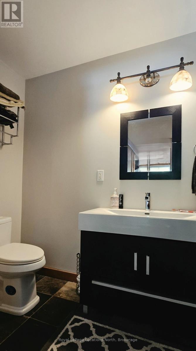
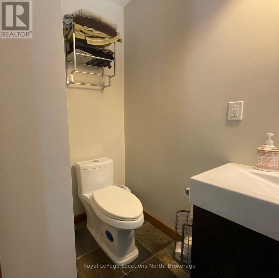
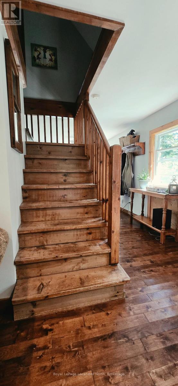
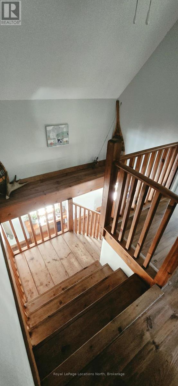
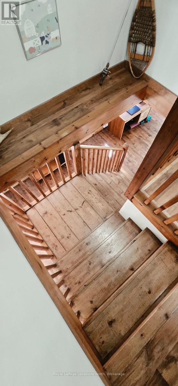
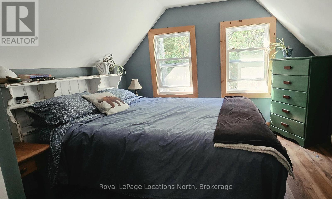
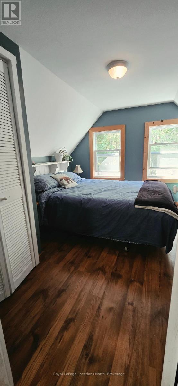
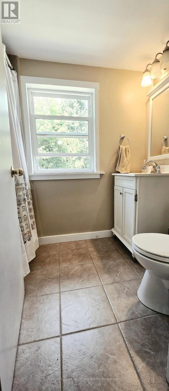
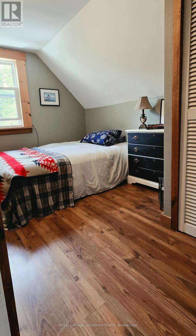
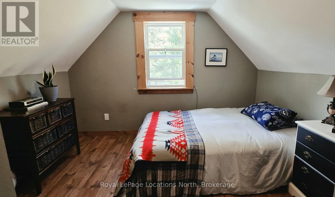
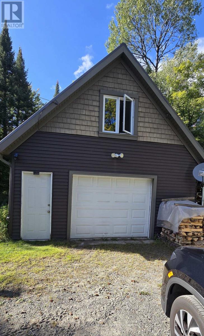
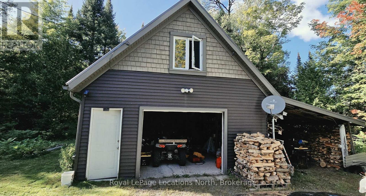
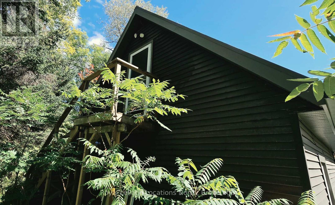
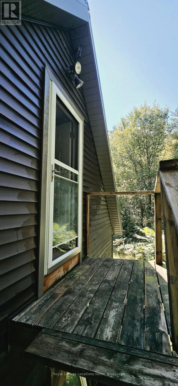
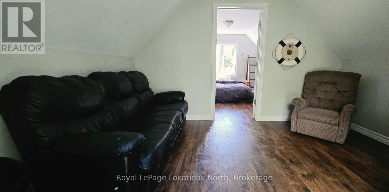
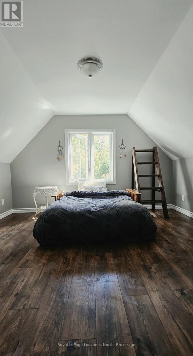
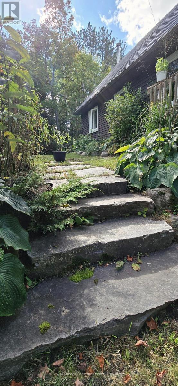
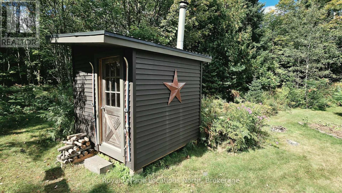
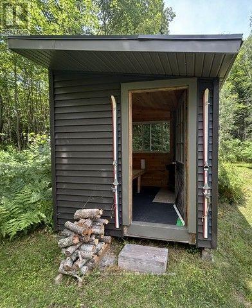
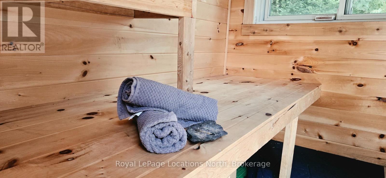
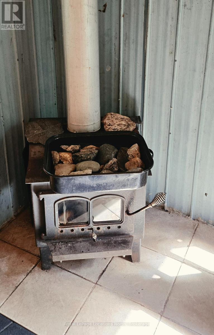
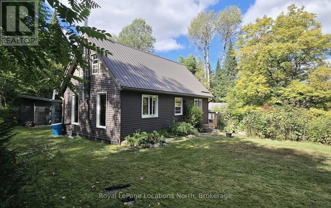
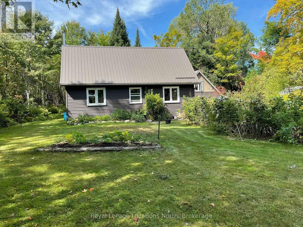
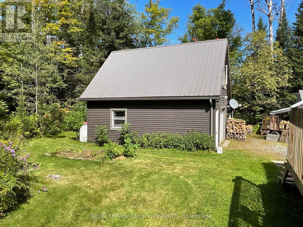
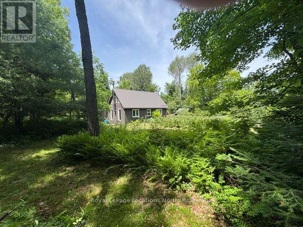
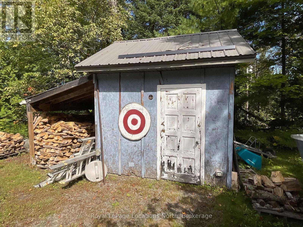
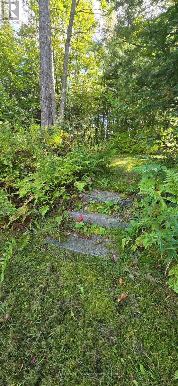
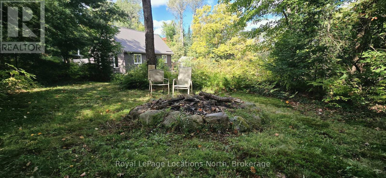
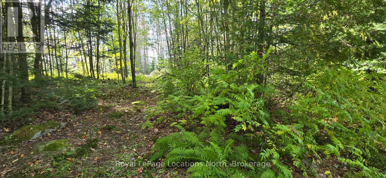
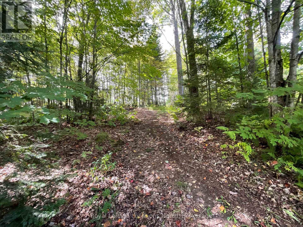
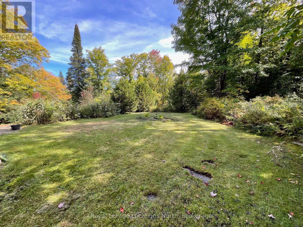
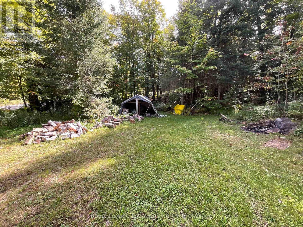
Welcome to 64 Yearley Road! Nestled in a peaceful wooded setting just outside the charming village of Sprucedale, this beautifully maintained 2-bedroom, 2-bathroom home offers the ideal blend of quiet country living and modern convenience. Boasting just under 1,000 sq. ft. of primary living space, the main residence features high-quality upgrades including newer windows, vinyl siding and metal roof. Warm hardwood and stone-tiled floors, a walkout deck, and a cozy living room with a woodstove. Outside, enjoy meticulously landscaped grounds, vibrant garden beds, and your own private wellness retreat with a separate outdoor sauna building complete with a traditional wood-fired stove. Another major highlight is the impressive 20x24 - 2 car propane heated detached garage with an attached carport. The garage features a fully finished upper loft outfitted with a bonus bedroom and den - providing flexible space for guests, a home office, or a dedicated hobby room. Crawl space has the hot water tank, pressure tank, hydro panel and has been spray foam insulated fall of 2016. Property & Location Highlights Outdoor Living: Unwind in the detached wood-fired sauna after exploring the grounds or trails. Recreation at Your Doorstep: Direct access to the famous Seguin Trail system for year-round ATVing, snowmobiling, hiking, and biking. Lakes & Waterways: Surrounded by numerous nearby lakes offering endless boating, fishing, and swimming options. Prime Commuter Location: Situated just minutes from Highway 11 for a smooth commute to both Huntsville and North Bay. (id:61499)
Property Details
| MLS® Number | X13800378 |
| Property Type | Single Family |
| Community Name | Sprucedale |
| CommunityFeatures | Fishing, School Bus, Community Centre |
| EquipmentType | Propane Tank |
| Features | Level Lot, Wooded Area, Flat Site, Level, Carpet Free, Sauna |
| ParkingSpaceTotal | 8 |
| RentalEquipmentType | Propane Tank |
| Structure | Deck, Shed |
Building
| BathroomTotal | 2 |
| BedroomsAboveGround | 2 |
| BedroomsBelowGround | 1 |
| BedroomsTotal | 3 |
| Age | 31 To 50 Years |
| Amenities | Fireplace(s) |
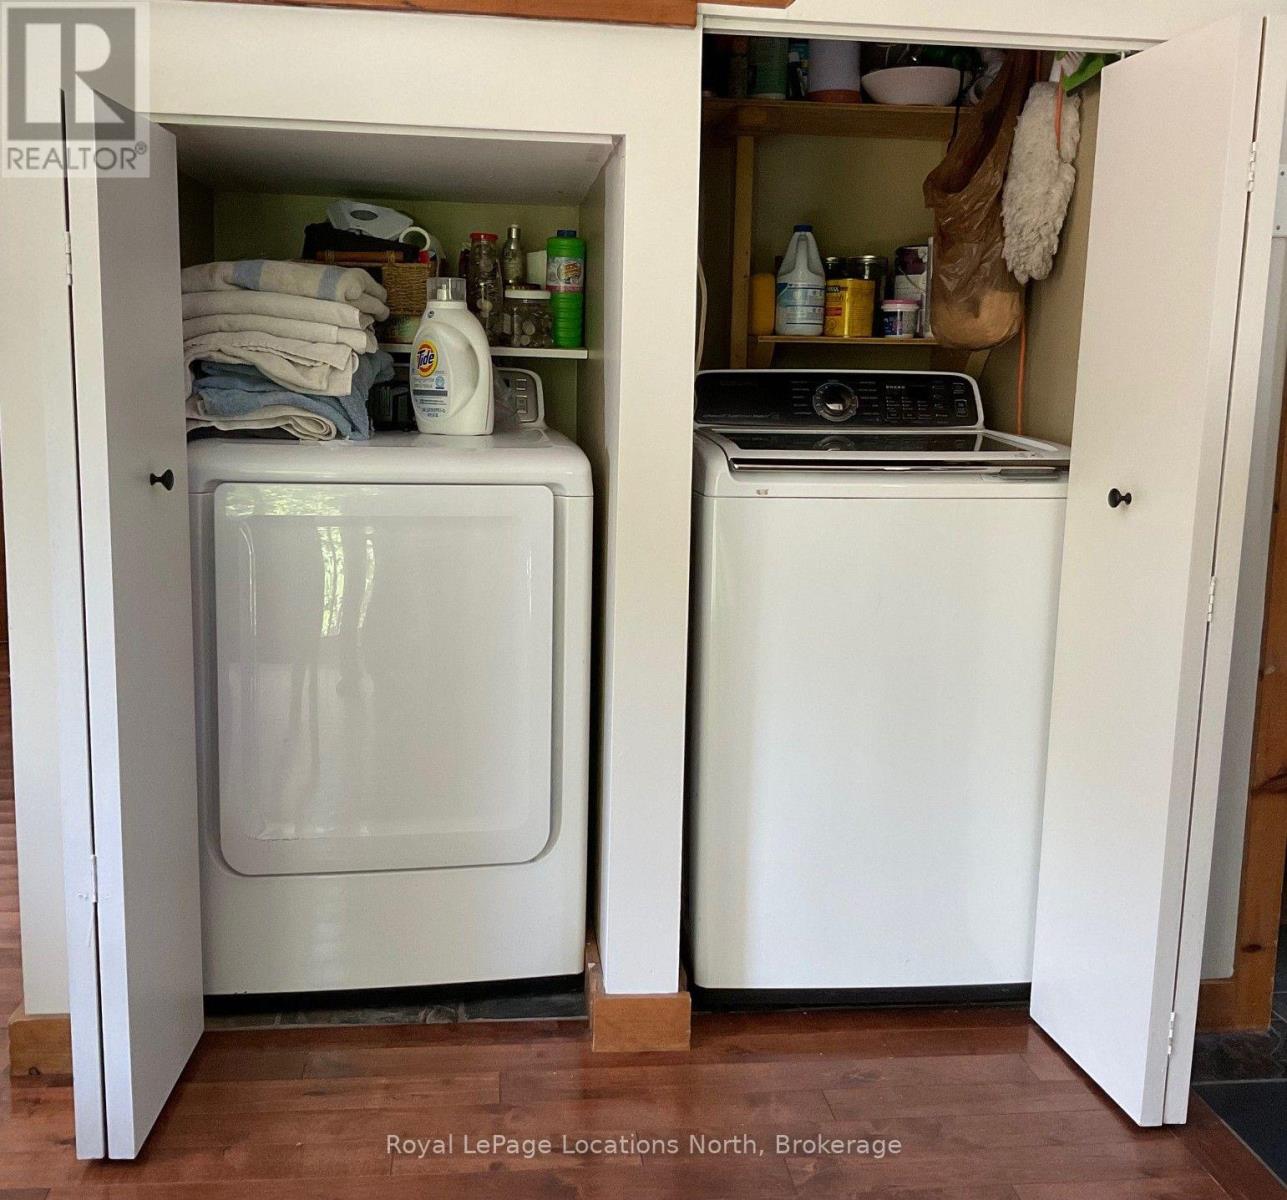
| Appliances | Water Heater, Dryer, Stove, Washer, Refrigerator |
| BasementType | Crawl Space |
| ConstructionStyleAttachment | Detached |
| CoolingType | None |
| ExteriorFinish | Vinyl Siding |
| FireProtection | Smoke Detectors |
| FireplacePresent | Yes |
| FireplaceTotal | 1 |
| FireplaceType | Woodstove,free Standing Metal |
| FoundationType | Block |
| HeatingFuel | Electric, Wood |
| HeatingType | Baseboard Heaters |
| StoriesTotal | 2 |
| SizeInterior | 700 - 1100 Sqft |
| Type | House |
| UtilityPower | Generator |
| UtilityWater | Drilled Well |
Parking
| Detached Garage | |
| Garage |
Land
| Acreage | No |
| LandscapeFeatures | Landscaped |
| Sewer | Septic System |
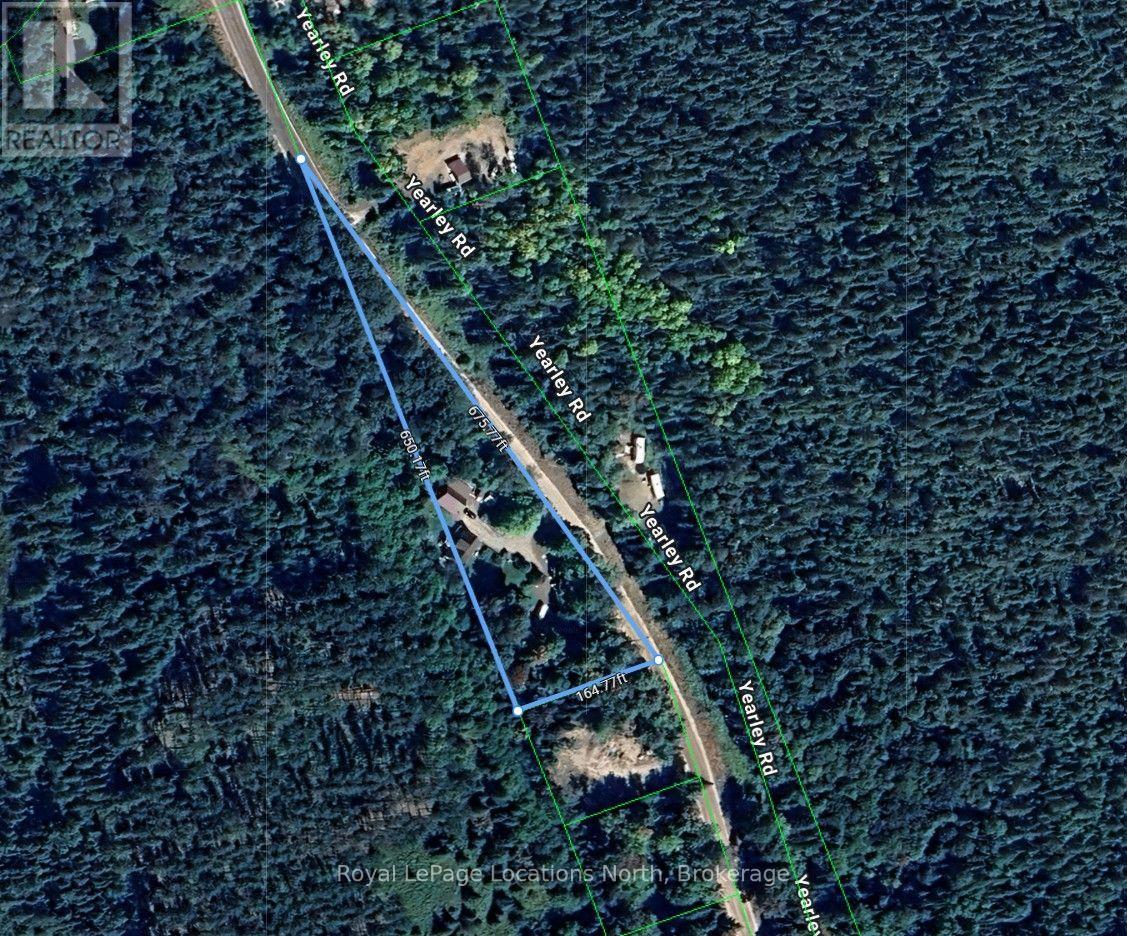
| SizeDepth | 164 Ft ,9 In |
| SizeFrontage | 675 Ft ,9 In |
| SizeIrregular | 675.8 X 164.8 Ft ; Triangular |
| SizeTotalText | 675.8 X 164.8 Ft ; Triangular|1/2 - 1.99 Acres |
| ZoningDescription | Ru |
Rooms
| Level | Type | Length | Width | Dimensions |
|---|---|---|---|---|
| Second Level | Primary Bedroom | 3.45 m | 3.32 m | 3.45 m x 3.32 m |
| Second Level | Bedroom 2 | 3.45 m | 3.3 m | 3.45 m x 3.3 m |
| Second Level | Bathroom | 2.29 m | 1.55 m | 2.29 m x 1.55 m |
| Main Level | Kitchen | 5.64 m | 3.56 m | 5.64 m x 3.56 m |
| Main Level | Bathroom | 2.95 m | 2.1 m | 2.95 m x 2.1 m |
| Main Level | Living Room | 5.59 m | 3.53 m | 5.59 m x 3.53 m |
| Upper Level | Bedroom 3 | 3.84 m | 3.47 m | 3.84 m x 3.47 m |
| Upper Level | Den | 3.84 m | 3.47 m | 3.84 m x 3.47 m |
Utilities
| Electricity | Installed |
https://www.realtor.ca/real-estate/30296864/64-yearley-road-mcmurrichmonteith-sprucedale-sprucedale
Interested?
Contact us for more information
Brian Girard
Salesperson
112 Hurontario St
Collingwood, Ontario L9Y 2L8

The trademarks REALTOR®, REALTORS®, and the REALTOR® logo are controlled by The Canadian Real Estate Association (CREA) and identify real estate professionals who are members of CREA. The trademarks MLS®, Multiple Listing Service® and the associated logos are owned by The Canadian Real Estate Association (CREA) and identify the quality of services provided by real estate professionals who are members of CREA. The trademark DDF® is owned by The Canadian Real Estate Association (CREA) and identifies CREA's Data Distribution Facility (DDF®)
October 05 2026 01:29:25
Royal LePage Locations North