


11424 Bailey Court Bayham, Ontario N0J 1H0

$749,900
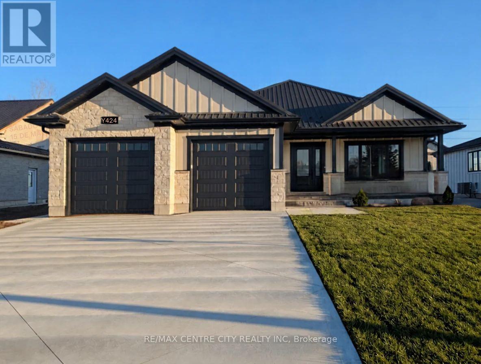
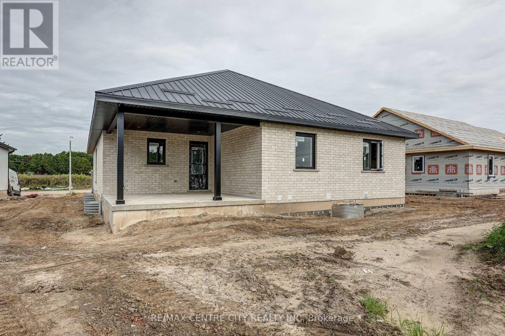
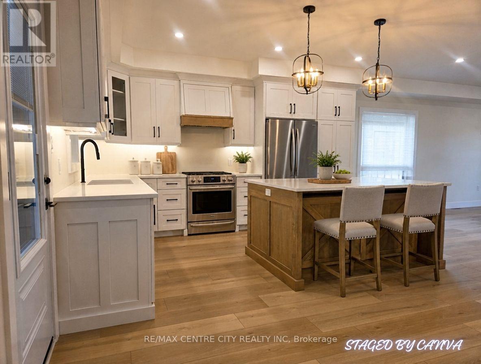
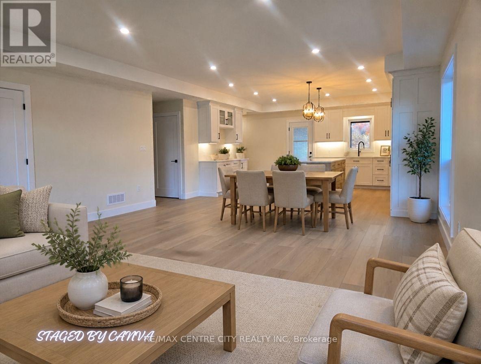
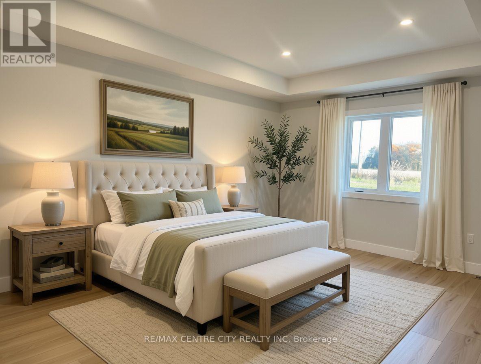
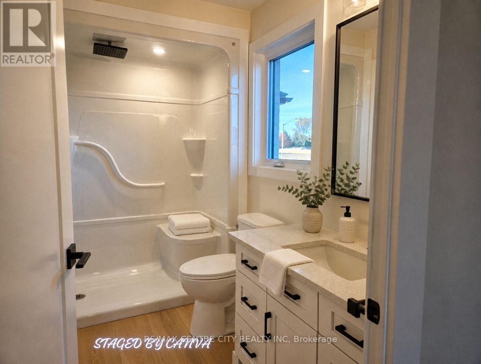
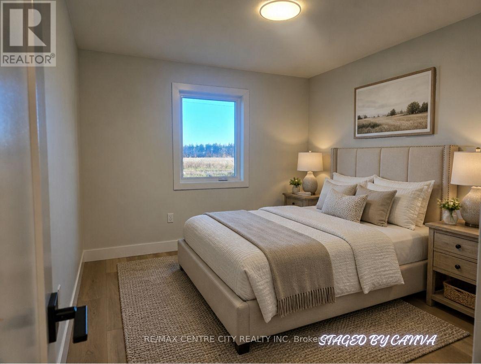
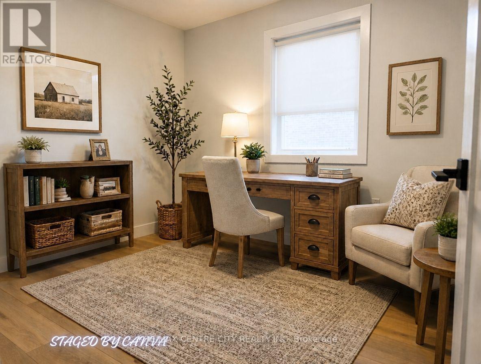
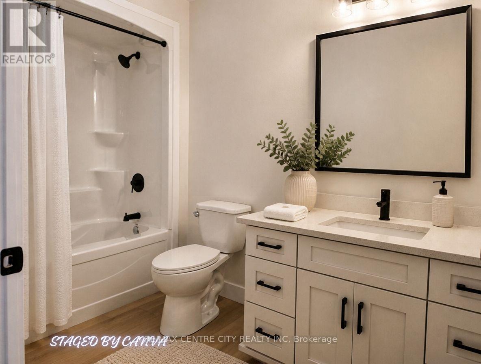
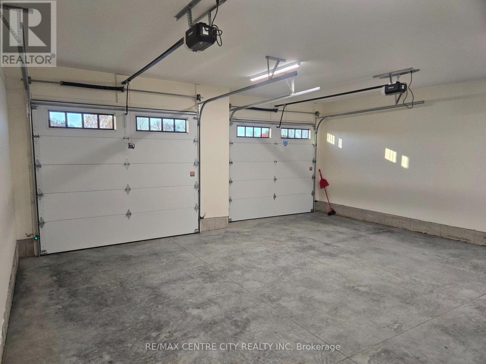
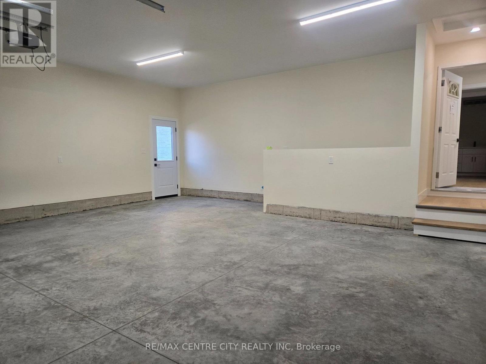
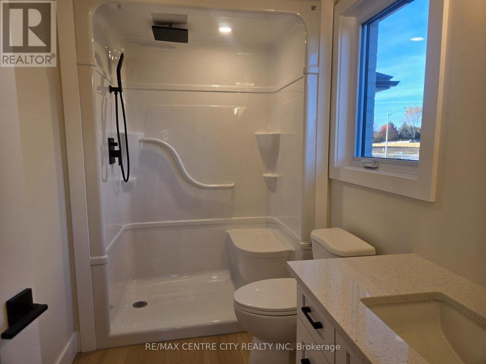
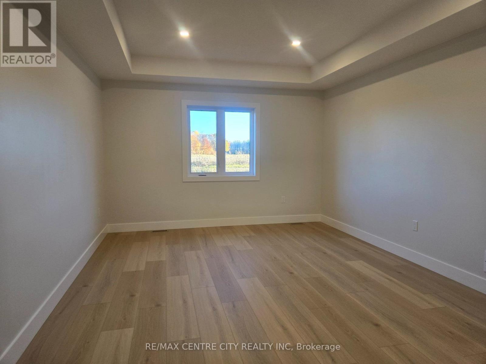
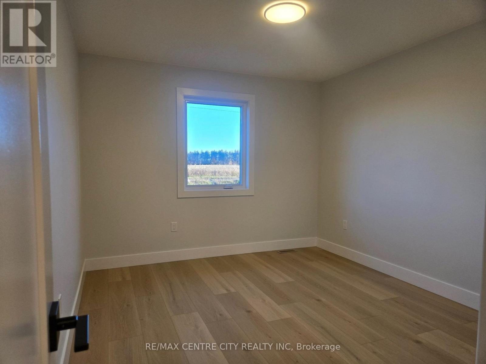
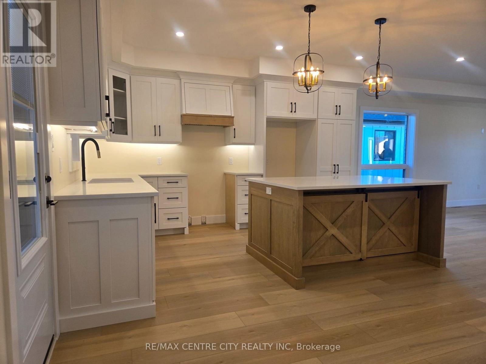
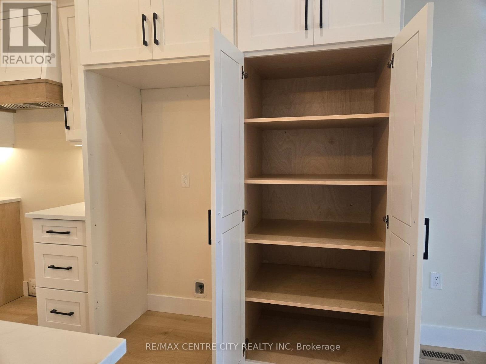
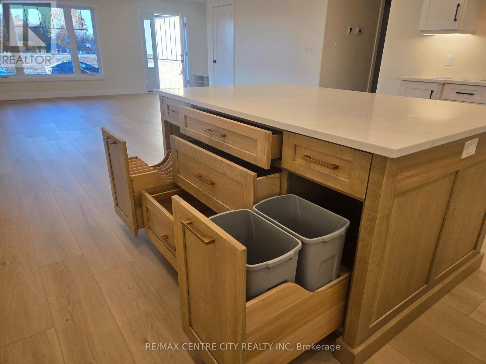
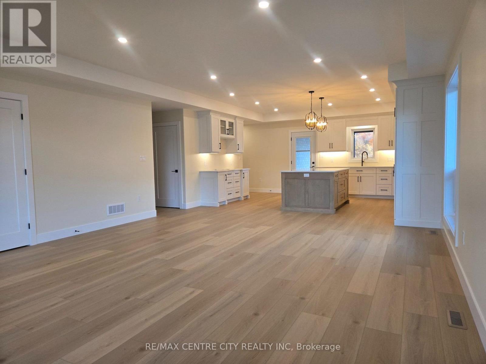
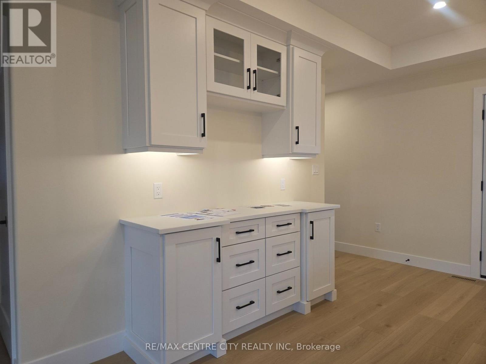
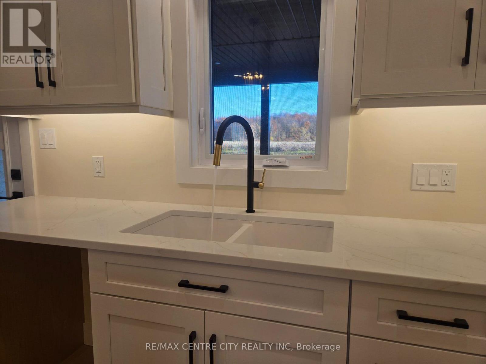
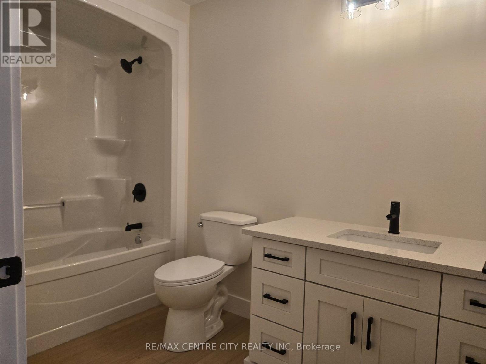
Built with pride by Wagler Homes, this brand-new 1,655 sq.ft. bungalow blends quality craftsmanship with a smart, modern layout in a high and dry subdivision. The main floor features an open-concept living, dining, and kitchen area with a tray ceiling, quartz countertops, island, and precision-built cabinetry. Three bedrooms (or two plus an office), a 4-pc main bath, a 3-pc ensuite with a rain shower, and a convenient laundry room with garage access complete the main level. Large 2 car garage has auto openers, side door, and a separate stairway to the basement plus an inside door to the main floor. The lower level, which has its own separate entrance and is partly drywalled, wired, and plumbed for a future second living space. Enjoy outdoor living with a covered rear patio, gas BBQ line, covered front verandah, and a double-wide concrete driveway. Stone and James Hardie exterior, Textured Steel Roofing, Oversized Windows, 200-amp service, gas HVAC, HRV, and owned hot water on demand are added upgrades at no extra charge. Plus one more free upgrade is the large and good quality Wagler Mini Barn on a concrete pad. The Tarion Warranty Fees and HST is included in the sale price. The builder has already subtracted the HST rebate from the list price. The buyer gets the advertised price and the contract will require them to sign the government rebate over to the builder at closing (id:61499)
Property Details
| MLS® Number | X13802936 |
| Property Type | Single Family |
| Community Name | Rural Bayham |
| EquipmentType | None |
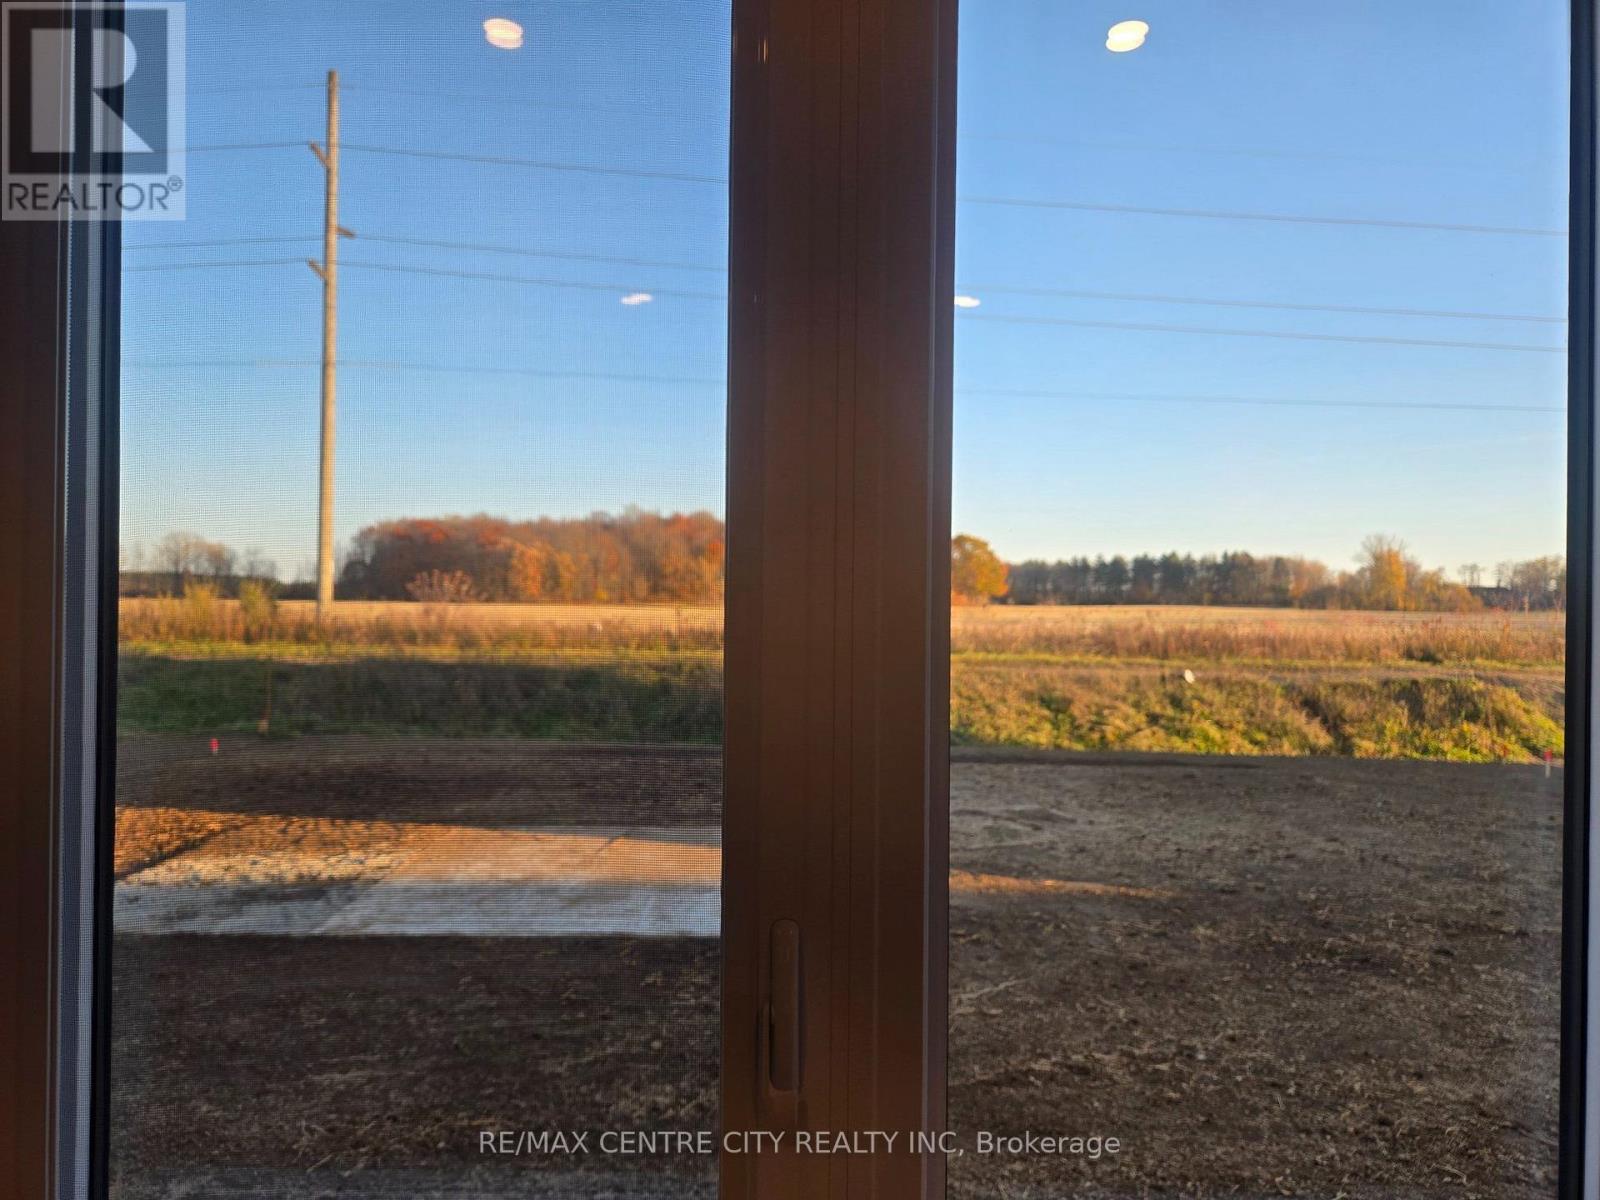
| Features | Cul-de-sac, Level Lot, Backs On Greenbelt, Level, Carpet Free, Sump Pump |
| ParkingSpaceTotal | 6 |
| RentalEquipmentType | None |
| Structure | Patio(s), Shed |
Building
| BathroomTotal | 2 |
| BedroomsAboveGround | 3 |
| BedroomsTotal | 3 |
| Age | New Building |
| Appliances | Garage Door Opener Remote(s), Water Heater - Tankless, Water Heater |
| ArchitecturalStyle | Bungalow |
| BasementFeatures | Separate Entrance, Walk-up |
| BasementType | N/a, Full, N/a |
| ConstructionStyleAttachment | Detached |
| CoolingType | Central Air Conditioning |
| ExteriorFinish | Brick, Wood |
| FoundationType | Concrete |
| HeatingFuel | Natural Gas |
| HeatingType | Forced Air |
| StoriesTotal | 1 |
| SizeInterior | 1500 - 2000 Sqft |
| Type | House |
| UtilityWater | Drilled Well |
Parking
| Attached Garage | |
| Garage |
Land
| Acreage | No |
| Sewer | Sanitary Sewer |
| SizeDepth | 147 Ft ,7 In |
| SizeFrontage | 65 Ft ,7 In |
| SizeIrregular | 65.6 X 147.6 Ft |
| SizeTotalText | 65.6 X 147.6 Ft|under 1/2 Acre |
| ZoningDescription | Hamlet Residential |
Rooms
| Level | Type | Length | Width | Dimensions |
|---|---|---|---|---|
| Main Level | Living Room | 3.6 m | 5.66 m | 3.6 m x 5.66 m |
| Main Level | Dining Room | 3.6 m | 5.66 m | 3.6 m x 5.66 m |
| Main Level | Kitchen | 3.96 m | 5.66 m | 3.96 m x 5.66 m |
| Main Level | Bedroom | 3.91 m | 4.9 m | 3.91 m x 4.9 m |
| Main Level | Bedroom 2 | 3.57 m | 3.31 m | 3.57 m x 3.31 m |
| Main Level | Bedroom 3 | 2.93 m | 3.37 m | 2.93 m x 3.37 m |
| Main Level | Laundry Room | 2.24 m | 2.17 m | 2.24 m x 2.17 m |
| Main Level | Bathroom | 1.73 m | 3.12 m | 1.73 m x 3.12 m |
| Main Level | Bathroom | 2.9 m | 1.73 m | 2.9 m x 1.73 m |
Utilities
| Cable | Available |
| Electricity | Available |
| Sewer | Installed |
https://www.realtor.ca/real-estate/30299295/11424-bailey-court-bayham-rural-bayham
Interested?
Contact us for more information
Tracey Davies
Salesperson
4-261 Talbot Street West
Aylmer, Ontario N5H 1J9

The trademarks REALTOR®, REALTORS®, and the REALTOR® logo are controlled by The Canadian Real Estate Association (CREA) and identify real estate professionals who are members of CREA. The trademarks MLS®, Multiple Listing Service® and the associated logos are owned by The Canadian Real Estate Association (CREA) and identify the quality of services provided by real estate professionals who are members of CREA. The trademark DDF® is owned by The Canadian Real Estate Association (CREA) and identifies CREA's Data Distribution Facility (DDF®)
November 07 2026 12:50:48
RE/MAX Centre City Realty Inc