


600 Sarnia Road Unit# 43 London, Ontario N6G 5M5

$479,000Maintenance, Insurance, Parking
$385.36 Monthly
Maintenance, Insurance, Parking
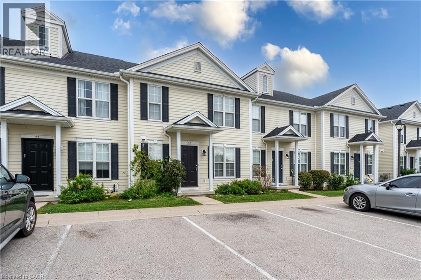
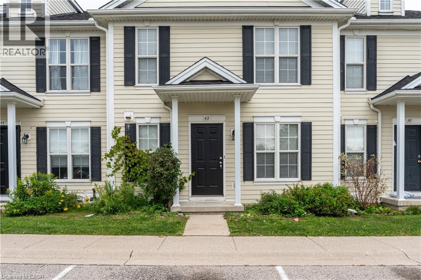
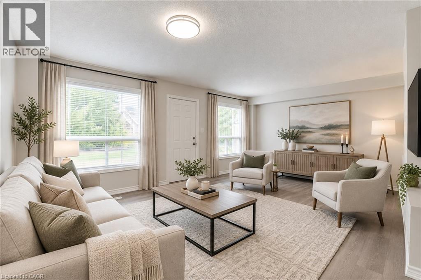
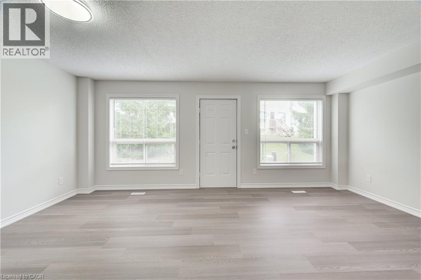
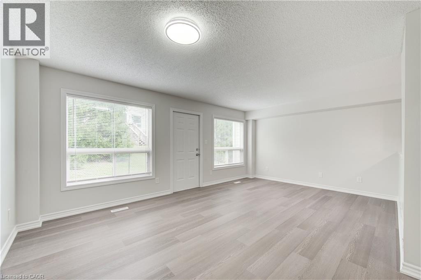
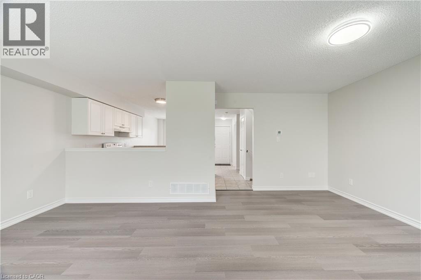
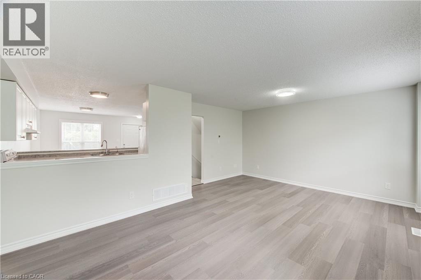
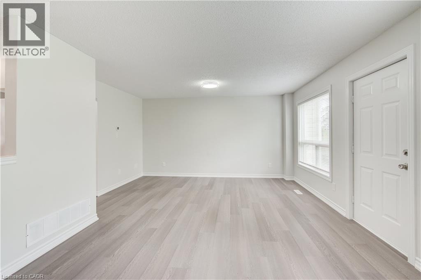
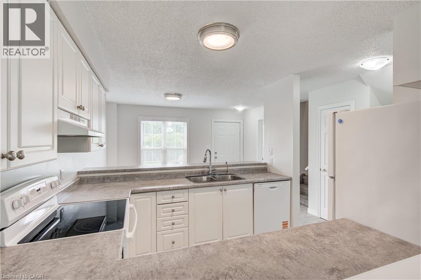
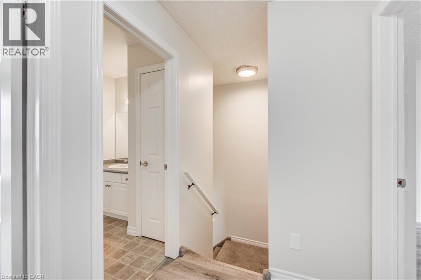
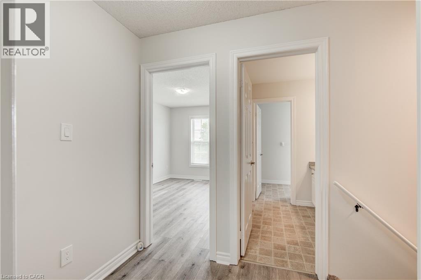
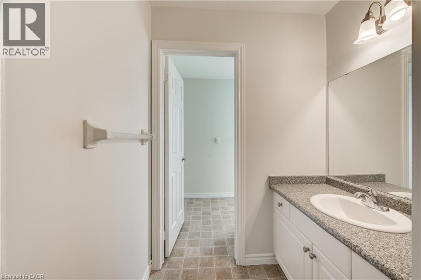
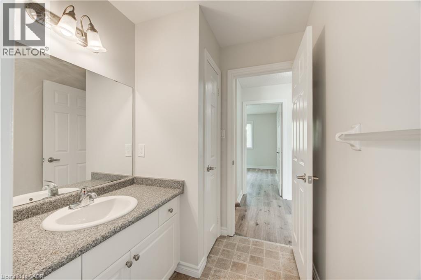
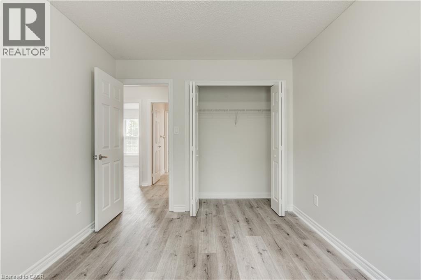
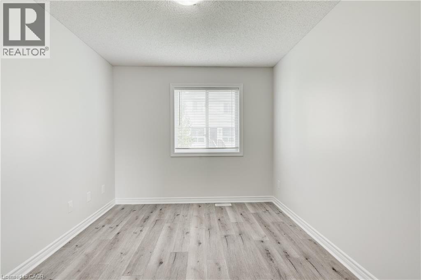
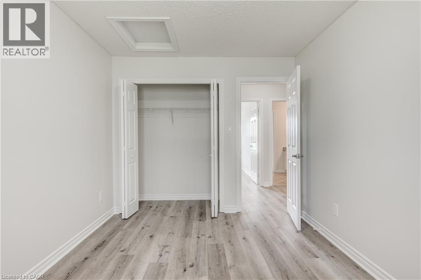
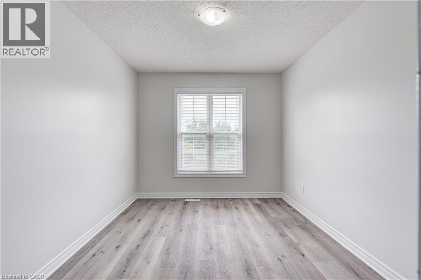
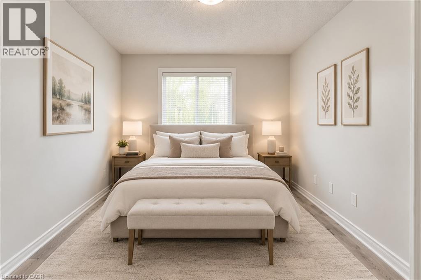
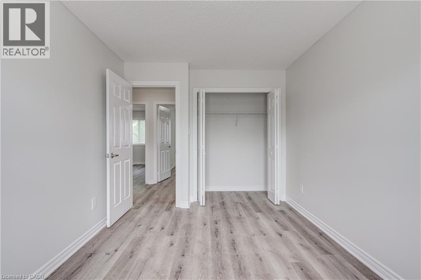
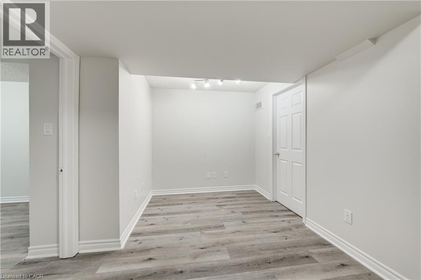
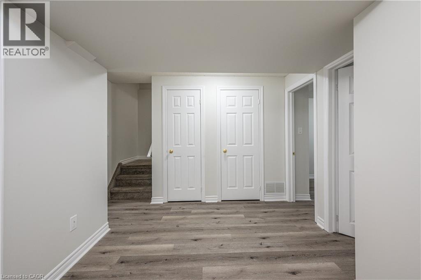
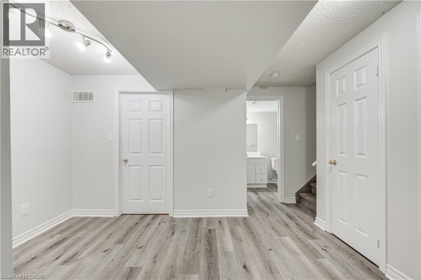
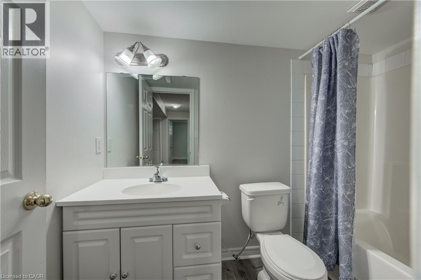
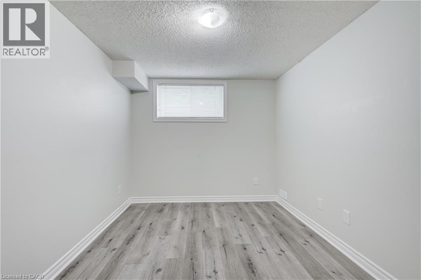
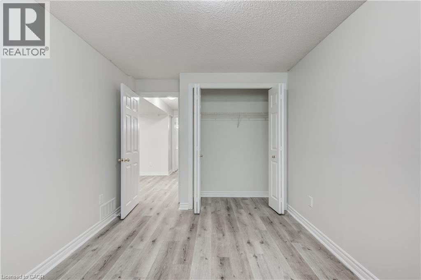
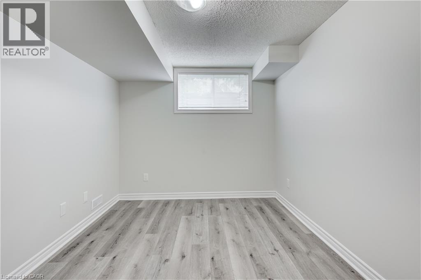
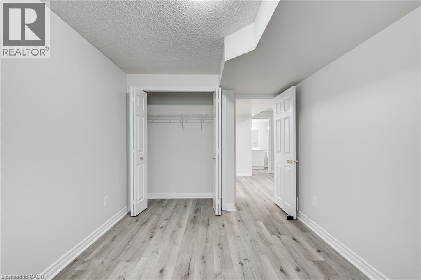
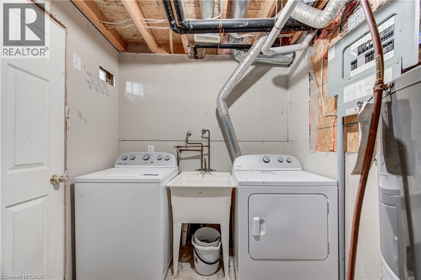
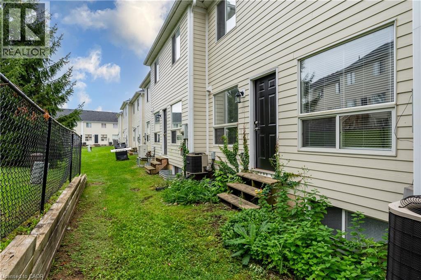
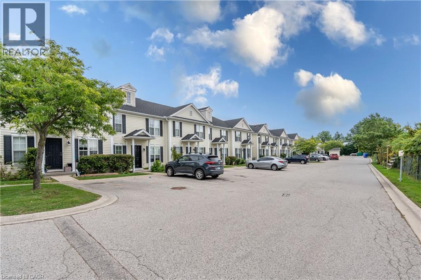
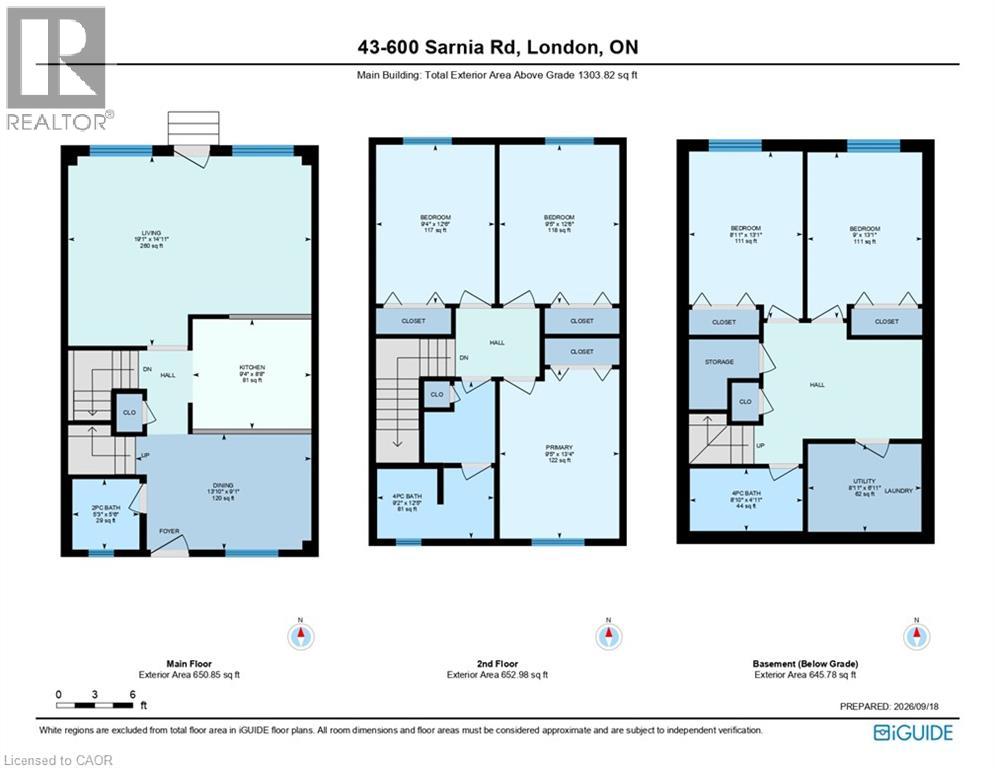
$385.36 MonthlyWelcome to 43-600 Sarnia Road, a spacious purpose-built 3+2 bedroom condo in Northwest London, finished across all three levels and offering a versatile layout with plenty of living space for a growing family, investor, or those seeking flexible accommodation. Updated throughout in 2025/2026, this move-in-ready home features fresh neutral paint, new laminate flooring and baseboards in the living room, and new electrical outlets, switches and cover plates, beautiful light fixtures throughout. All blinds have been replaced, and the basement bathroom features a new vanity. The kitchen is equipped with five appliances, including a recently installed stove and dishwasher. Conveniently located close to Western University, University Hospital, public transportation, shopping, restaurants, and everyday amenities, this home offers generous living space in a convenient Northwest London location. (id:61499)
Property Details
| MLS® Number | 40864131 |
| Property Type | Single Family |
| AmenitiesNearBy | Hospital, Park, Place Of Worship, Public Transit, Schools |
| Features | Southern Exposure |
| ParkingSpaceTotal | 2 |
Building
| BathroomTotal | 3 |
| BedroomsAboveGround | 3 |
| BedroomsBelowGround | 2 |
| BedroomsTotal | 5 |
| Appliances | Dishwasher, Dryer, Refrigerator, Stove, Washer |
| BasementDevelopment | Finished |
| BasementType | Full (finished) |
| ConstructionStyleAttachment | Attached |
| CoolingType | Central Air Conditioning |
| ExteriorFinish | Brick Veneer, Vinyl Siding |
| HalfBathTotal | 1 |
| HeatingFuel | Natural Gas |
| HeatingType | Forced Air |
| StoriesTotal | 2 |
| SizeInterior | 1849 Sqft |
| Type | Row / Townhouse |
| UtilityWater | Municipal Water |
Parking
| Open |
Land
| Acreage | No |
| LandAmenities | Hospital, Park, Place Of Worship, Public Transit, Schools |
| Sewer | Municipal Sewage System |
| SizeTotalText | Unknown |
| ZoningDescription | R5-3 |
Rooms
| Level | Type | Length | Width | Dimensions |
|---|---|---|---|---|
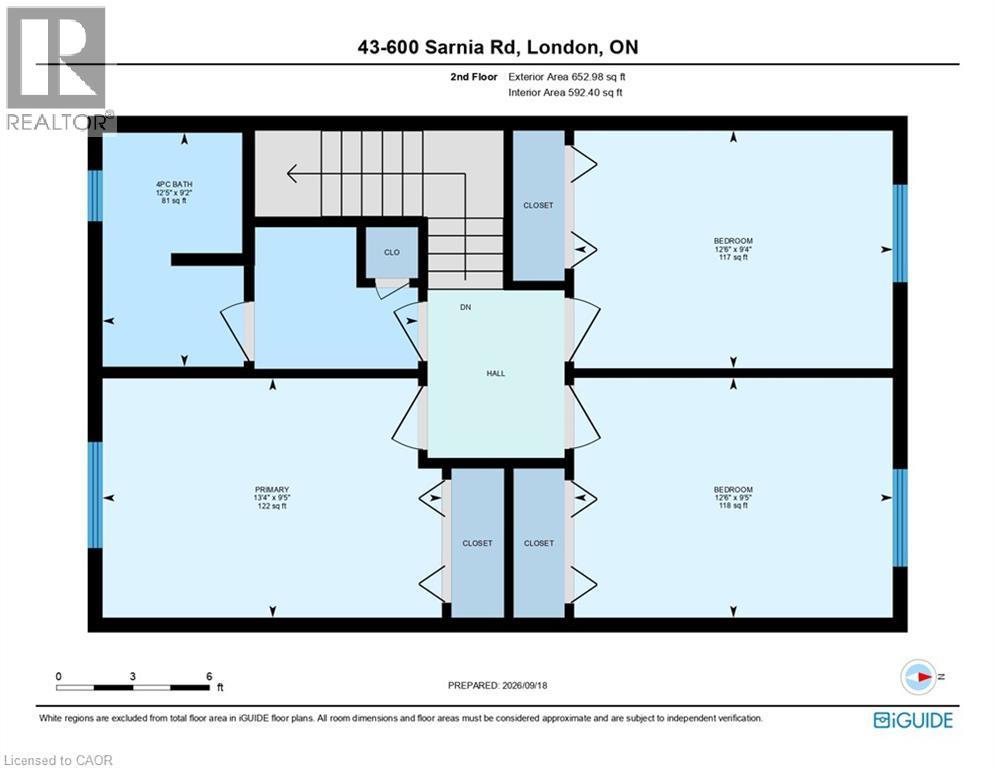
| Second Level | 4pc Bathroom | 9'2'' x 12'5'' | ||
| Second Level | Bedroom | 9'5'' x 12'6'' | ||
| Second Level | Bedroom | 9'4'' x 12'6'' | ||
| Second Level | Primary Bedroom | 9'5'' x 13'4'' | ||
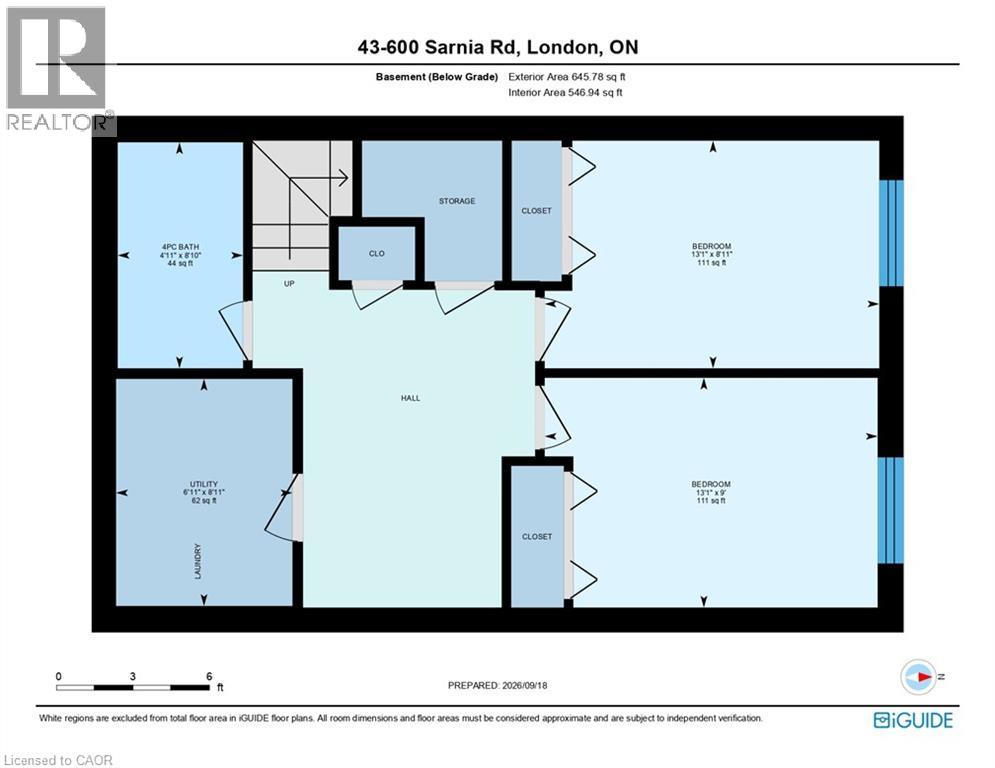
| Basement | 4pc Bathroom | 8'10'' x 4'11'' | ||
| Basement | Bedroom | 8'11'' x 13'1'' | ||
| Basement | Bedroom | 9'0'' x 13'1'' | ||
| Basement | Utility Room | 8'11'' x 6'11'' | ||
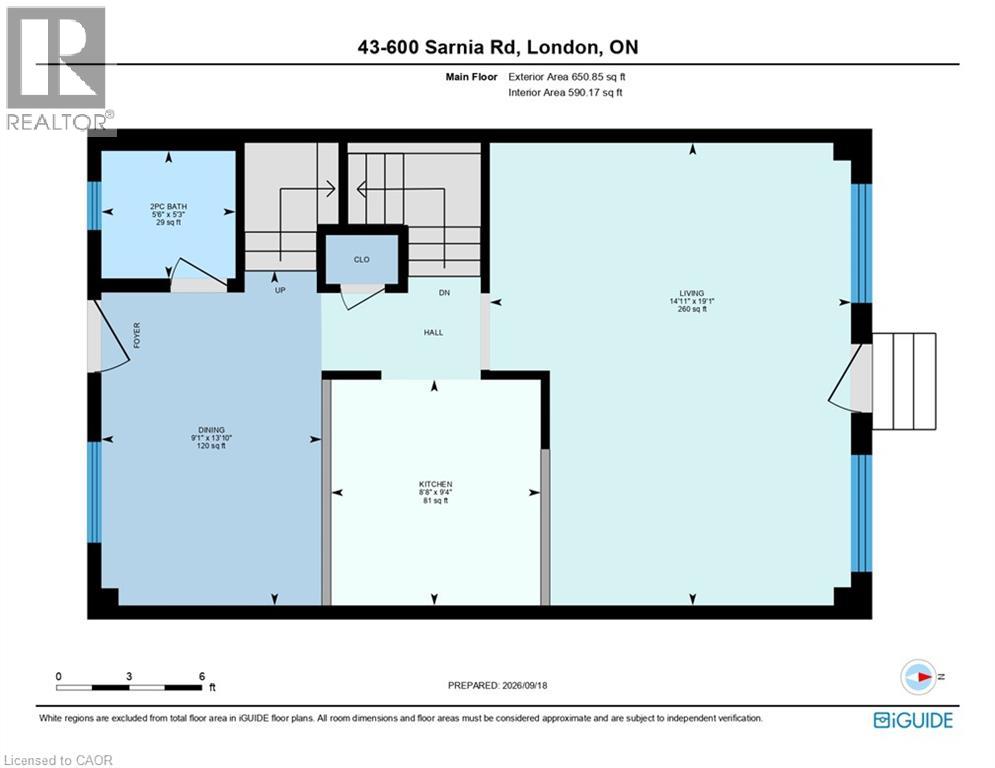
| Main Level | 2pc Bathroom | 5'3'' x 5'6'' | ||
| Main Level | Dining Room | 13'10'' x 9'1'' | ||
| Main Level | Kitchen | 9'4'' x 8'8'' | ||
| Main Level | Living Room | 19'1'' x 14'11'' |
https://www.realtor.ca/real-estate/30298451/600-sarnia-road-unit-43-london
Interested?
Contact us for more information
Kelly Roy Affeldt
Salesperson
83 Erb Street W, Suite B
Waterloo, Ontario N2L 6C2
Jelena Affeldt
Broker
83 Erb Street W, Suite B
Waterloo, Ontario N2L 6C2

The trademarks REALTOR®, REALTORS®, and the REALTOR® logo are controlled by The Canadian Real Estate Association (CREA) and identify real estate professionals who are members of CREA. The trademarks MLS®, Multiple Listing Service® and the associated logos are owned by The Canadian Real Estate Association (CREA) and identify the quality of services provided by real estate professionals who are members of CREA. The trademark DDF® is owned by The Canadian Real Estate Association (CREA) and identifies CREA's Data Distribution Facility (DDF®)
September 18 2026 04:11:44
RE/MAX Twin City Realty Inc.