


78 124 Highway Mcdougall, Ontario P2A 2W9

$1,849,900
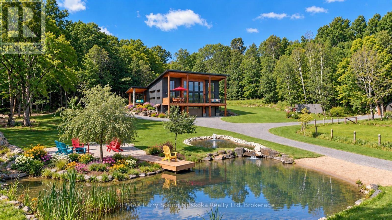
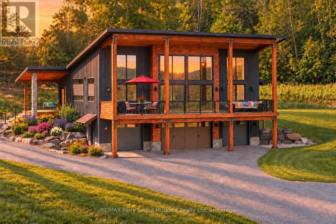
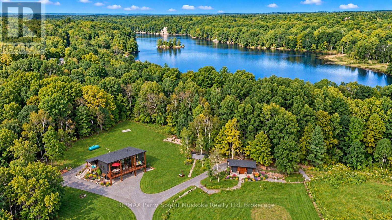
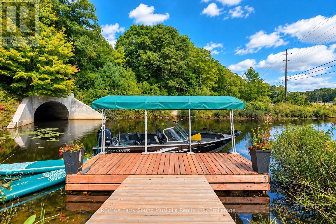
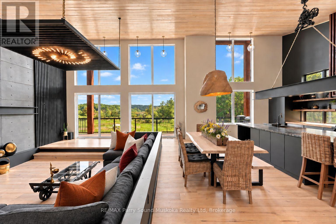
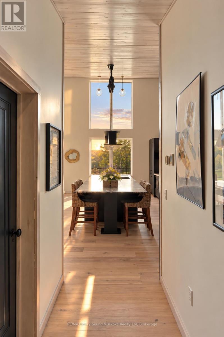
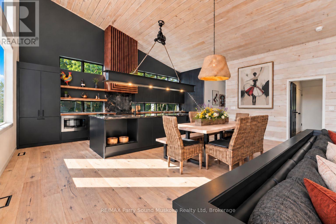
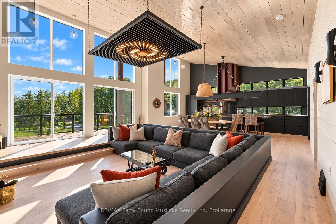
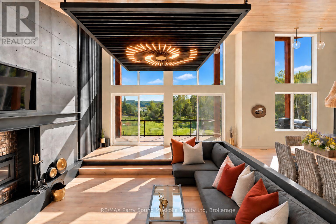
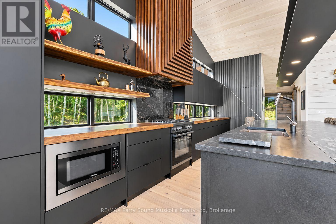
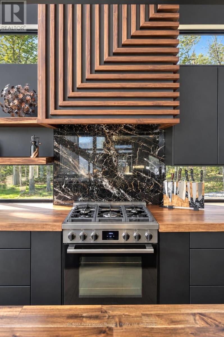
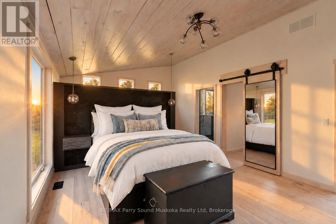
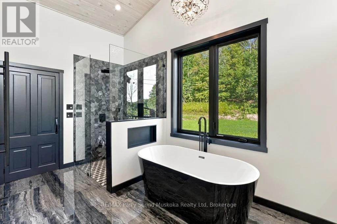
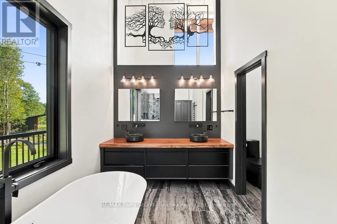
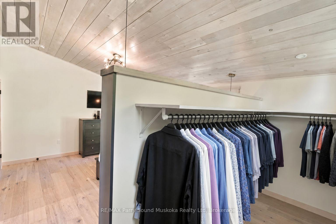
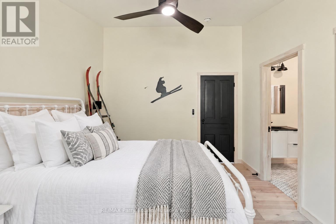
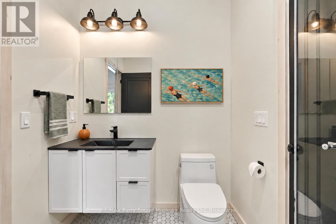
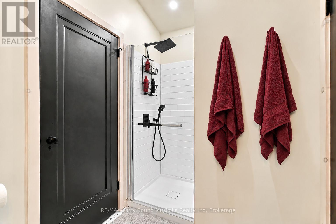
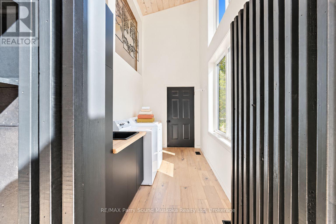
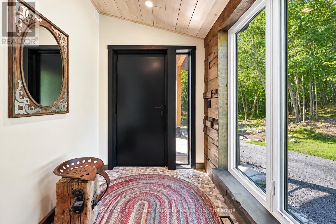
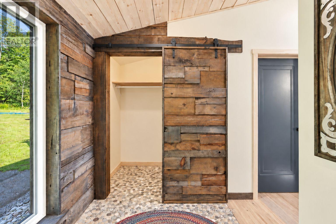
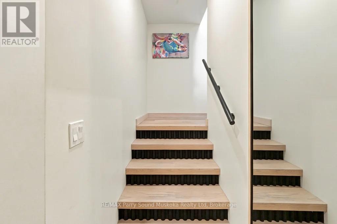
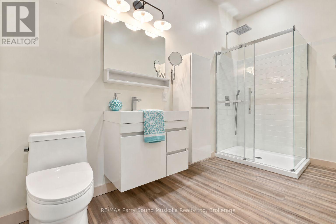
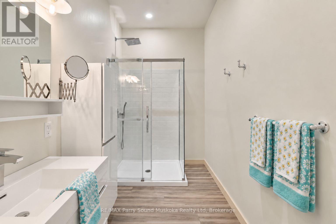
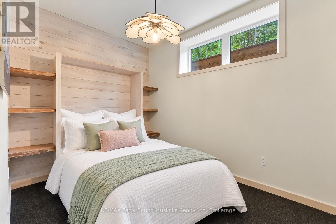
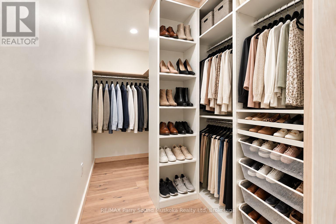
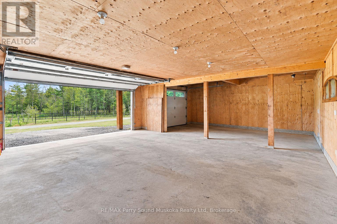
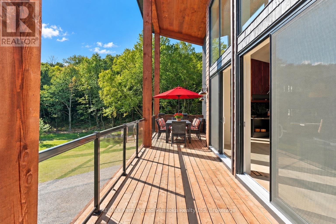
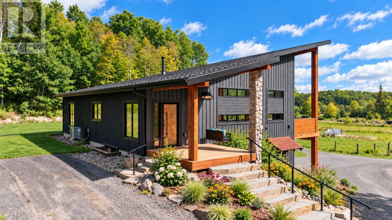
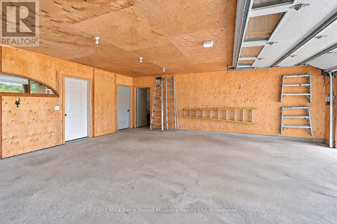
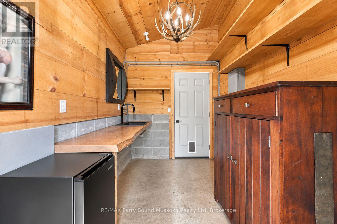
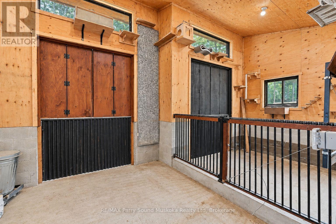
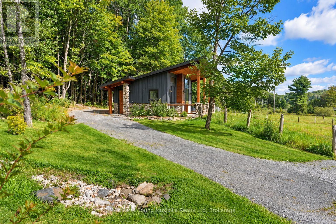
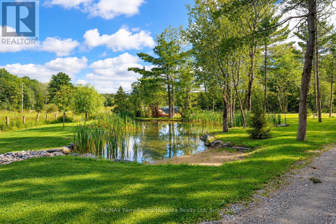
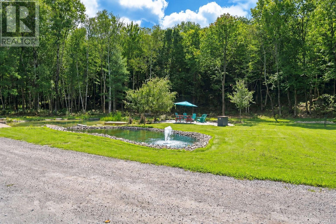
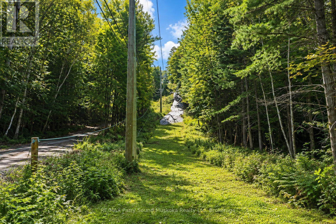
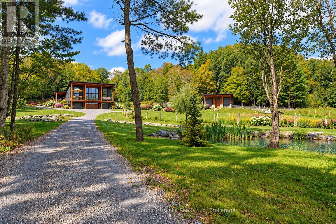
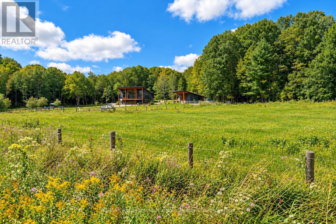
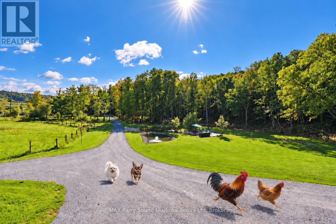
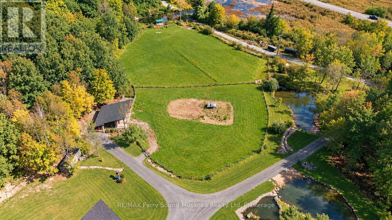
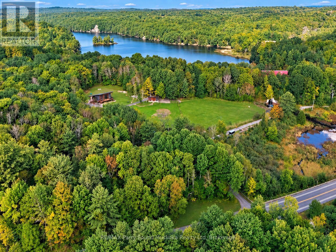
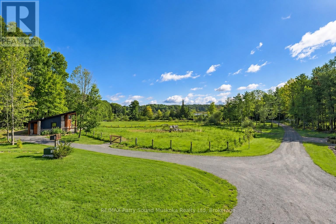
Wake up to a rooster's call & the sun rising over your own 27 private acres,coffee in hand, mist lifting off the pond. This is the coffee commercial, & you live it every morning in this newly built 3-bedroom, 3-bathroom cottage home, on a year-round, municipally maintained road. A meadow & trails, zoned for farm use.Enjoy waterfront living & boat access to Portage Lake, Mountain Basin & Mill Lake, w/o the waterfront taxes. Parry Sound's schools, hospital, workplaces & theatre of the arts are minutes away. Built for maintenance for & long, lasting w/ an ICF foundation, heated w/ propane forced air, plus radiant heated bathroom floor & A/C. Ceilings soar from 10 feet in the basement to 8-20 feet upstairs, w/ vaulted wood plank detail & large, bright windows filling the open-concept main floor w/ light.Sunken living room w/ fireplace flows into the dining area & custom kitchen, w/ butcher block & granite counters, custom built cabinetry, pantry, gas range, large island, floating shelves & designer lighting.Open concept space great for entertaining & family time. Primary suite offers an ensuite w/walk in closet.Main floor laundry. plenty of storage space. Lower level includes a bathroom & bedroom w/ a Murphy bed. A dbl attached garage for your vehicle and cottage country toys w/ a workshop & a space for piling wood. Take your mug outside & enjoy sunrises & sun all day from the deck, covered porches, & sitting areas overlooking the beautifully landscaped yard w/ponds, fountain & fire pit &bbq centre. An in-ground trampoline, a playground for all ages.You're pets will love their freedom. All-season activities & sports right in your own backyard! own ski jump & ski hill for downhill skiing, plus cross-country skiing on site. Hobby farm suits three types of animals w/ fencing.Click on media arrow for a video. Note: property has video surveillance. (id:61499)
Property Details
| MLS® Number | X13810366 |
| Property Type | Single Family |
| Community Name | McDougall |
| Easement | Unknown |
| ParkingSpaceTotal | 8 |
| WaterFrontType | Waterfront On Lake |
Building
| BathroomTotal | 3 |
| BedroomsAboveGround | 3 |
| BedroomsTotal | 3 |
| BasementDevelopment | Finished |
| BasementFeatures | Walk Out |
| BasementType | N/a (finished), N/a |
| ConstructionStyleAttachment | Detached |
| CoolingType | Central Air Conditioning |
| ExteriorFinish | Wood |
| FireplacePresent | Yes |
| FoundationType | Concrete |
| HeatingFuel | Propane |
| HeatingType | Forced Air, Radiant Heat |
| StoriesTotal | 2 |
| SizeInterior | 2500 - 3000 Sqft |
| Type | House |
Parking
| Attached Garage | |
| Garage |
Land
| AccessType | Public Road, Year-round Access, Private Docking |
| Acreage | Yes |
| Sewer | Septic System |
| SizeDepth | 957 Ft ,10 In |
| SizeFrontage | 640 Ft ,4 In |
| SizeIrregular | 640.4 X 957.9 Ft |
| SizeTotalText | 640.4 X 957.9 Ft|10 - 24.99 Acres |
| ZoningDescription | Ru |
Rooms
| Level | Type | Length | Width | Dimensions |
|---|---|---|---|---|
| Lower Level | Utility Room | 3.38 m | 3.66 m | 3.38 m x 3.66 m |
| Lower Level | Bedroom | 3.69 m | 2.56 m | 3.69 m x 2.56 m |
| Lower Level | Bathroom | 1.68 m | 3.78 m | 1.68 m x 3.78 m |
| Main Level | Living Room | 5.12 m | 7.35 m | 5.12 m x 7.35 m |
| Main Level | Kitchen | 5.49 m | 10.67 m | 5.49 m x 10.67 m |
| Main Level | Bedroom | 3.23 m | 3.9 m | 3.23 m x 3.9 m |
| Main Level | Laundry Room | 4 m | 1.86 m | 4 m x 1.86 m |
| Main Level | Bedroom | 3.23 m | 3.9 m | 3.23 m x 3.9 m |
| Main Level | Bathroom | 2.29 m | 4.82 m | 2.29 m x 4.82 m |
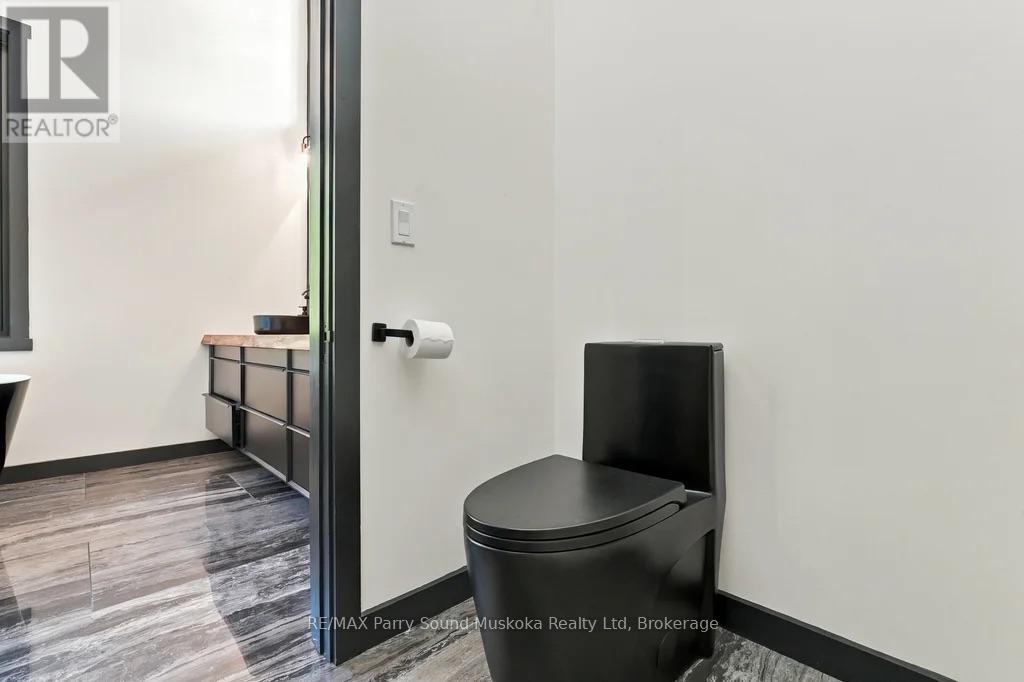
| Main Level | Bathroom | 1.55 m | 1.56 m | 1.55 m x 1.56 m |
https://www.realtor.ca/real-estate/30307601/78-124-highway-mcdougall-mcdougall
Interested?
Contact us for more information
Danielle Beitz
Broker
47 James Street
Parry Sound, Ontario P2A 1T6

The trademarks REALTOR®, REALTORS®, and the REALTOR® logo are controlled by The Canadian Real Estate Association (CREA) and identify real estate professionals who are members of CREA. The trademarks MLS®, Multiple Listing Service® and the associated logos are owned by The Canadian Real Estate Association (CREA) and identify the quality of services provided by real estate professionals who are members of CREA. The trademark DDF® is owned by The Canadian Real Estate Association (CREA) and identifies CREA's Data Distribution Facility (DDF®)
November 04 2026 02:29:47
RE/MAX Parry Sound Muskoka Realty Ltd