


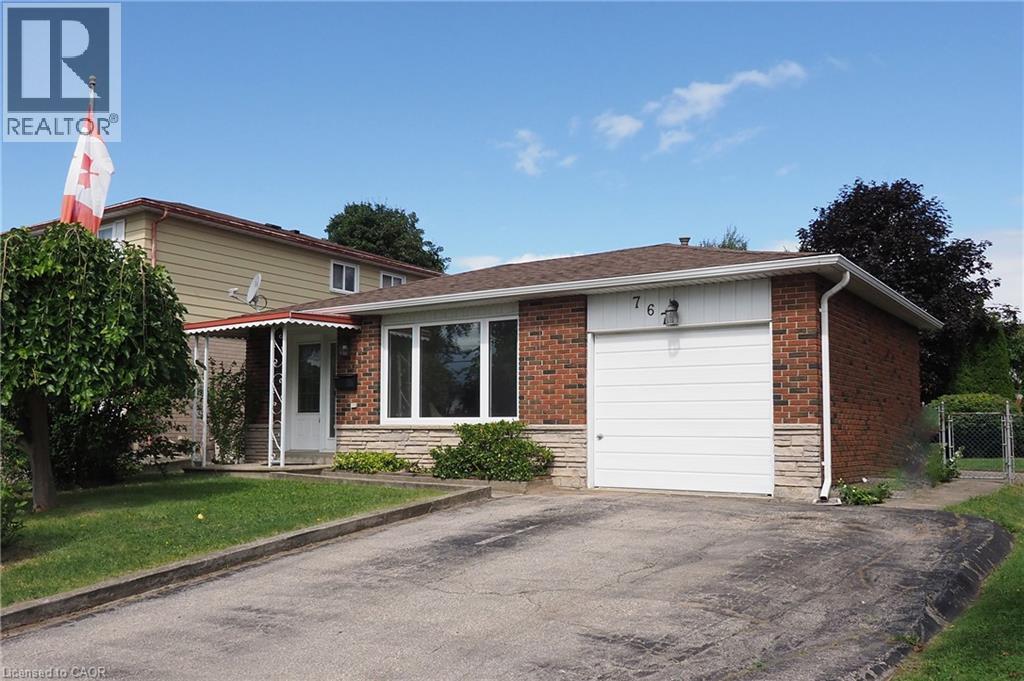
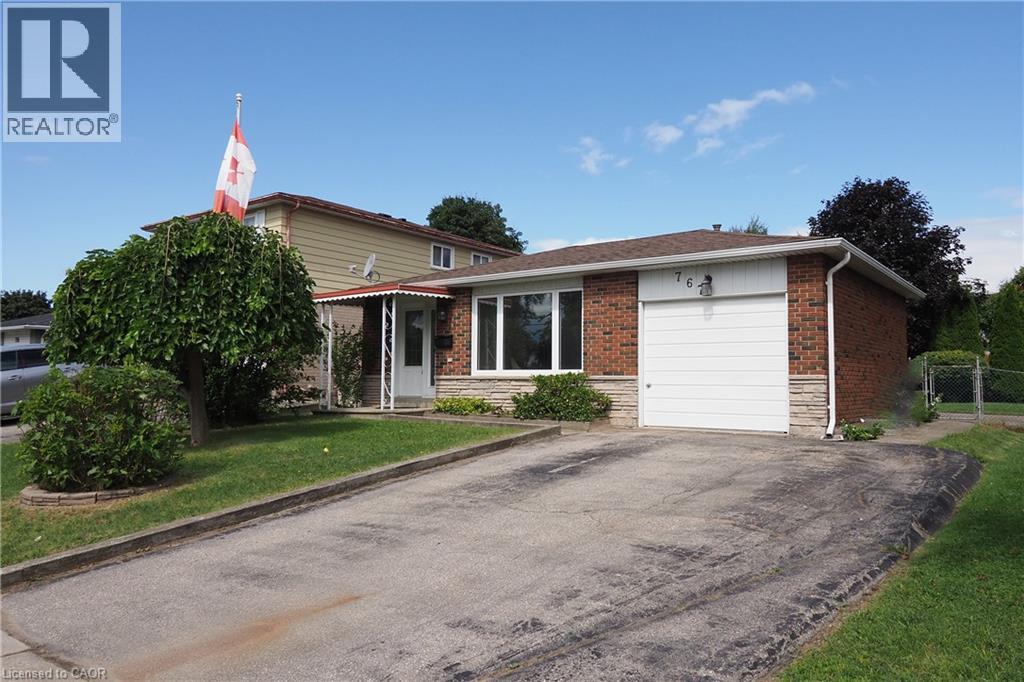
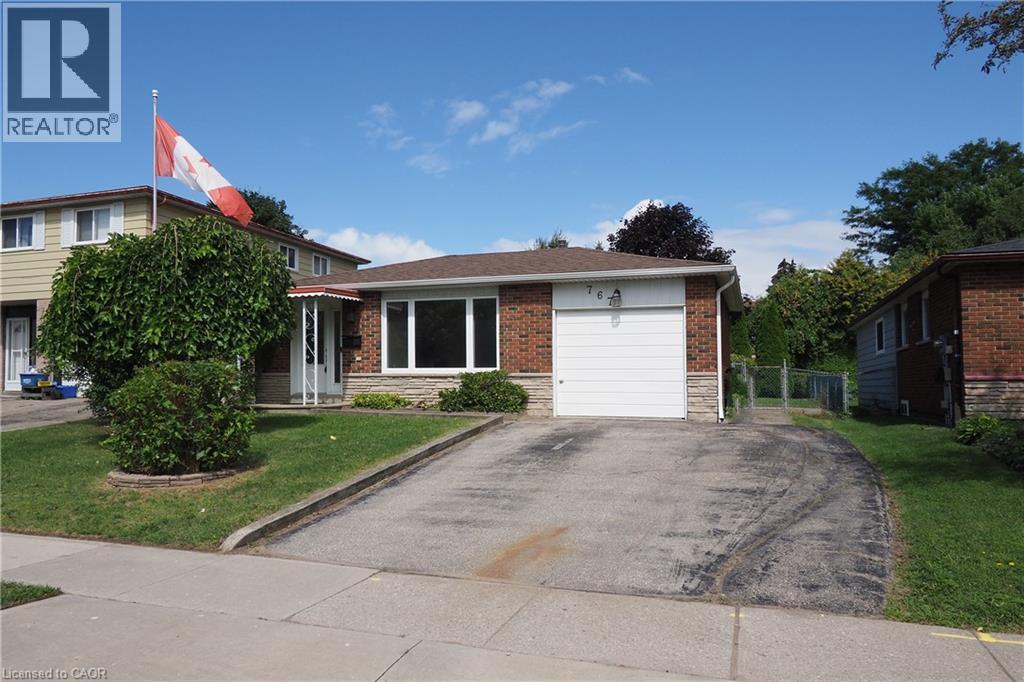
767 Lang's Drive Cambridge, Ontario N3H 4Y4

$599,900
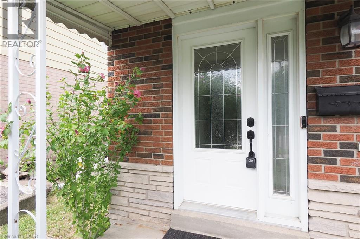
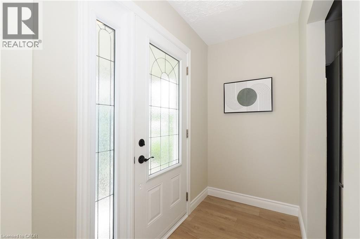
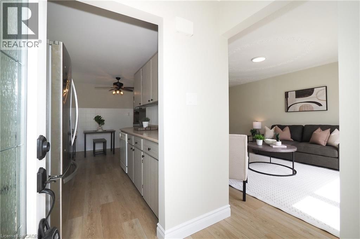
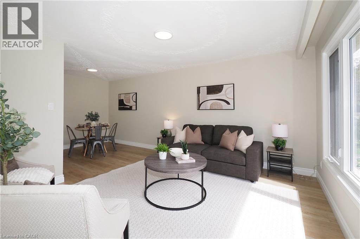
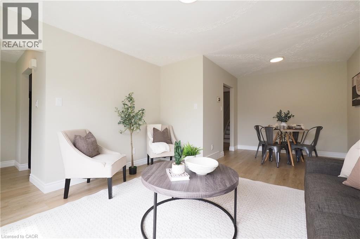
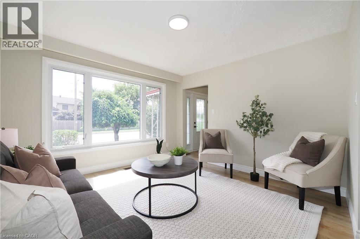
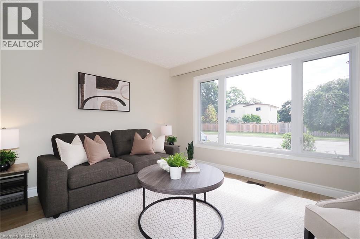
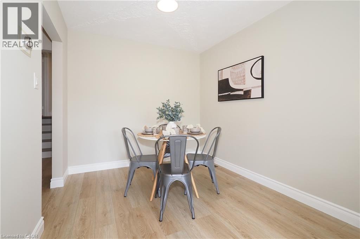
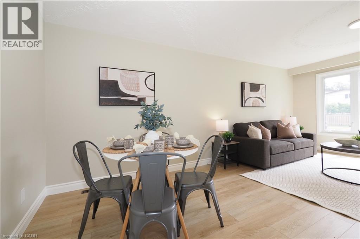
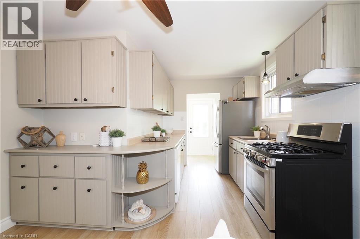
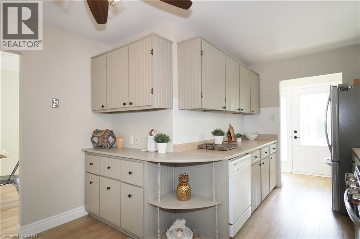
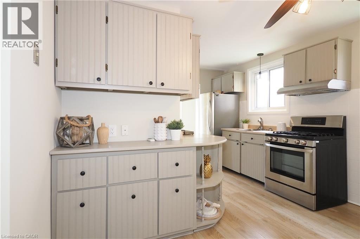
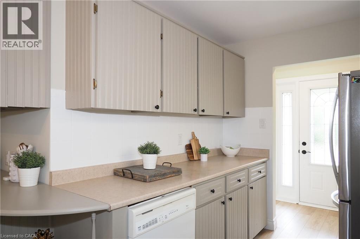
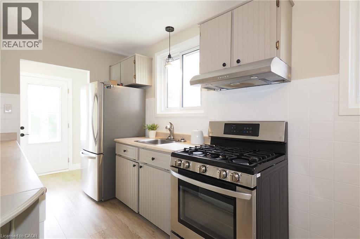
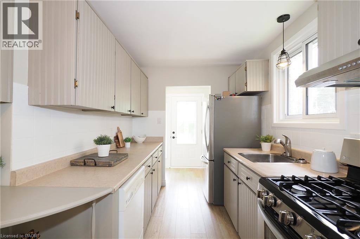
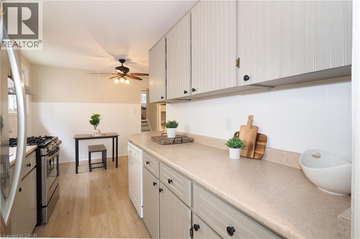
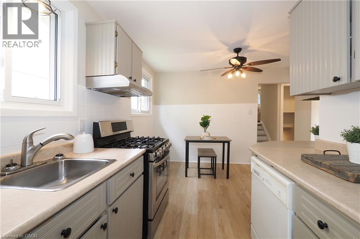
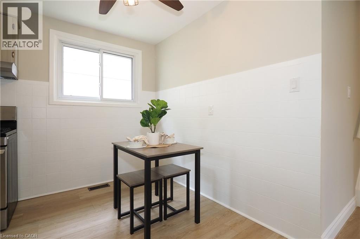
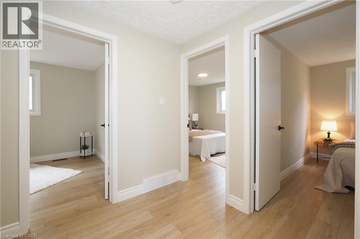
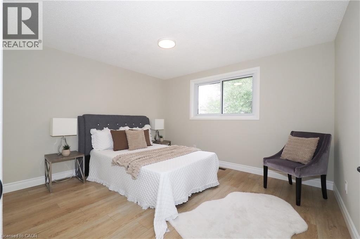
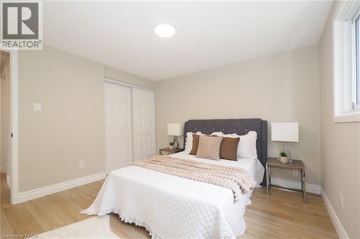
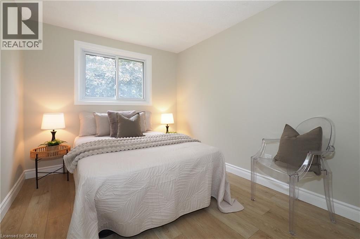
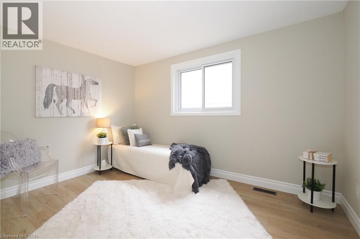
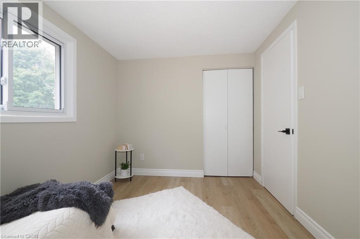
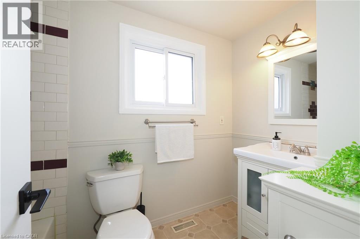
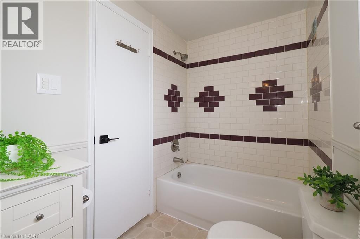
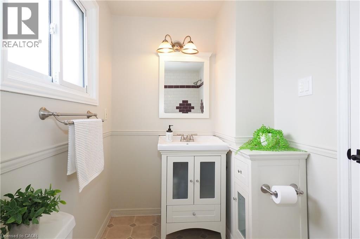
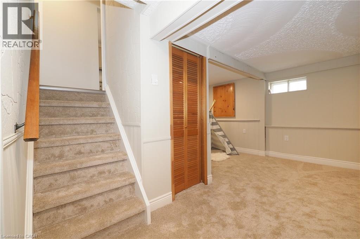
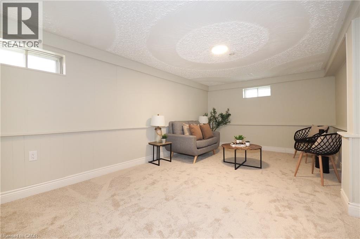
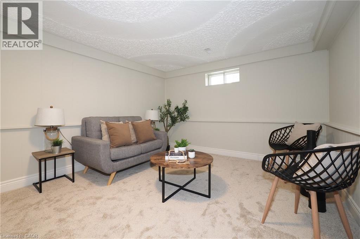
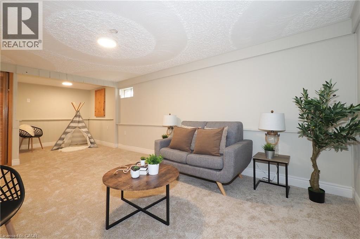
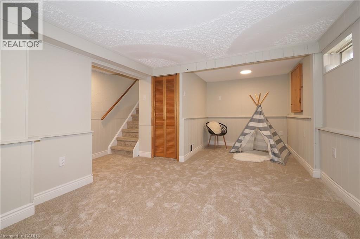
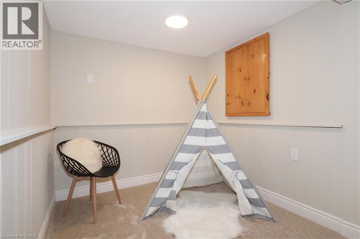
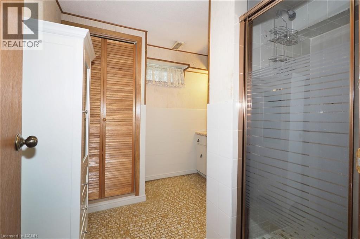
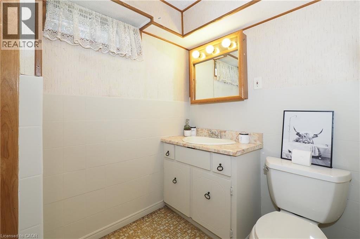
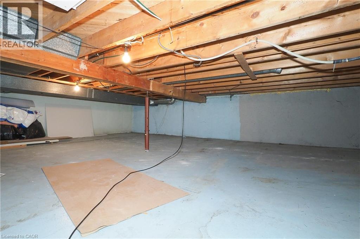
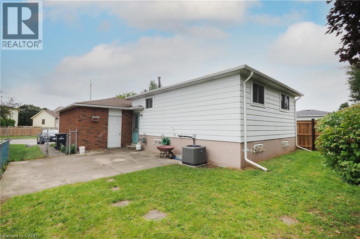
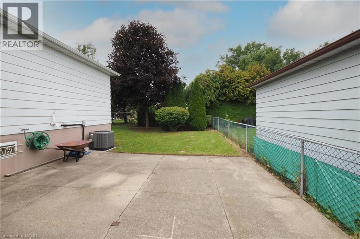
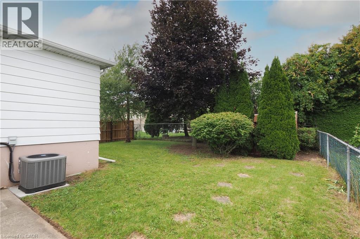
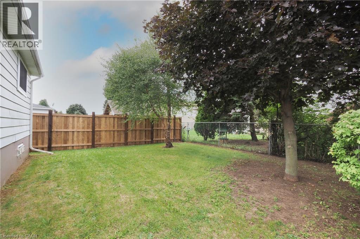
Absolutely turn key home, with nothing to do but place your furniture! Not only are the bones good, like the roof, windows, furnace & central A/C all in great condition, this home has an update bathroom, kitchen, all new flooring throughout & freshly painted top to bottom! 3 good bedrooms, Livingroom Dining room combo, eat-in kitchen, finished lower level with an additional 3pc. bath! Note the full crawl space under the Living room for great storage that many homes don't have anymore! Great opportunity to start building equity for your family! (id:61499)
Property Details
| MLS® Number | 40859311 |
| Property Type | Single Family |
| AmenitiesNearBy | Airport, Public Transit, Schools, Shopping |
| CommunityFeatures | Community Centre |
| EquipmentType | Water Heater |
| ParkingSpaceTotal | 3 |
| RentalEquipmentType | Water Heater |
Building
| BathroomTotal | 2 |
| BedroomsAboveGround | 3 |
| BedroomsTotal | 3 |
| Appliances | Dryer, Refrigerator, Washer, Range - Gas, Hood Fan, Garage Door Opener |
| ArchitecturalStyle | Other |
| BasementDevelopment | Finished |
| BasementType | Partial (finished) |
| ConstructedDate | 1973 |
| ConstructionStyleAttachment | Detached |
| CoolingType | Central Air Conditioning |
| ExteriorFinish | Aluminum Siding, Brick |
| Fixture | Ceiling Fans |
| HeatingFuel | Natural Gas |
| HeatingType | Forced Air |
| StoriesTotal | 2 |
| SizeInterior | 1739 Sqft |
| Type | House |
| UtilityWater | Municipal Water |
Parking
| Attached Garage |
Land
| AccessType | Highway Access |
| Acreage | Yes |
| LandAmenities | Airport, Public Transit, Schools, Shopping |
| Sewer | Municipal Sewage System |
| SizeDepth | 45 Ft |
| SizeFrontage | 45 Ft |
| SizeIrregular | 100 |
| SizeTotal | 100 Ac|under 1/2 Acre |
| SizeTotalText | 100 Ac|under 1/2 Acre |
| ZoningDescription | R5 |
Rooms
| Level | Type | Length | Width | Dimensions |
|---|---|---|---|---|
| Second Level | 4pc Bathroom | 9'0'' x 4'11'' | ||
| Second Level | Bedroom | 10'8'' x 8'4'' | ||
| Second Level | Bedroom | 11'7'' x 8'5'' | ||
| Second Level | Primary Bedroom | 11'9'' x 10'8'' | ||
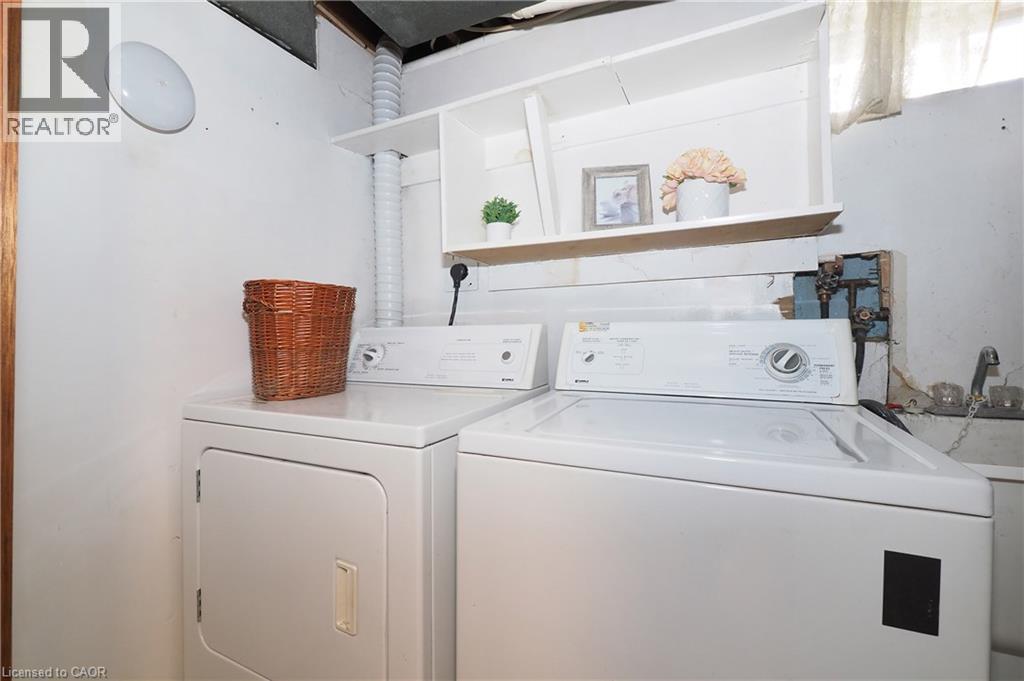
| Basement | Laundry Room | 4'0'' x 5'0'' | ||
| Basement | 3pc Bathroom | Measurements not available | ||
| Basement | Recreation Room | 24'6'' x 10'11'' | ||
| Main Level | Dinette | 11'4'' x 8'1'' | ||
| Main Level | Kitchen | 7'10'' x 7'5'' | ||
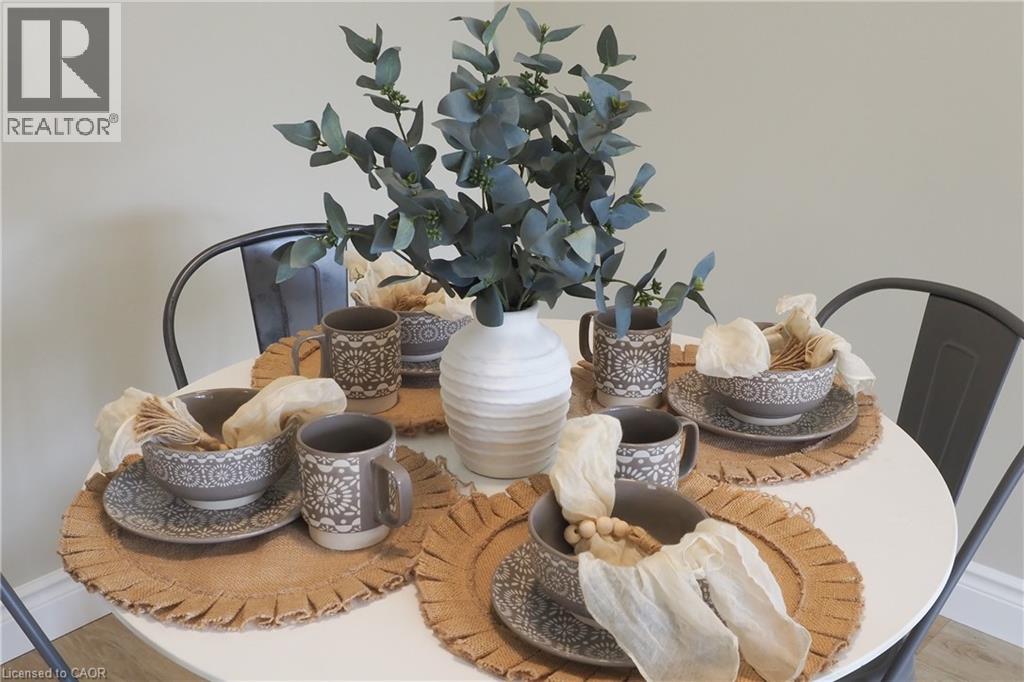
| Main Level | Dining Room | 8'6'' x 8'5'' | ||
| Main Level | Living Room | 12'3'' x 11'8'' |
Utilities
| Cable | Available |
https://www.realtor.ca/real-estate/30214186/767-langs-drive-cambridge
Interested?
Contact us for more information
Tony Schmidt
Broker of Record
107 Westminister Dr., N
Cambridge, Ontario N3H 1S1

The trademarks REALTOR®, REALTORS®, and the REALTOR® logo are controlled by The Canadian Real Estate Association (CREA) and identify real estate professionals who are members of CREA. The trademarks MLS®, Multiple Listing Service® and the associated logos are owned by The Canadian Real Estate Association (CREA) and identify the quality of services provided by real estate professionals who are members of CREA. The trademark DDF® is owned by The Canadian Real Estate Association (CREA) and identifies CREA's Data Distribution Facility (DDF®)
September 22 2026 04:29:28
Howie Schmidt Realty Inc.