


67 Napier Street West Perth, Ontario N0K 1N0

$645,000
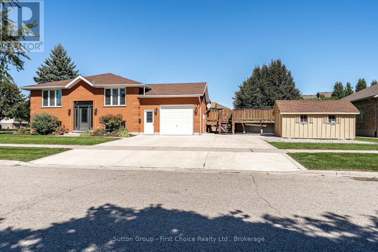
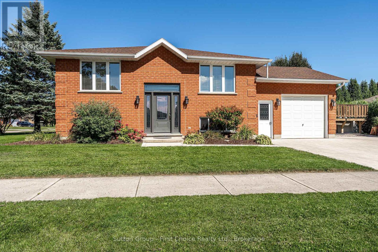
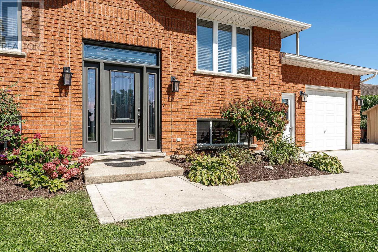
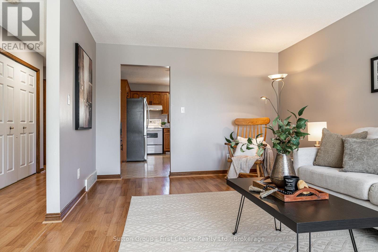
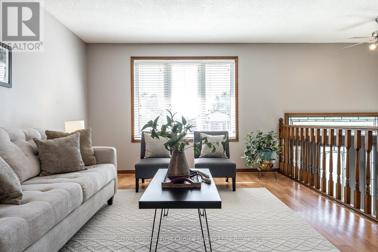
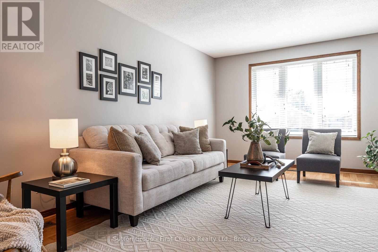
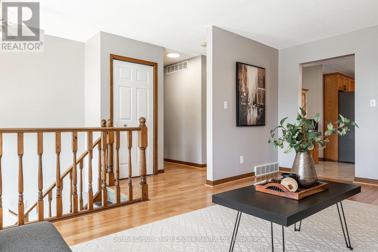
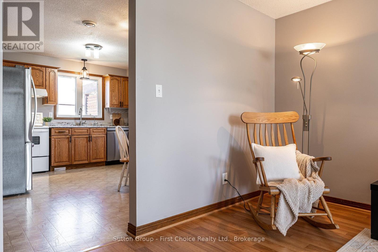
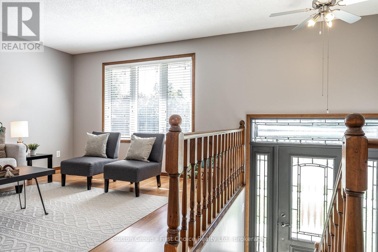
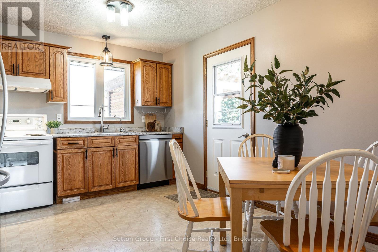
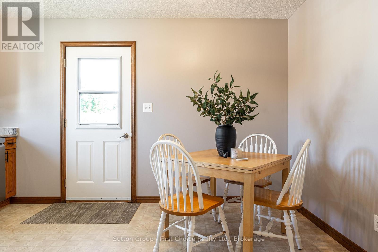
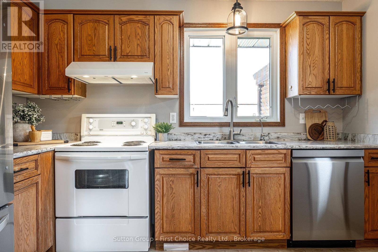
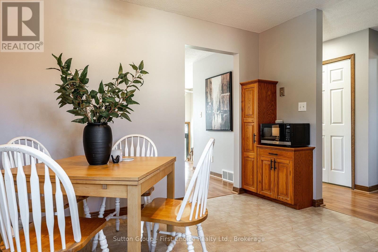
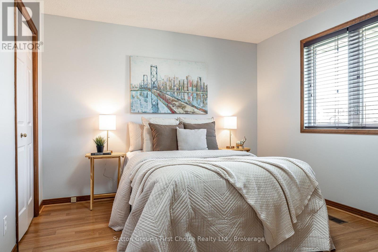
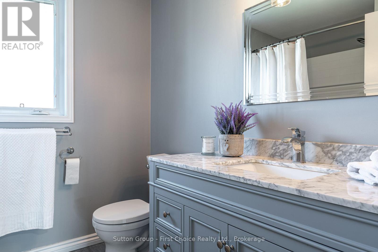
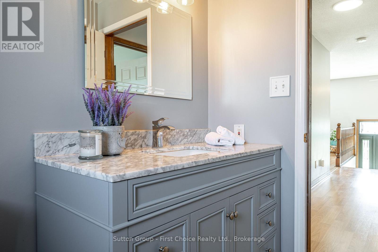
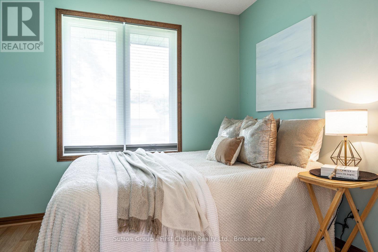
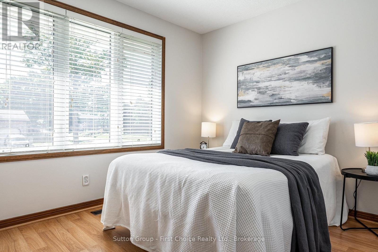
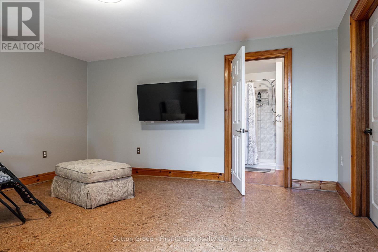
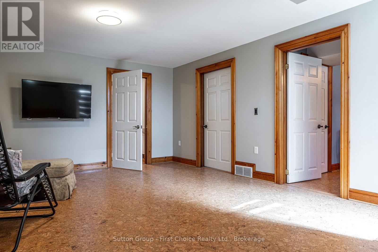
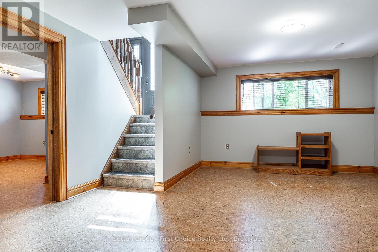
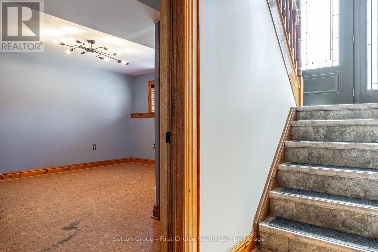
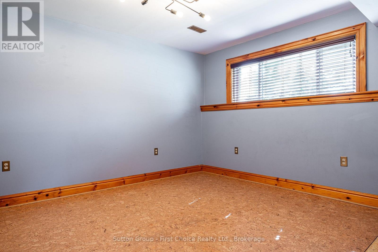
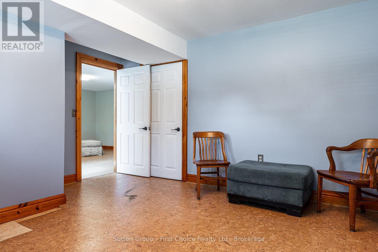
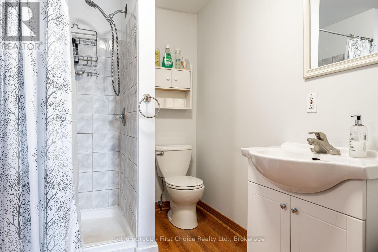
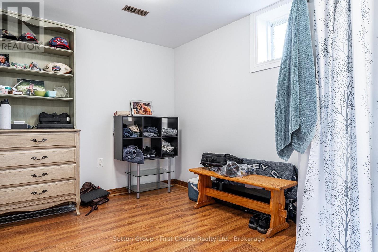
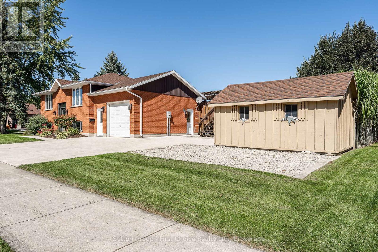
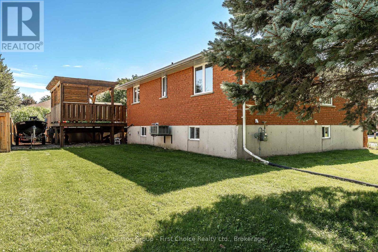
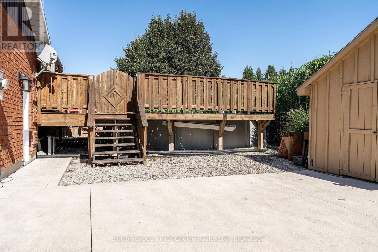
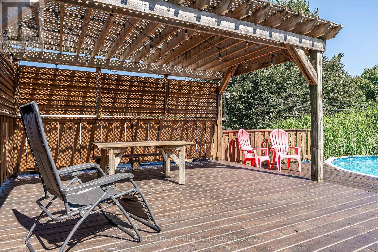
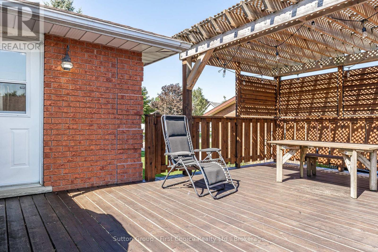
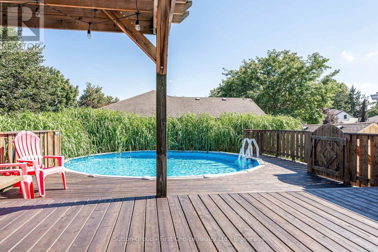
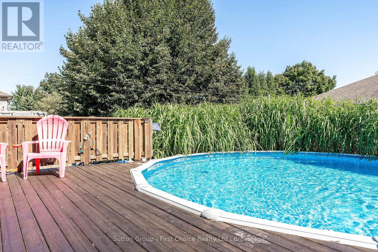
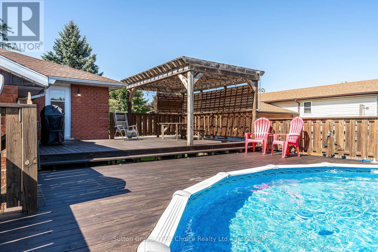
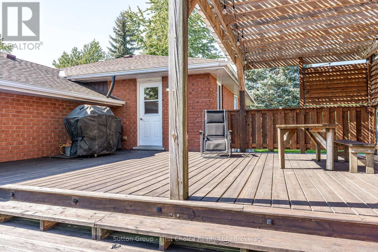
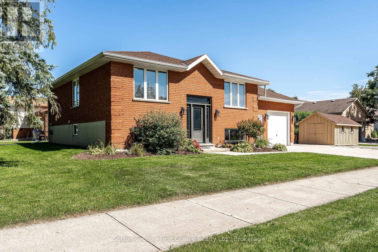
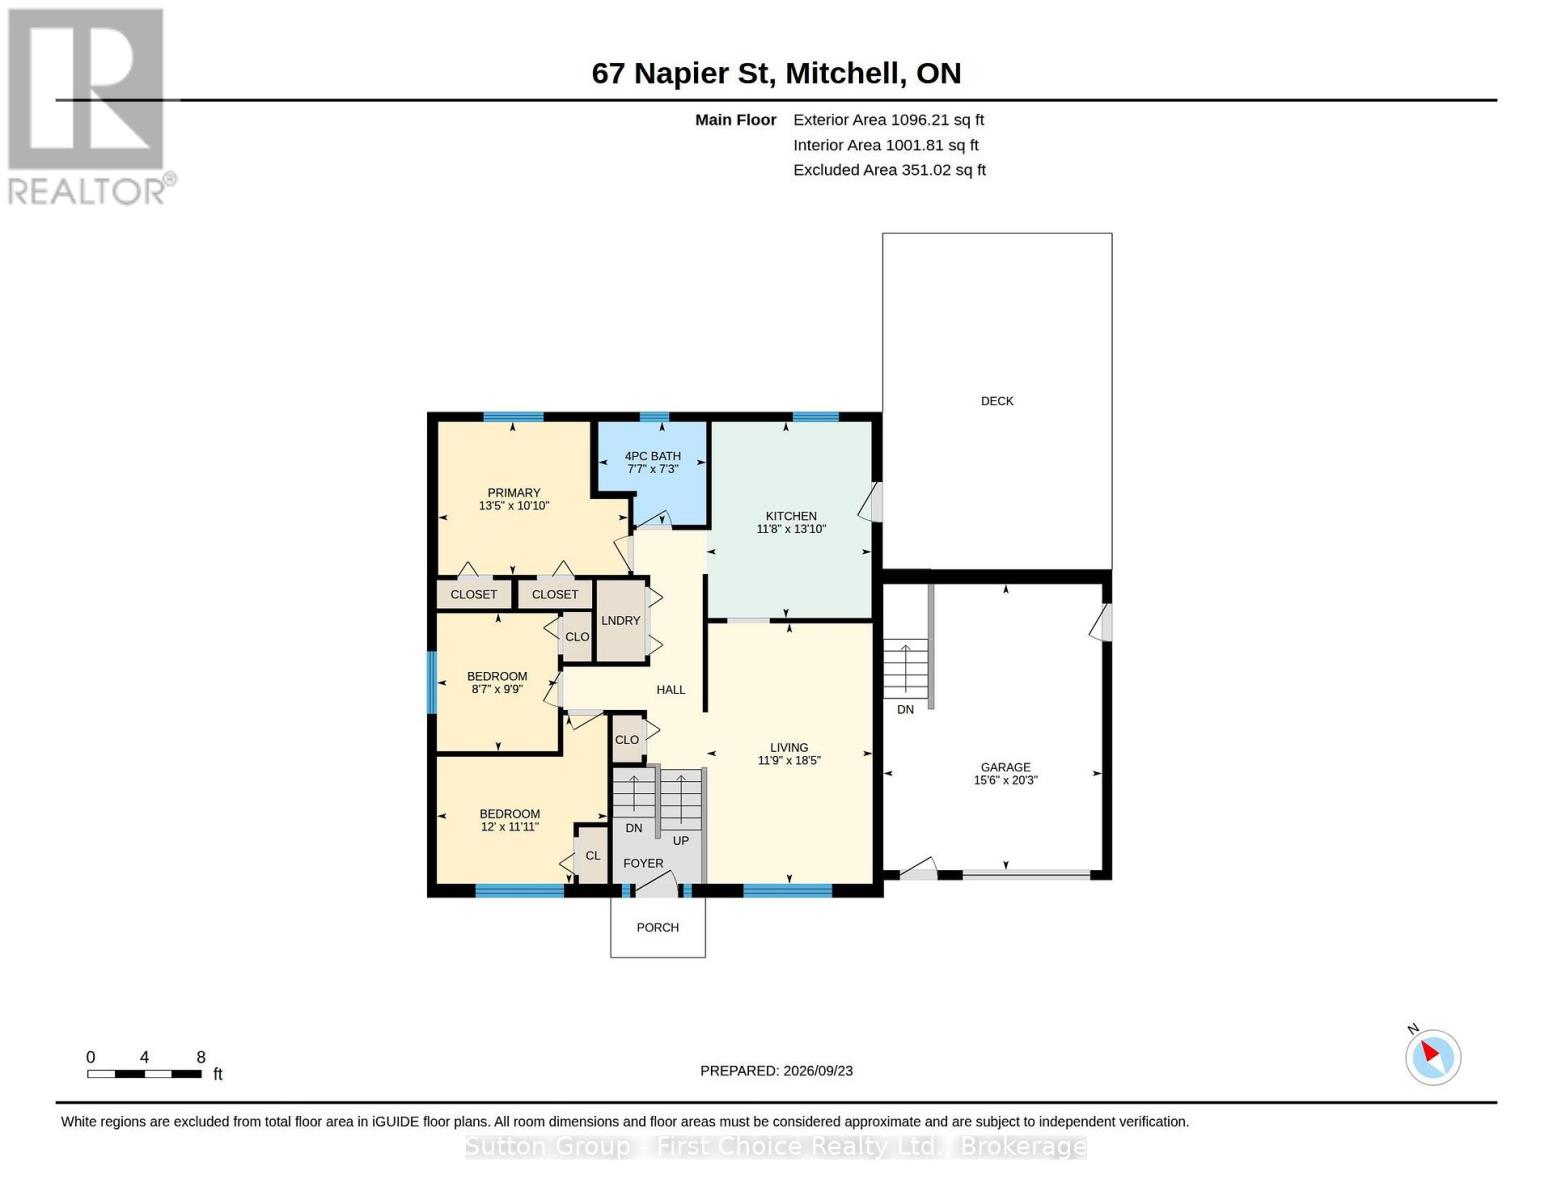
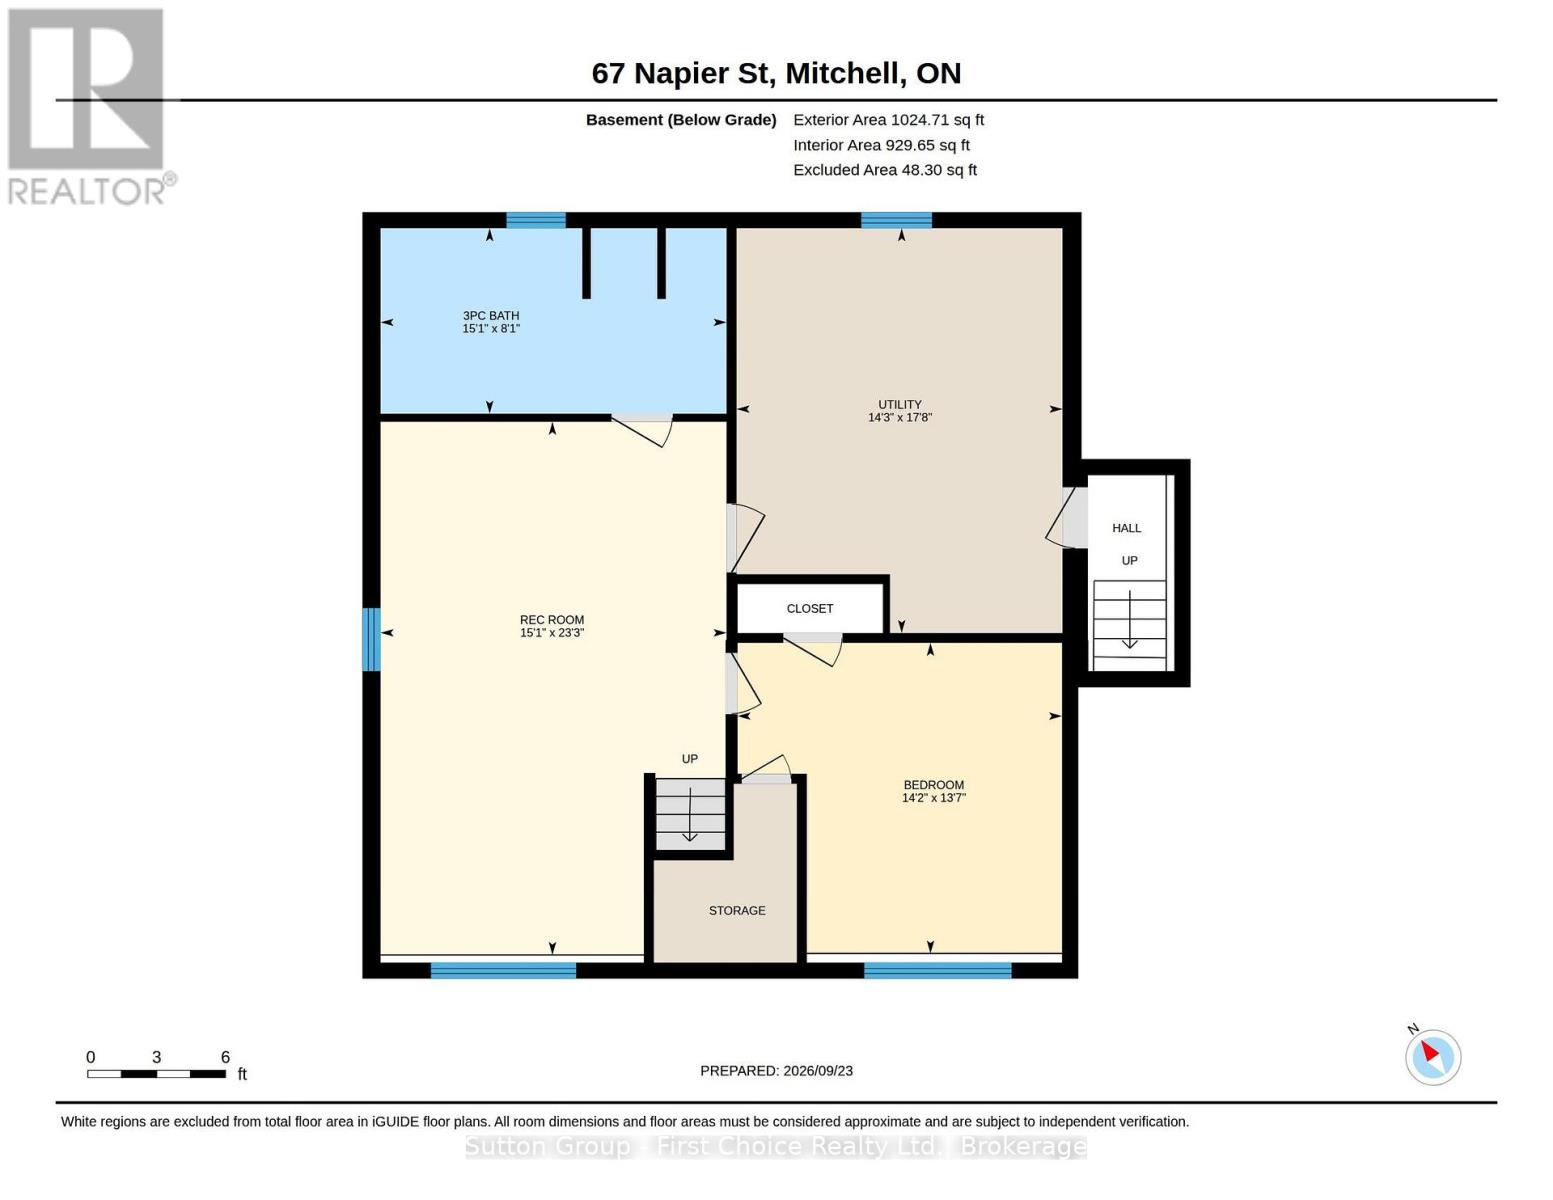
Welcome to 67 Napier Street in Mitchell - a home that checks all the boxes! This well-maintained raised bungalow offers the perfect combination of space, flexibility and outdoor enjoyment, with 3+1 bedrooms, 2 bathrooms and plenty of room for the whole family. Step inside to a bright, welcoming main floor featuring fresh paint, new countertops, convenient main-floor laundry and an updated four-piece bathroom. The kitchen walks out to a large, private deck and fantastic backyard setup, complete with an above-ground pool - for making summer memories! The finished lower level adds even more living space with a spacious recreation room, fourth bedroom, three-piece bathroom and additional office/flex space. The walk-up to the garage creates excellent potential for an in-law suite or additional living arrangement. Outside, the corner lot offers plenty of parking with a triple-wide driveway, plus a large 10x16 storage shed/shop and a 1.5-car garage - perfect for the car enthusiast, hobbyist or anyone needing extra storage. Located close to schools, parks and shops, this is a move-in-ready home with space to grow and features you'll love. Come see why 67 Napier Street could be the one you've been waiting for! (id:61499)
Property Details
| MLS® Number | X13817844 |
| Property Type | Single Family |
| Community Name | Mitchell |
| EquipmentType | Water Heater - Gas, Water Heater |
| Features | Sump Pump |
| ParkingSpaceTotal | 5 |
| PoolType | Above Ground Pool |
| RentalEquipmentType | Water Heater - Gas, Water Heater |
Building
| BathroomTotal | 2 |
| BedroomsAboveGround | 4 |
| BedroomsTotal | 4 |
| Age | 31 To 50 Years |
| Appliances | Garage Door Opener Remote(s), Water Treatment, Central Vacuum, Dryer, Garage Door Opener, Stove, Washer, Refrigerator |
| ArchitecturalStyle | Raised Bungalow |
| BasementDevelopment | Finished |
| BasementType | N/a (finished) |
| ConstructionStyleAttachment | Detached |
| CoolingType | Central Air Conditioning, Air Exchanger |
| ExteriorFinish | Brick |
| FoundationType | Concrete |
| HeatingFuel | Natural Gas |
| HeatingType | Forced Air |
| StoriesTotal | 1 |
| SizeInterior | 1100 - 1500 Sqft |
| Type | House |
| UtilityWater | Municipal Water |
Parking
| Attached Garage | |
| Garage |
Land
| Acreage | No |
| Sewer | Sanitary Sewer |
| SizeDepth | 120 Ft ,1 In |
| SizeFrontage | 75 Ft |
| SizeIrregular | 75 X 120.1 Ft |
| SizeTotalText | 75 X 120.1 Ft |
| ZoningDescription | R2 |
Rooms
| Level | Type | Length | Width | Dimensions |
|---|---|---|---|---|
| Lower Level | Recreational, Games Room | 7.09 m | 4.6 m | 7.09 m x 4.6 m |
| Lower Level | Bedroom 4 | 4.13 m | 4.31 m | 4.13 m x 4.31 m |
| Lower Level | Bathroom | 2.46 m | 4.6 m | 2.46 m x 4.6 m |
| Lower Level | Utility Room | 5.38 m | 4.33 m | 5.38 m x 4.33 m |
| Main Level | Living Room | 5.61 m | 3.5737 m | 5.61 m x 3.5737 m |
| Main Level | Kitchen | 4.22 m | 3.56 m | 4.22 m x 3.56 m |
| Main Level | Bathroom | 2.22 m | 2.32 m | 2.22 m x 2.32 m |
| Main Level | Primary Bedroom | 3.39 m | 4.09 m | 3.39 m x 4.09 m |
| Main Level | Bedroom 2 | 3.63 m | 3.67 m | 3.63 m x 3.67 m |
| Main Level | Bedroom 3 | 2.97 m | 2.6 m | 2.97 m x 2.6 m |
https://www.realtor.ca/real-estate/30316038/67-napier-street-west-perth-mitchell-mitchell
Interested?
Contact us for more information
Clare Macintosh
Salesperson
151 Downie St
Stratford, Ontario N5A 1X2

The trademarks REALTOR®, REALTORS®, and the REALTOR® logo are controlled by The Canadian Real Estate Association (CREA) and identify real estate professionals who are members of CREA. The trademarks MLS®, Multiple Listing Service® and the associated logos are owned by The Canadian Real Estate Association (CREA) and identify the quality of services provided by real estate professionals who are members of CREA. The trademark DDF® is owned by The Canadian Real Estate Association (CREA) and identifies CREA's Data Distribution Facility (DDF®)
October 04 2026 04:29:38
Sutton Group - First Choice Realty Ltd.