


120 William Street Parry Sound, Ontario P2A 1V8

$899,000
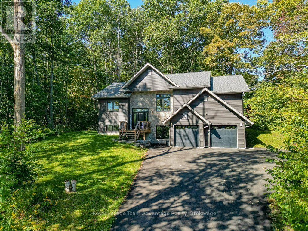
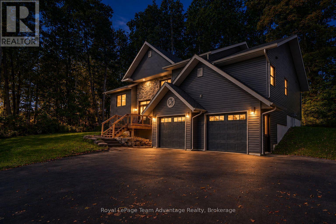
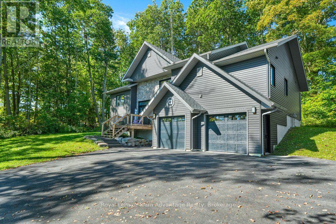
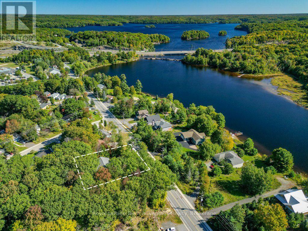
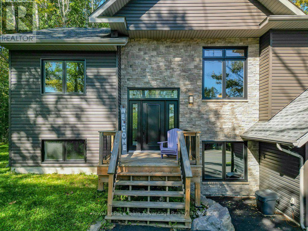
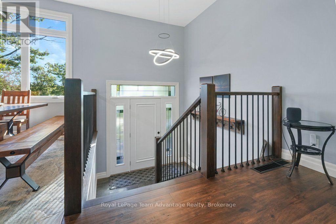
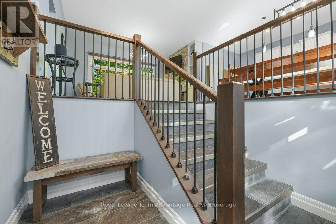
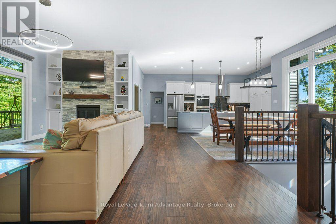
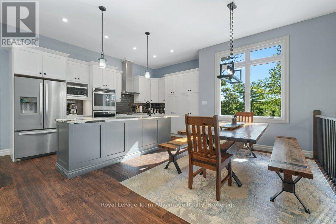
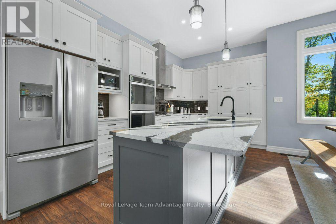
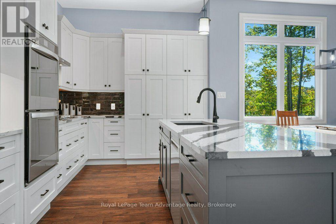
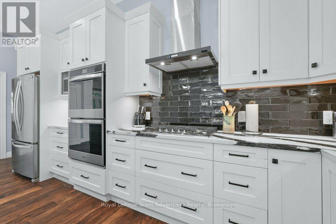
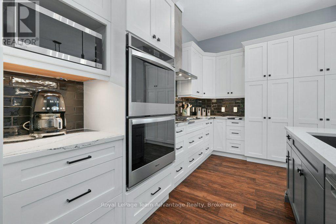
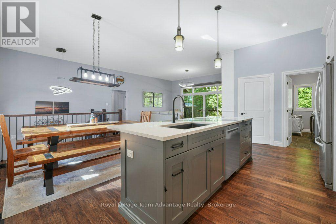
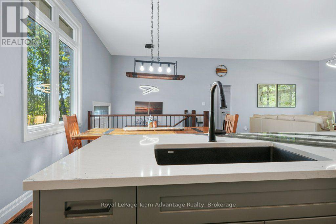
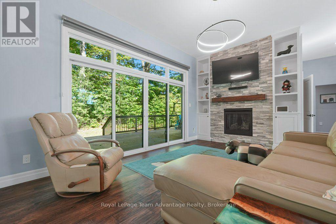
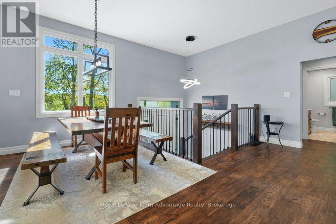
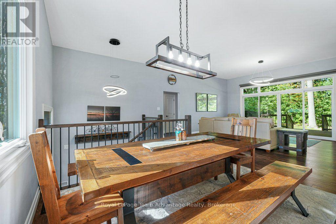
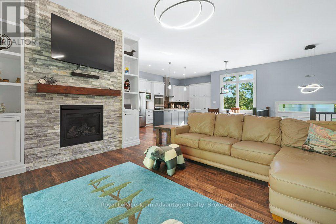
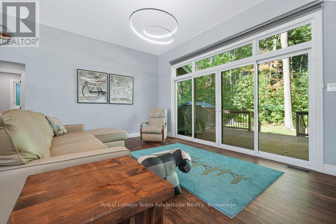
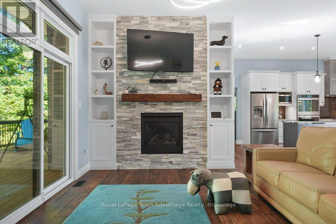
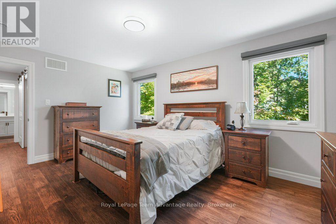
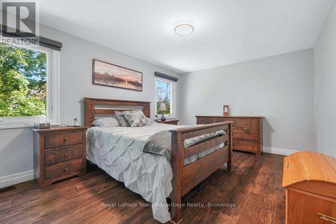
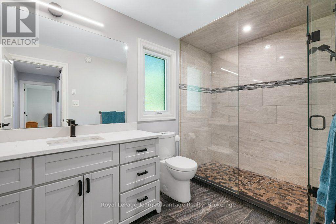
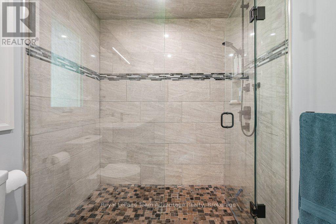
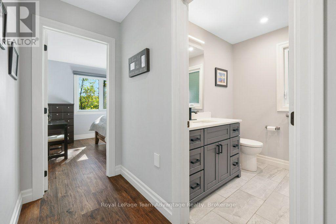
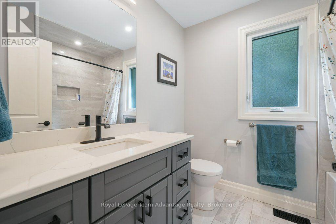
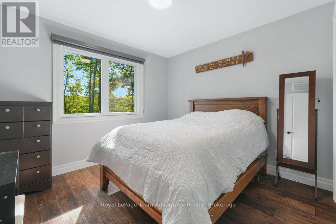
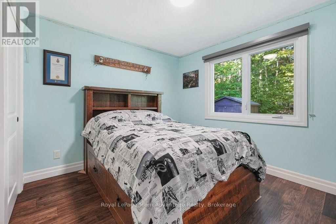
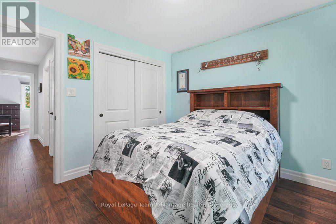
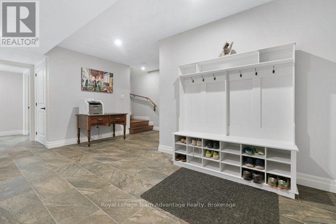
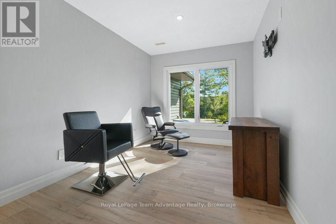
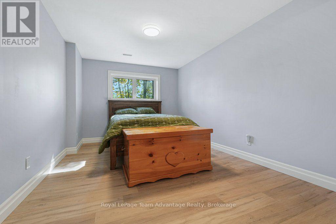
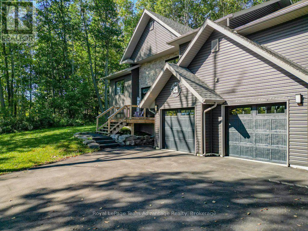
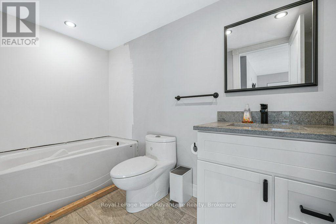
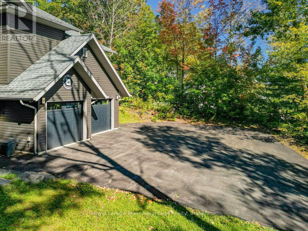
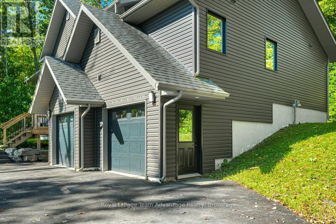
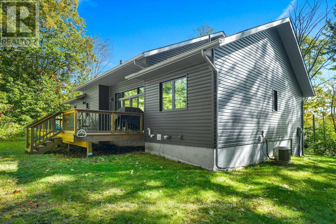
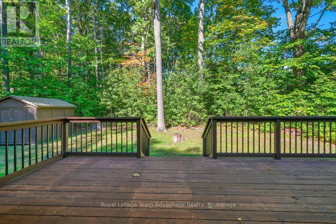
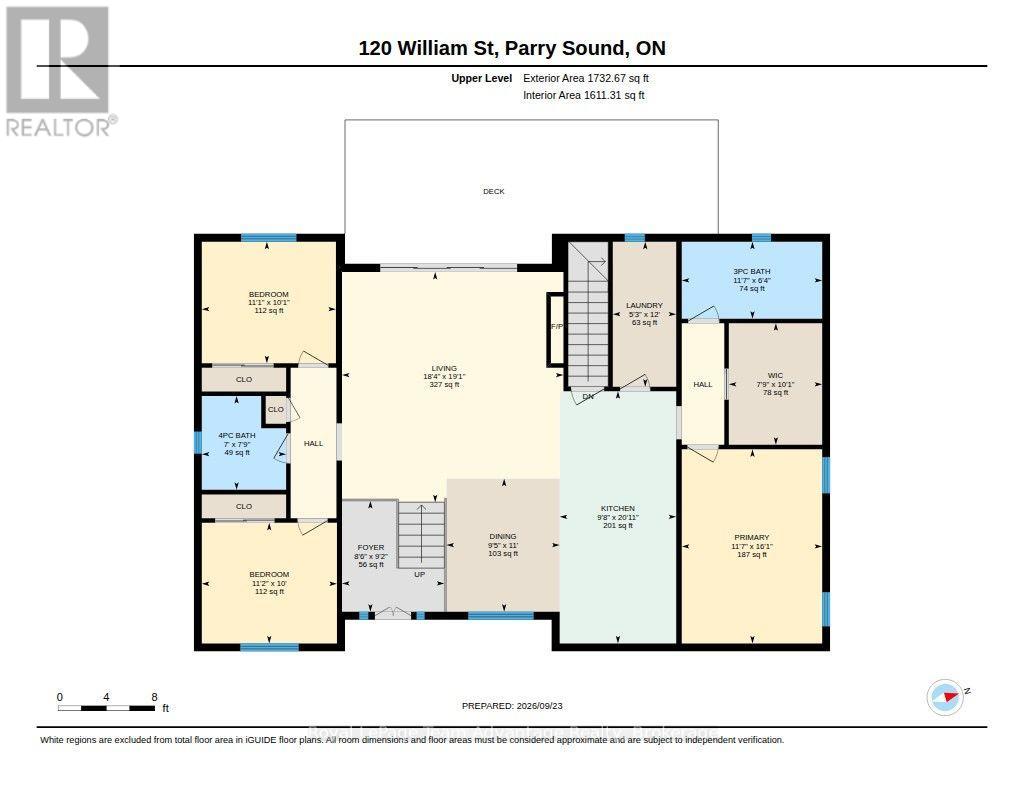
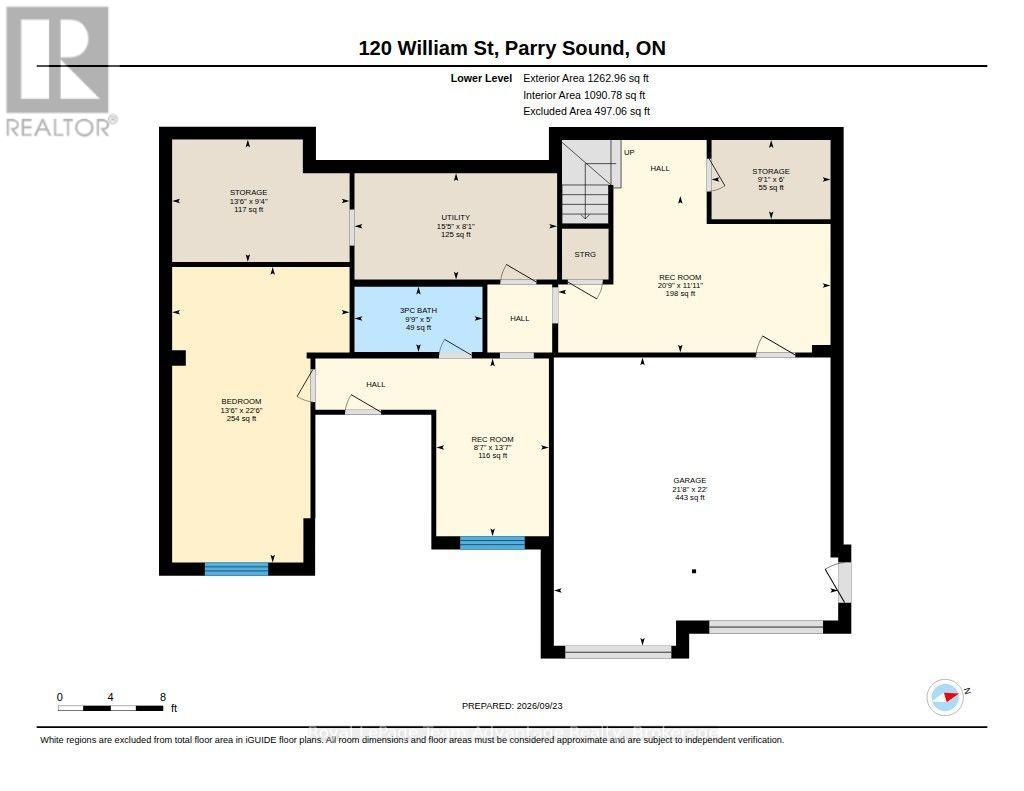
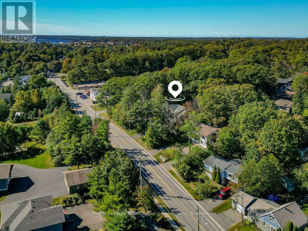
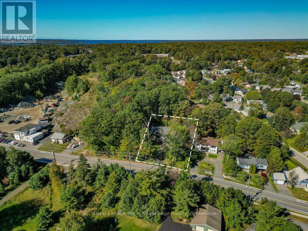
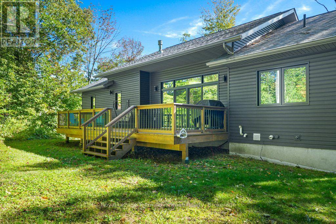
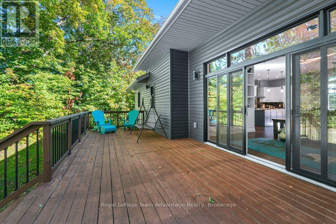
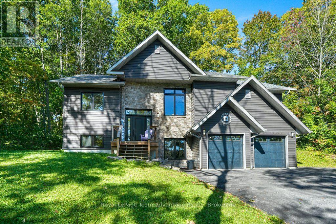
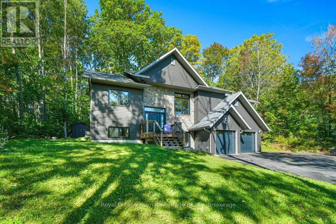
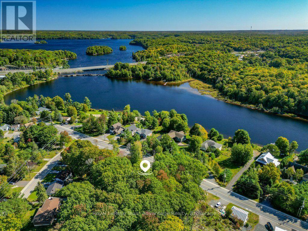
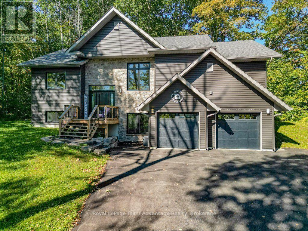
There's something a little unexpected about this property. You're right in Parry Sound, close enough to enjoy the convenience of living in town, yet the double lot and mature trees give the home a sense of space and privacy that can be hard to find in an in-town setting. At just seven years old, this two-storey home has great curb appeal and a layout designed to give everyone a little room of their own. The main level brings the kitchen, dining and living spaces together with a large island at the centre and a walkout to the back deck that makes everyday living and entertaining easy. The primary suite occupies one side of the home, while two additional bedrooms and a bathroom are positioned on the other-a thoughtful separation that works particularly well for family life. The lower level adds another layer of versatility with a grade-level walkout, built-in two-car garage, generous foyer/mudroom with closet, office area and a fourth bedroom that could just as easily become a rec room or other flexible space. This is a home that can change along with you. There is also a four-piece bathroom on this level with the tub installation still to be completed. Practical details are well covered too with an ICF foundation, finished lower level, natural gas forced-air heating, central air, municipal water, 200-amp electrical service and an owned water heater. What makes this property memorable, though, is the combination: a newer home, a flexible floor plan, a double lot tucked among the trees and an in-town location that keeps the conveniences of Parry Sound close at hand. For a family that needs space to work, gather, grow and adapt over the years, there's a lot here to appreciate. (id:61499)
Property Details
| MLS® Number | X13820920 |
| Property Type | Single Family |
| Community Name | Parry Sound |
| AmenitiesNearBy | Beach, Hospital, Park, Schools |
| CommunityFeatures | Community Centre, School Bus |
| Easement | Unknown |
| Features | Wooded Area, Sloping, Carpet Free |
| ParkingSpaceTotal | 7 |
| Structure | Deck, Shed |
Building
| BathroomTotal | 3 |
| BedroomsAboveGround | 4 |
| BedroomsTotal | 4 |
| Age | 6 To 15 Years |
| Amenities | Fireplace(s) |
| Appliances | Garage Door Opener Remote(s), Oven - Built-in, Central Vacuum, Water Heater, Water Meter, Dishwasher, Hood Fan, Stove, Window Coverings, Refrigerator |
| BasementDevelopment | Finished |
| BasementType | Full (finished) |
| ConstructionStatus | Insulation Upgraded |
| ConstructionStyleAttachment | Detached |
| CoolingType | Central Air Conditioning, Air Exchanger |
| ExteriorFinish | Vinyl Siding, Stone |
| FireProtection | Smoke Detectors |
| FireplacePresent | Yes |
| FireplaceTotal | 1 |
| FoundationType | Insulated Concrete Forms |
| HalfBathTotal | 1 |
| HeatingFuel | Natural Gas |
| HeatingType | Forced Air |
| StoriesTotal | 2 |
| SizeInterior | 2500 - 3000 Sqft |
| Type | House |
| UtilityWater | Municipal Water |
Parking
| Garage |
Land
| AccessType | Year-round Access |
| Acreage | No |
| LandAmenities | Beach, Hospital, Park, Schools |
| Sewer | Sanitary Sewer |
| SizeDepth | 129 Ft ,10 In |
| SizeFrontage | 103 Ft ,4 In |
| SizeIrregular | 103.4 X 129.9 Ft |
| SizeTotalText | 103.4 X 129.9 Ft|under 1/2 Acre |
| ZoningDescription | R1 |
Rooms
| Level | Type | Length | Width | Dimensions |
|---|---|---|---|---|
| Lower Level | Bathroom | 1.52 m | 2.97 m | 1.52 m x 2.97 m |
| Lower Level | Bedroom | 6.86 m | 4.12 m | 6.86 m x 4.12 m |
| Lower Level | Other | 6.69 m | 6.6 m | 6.69 m x 6.6 m |
| Lower Level | Recreational, Games Room | 3.64 m | 6.33 m | 3.64 m x 6.33 m |
| Lower Level | Recreational, Games Room | 4.13 m | 2.62 m | 4.13 m x 2.62 m |
| Lower Level | Other | 2.85 m | 4.12 m | 2.85 m x 4.12 m |
| Lower Level | Other | 1.84 m | 2.76 m | 1.84 m x 2.76 m |
| Lower Level | Utility Room | 2.47 m | 4.71 m | 2.47 m x 4.71 m |
| Upper Level | Bathroom | 1.94 m | 3.54 m | 1.94 m x 3.54 m |
| Upper Level | Bathroom | 2.37 m | 2.13 m | 2.37 m x 2.13 m |
| Upper Level | Bedroom | 3.04 m | 3.41 m | 3.04 m x 3.41 m |
| Upper Level | Bedroom 2 | 3.07 m | 3.39 m | 3.07 m x 3.39 m |
| Upper Level | Dining Room | 3.35 m | 2.86 m | 3.35 m x 2.86 m |
| Upper Level | Foyer | 2.79 m | 2.58 m | 2.79 m x 2.58 m |
| Upper Level | Kitchen | 6.36 m | 2.94 m | 6.36 m x 2.94 m |
| Upper Level | Living Room | 5.81 m | 5.59 m | 5.81 m x 5.59 m |
| Upper Level | Primary Bedroom | 4.9 m | 3.54 m | 4.9 m x 3.54 m |
| Upper Level | Other | 3.07 m | 2.36 m | 3.07 m x 2.36 m |
Utilities
| Cable | Available |
| Electricity | Installed |
| Sewer | Installed |
https://www.realtor.ca/real-estate/30319247/120-william-street-parry-sound-parry-sound
Interested?
Contact us for more information
Nicole Boyd
Broker
49 James Street
Parry Sound, Ontario P2A 1T6

The trademarks REALTOR®, REALTORS®, and the REALTOR® logo are controlled by The Canadian Real Estate Association (CREA) and identify real estate professionals who are members of CREA. The trademarks MLS®, Multiple Listing Service® and the associated logos are owned by The Canadian Real Estate Association (CREA) and identify the quality of services provided by real estate professionals who are members of CREA. The trademark DDF® is owned by The Canadian Real Estate Association (CREA) and identifies CREA's Data Distribution Facility (DDF®)
October 25 2026 04:29:11
Royal LePage Team Advantage Realty