


494 Dundurn Street S Hamilton, Ontario L8P 4L9

$3,500 Monthly
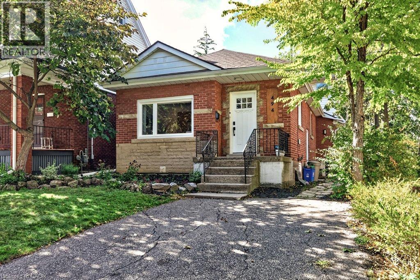
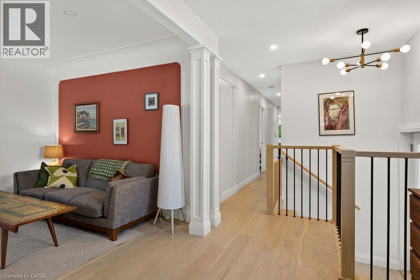
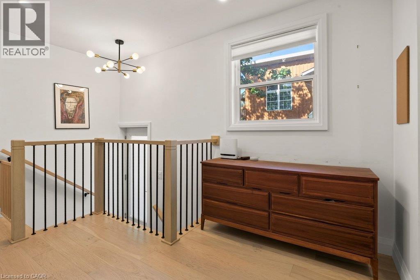
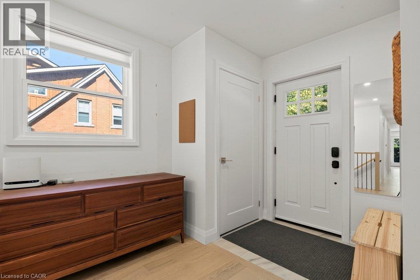
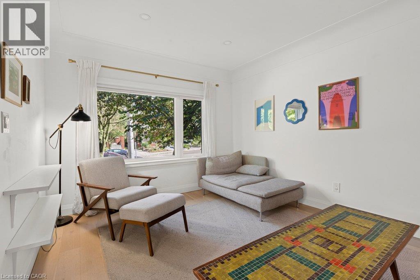
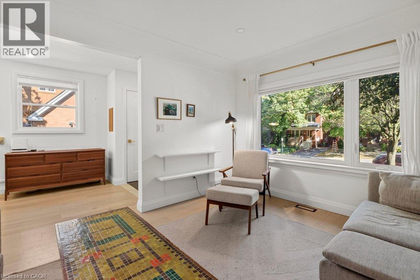
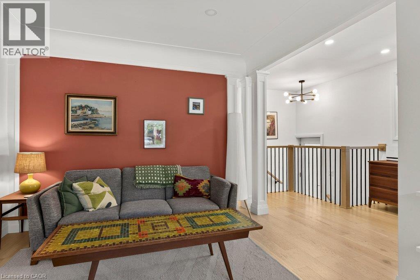
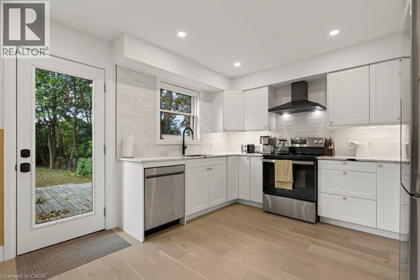
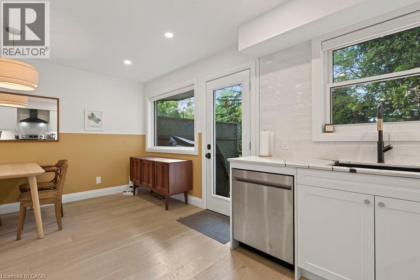
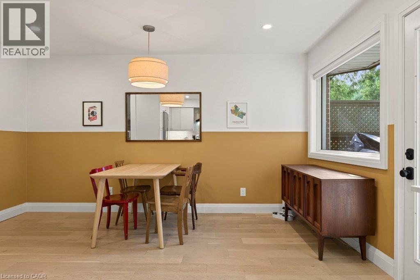
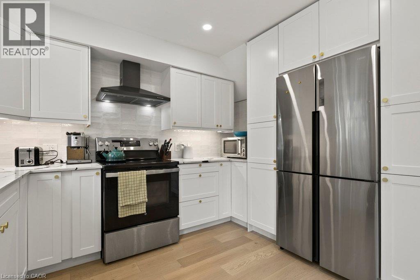
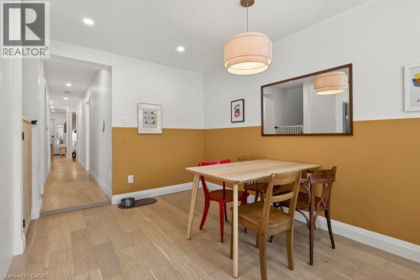
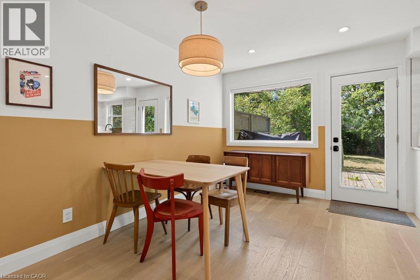
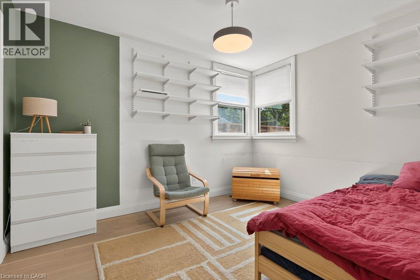
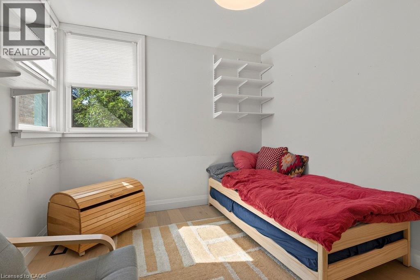
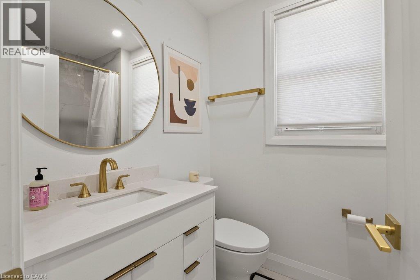
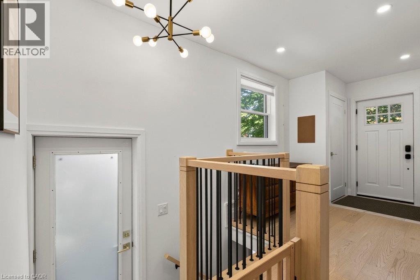
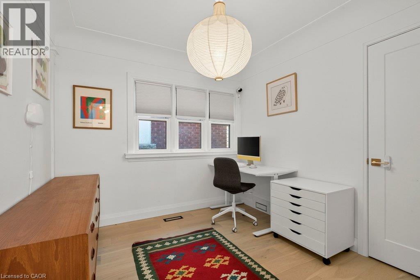
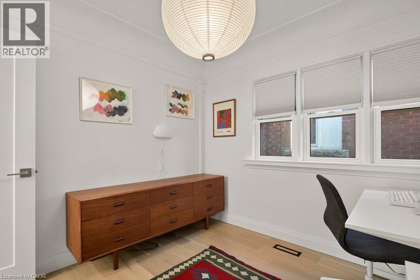
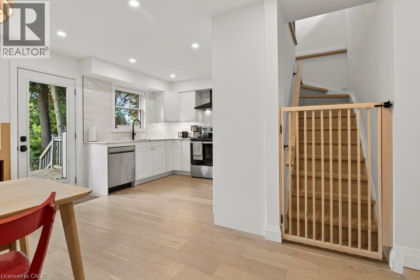
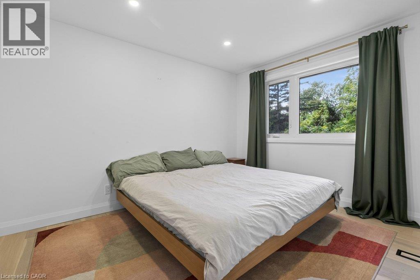
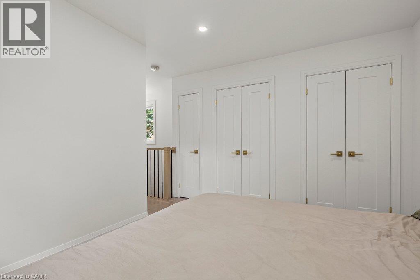
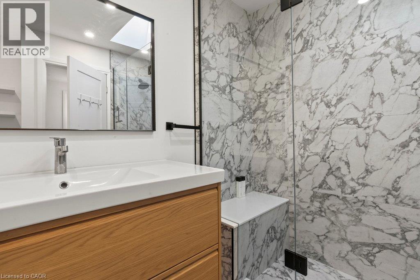
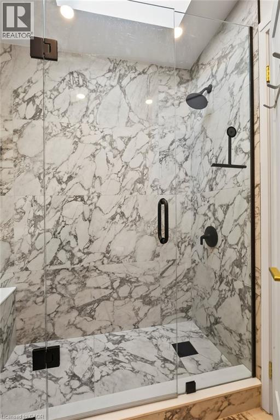
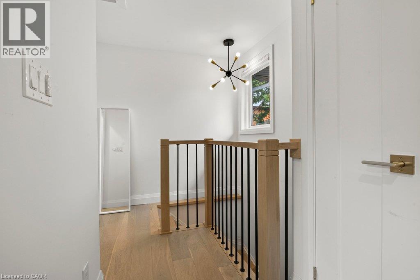
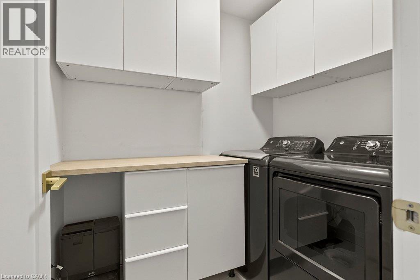
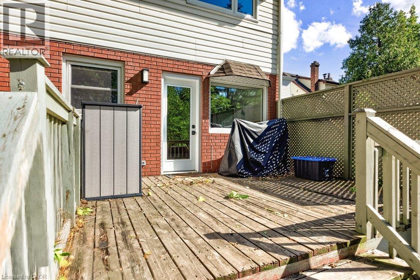
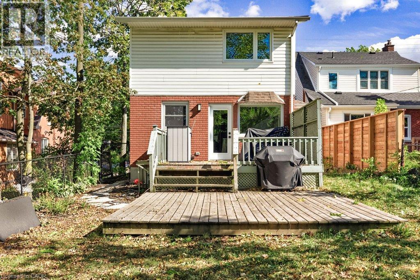
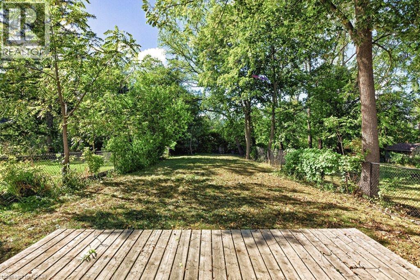
Welcome to 494 Dundurn South, a beautifully renovated home in the heart of Hamilton’s Kirkendall neighbourhood. This spacious 3-bedroom, 2-full-bathroom home offers a thoughtful layout, stylish finishes, and plenty of natural light throughout especially in the kitchen and dining area. Two of the bedrooms are conveniently located on the main floor, while the third bedroom and a full bathroom are tucked away on the second floor, creating a private and comfortable space that feels like its own retreat. The home features hardwood flooring throughout, a renovated kitchen with stainless steel appliances, updated bathrooms, and the convenience of main-floor laundry. At the rear of the property, you’ll find a large private backyard with a deck, offering plenty of room to relax, entertain, and enjoy the outdoors. Ideally located in Kirkendall, you’re just minutes from schools, parks, restaurants, shops, and convenient highway access. Driveway parking is available for one vehicle, with additional street parking available. (id:61499)
Property Details
| MLS® Number | 40866458 |
| Property Type | Single Family |
| Features | Paved Driveway |
| ParkingSpaceTotal | 1 |
Building
| BathroomTotal | 2 |
| BedroomsAboveGround | 3 |
| BedroomsTotal | 3 |
| Appliances | Dishwasher, Dryer, Refrigerator, Stove, Washer, Hood Fan |
| ArchitecturalStyle | Raised Bungalow |
| BasementDevelopment | Finished |
| BasementType | Full (finished) |
| ConstructedDate | 1952 |
| ConstructionStyleAttachment | Detached |
| CoolingType | Central Air Conditioning |
| ExteriorFinish | Aluminum Siding, Brick |
| FoundationType | Block |
| HeatingType | Forced Air |
| StoriesTotal | 1 |
| SizeInterior | 1978 Sqft |
| Type | House |
| UtilityWater | Municipal Water |
Land
| Acreage | No |
| Sewer | Municipal Sewage System |
| SizeDepth | 214 Ft |
| SizeFrontage | 34 Ft |
| SizeTotalText | Unknown |
| ZoningDescription | C |
Rooms
| Level | Type | Length | Width | Dimensions |
|---|---|---|---|---|
| Second Level | 3pc Bathroom | 7'9'' x 8'4'' | ||
| Second Level | Primary Bedroom | 12'5'' x 11'6'' | ||
| Main Level | Laundry Room | 6'10'' x 5'4'' | ||
| Main Level | 4pc Bathroom | 7'7'' x 5'4'' | ||
| Main Level | Bedroom | 9'2'' x 9'5'' | ||
| Main Level | Bedroom | 12'1'' x 9'5'' | ||
| Main Level | Kitchen | 11'1'' x 9'0'' | ||
| Main Level | Dining Room | 14'5'' x 9'1'' | ||
| Main Level | Living Room | 14'0'' x 10'9'' |
https://www.realtor.ca/real-estate/30324944/494-dundurn-street-s-hamilton
Interested?
Contact us for more information
Andi Pojani
Salesperson
775 Upper Wentworth Street
Hamilton, Ontario L9A 4V7

The trademarks REALTOR®, REALTORS®, and the REALTOR® logo are controlled by The Canadian Real Estate Association (CREA) and identify real estate professionals who are members of CREA. The trademarks MLS®, Multiple Listing Service® and the associated logos are owned by The Canadian Real Estate Association (CREA) and identify the quality of services provided by real estate professionals who are members of CREA. The trademark DDF® is owned by The Canadian Real Estate Association (CREA) and identifies CREA's Data Distribution Facility (DDF®)
September 24 2026 09:08:48
Coldwell Banker Community Professionals