


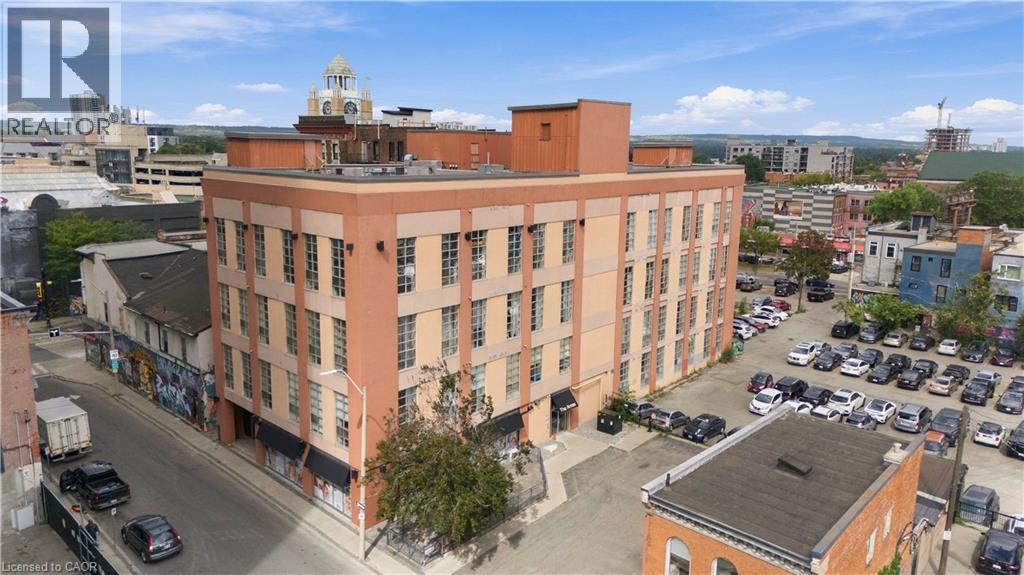
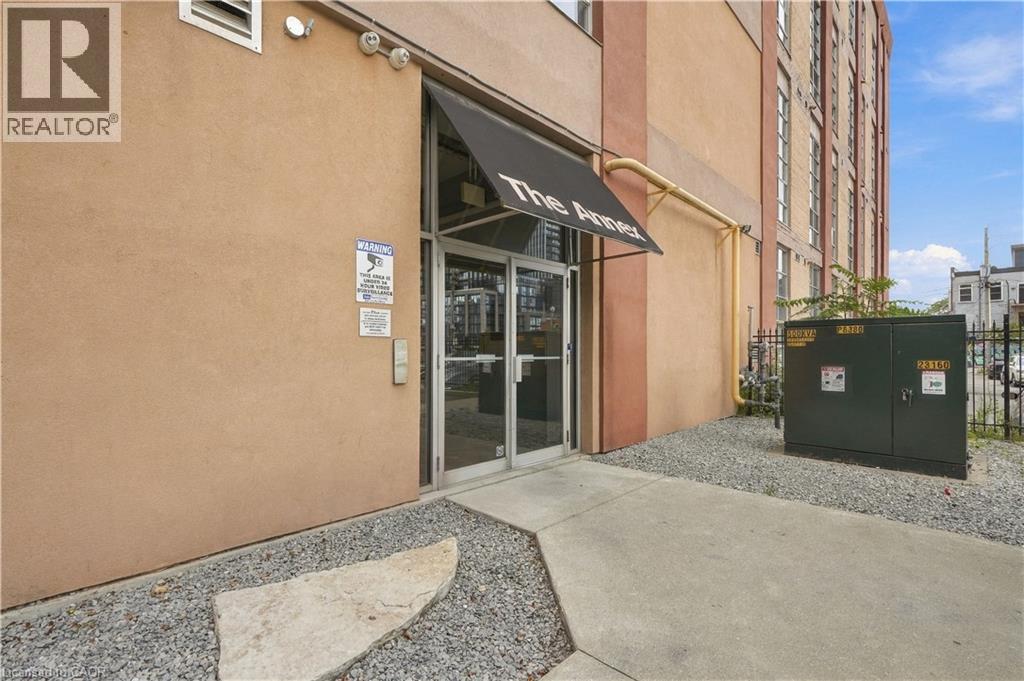
11 Rebecca Street Unit# 105 Hamilton, Ontario L8R 3H7

$269,900Maintenance, Insurance, Property Management
$551.60 Monthly
Maintenance, Insurance, Property Management
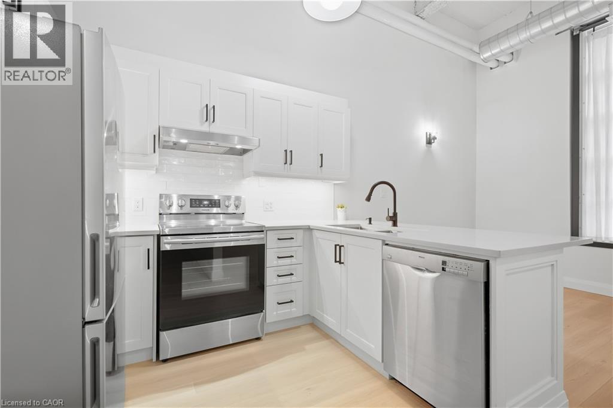
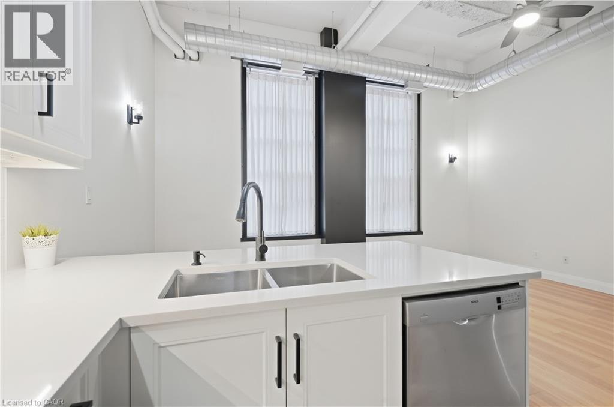
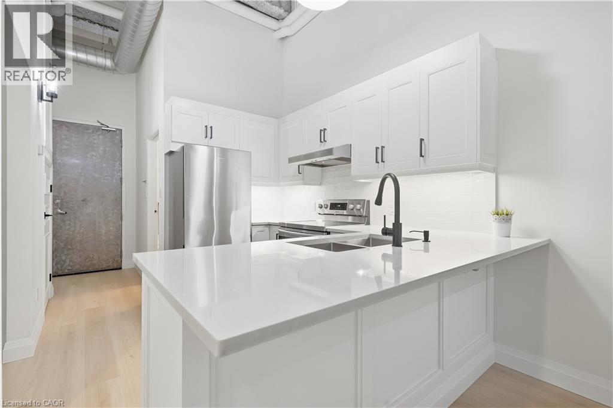
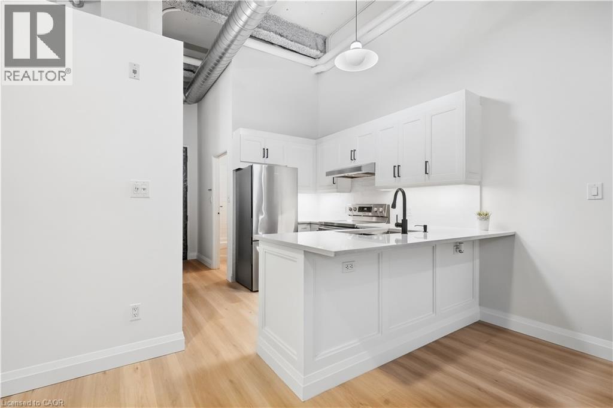
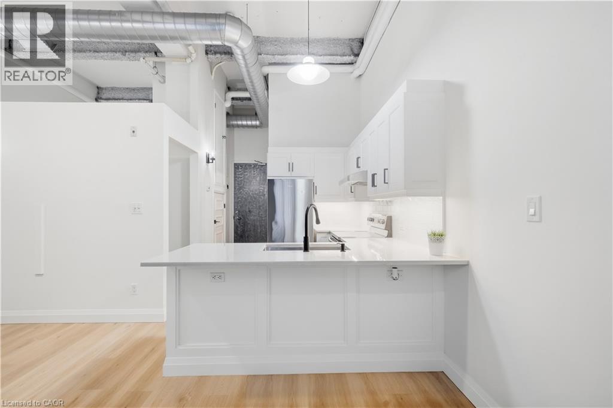
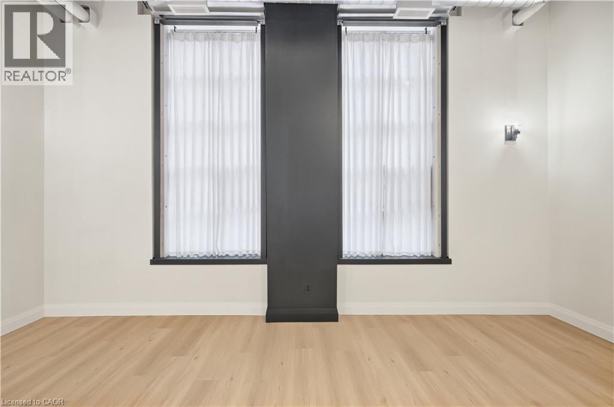
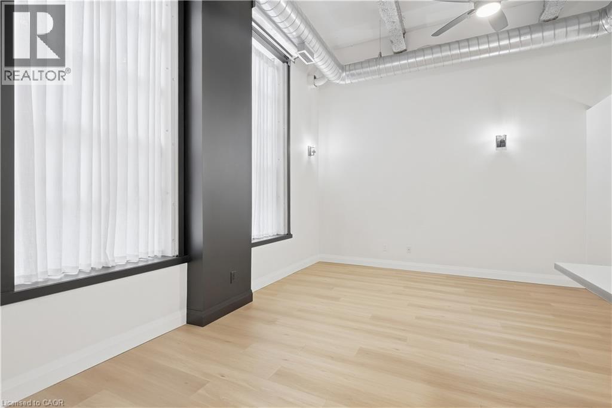
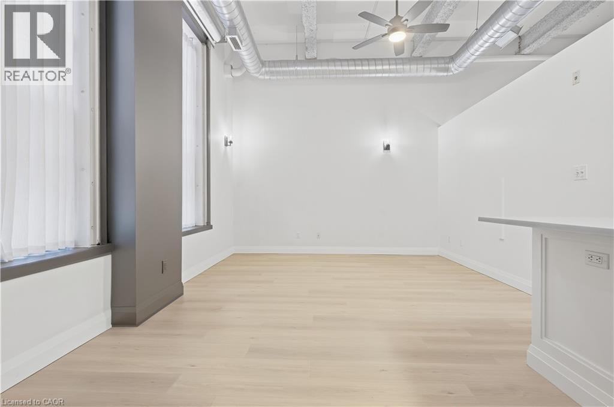
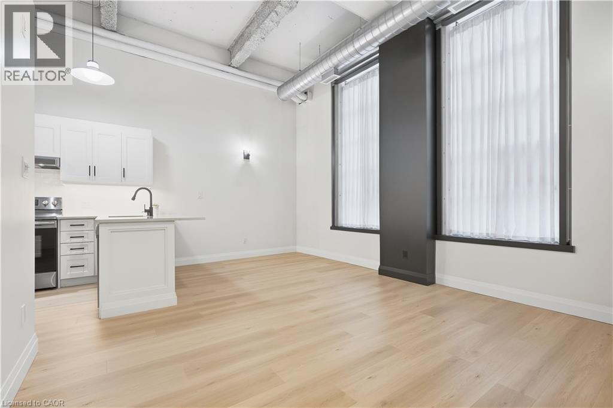
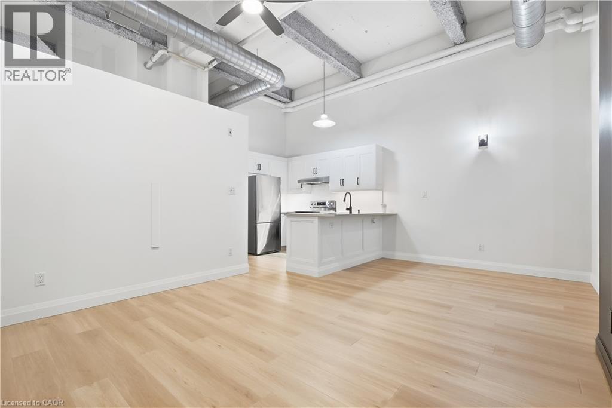
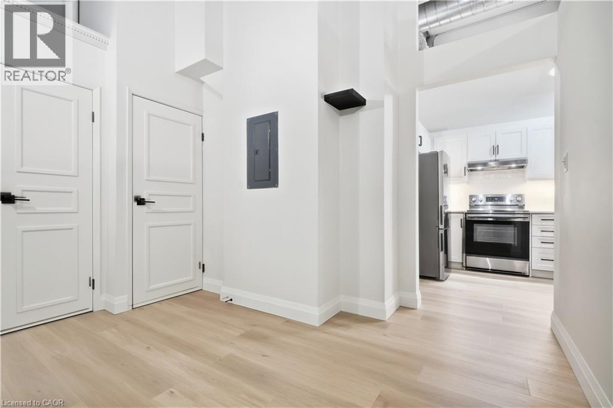
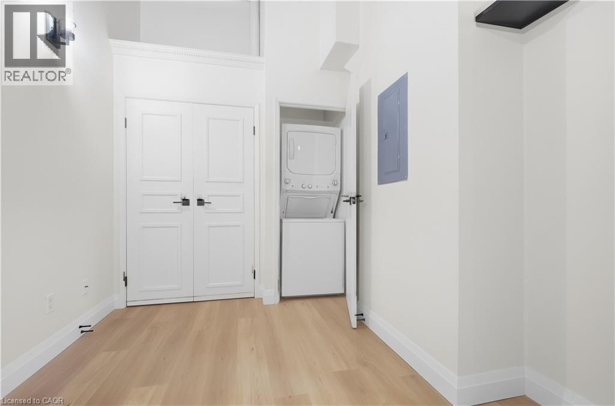
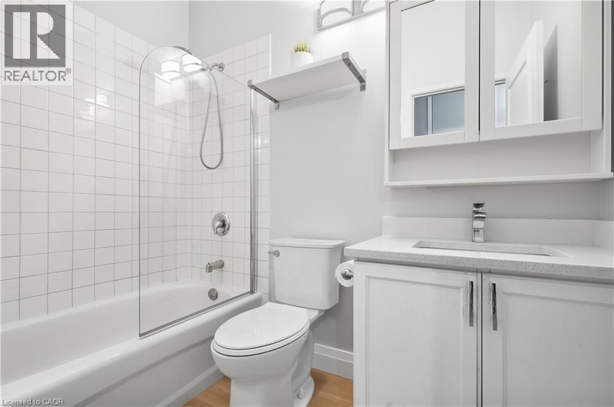
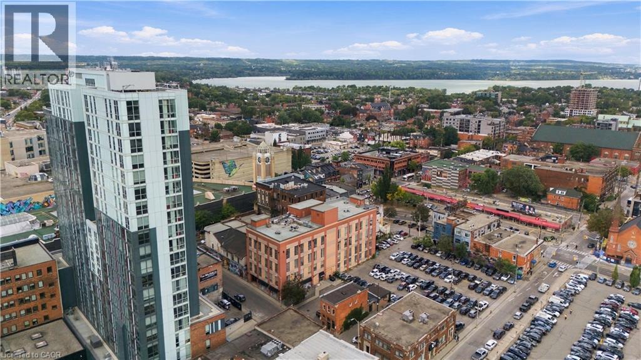
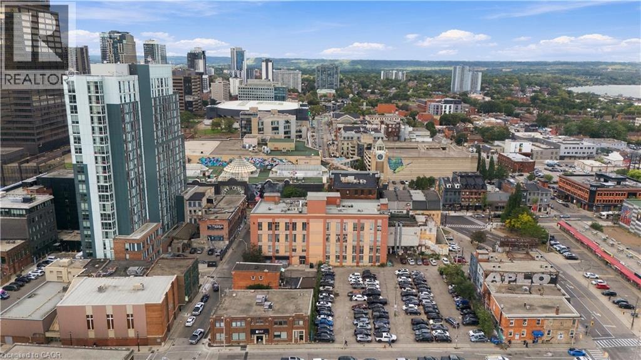
$551.60 MonthlyOWN FOR THE PRICE OF RENT! Welcome to this bright and stylish one-bedroom condo featuring impressive 14-foot ceilings, creating a spacious and open feel throughout. Enjoy the convenience of in-suite laundry, a modern 4-piece bathroom, and the pride of owning a home of your own. And the value gets even better-one year of paid parking PLUS one year of paid condo fees are included! Why rent when you can own? Instead of paying rent and building someone else's equity, this is an opportunity to put your monthly housing costs toward a home you own. Located just steps from the popular restaurants and entertainment along King William Street, and close to shopping, downtown amenities and public transit. Commuters will appreciate being within walking distance of two GO Stations, making travel throughout the region convenient and accessible. Available immediately-move in and start enjoying the benefits of ownership! Whether you're a first-time buyer, investor, or looking for a convenient downtown lifestyle, this condo offers exceptional value in a fantastic location. (id:61499)
Property Details
| MLS® Number | 40866599 |
| Property Type | Single Family |
| AmenitiesNearBy | Hospital, Marina, Park, Place Of Worship, Public Transit, Schools, Shopping |
| Features | Southern Exposure |
| StorageType | Locker |
Building
| BathroomTotal | 1 |
| BedroomsAboveGround | 1 |
| BedroomsTotal | 1 |
| Amenities | Party Room |
| Appliances | Dishwasher, Dryer, Refrigerator, Washer, Hood Fan |
| ArchitecturalStyle | Other |
| BasementType | None |
| ConstructedDate | 1950 |
| ConstructionStyleAttachment | Attached |
| CoolingType | Central Air Conditioning |
| ExteriorFinish | Brick Veneer, Stucco |
| FoundationType | Poured Concrete |
| HeatingType | Forced Air |
| StoriesTotal | 1 |
| SizeInterior | 581 Sqft |
| Type | Apartment |
| UtilityWater | Municipal Water |
Parking
| None |
Land
| Acreage | No |
| LandAmenities | Hospital, Marina, Park, Place Of Worship, Public Transit, Schools, Shopping |
| Sewer | Municipal Sewage System |
| SizeDepth | 81 Ft |
| SizeFrontage | 60 Ft |
| SizeTotalText | Under 1/2 Acre |
| ZoningDescription | R1 |
Rooms
| Level | Type | Length | Width | Dimensions |
|---|---|---|---|---|
| Main Level | Kitchen | 8'6'' x 9'11'' | ||
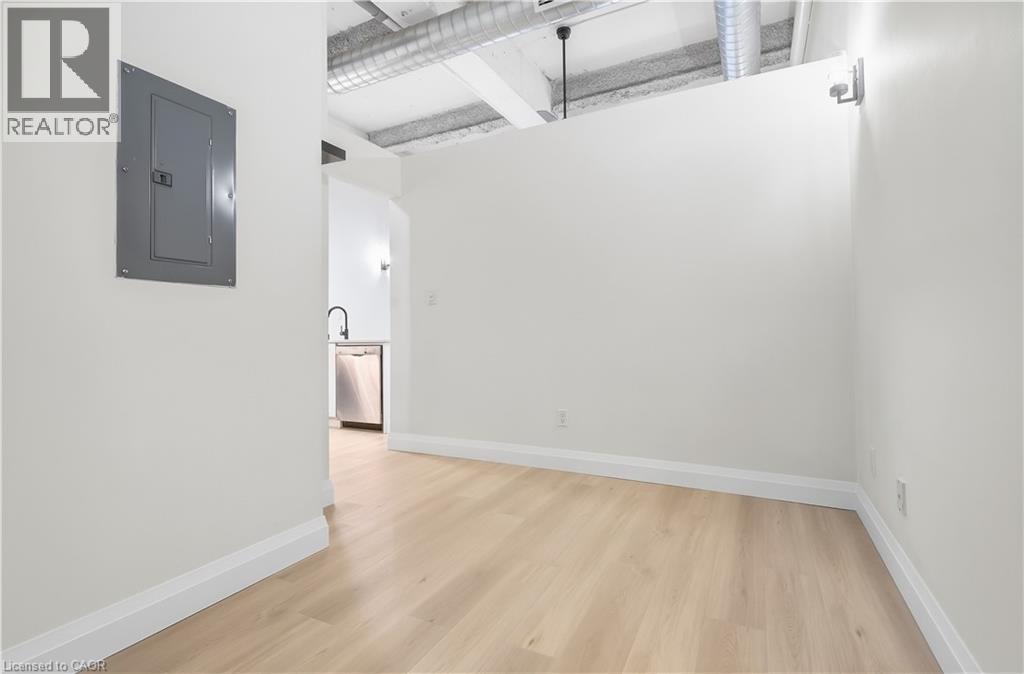
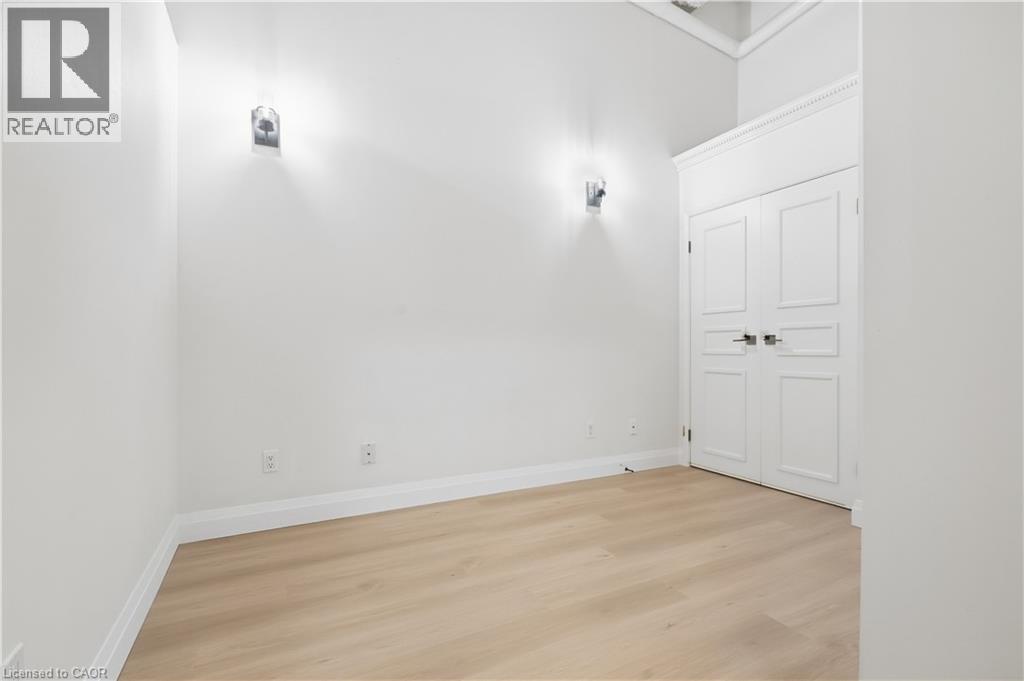
| Main Level | Bedroom | 11'4'' x 7'3'' | ||
| Main Level | Living Room/dining Room | 19'2'' x 12'5'' | ||
| Main Level | 4pc Bathroom | Measurements not available | ||
| Main Level | Foyer | 9'9'' x 4'0'' |
https://www.realtor.ca/real-estate/30328007/11-rebecca-street-unit-105-hamilton
Interested?
Contact us for more information
Rob Golfi
Salesperson
1 Markland Street
Hamilton, Ontario L8P 2J5

The trademarks REALTOR®, REALTORS®, and the REALTOR® logo are controlled by The Canadian Real Estate Association (CREA) and identify real estate professionals who are members of CREA. The trademarks MLS®, Multiple Listing Service® and the associated logos are owned by The Canadian Real Estate Association (CREA) and identify the quality of services provided by real estate professionals who are members of CREA. The trademark DDF® is owned by The Canadian Real Estate Association (CREA) and identifies CREA's Data Distribution Facility (DDF®)
September 25 2026 07:32:15
RE/MAX Escarpment Golfi Realty Inc.