


564 Cochrane Road Hamilton, Ontario L8K 3H5

$599,900
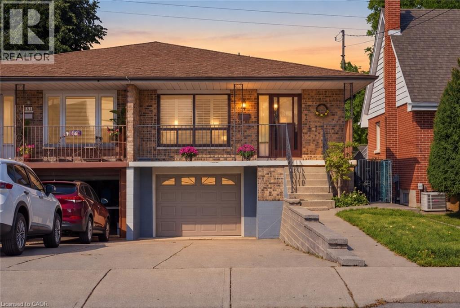
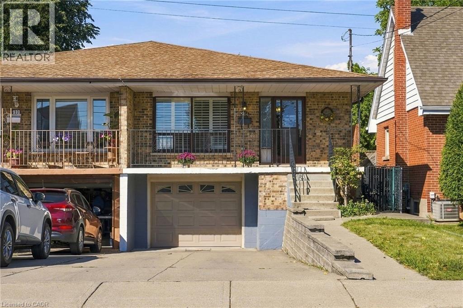
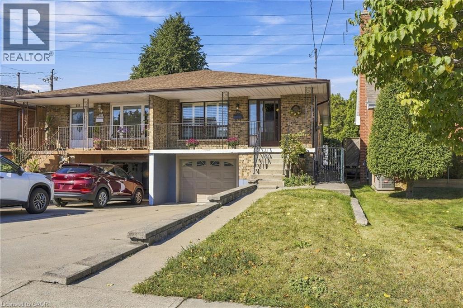
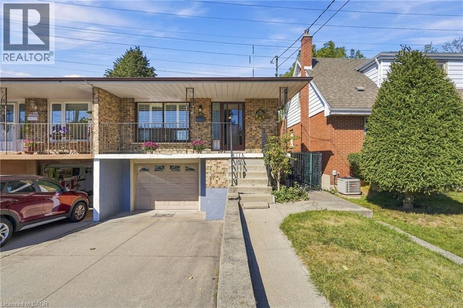
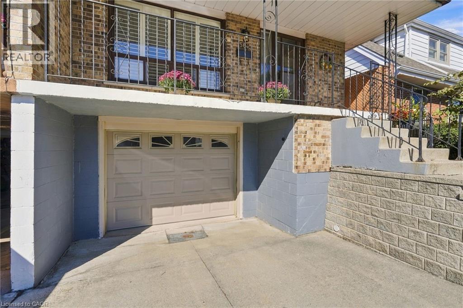
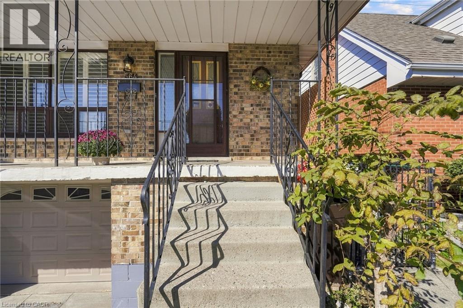
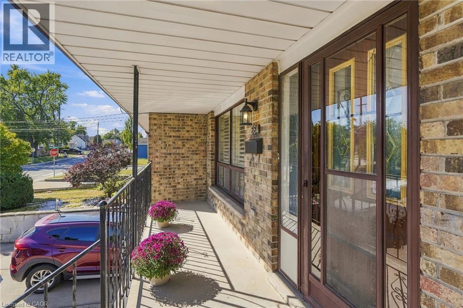
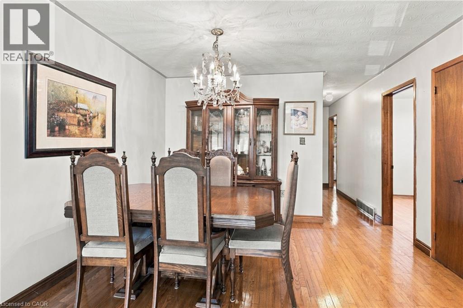
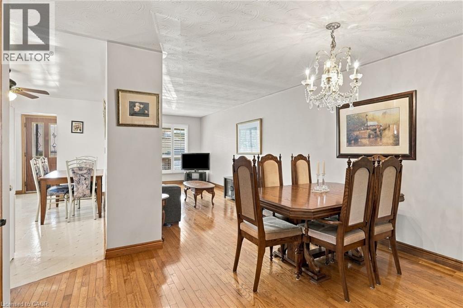
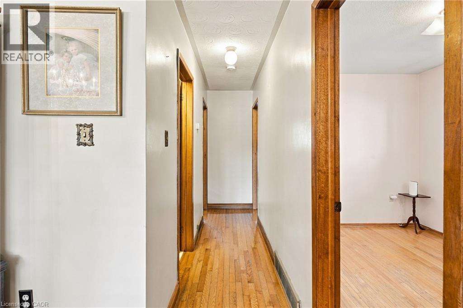
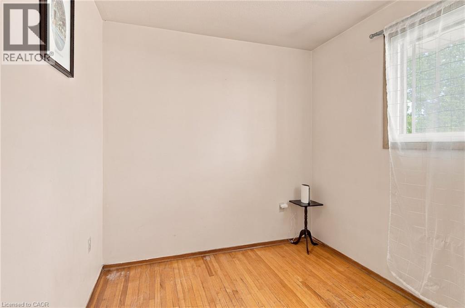
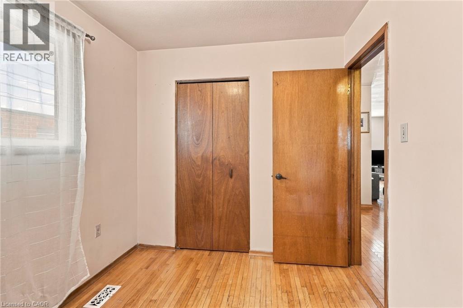
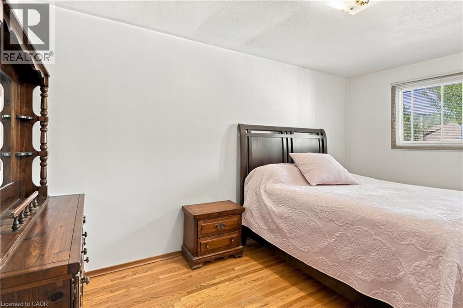
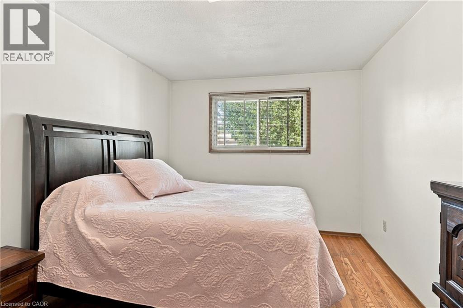
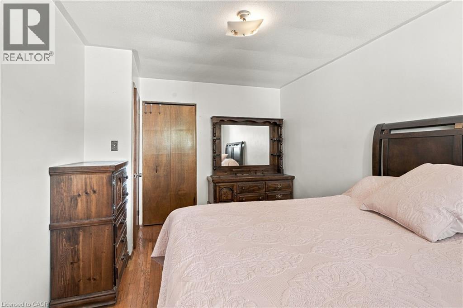
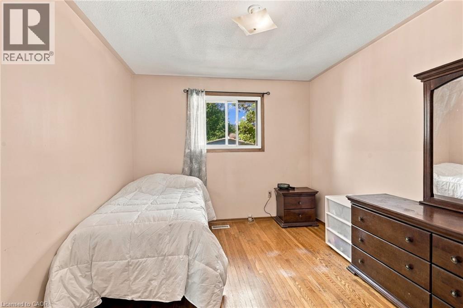
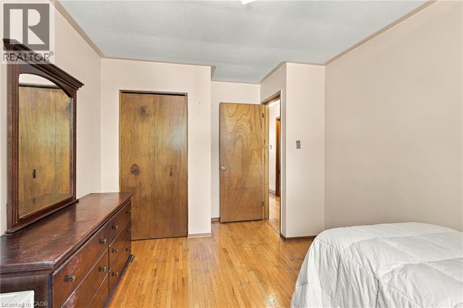
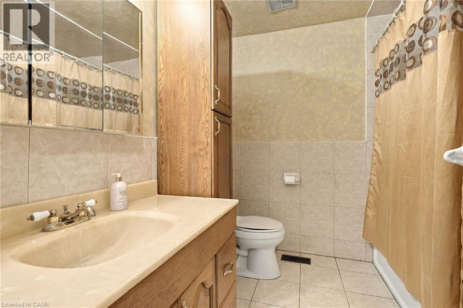
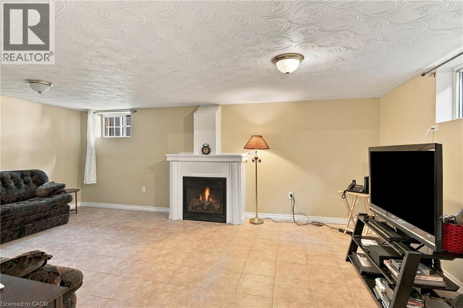
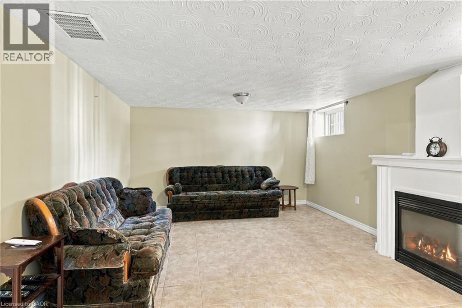
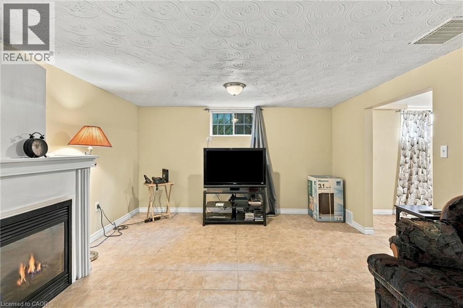
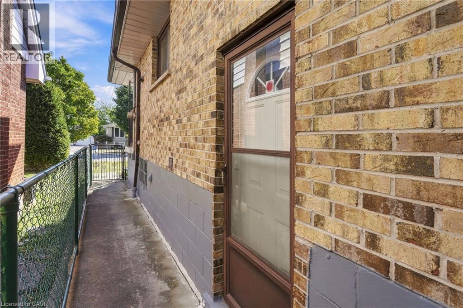
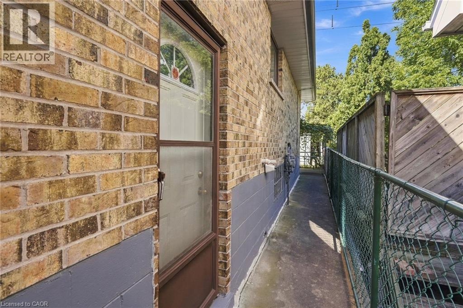
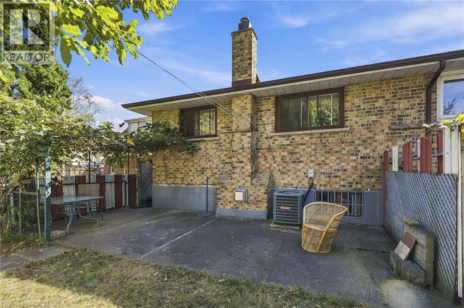
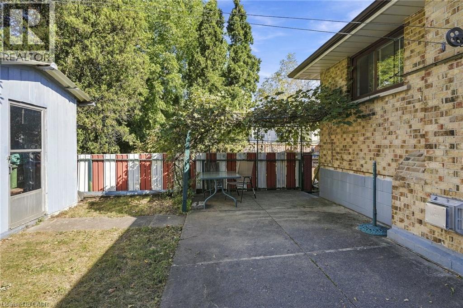
Welcome to this well-maintained semi-detached home in the desirable Rosedale neighbourhood of Hamilton. Lovingly owned by the same family for 50 years, this home offers the solid construction, character, and “good bones” that buyers appreciate. The flexible layout offers in-law potential, making it an excellent option for multigenerational living, guests, or those looking for additional space. A garage adds valuable convenience and storage. Located in Rosedale, a sought-after Hamilton community known for its convenient location and established neighbourhood feel, this property is perfectly suited to first-time buyers looking to enter the market or empty nesters seeking a manageable home with versatility. A home with a long history, great potential, and plenty of opportunity, ready for its next chapter. (id:61499)
Property Details
| MLS® Number | 40866801 |
| Property Type | Single Family |
| AmenitiesNearBy | Golf Nearby, Public Transit |
| EquipmentType | Water Heater |
| Features | Conservation/green Belt, Automatic Garage Door Opener |
| ParkingSpaceTotal | 3 |
| RentalEquipmentType | Water Heater |
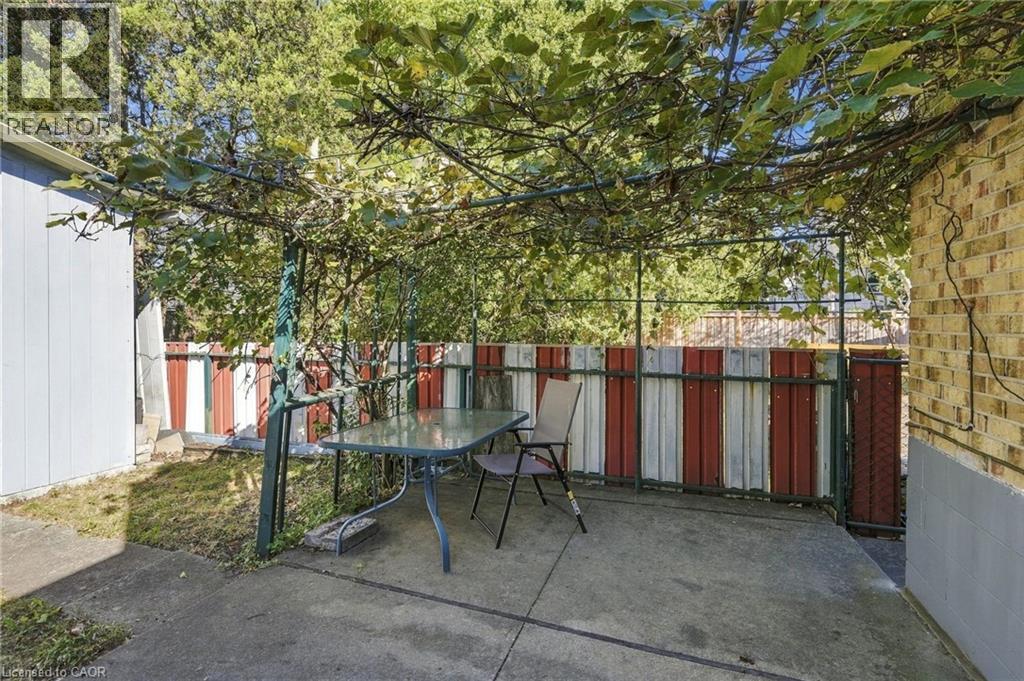
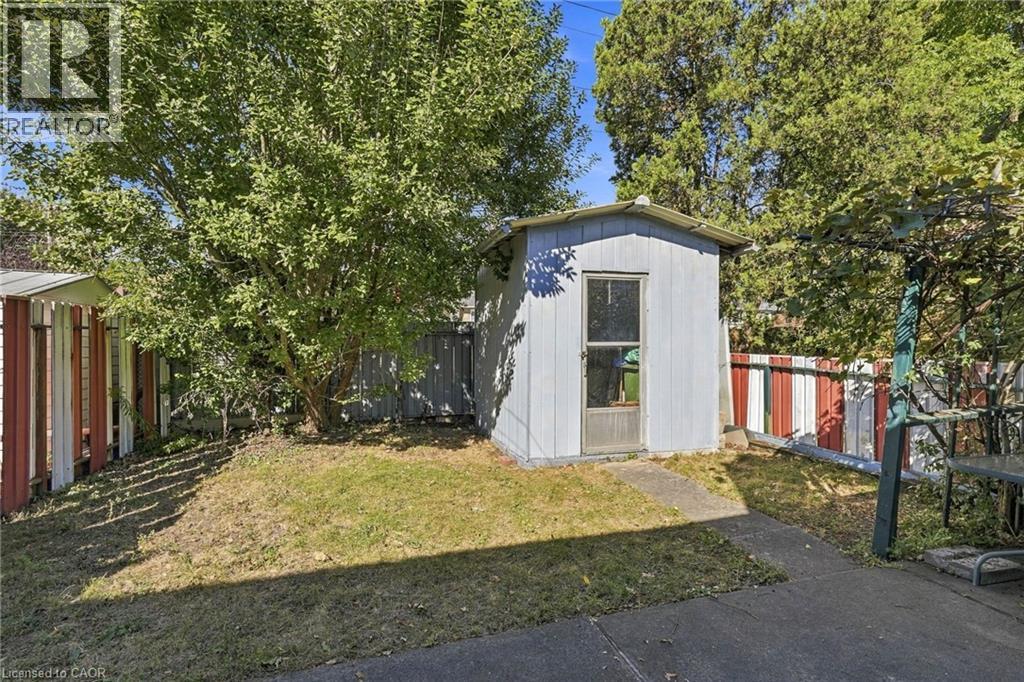
| Structure | Shed |
Building
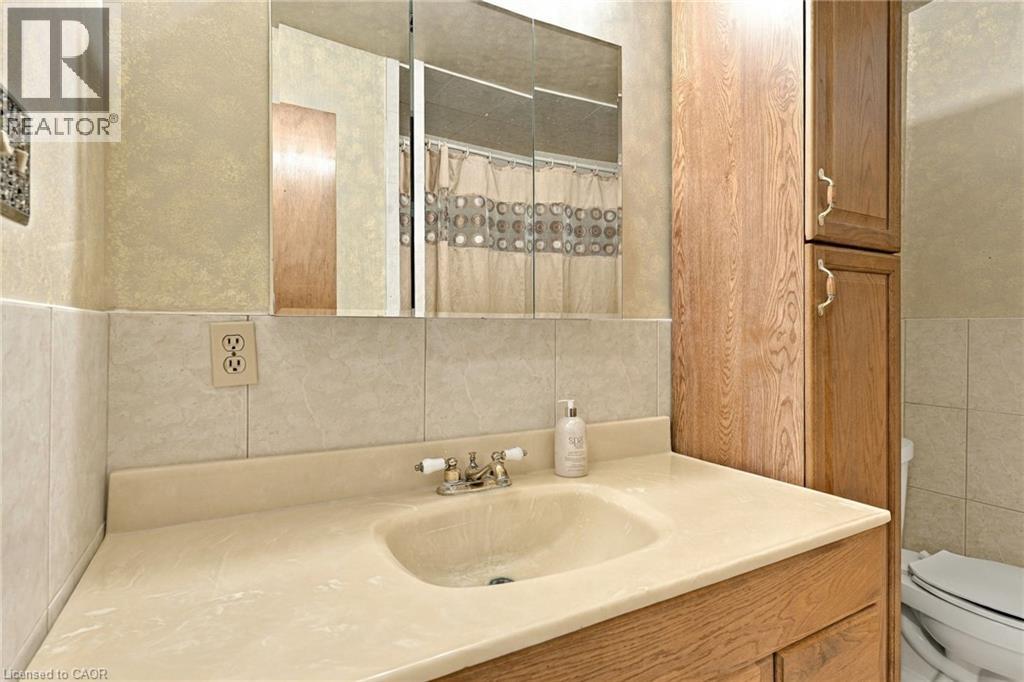
| BathroomTotal | 2 |
| BedroomsAboveGround | 3 |
| BedroomsTotal | 3 |
| Appliances | Dryer, Refrigerator, Stove, Washer |
| ArchitecturalStyle | Raised Bungalow |
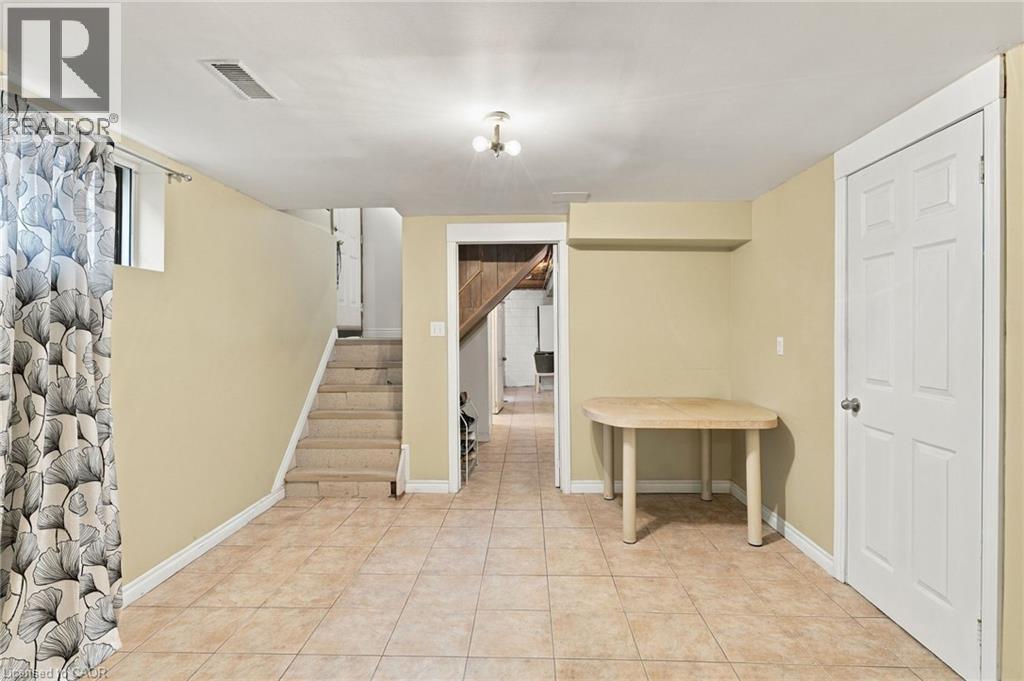
| BasementDevelopment | Finished |
| BasementType | Full (finished) |
| ConstructedDate | 1976 |
| ConstructionStyleAttachment | Semi-detached |
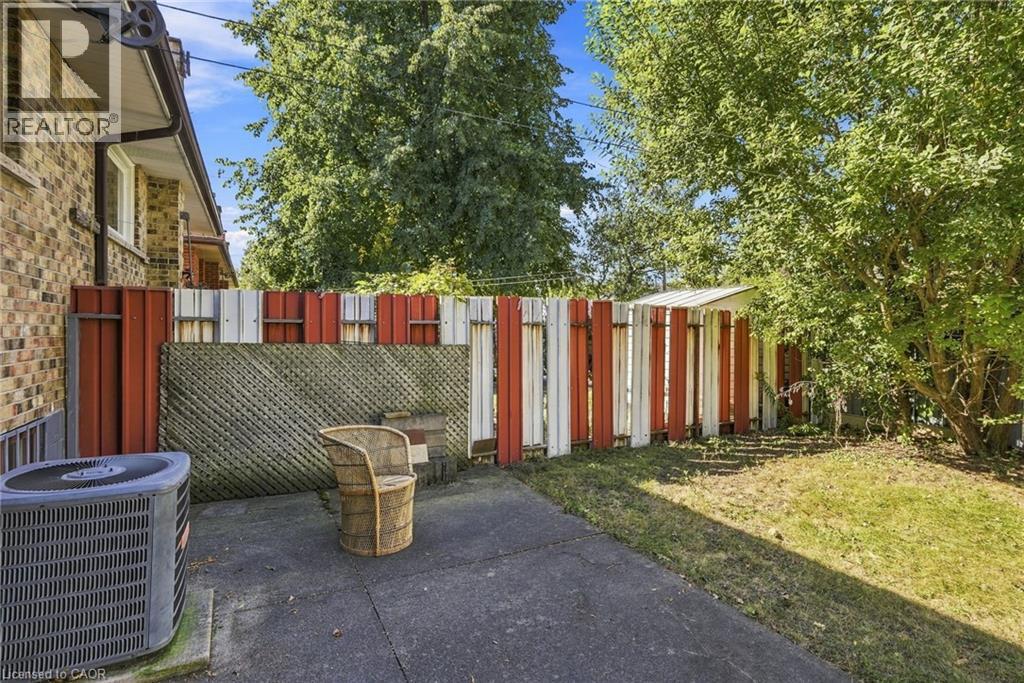
| CoolingType | Central Air Conditioning |
| ExteriorFinish | Brick |
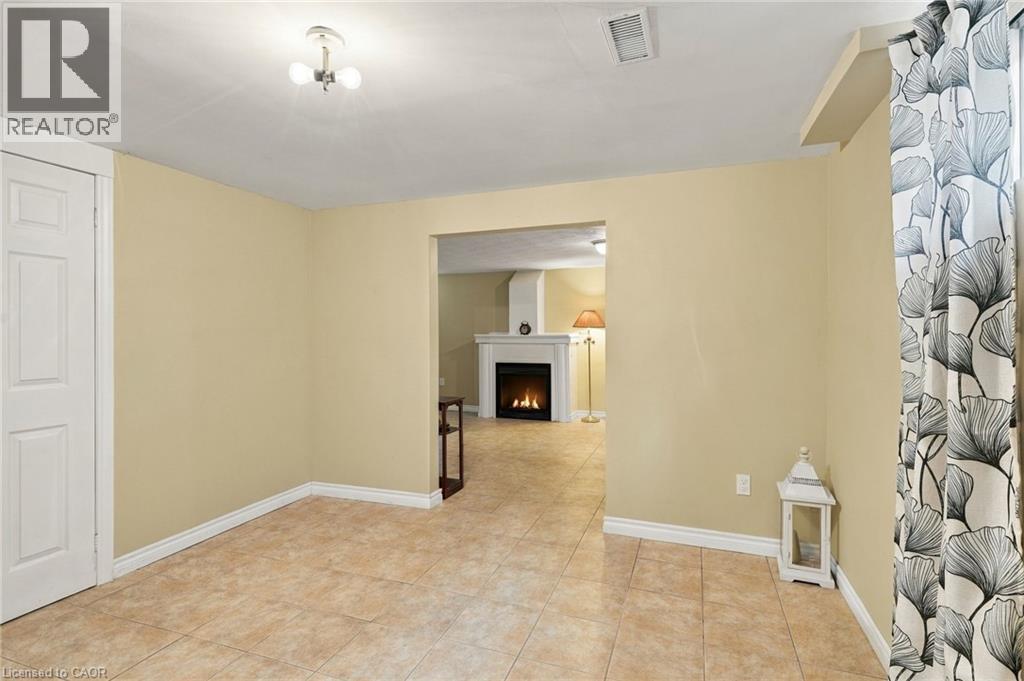
| FireplacePresent | Yes |
| FireplaceTotal | 1 |
| FoundationType | Block |
| HeatingFuel | Natural Gas |
| HeatingType | Forced Air |
| StoriesTotal | 1 |
| SizeInterior | 1108 Sqft |
| Type | House |
| UtilityWater | Municipal Water |
Parking
| Attached Garage |
Land
| AccessType | Road Access, Highway Access |
| Acreage | No |
| LandAmenities | Golf Nearby, Public Transit |
| Sewer | Municipal Sewage System |
| SizeDepth | 110 Ft |
| SizeFrontage | 25 Ft |
| SizeTotalText | Under 1/2 Acre |
| ZoningDescription | G |
Rooms
| Level | Type | Length | Width | Dimensions |
|---|---|---|---|---|
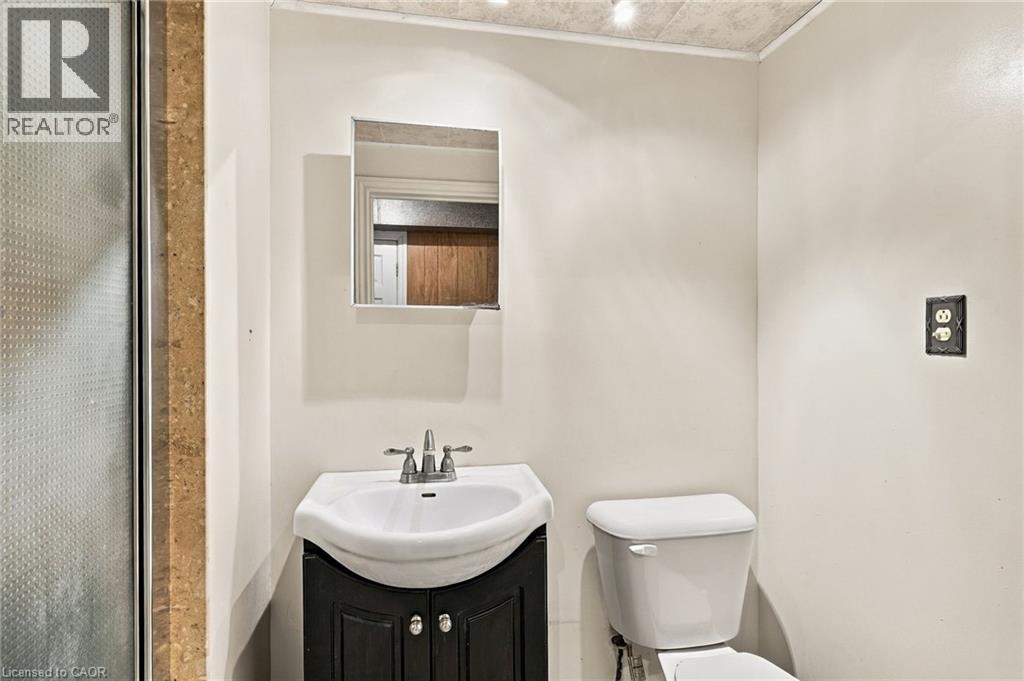
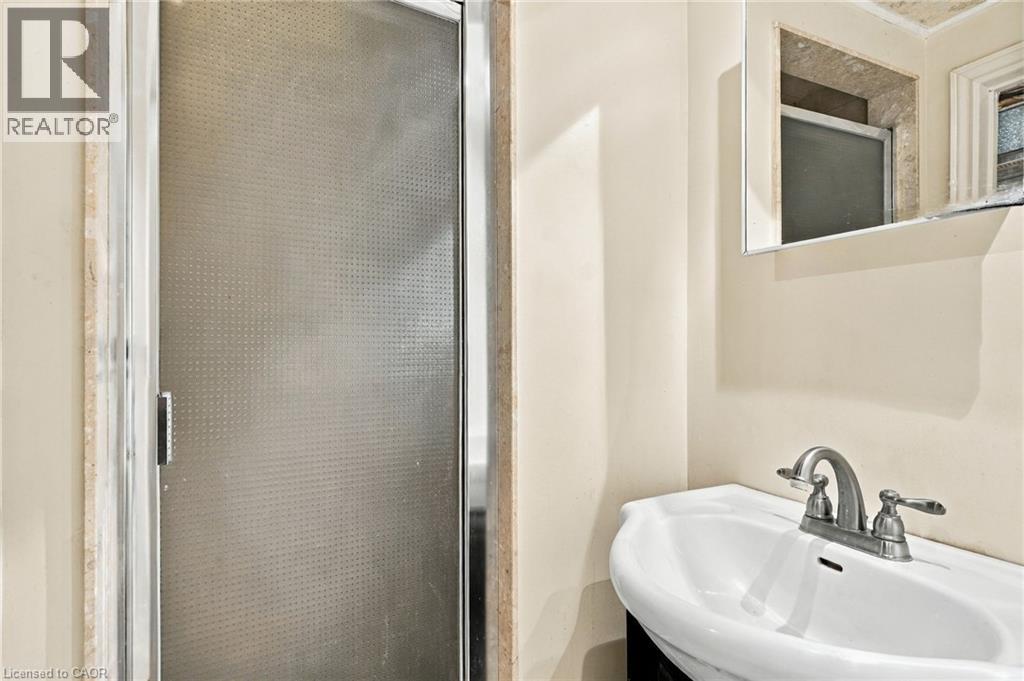
| Lower Level | 3pc Bathroom | 4'3'' x 7'3'' | ||
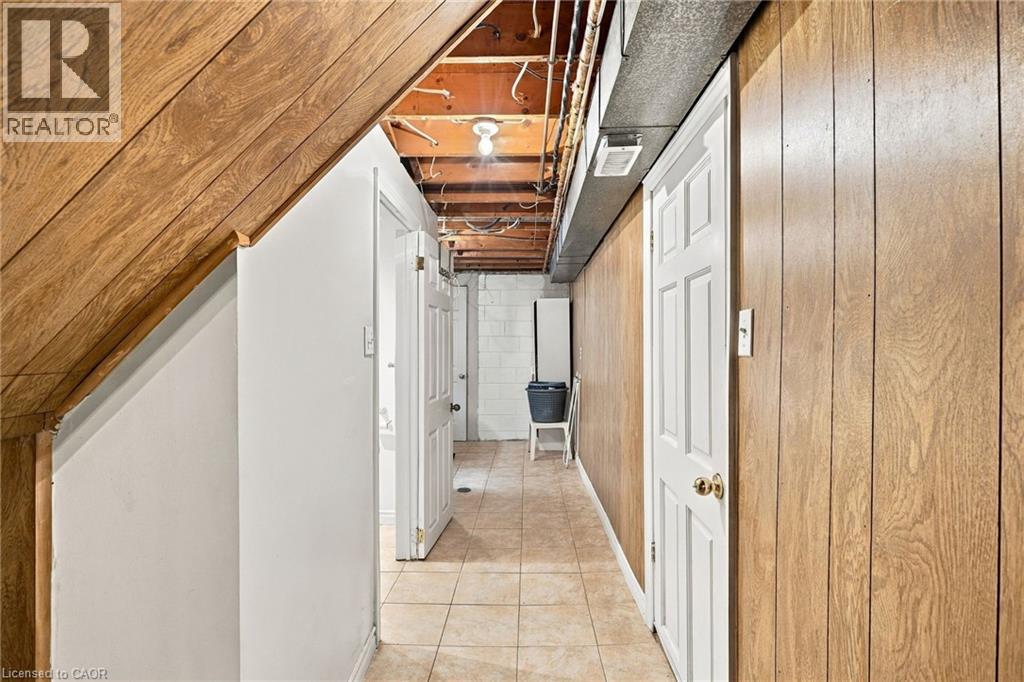
| Lower Level | Storage | 8'6'' x 4'4'' | ||
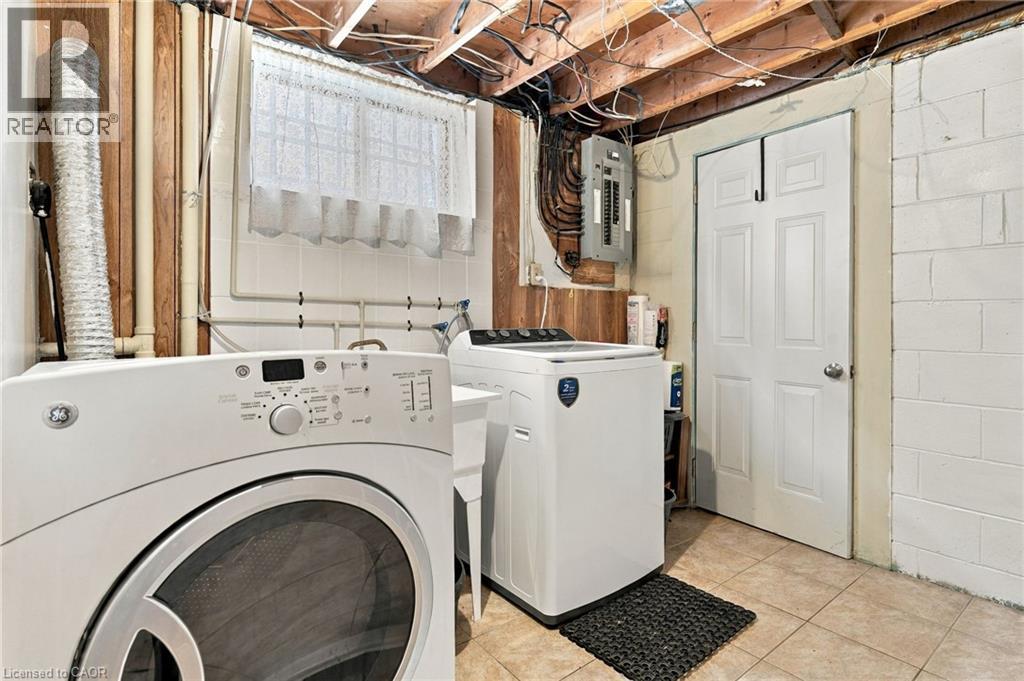
| Lower Level | Laundry Room | 8'6'' x 8'8'' | ||
| Lower Level | Utility Room | 8'11'' x 8'3'' | ||
| Lower Level | Recreation Room | 19'8'' x 12'8'' | ||
| Main Level | 4pc Bathroom | 8'5'' x 7'10'' | ||
| Main Level | Primary Bedroom | 10'5'' x 14'0'' | ||
| Main Level | Bedroom | 9'0'' x 14'9'' | ||
| Main Level | Bedroom | 7'5'' x 9'10'' | ||
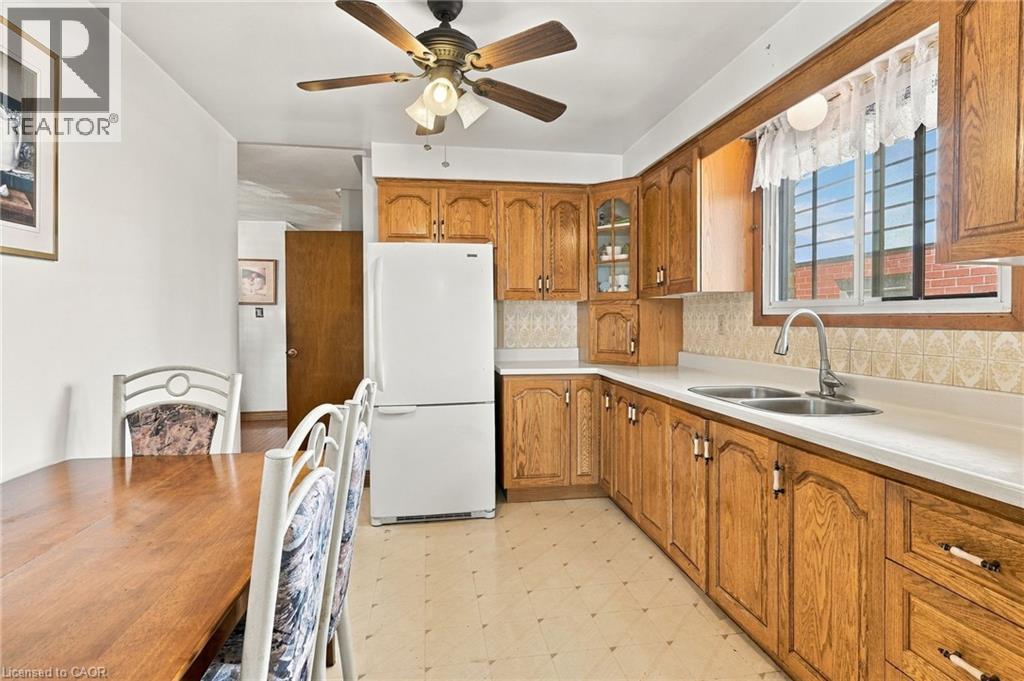
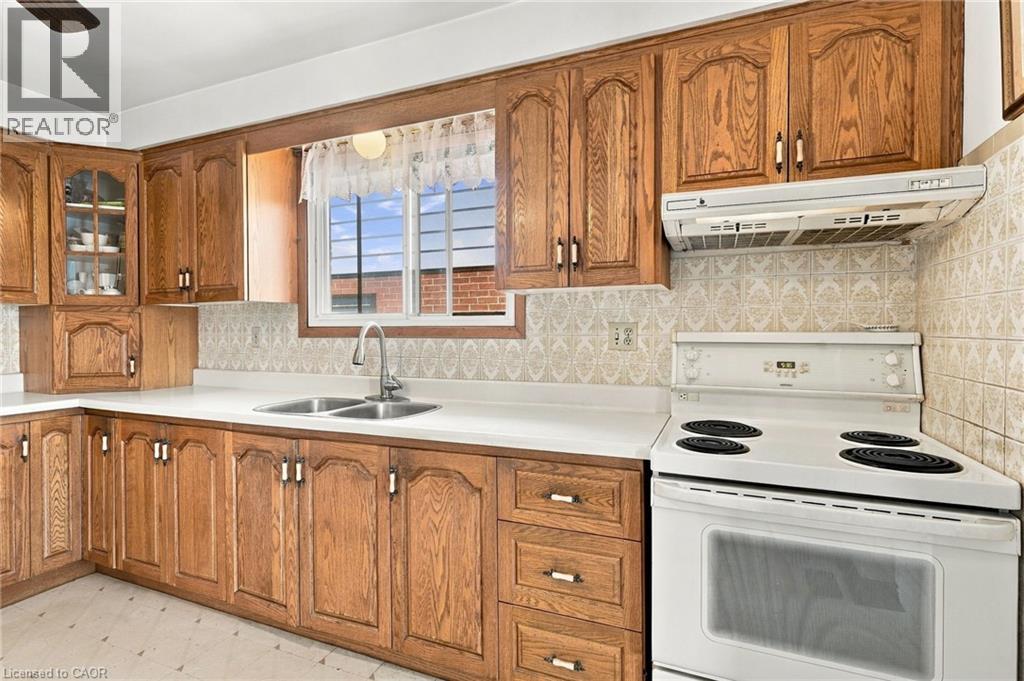
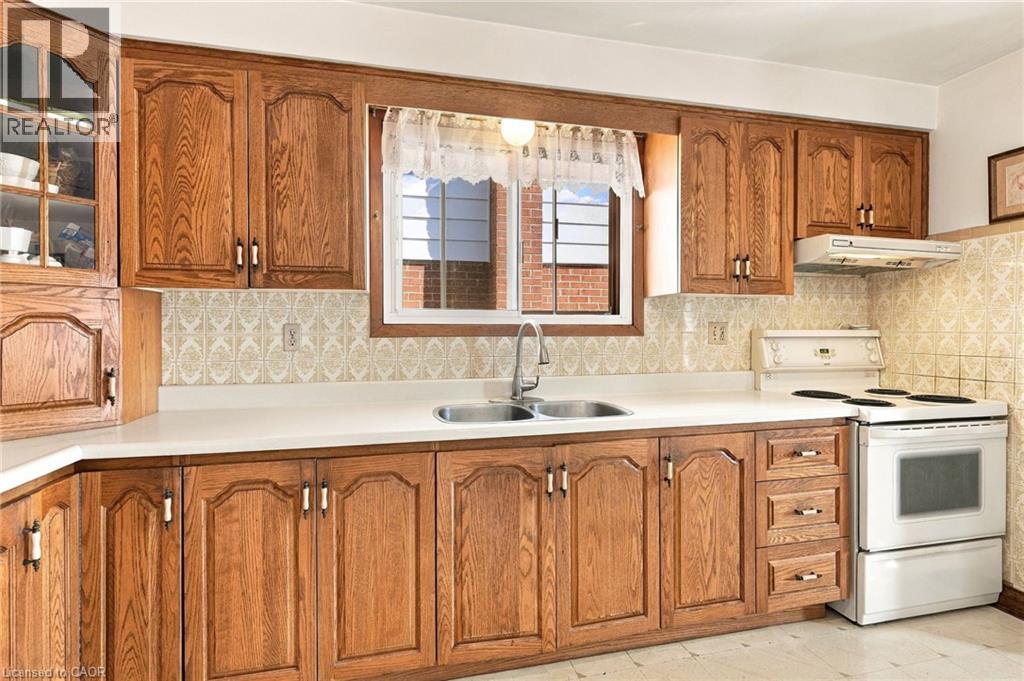
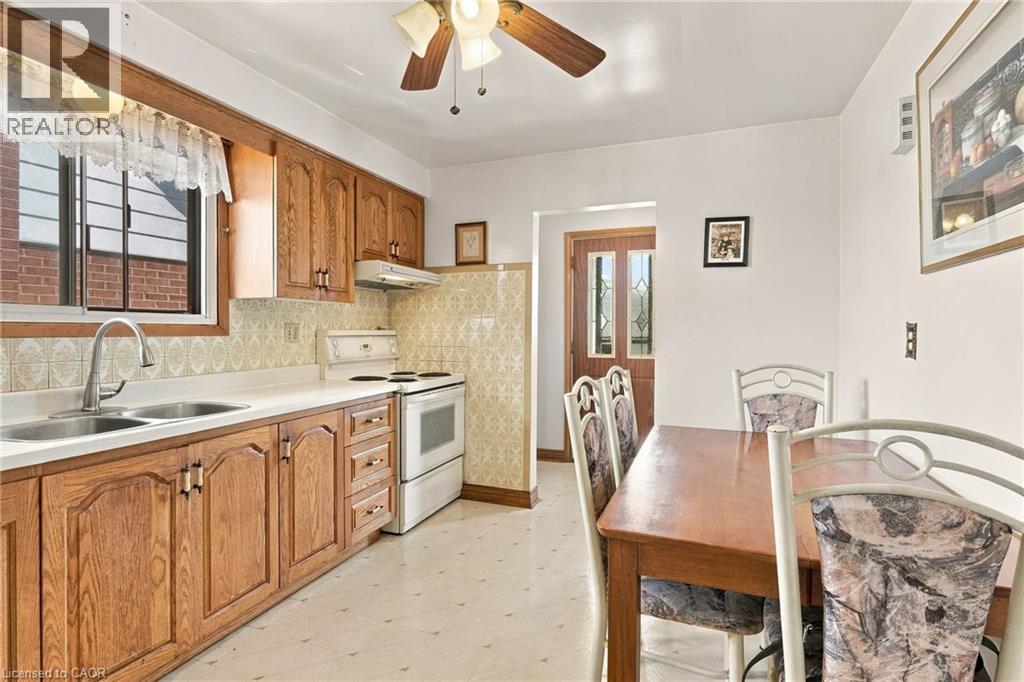
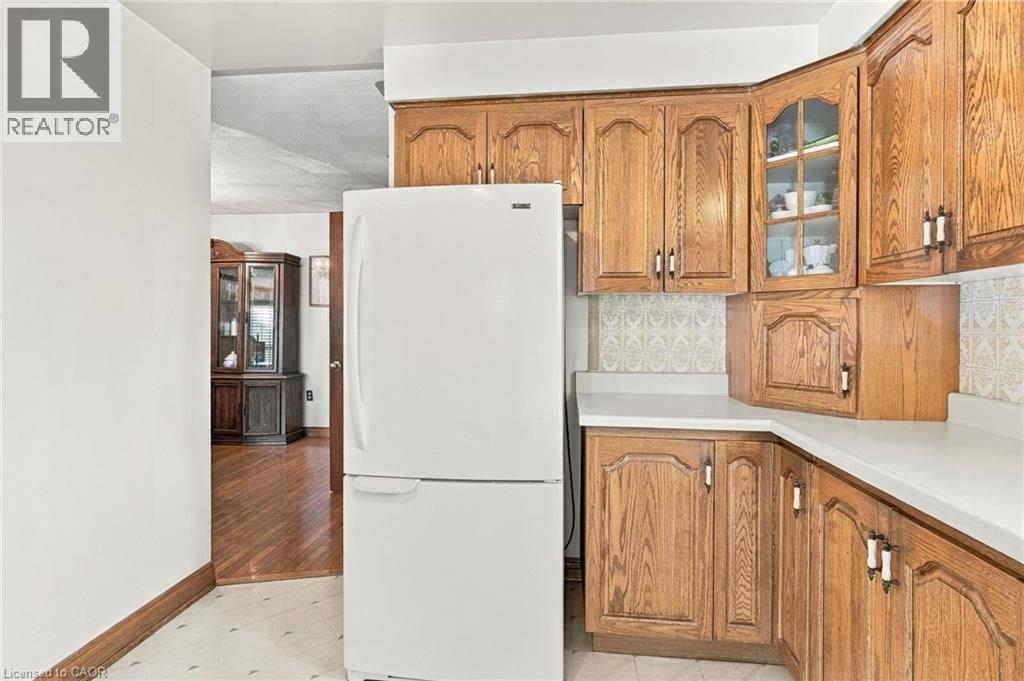
| Main Level | Kitchen | 9'2'' x 12'8'' | ||
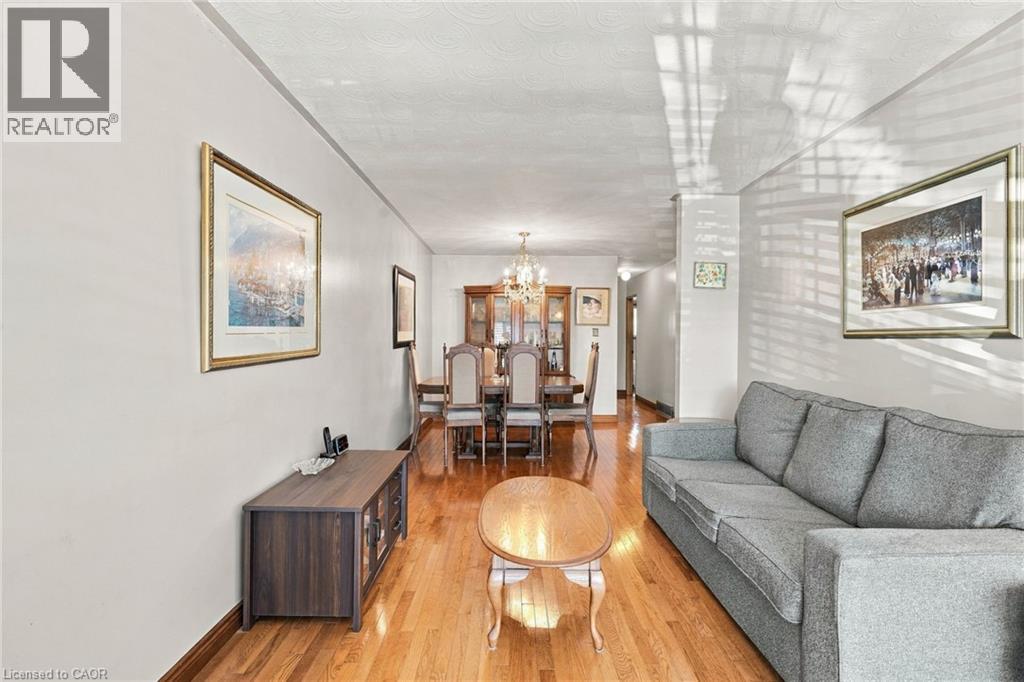
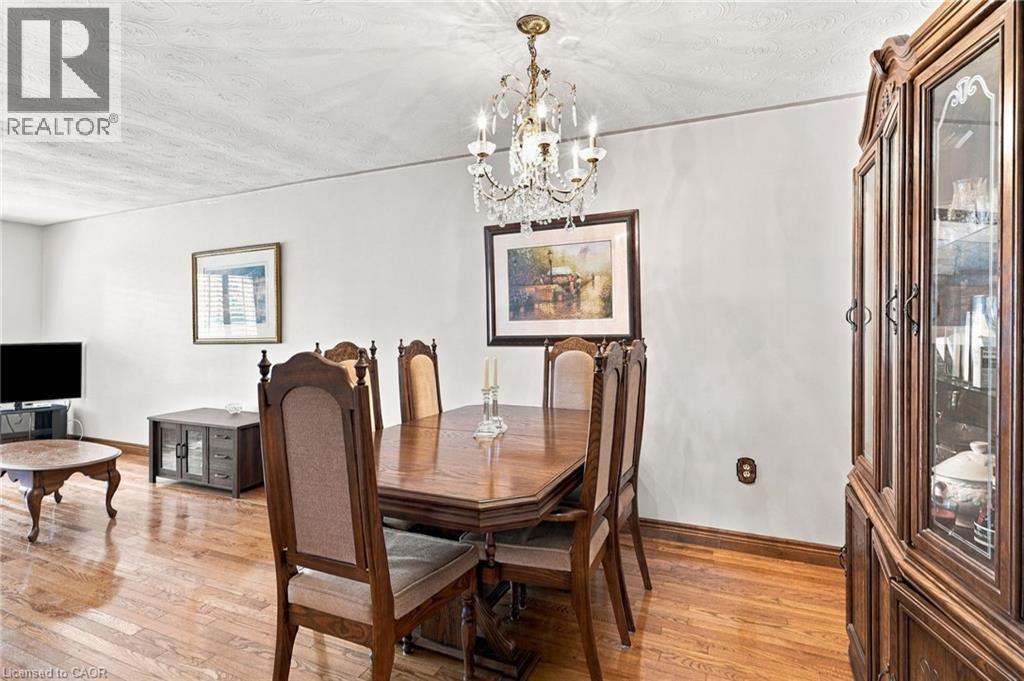
| Main Level | Dining Room | 12'11'' x 9'10'' | ||
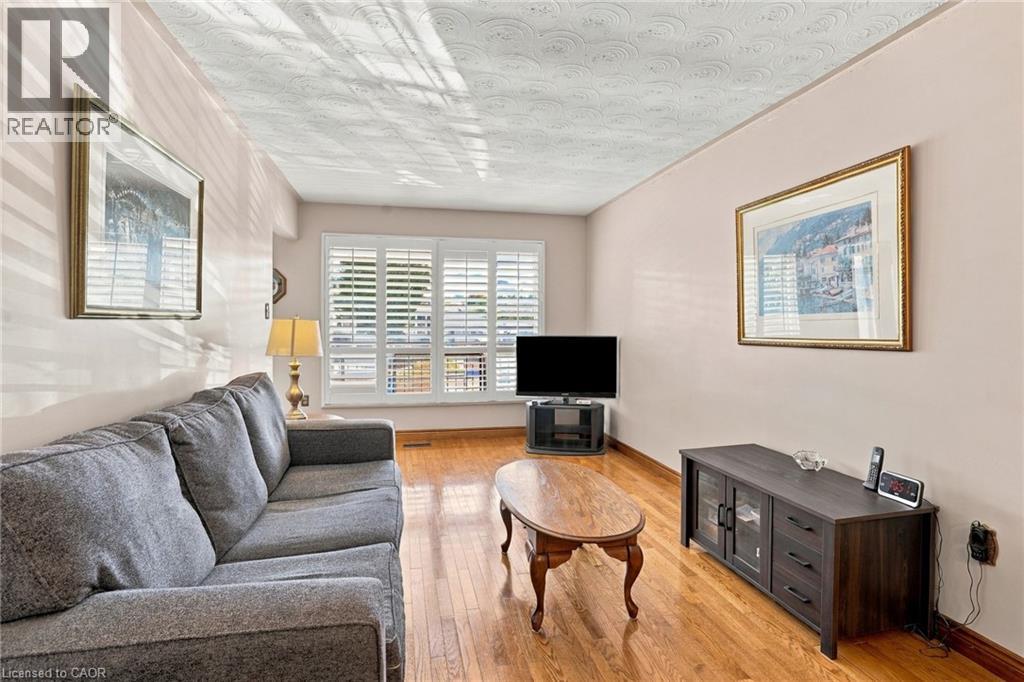
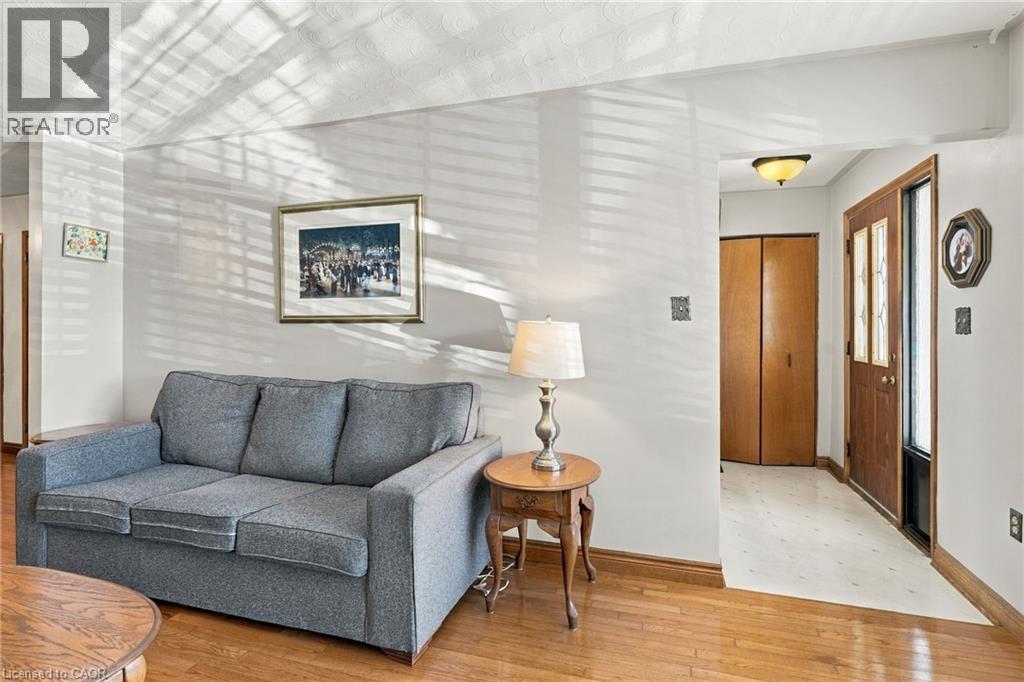
| Main Level | Living Room | 10'2'' x 15'5'' | ||
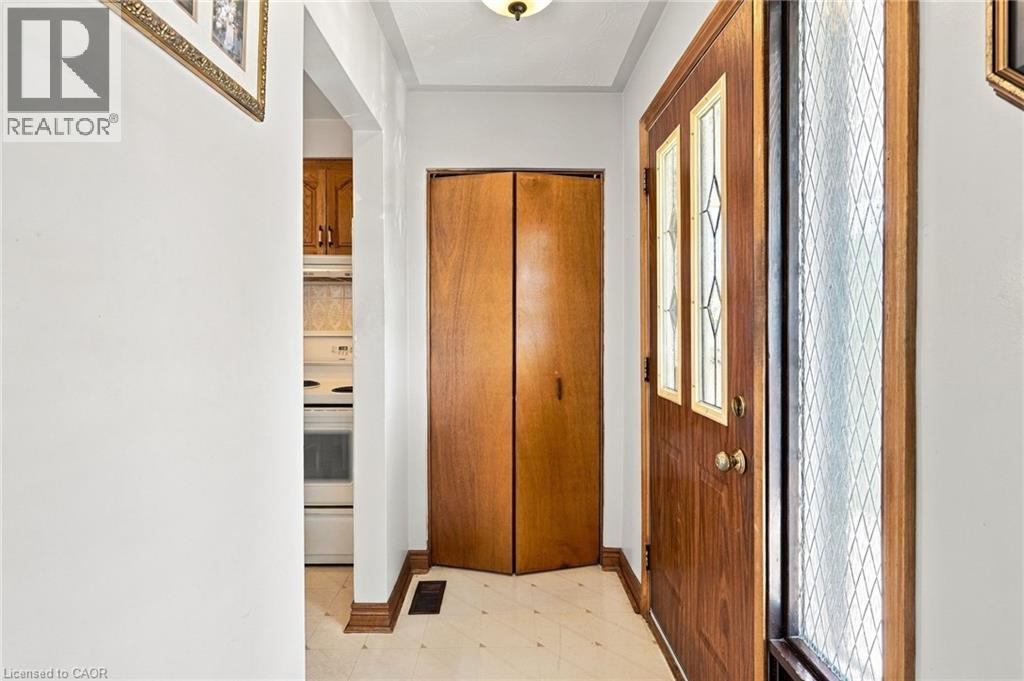
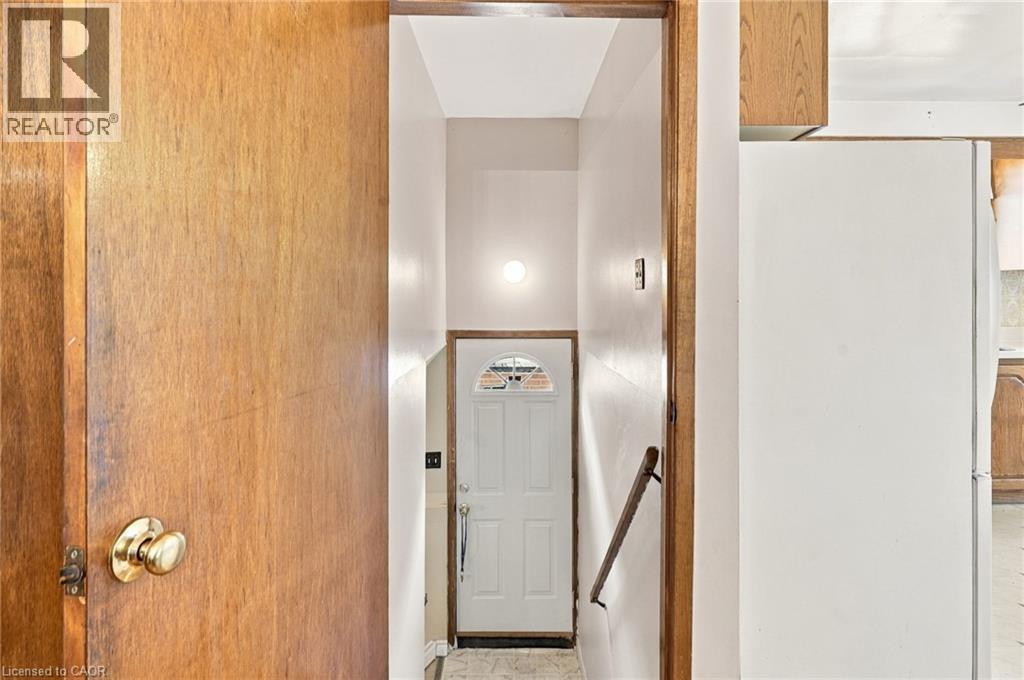
| Main Level | Foyer | 7'10'' x 3'3'' |
https://www.realtor.ca/real-estate/30336793/564-cochrane-road-hamilton
Interested?
Contact us for more information
Michael St. Jean
Salesperson
88 Wilson Street West
Ancaster, Ontario L9G 1N2

The trademarks REALTOR®, REALTORS®, and the REALTOR® logo are controlled by The Canadian Real Estate Association (CREA) and identify real estate professionals who are members of CREA. The trademarks MLS®, Multiple Listing Service® and the associated logos are owned by The Canadian Real Estate Association (CREA) and identify the quality of services provided by real estate professionals who are members of CREA. The trademark DDF® is owned by The Canadian Real Estate Association (CREA) and identifies CREA's Data Distribution Facility (DDF®)
October 30 2026 05:39:45
Michael St. Jean Realty Inc.