


1047 Hallett Road S Muskoka Lakes, Ontario P0B 1J0

$1,559,990
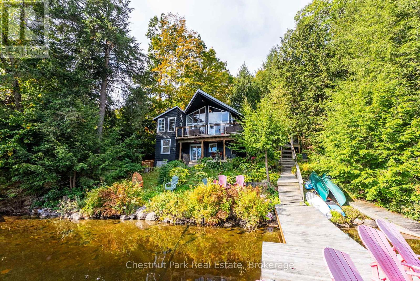
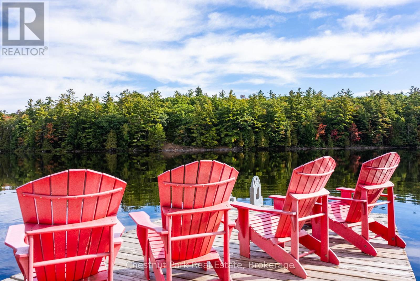
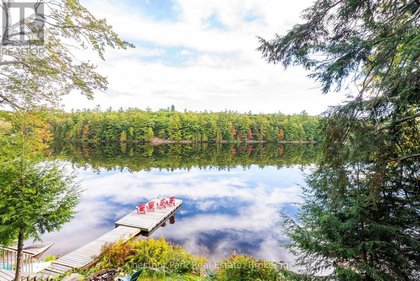
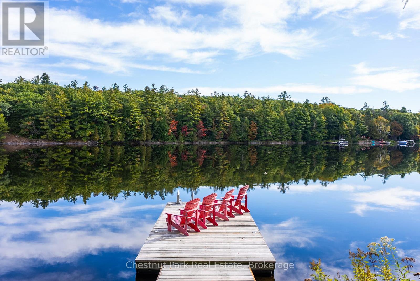
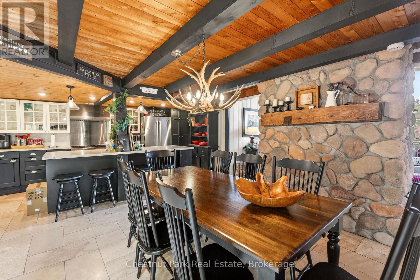
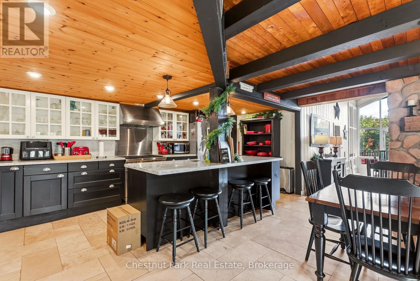
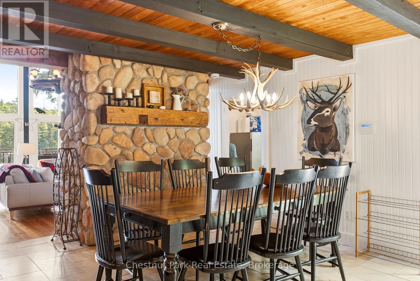
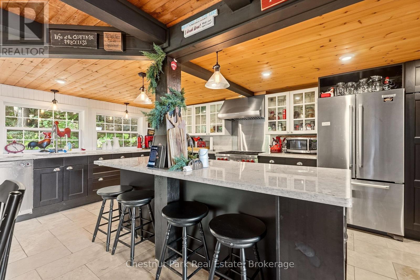
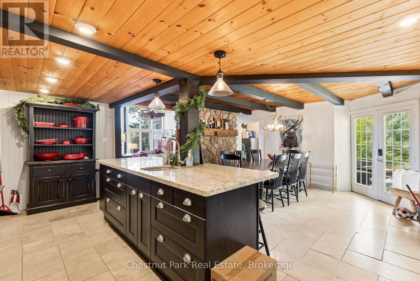
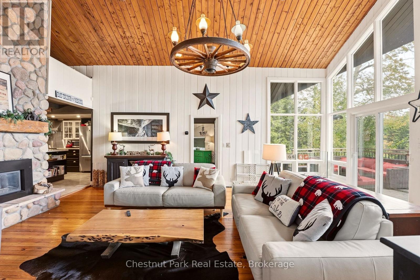
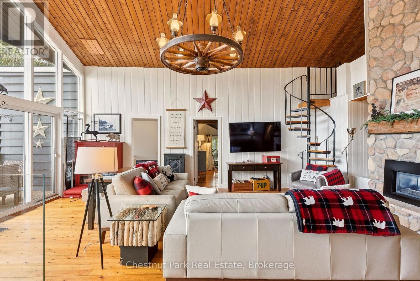
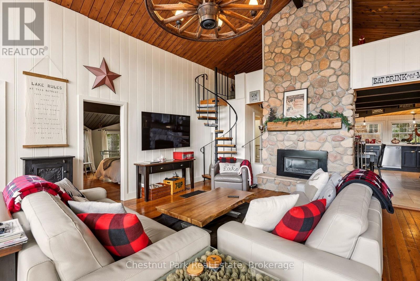
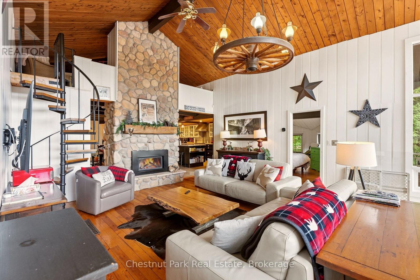
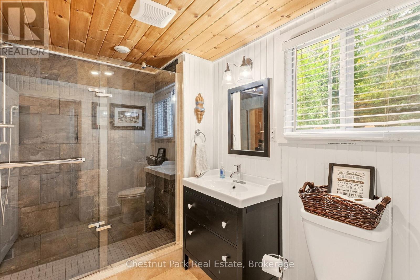
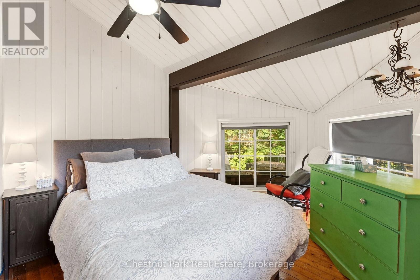
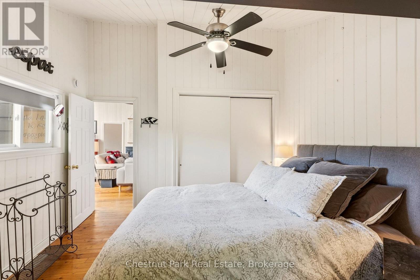
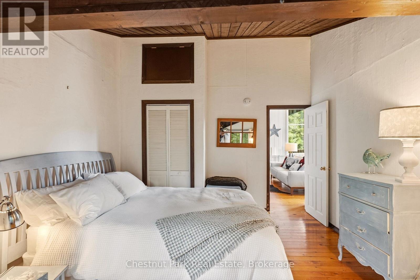
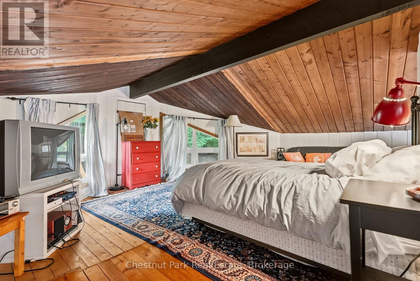
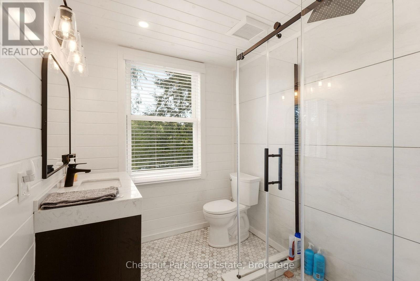
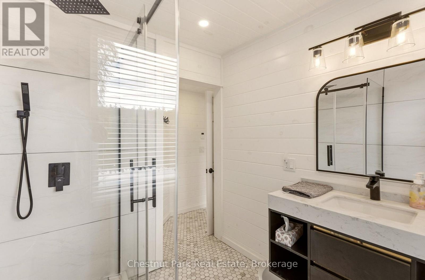
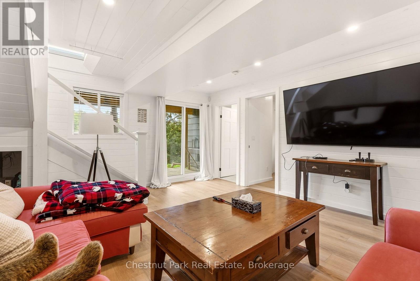
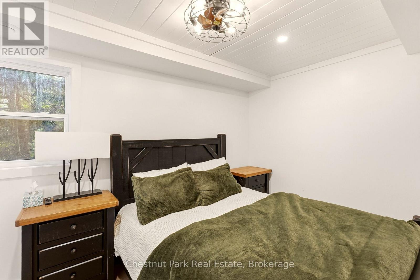
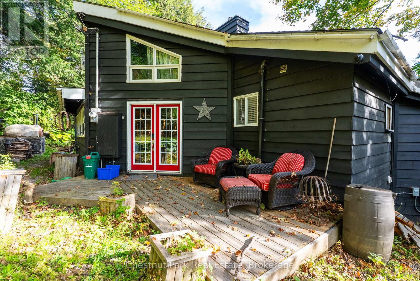
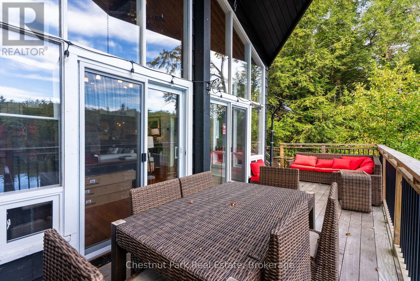
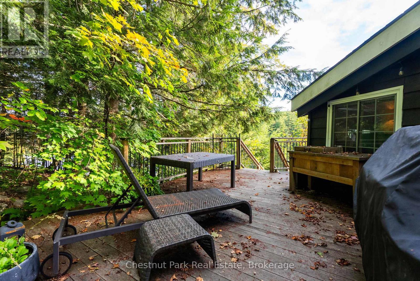
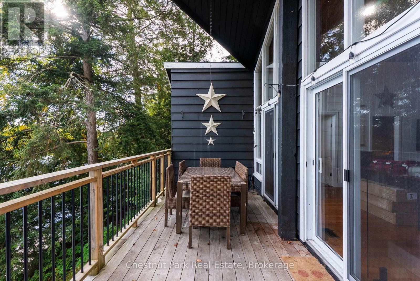
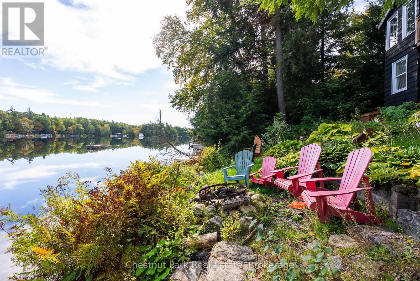
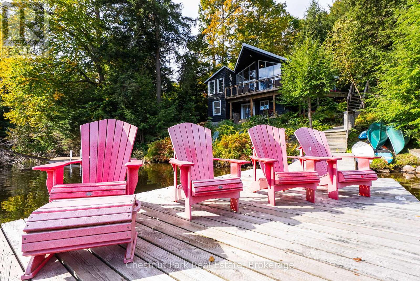
Welcome to your own private slice of Muskoka on beautiful Bass Lake-a truly special waterfront property offering the perfect blend of comfort, character, and four-season enjoyment.This inviting 4+ bedroom, 3-bathroom cottage/home is designed for family gatherings and memorable weekends at the lake. The main floor features a beautiful chef's kitchen, ideal for entertaining, with generous cabinetry, quality finishes, and a spacious island at the heart of the home. A main-floor laundry adds everyday convenience.Warm wood ceilings, exposed beams, a striking stone fireplace and expansive windows create the quintessential Muskoka atmosphere throughout the living spaces. The propane fireplace provides a cozy focal point for relaxing after a day on the water.Step outside and enjoy your own waterfront oasis. The property offers a private dock, peaceful lake views, mature trees and plenty of space to unwind. Launch the kayaks, take a swim, gather around the dock, or simply settle into an Muskoka chair and enjoy the tranquility. And the location? Perfectly positioned for an easy escape from Toronto, making this an ideal weekend retreat or year-round Muskoka getaway. (id:61499)
Property Details
| MLS® Number | X13842262 |
| Property Type | Single Family |
| Community Name | Medora |
| Easement | Unknown |
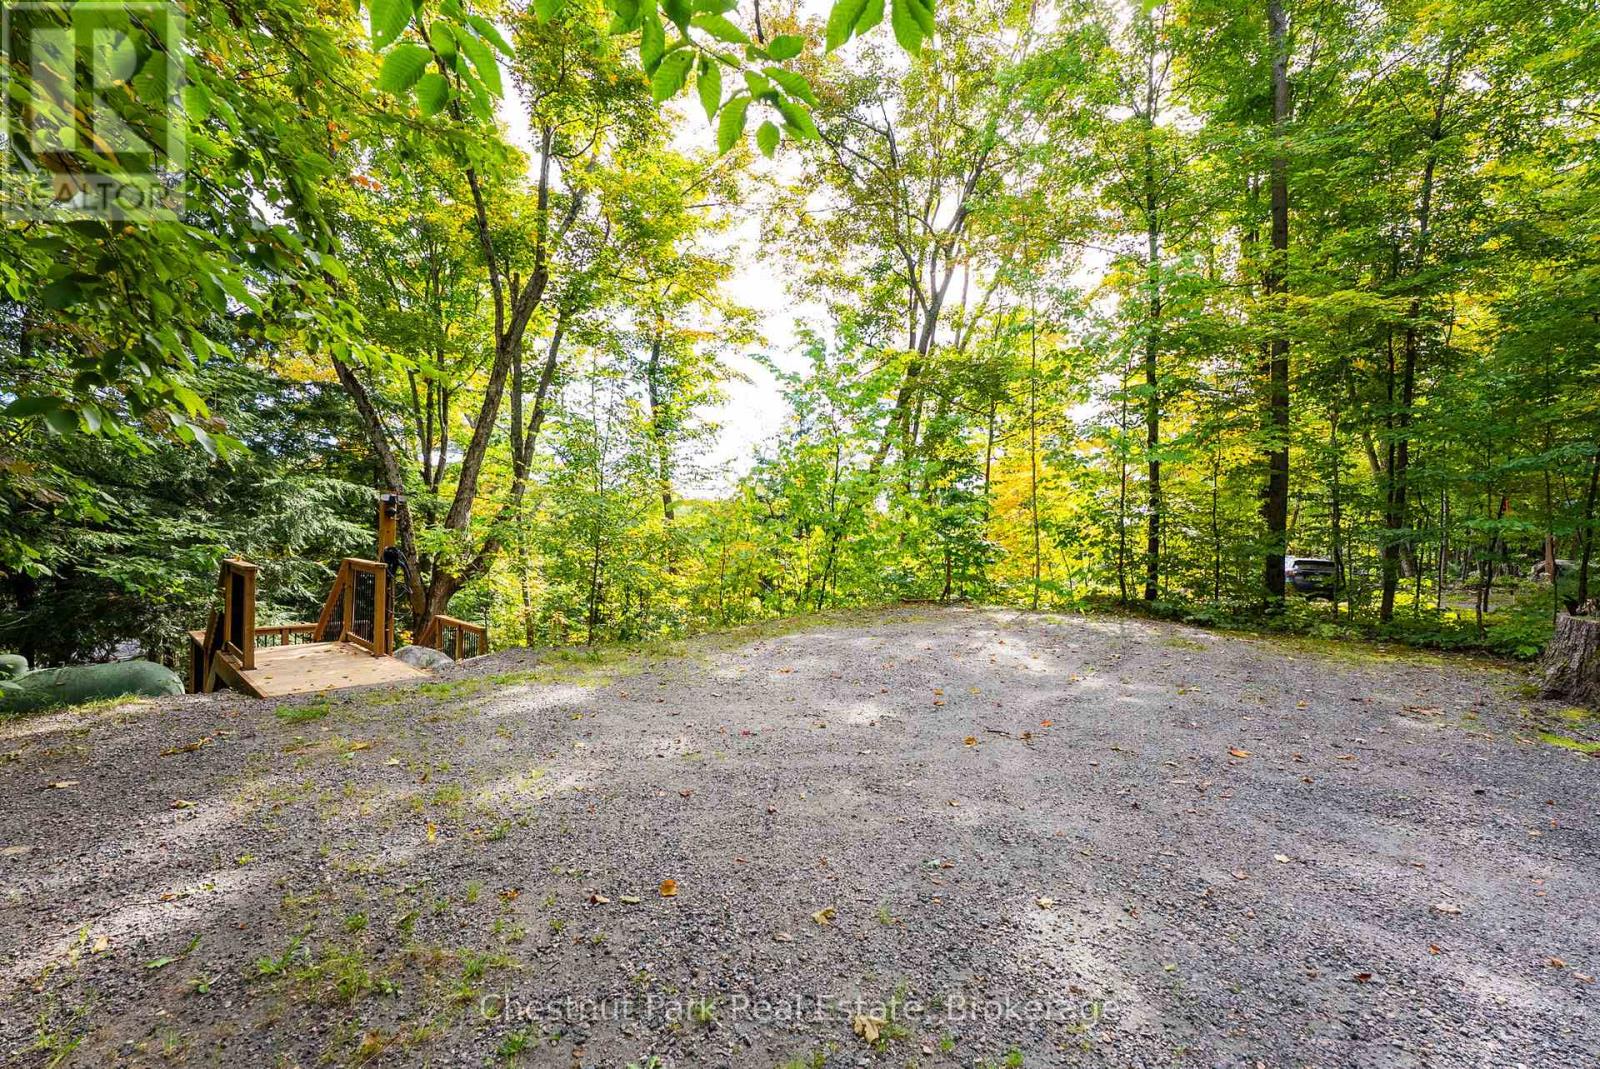
| ParkingSpaceTotal | 4 |
| Structure | Dock |
| ViewType | Lake View, Direct Water View |
| WaterFrontType | Waterfront On Lake |
Building
| BathroomTotal | 3 |
| BedroomsAboveGround | 4 |
| BedroomsTotal | 4 |
| BasementType | Full |
| ConstructionStyleAttachment | Detached |
| CoolingType | Central Air Conditioning |
| ExteriorFinish | Wood |
| FireplacePresent | Yes |
| FireplaceType | Insert |
| FoundationType | Block, Unknown |
| HalfBathTotal | 1 |
| HeatingFuel | Propane |
| HeatingType | Heat Pump |
| StoriesTotal | 2 |
| SizeInterior | 1500 - 2000 Sqft |
| Type | House |
Parking
| No Garage |
Land
| AccessType | Year-round Access, Private Docking |
| Acreage | No |
| Sewer | Septic System |
| SizeDepth | 203 Ft ,2 In |
| SizeFrontage | 102 Ft |
| SizeIrregular | 102 X 203.2 Ft |
| SizeTotalText | 102 X 203.2 Ft |
Rooms
| Level | Type | Length | Width | Dimensions |
|---|---|---|---|---|
| Lower Level | Bedroom 4 | 2.82 m | 3.77 m | 2.82 m x 3.77 m |
| Lower Level | Family Room | 4.54 m | 4.95 m | 4.54 m x 4.95 m |
| Main Level | Kitchen | 4.81 m | 6.02 m | 4.81 m x 6.02 m |
| Main Level | Dining Room | 3.99 m | 4.6 m | 3.99 m x 4.6 m |
| Main Level | Living Room | 5.27 m | 6.66 m | 5.27 m x 6.66 m |
| Main Level | Bedroom | 3.89 m | 3.37 m | 3.89 m x 3.37 m |
| Main Level | Bedroom 2 | 4.3 m | 3.44 m | 4.3 m x 3.44 m |
| Main Level | Den | 2.08 m | 4.6 m | 2.08 m x 4.6 m |
| Upper Level | Primary Bedroom | 5.27 m | 4.65 m | 5.27 m x 4.65 m |
https://www.realtor.ca/real-estate/30343616/1047-hallett-road-s-muskoka-lakes-medora-medora
Interested?
Contact us for more information
Jessica Kaye
Salesperson
110 Medora St.
Port Carling, Ontario P0B 1J0

The trademarks REALTOR®, REALTORS®, and the REALTOR® logo are controlled by The Canadian Real Estate Association (CREA) and identify real estate professionals who are members of CREA. The trademarks MLS®, Multiple Listing Service® and the associated logos are owned by The Canadian Real Estate Association (CREA) and identify the quality of services provided by real estate professionals who are members of CREA. The trademark DDF® is owned by The Canadian Real Estate Association (CREA) and identifies CREA's Data Distribution Facility (DDF®)
September 30 2026 12:59:50
Chestnut Park Real Estate