


41 Liverpool Street Guelph, Ontario N1H 2K8

$7,000 Monthly
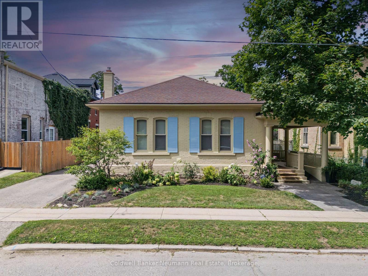
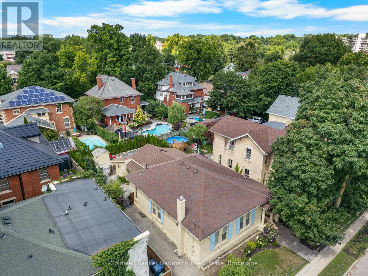
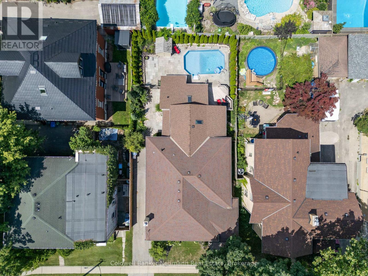
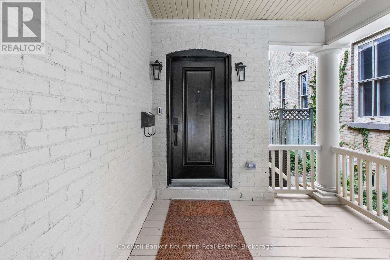
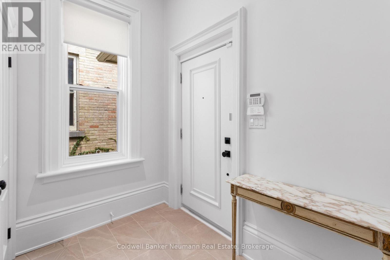
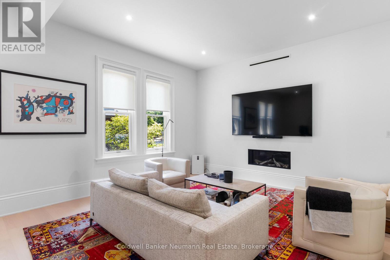
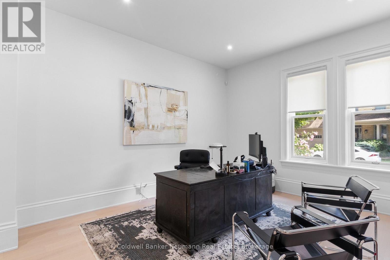
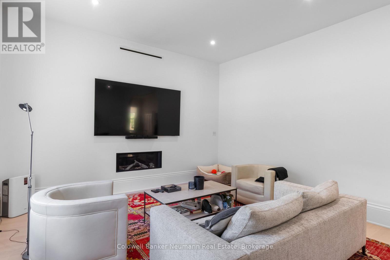
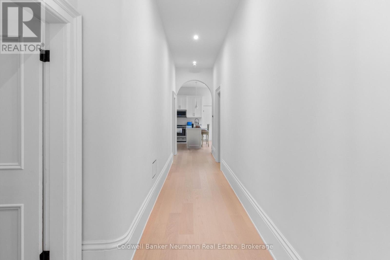
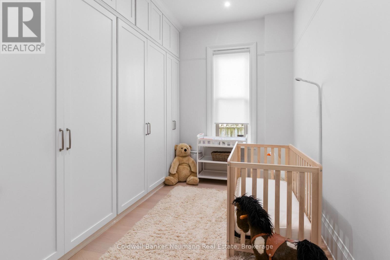
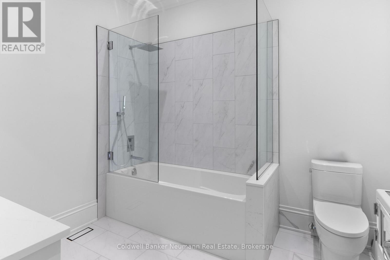
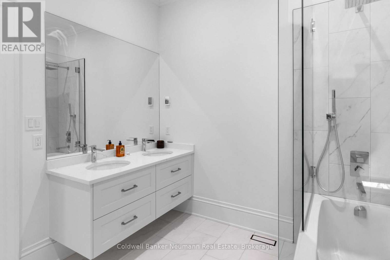
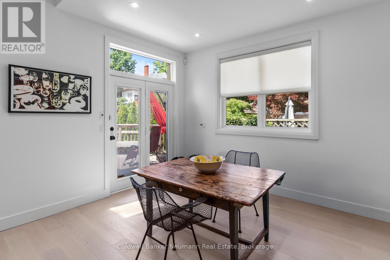
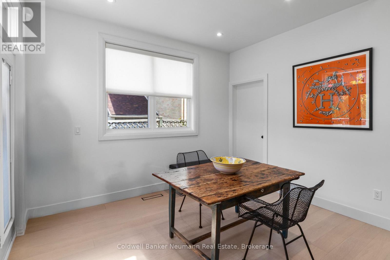
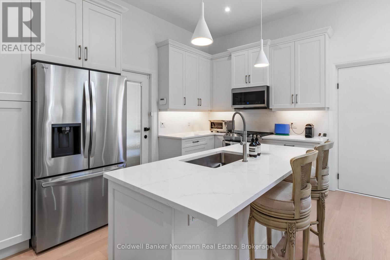
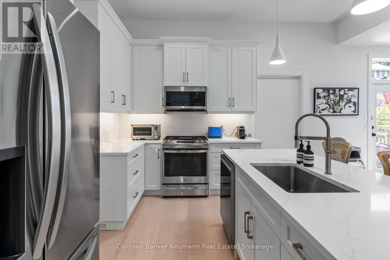
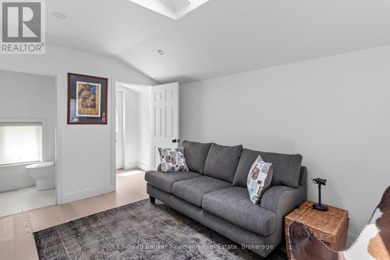
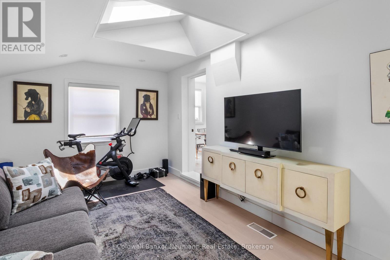
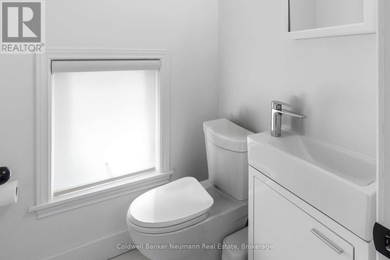
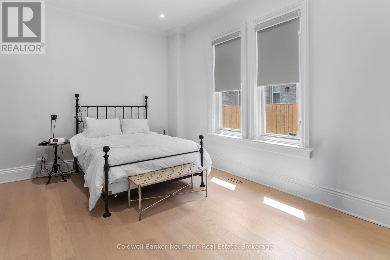
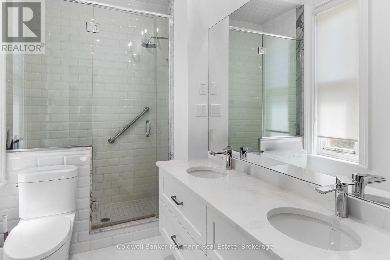
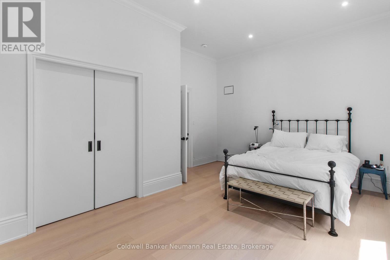
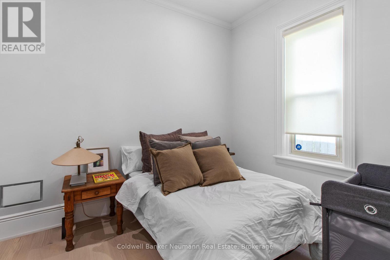
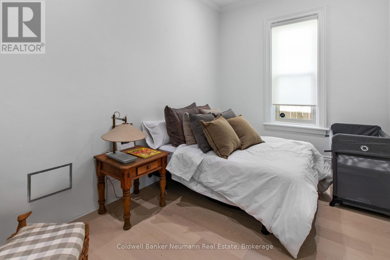
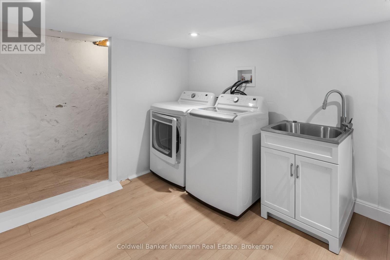
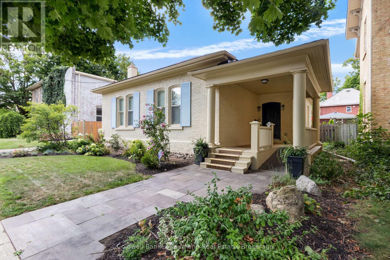
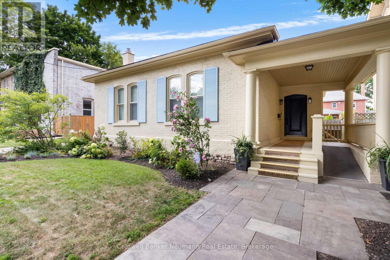
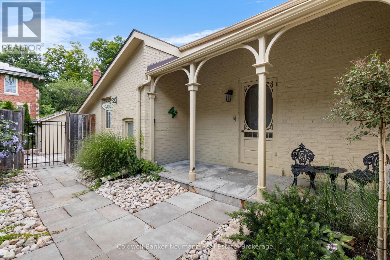
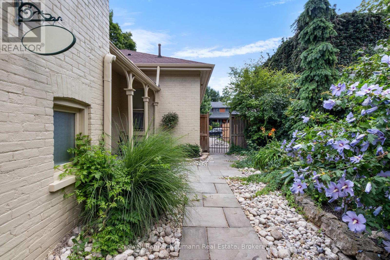
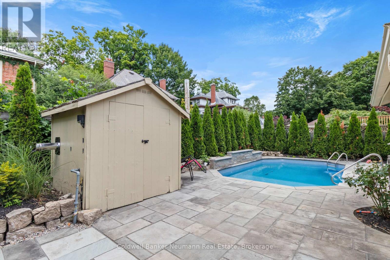
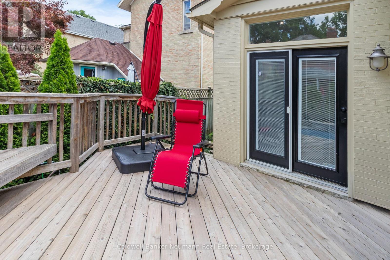
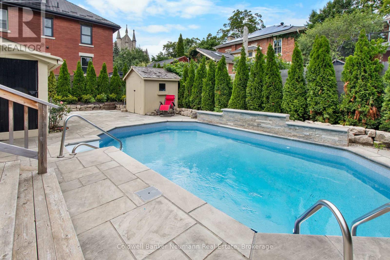
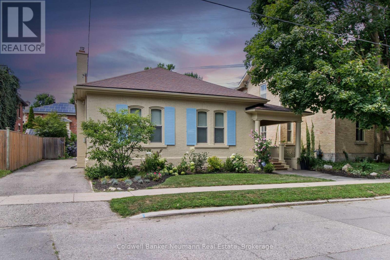
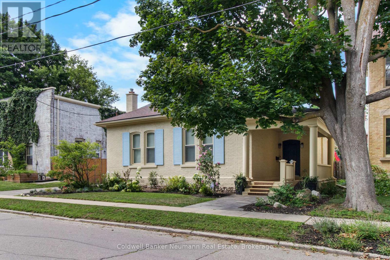
*Fully Furnished + Exterior Maintenance & Snow Removal Included** Historic charm meets modern comfort in this beautifully maintained home on a sought-after, tree-lined street in Downtown Guelph. Built in 1889, this residence offers 2,342 sq ft of living space with thoughtful updates throughout. A welcoming front porch with wheelchair-accessible entry provides the perfect place to unwind.Inside, soaring 12-ft ceilings and oversized windows create a bright, airy atmosphere. Hardwood floors, high baseboards, crown moulding and custom millwork showcase the home's timeless character, while a fireplace framed by custom built-ins adds warmth. The stunning kitchen features granite countertops, high-end stainless-steel appliances, a skylight and a breakfast bar for casual dining. Double doors open to the backyard for easy indoor-outdoor entertaining.Three generous bedrooms include a primary suite with a large window and a luxurious ensuite featuring double sinks, an oversized vanity, a glass shower and heated floors. Built-in closets add practical storage, while a dedicated office with a separate entrance and 2-piece bath offers excellent flexibility for working from home. The private backyard retreat features a spacious deck, an inground pool with a soothing water feature, mature trees and tall wooden fencing-ideal for relaxing or hosting guests. Enjoy Downtown Guelph's boutiques, restaurants, bakeries, nightlife and GO Station just steps away, with Exhibition Park, Royal City Park and scenic riverside trails within walking distance. A rare opportunity to enjoy historic character, modern finishes and an exceptional downtown lifestyle! (id:61499)
Property Details
| MLS® Number | X13845644 |
| Property Type | Single Family |
| Community Name | Downtown |
| AmenitiesNearBy | Hospital, Park, Schools, Public Transit |
| Features | Wheelchair Access |
| ParkingSpaceTotal | 3 |
| PoolType | Inground Pool |
Building
| BathroomTotal | 3 |
| BedroomsAboveGround | 3 |
| BedroomsTotal | 3 |
| Age | 100+ Years |
| Appliances | Water Softener, Dishwasher, Gas Stove(s), Refrigerator |
| ArchitecturalStyle | Bungalow |
| BasementDevelopment | Unfinished |
| BasementType | Full (unfinished) |
| ConstructionStyleAttachment | Detached |
| CoolingType | Central Air Conditioning |
| ExteriorFinish | Brick |
| FireplacePresent | Yes |
| FireplaceTotal | 1 |
| FoundationType | Stone |
| HalfBathTotal | 1 |
| HeatingFuel | Natural Gas |
| HeatingType | Forced Air |
| StoriesTotal | 1 |
| SizeInterior | 2000 - 2500 Sqft |
| Type | House |
| UtilityWater | Municipal Water |
Parking
| No Garage |
Land
| Acreage | No |
| LandAmenities | Hospital, Park, Schools, Public Transit |
| Sewer | Sanitary Sewer |
| SizeDepth | 105 Ft ,6 In |
| SizeFrontage | 53 Ft |
| SizeIrregular | 53 X 105.5 Ft |
| SizeTotalText | 53 X 105.5 Ft|under 1/2 Acre |
Rooms
| Level | Type | Length | Width | Dimensions |
|---|---|---|---|---|
| Main Level | Kitchen | 6.86 m | 4.65 m | 6.86 m x 4.65 m |
| Main Level | Other | 8.86 m | 4.47 m | 8.86 m x 4.47 m |
| Main Level | Primary Bedroom | 4.65 m | 3.4 m | 4.65 m x 3.4 m |
| Main Level | Bedroom | 4.44 m | 3.48 m | 4.44 m x 3.48 m |
| Main Level | Bedroom | 4.44 m | 2.26 m | 4.44 m x 2.26 m |
| Main Level | Office | 4.5 m | 2.95 m | 4.5 m x 2.95 m |
Utilities
| Cable | Installed |
| Electricity | Installed |
| Sewer | Installed |
https://www.realtor.ca/real-estate/30346538/41-liverpool-street-guelph-downtown-downtown
Interested?
Contact us for more information
Kuver Maghera
Salesperson
824 Gordon Street
Guelph, Ontario N1G 1Y7

The trademarks REALTOR®, REALTORS®, and the REALTOR® logo are controlled by The Canadian Real Estate Association (CREA) and identify real estate professionals who are members of CREA. The trademarks MLS®, Multiple Listing Service® and the associated logos are owned by The Canadian Real Estate Association (CREA) and identify the quality of services provided by real estate professionals who are members of CREA. The trademark DDF® is owned by The Canadian Real Estate Association (CREA) and identifies CREA's Data Distribution Facility (DDF®)
September 30 2026 09:29:32
Coldwell Banker Neumann Real Estate