


780 Stanrock Road Elliot Lake, Ontario P5A 2S9

$929,900
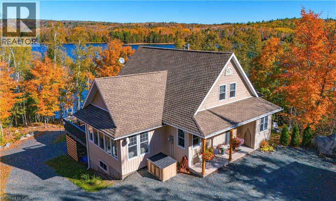
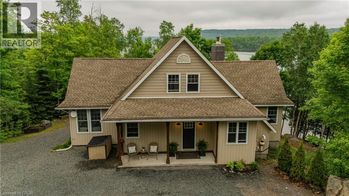
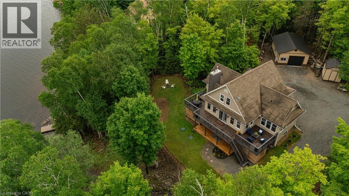
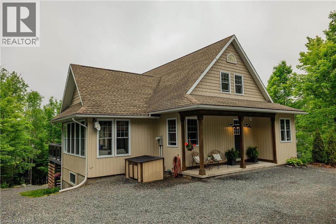
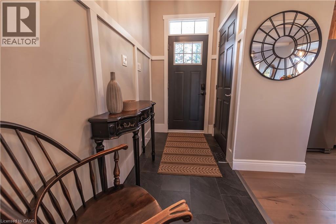
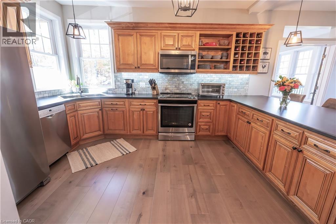
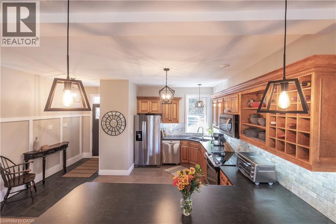
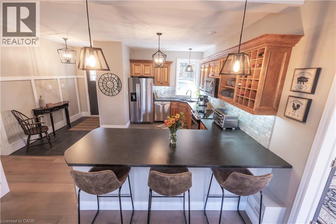
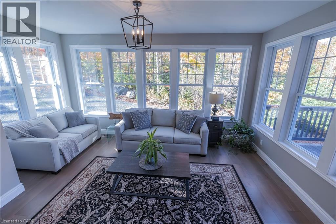
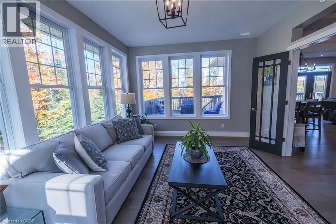
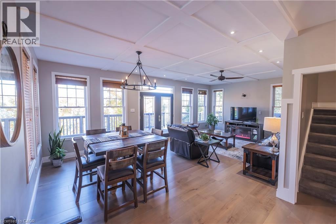
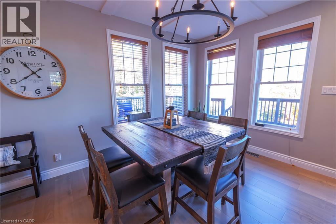
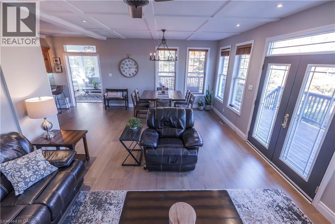
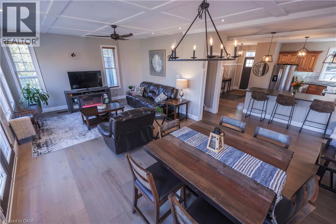
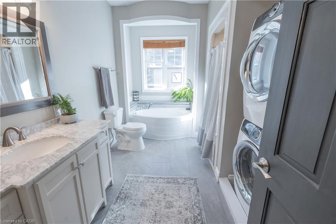
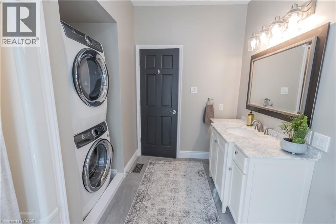
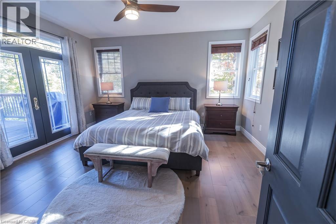
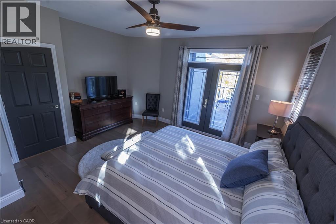
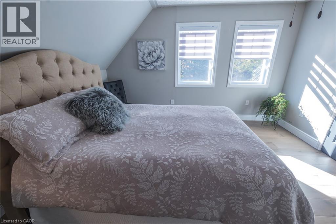
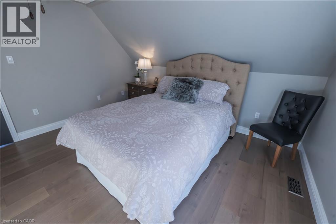
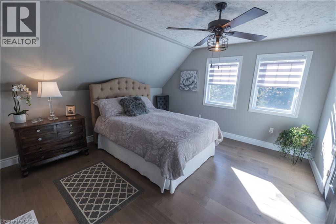
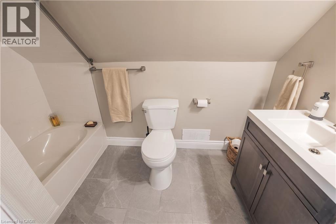
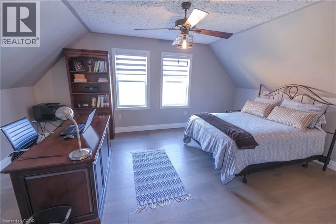
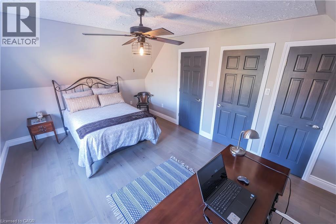
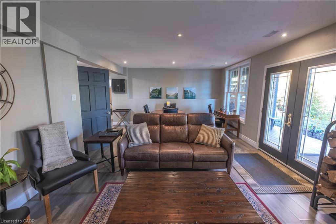
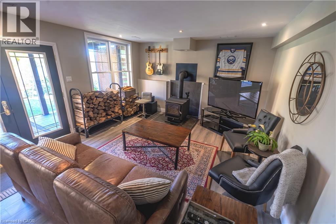
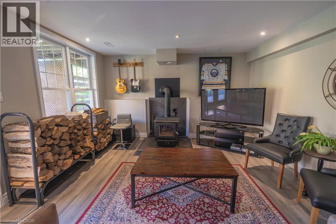
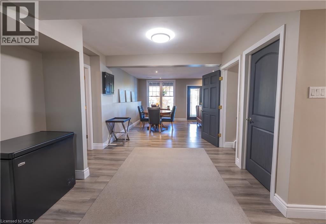
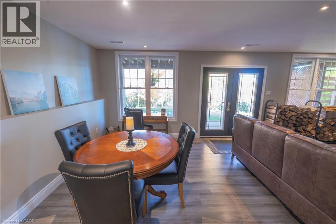
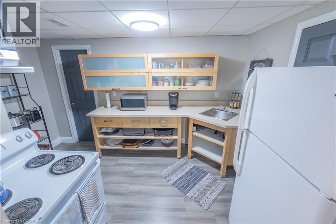
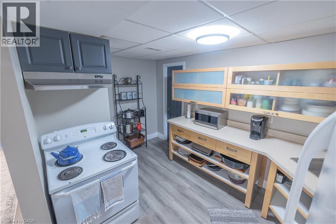
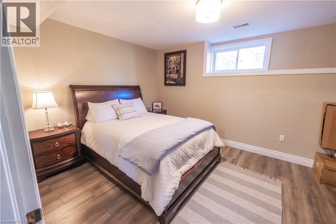
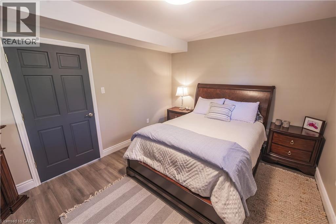
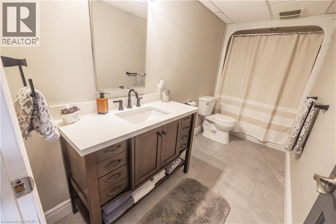
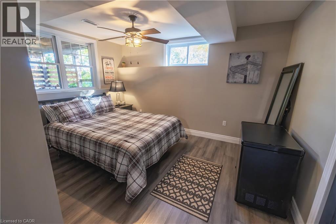
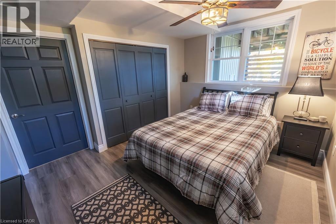
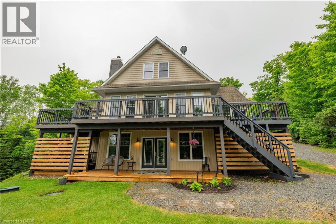
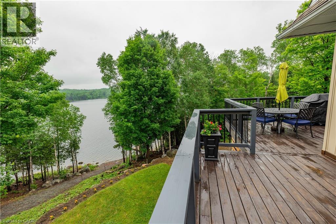
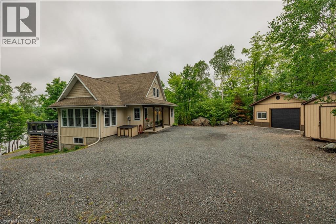
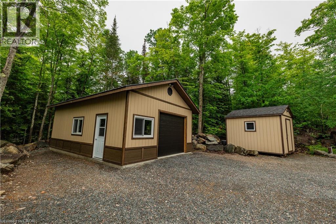
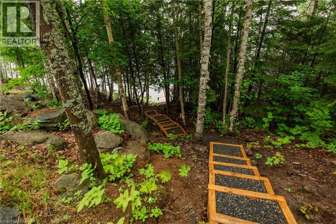
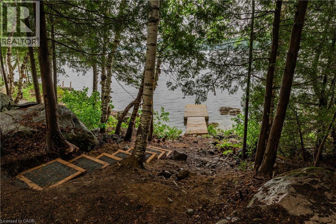
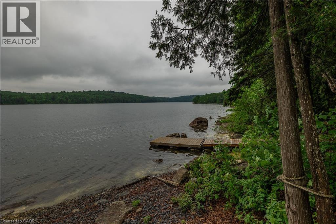
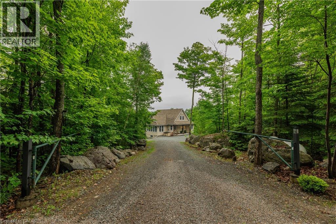
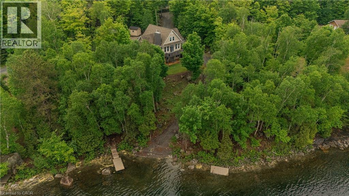
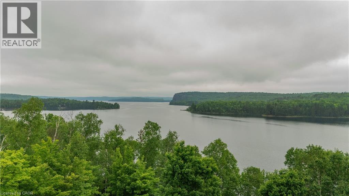
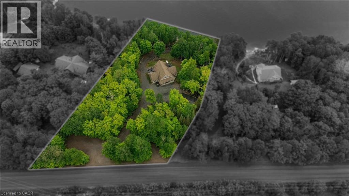
Experience waterfront living at its finest at 780 Stanrock Road. Perched above the sparkling waters of Quirke Lake with breathtaking views of Rooster Rock, this spacious open-concept home offers the perfect blend of comfort, flexibility, and outdoor adventure. Featuring 5 bedrooms and 3 bathrooms, this bright and welcoming home is filled with natural light thanks to an abundance of windows and soaring 9-foot ceilings. The main level boasts engineered hardwood flooring, a spacious primary bedroom with French doors leading directly to the wraparound deck, and seamless living and entertaining spaces designed to showcase the stunning lake views. Upstairs, you'll find two generous bedrooms and a full 4-piece bathroom. The fully finished walkout lower level offers exceptional versatility, complete with two additional bedrooms, a cozy family room with woodstove, kitchenette, bathroom, and separate laundry facilities. Currently enjoyed as a single-family residence, the layout can easily accommodate two self-contained living spaces—ideal for multi-generational families, guests, or income potential. Outdoor enthusiasts will appreciate the oversized double garage with a 10'8 high door and hydro, ideal for storing boats, ATVs, snowmobiles, and all your recreational gear. Step outside and enjoy direct access to exceptional swimming, boating, fishing, and kayaking, with nearby ATV and snowmobile trails offering adventure in every season. All this, just 15 minutes from downtown Elliot Lake. Whether you're seeking a year-round home, waterfront retreat, or investment opportunity, 780 Stanrock Road delivers an unparalleled Northern Ontario lifestyle. (id:61499)
Property Details
| MLS® Number | 40867190 |
| Property Type | Single Family |
| Features | Southern Exposure, Country Residential, In-law Suite |
| ParkingSpaceTotal | 8 |
| Structure | Shed |
| ViewType | Lake View |
| WaterFrontType | Waterfront |
Building
| BathroomTotal | 3 |
| BedroomsAboveGround | 3 |
| BedroomsBelowGround | 2 |
| BedroomsTotal | 5 |
| ArchitecturalStyle | Other |
| BasementDevelopment | Finished |
| BasementType | Full (finished) |
| ConstructedDate | 2010 |
| ConstructionStyleAttachment | Detached |
| CoolingType | None |
| ExteriorFinish | Concrete, Vinyl Siding |
| FireProtection | Smoke Detectors |
| Fixture | Ceiling Fans |
| FoundationType | Poured Concrete |
| HeatingType | Stove |
| StoriesTotal | 2 |
| SizeInterior | 2879 Sqft |
| Type | House |
| UtilityWater | Drilled Well |
Parking
| Detached Garage |
Land
| AccessType | Road Access |
| Acreage | Yes |
| Sewer | Septic System |
| SizeDepth | 317 Ft |
| SizeFrontage | 206 Ft |
| SizeIrregular | 1.185 |
| SizeTotal | 1.185 Ac|1/2 - 1.99 Acres |
| SizeTotalText | 1.185 Ac|1/2 - 1.99 Acres |
| SurfaceWater | Lake |
| ZoningDescription | R-1 |
Rooms
| Level | Type | Length | Width | Dimensions |
|---|---|---|---|---|
| Second Level | 4pc Bathroom | Measurements not available | ||
| Second Level | Bedroom | 13'5'' x 13'3'' | ||
| Second Level | Bedroom | 17'6'' x 12'0'' | ||
| Lower Level | 4pc Bathroom | 12'5'' x 4'9'' | ||
| Lower Level | Bedroom | 10'1'' x 13'9'' | ||
| Lower Level | Bedroom | 10'9'' x 15'4'' | ||
| Lower Level | Kitchen | 13'3'' x 8'8'' | ||
| Lower Level | Living Room/dining Room | 24'5'' x 15'6'' | ||
| Main Level | 4pc Bathroom | 14'7'' x 9'1'' | ||
| Main Level | Primary Bedroom | 14'9'' x 14'9'' | ||
| Main Level | Kitchen | 16'7'' x 15'9'' | ||
| Main Level | Living Room/dining Room | 24'7'' x 15'1'' | ||
| Main Level | Sunroom | 16'2'' x 11'7'' |
Utilities
| Cable | Available |
| Electricity | Available |
https://www.realtor.ca/real-estate/30344433/780-stanrock-road-elliot-lake
Interested?
Contact us for more information
Ann Cosens
Broker of Record
318 Dundurn Street South
Hamilton, Ontario L8P 4L6

The trademarks REALTOR®, REALTORS®, and the REALTOR® logo are controlled by The Canadian Real Estate Association (CREA) and identify real estate professionals who are members of CREA. The trademarks MLS®, Multiple Listing Service® and the associated logos are owned by The Canadian Real Estate Association (CREA) and identify the quality of services provided by real estate professionals who are members of CREA. The trademark DDF® is owned by The Canadian Real Estate Association (CREA) and identifies CREA's Data Distribution Facility (DDF®)
September 30 2026 03:08:36
Coldwell Banker Community Professionals