


40 Arbour Glen Crescent London East, Ontario N5Y 1Z9

$229,000Maintenance, Water, Insurance, Common Area Maintenance, Parking
$408.42 Monthly
Maintenance, Water, Insurance, Common Area Maintenance, Parking
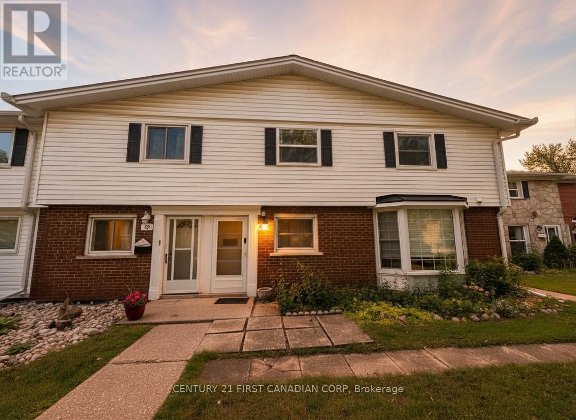
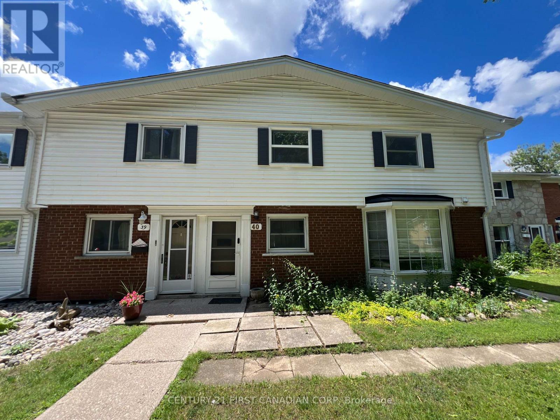
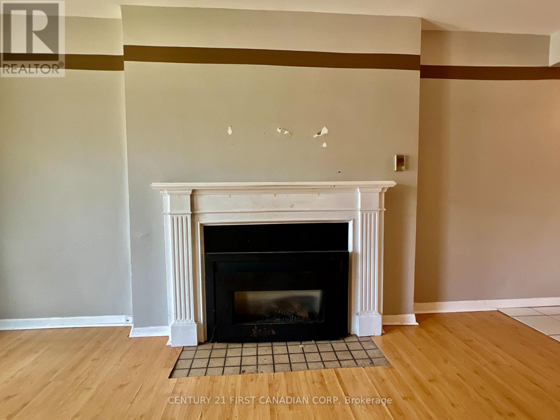
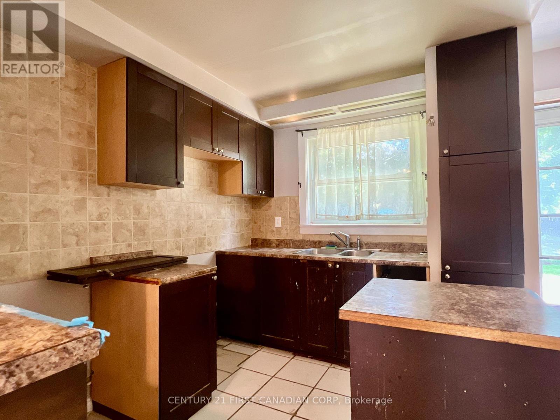
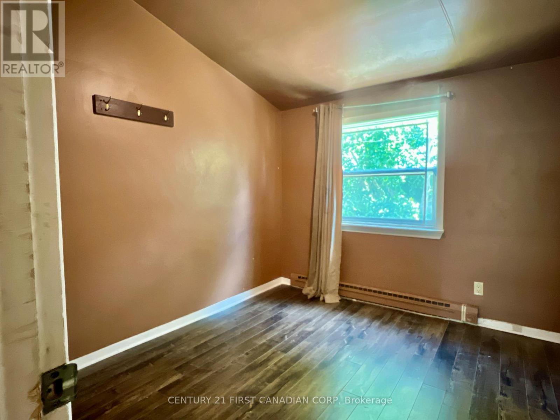
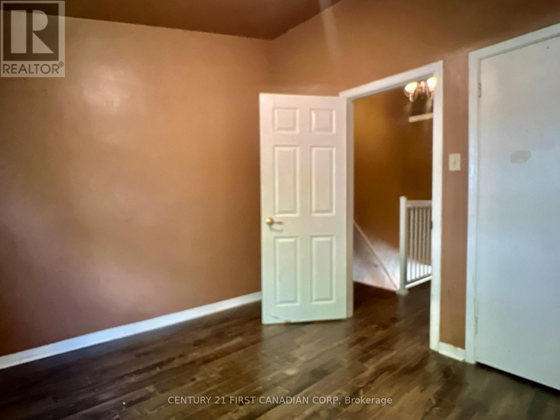
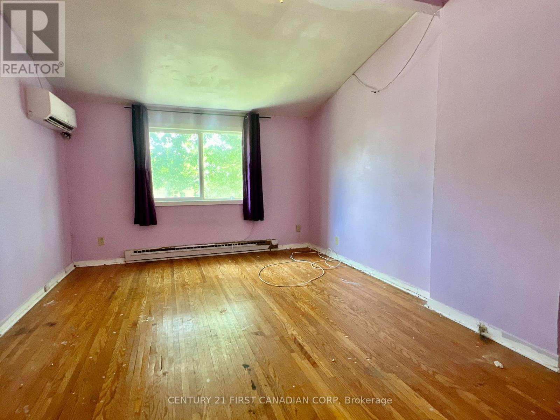
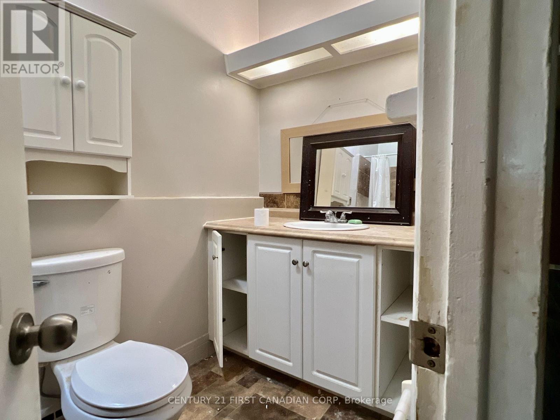
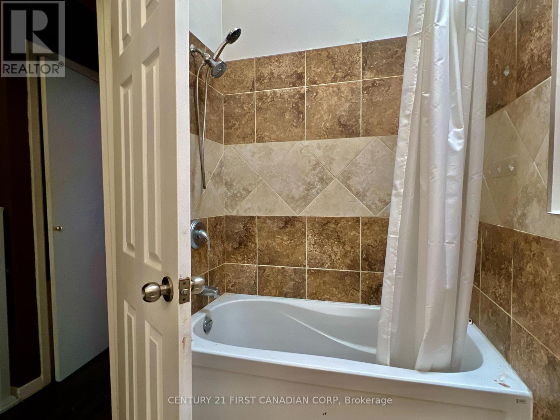
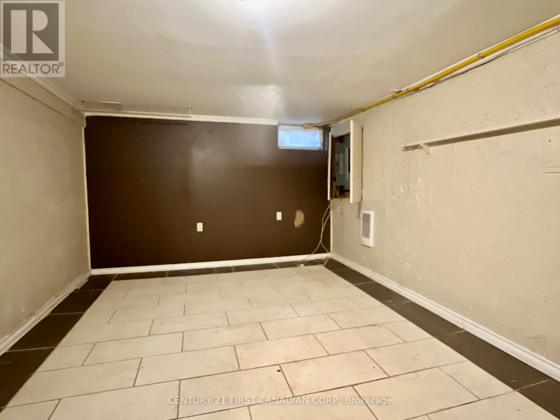
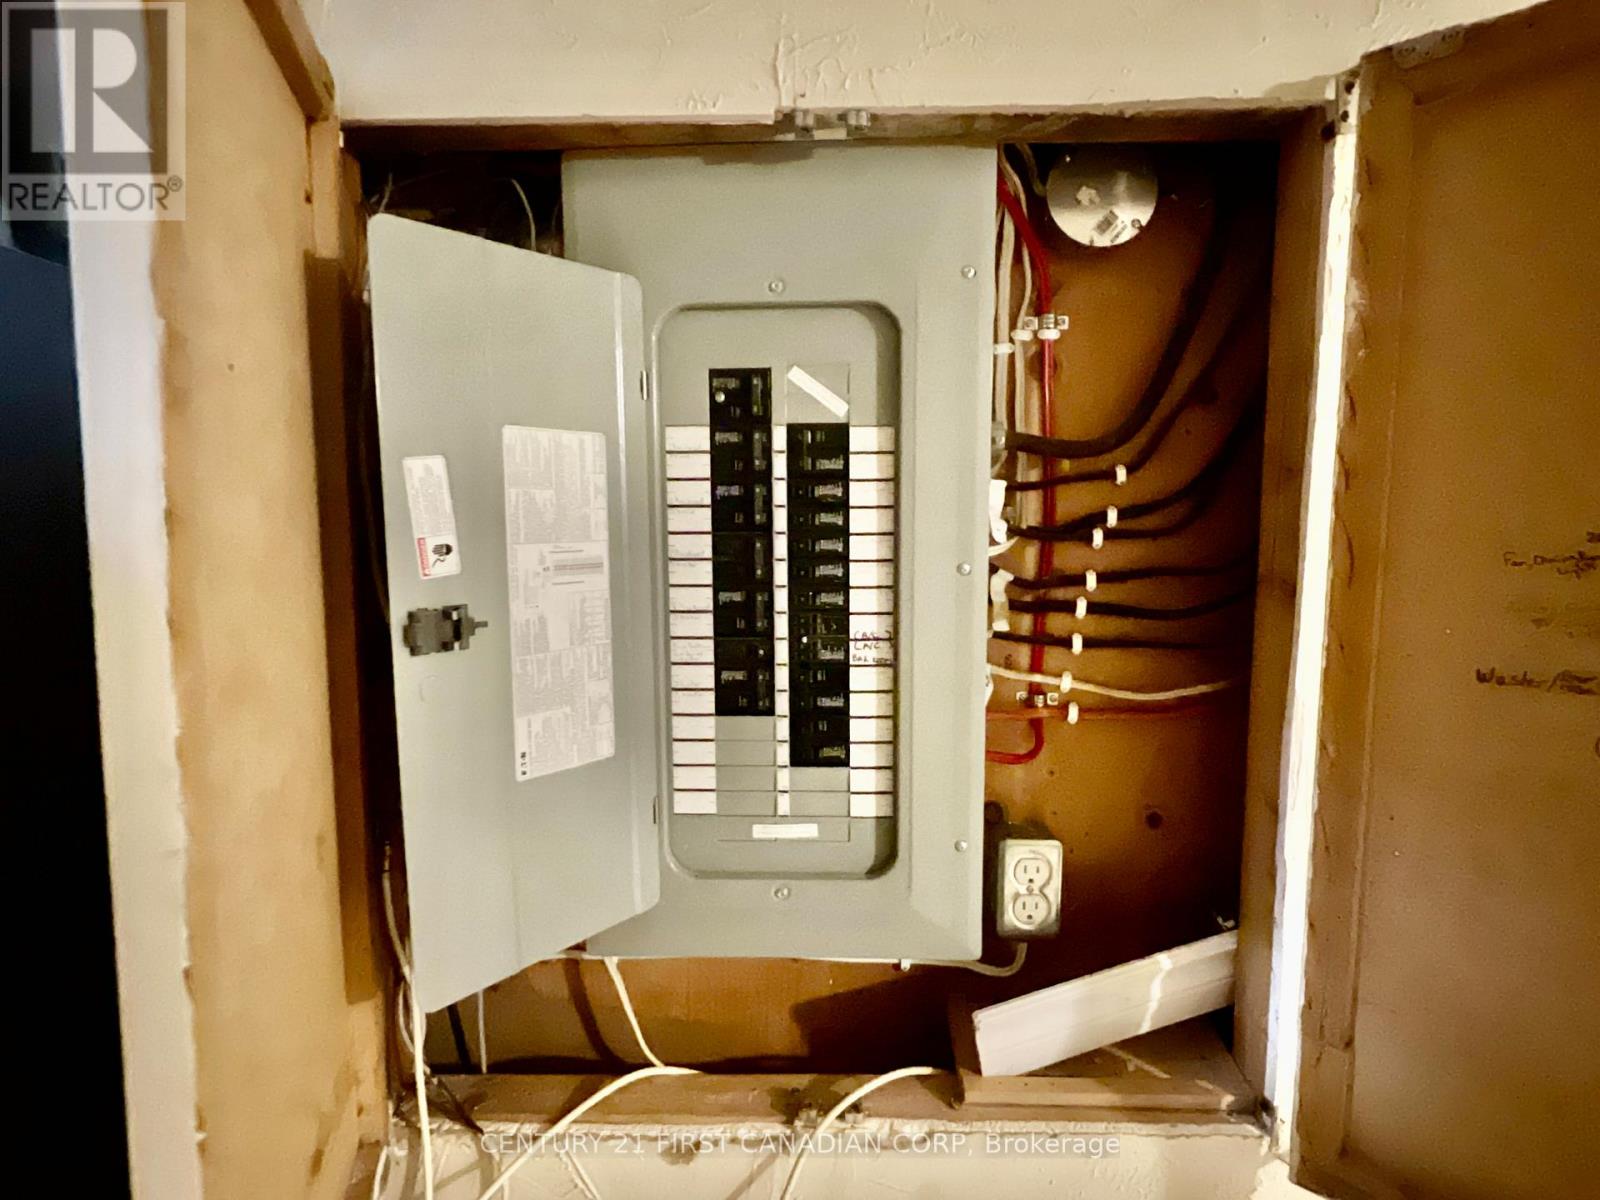
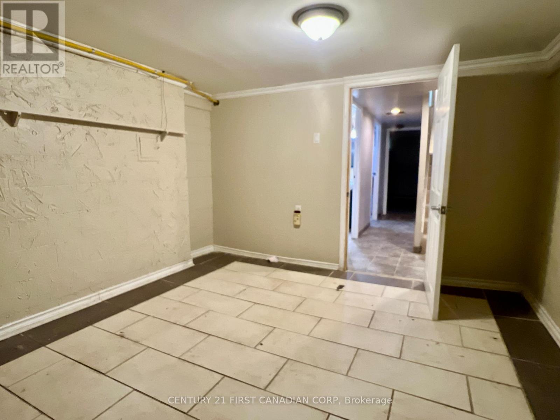
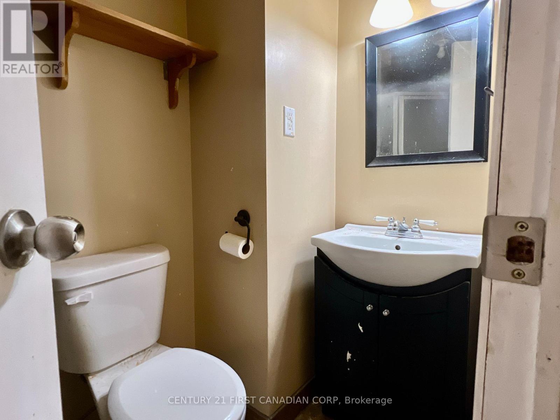
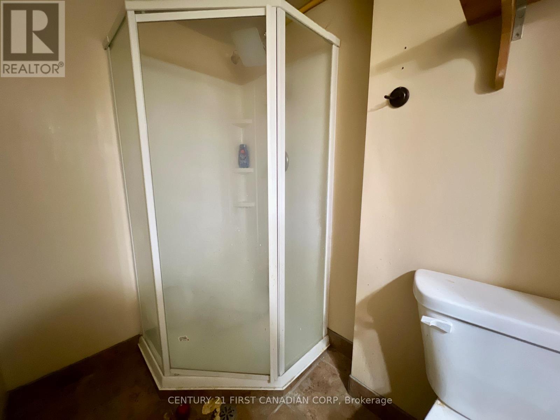
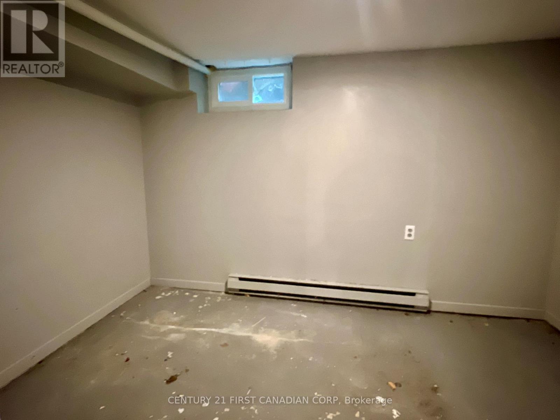
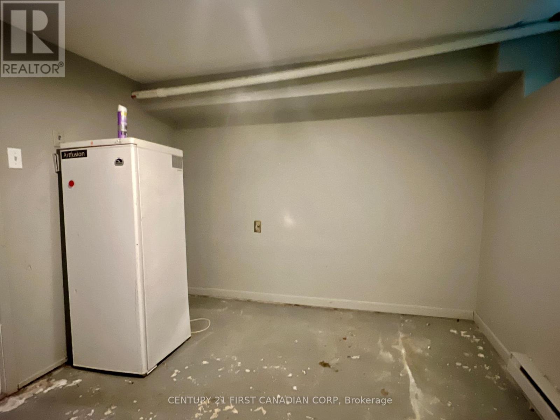
$408.42 MonthlyWelcome to 40 Arbour Glen, an incredible opportunity for first-time home buyers, investors, or anyone looking for an affordable entry into the London real estate market. With 2 bedrooms, 2 bathrooms, and a functional layout, this home offers the perfect canvas to build equity and make it your own. Ideally situated close to shopping centres, restaurants, schools, parks, public transit, and Western University, it's an excellent option for students, young professionals, families, or investors seeking strong long-term value (id:61499)
Property Details
| MLS® Number | X13852648 |
| Property Type | Single Family |
| Community Name | East A |
| CommunityFeatures | Pets Allowed With Restrictions |
| ParkingSpaceTotal | 1 |
Building
| BathroomTotal | 2 |
| BedroomsAboveGround | 2 |
| BedroomsTotal | 2 |
| Appliances | Water Heater |
| BasementType | Full |
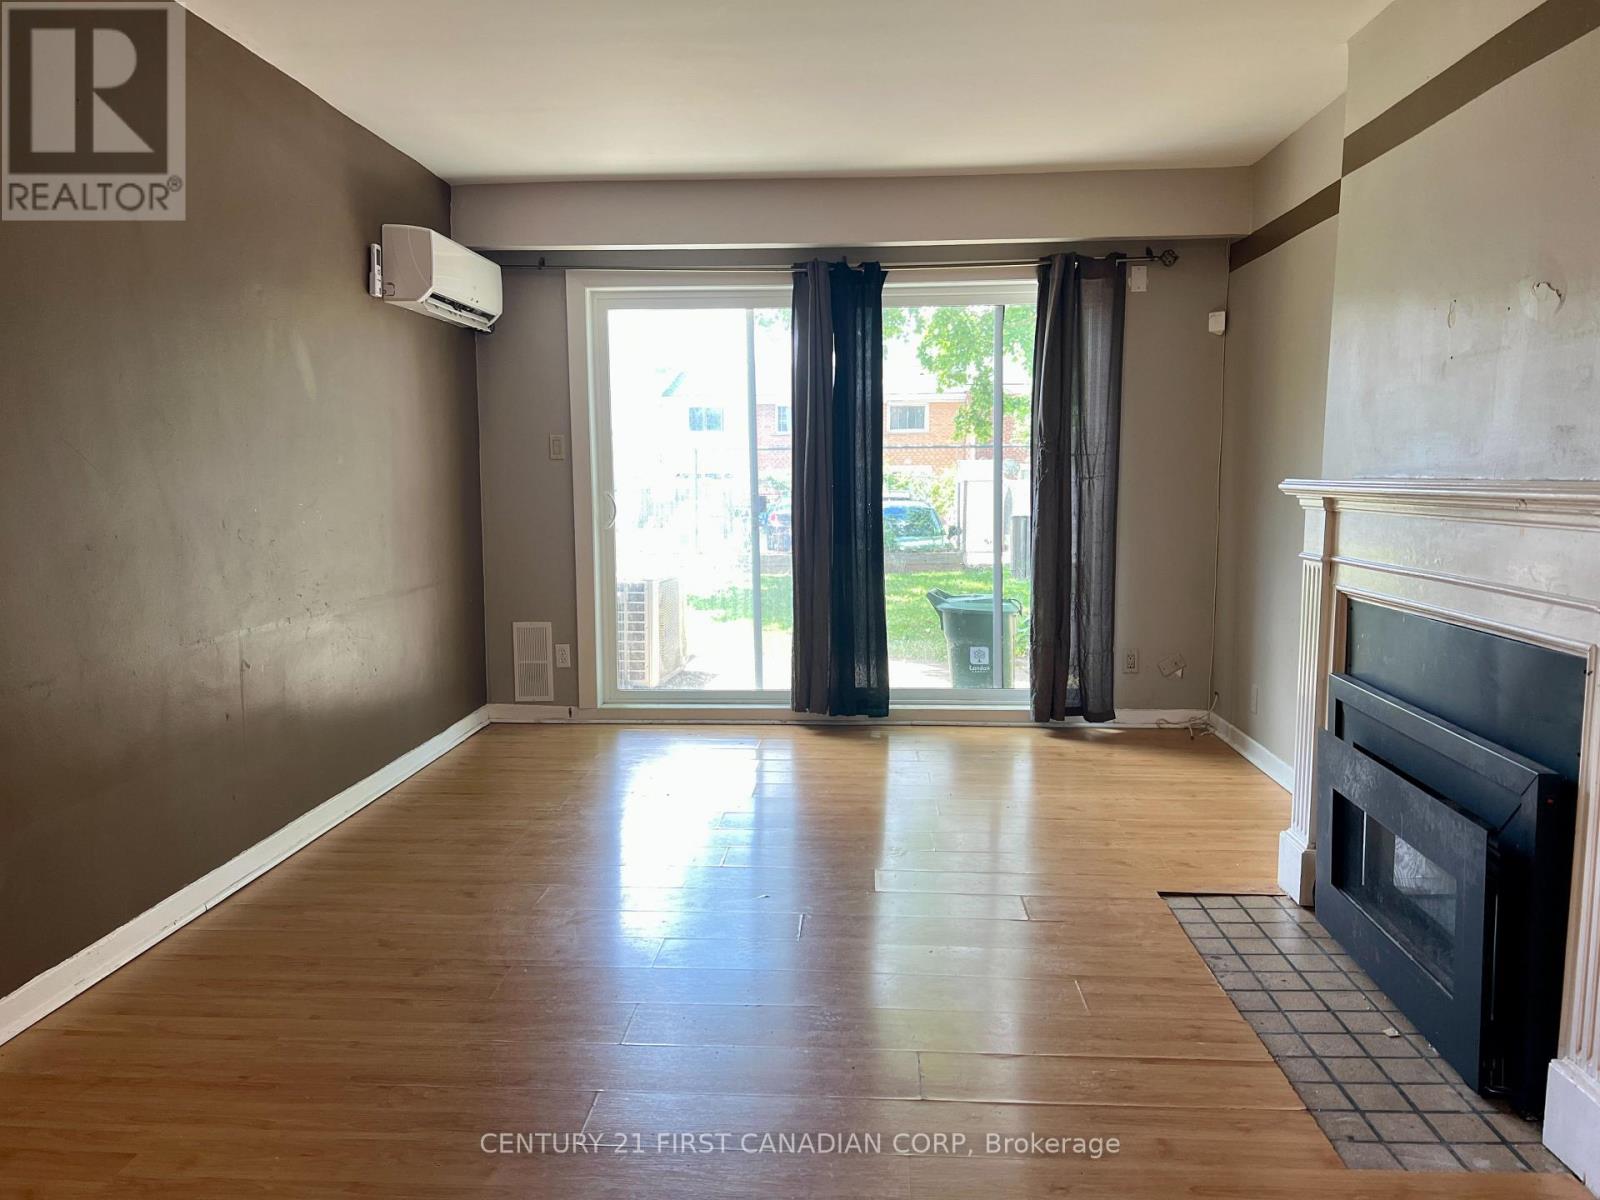
| CoolingType | Wall Unit |
| ExteriorFinish | Brick, Vinyl Siding |
| HeatingFuel | Electric |
| HeatingType | Baseboard Heaters |
| StoriesTotal | 2 |
| SizeInterior | 1000 - 1199 Sqft |
| Type | Row / Townhouse |
Parking
| No Garage |
Land
| Acreage | No |
Rooms
| Level | Type | Length | Width | Dimensions |
|---|---|---|---|---|
| Second Level | Bathroom | 1.52 m | 4.66 m | 1.52 m x 4.66 m |
| Second Level | Bedroom | 5.34 m | 3.46 m | 5.34 m x 3.46 m |
| Second Level | Bedroom 2 | 3.47 m | 3.46 m | 3.47 m x 3.46 m |
| Basement | Living Room | 4.2 m | 3.29 m | 4.2 m x 3.29 m |
| Basement | Recreational, Games Room | 2.77 m | 3.38 m | 2.77 m x 3.38 m |
| Basement | Laundry Room | 1.74 m | 2.1 m | 1.74 m x 2.1 m |
| Basement | Bathroom | 1.25 m | 2.6 m | 1.25 m x 2.6 m |
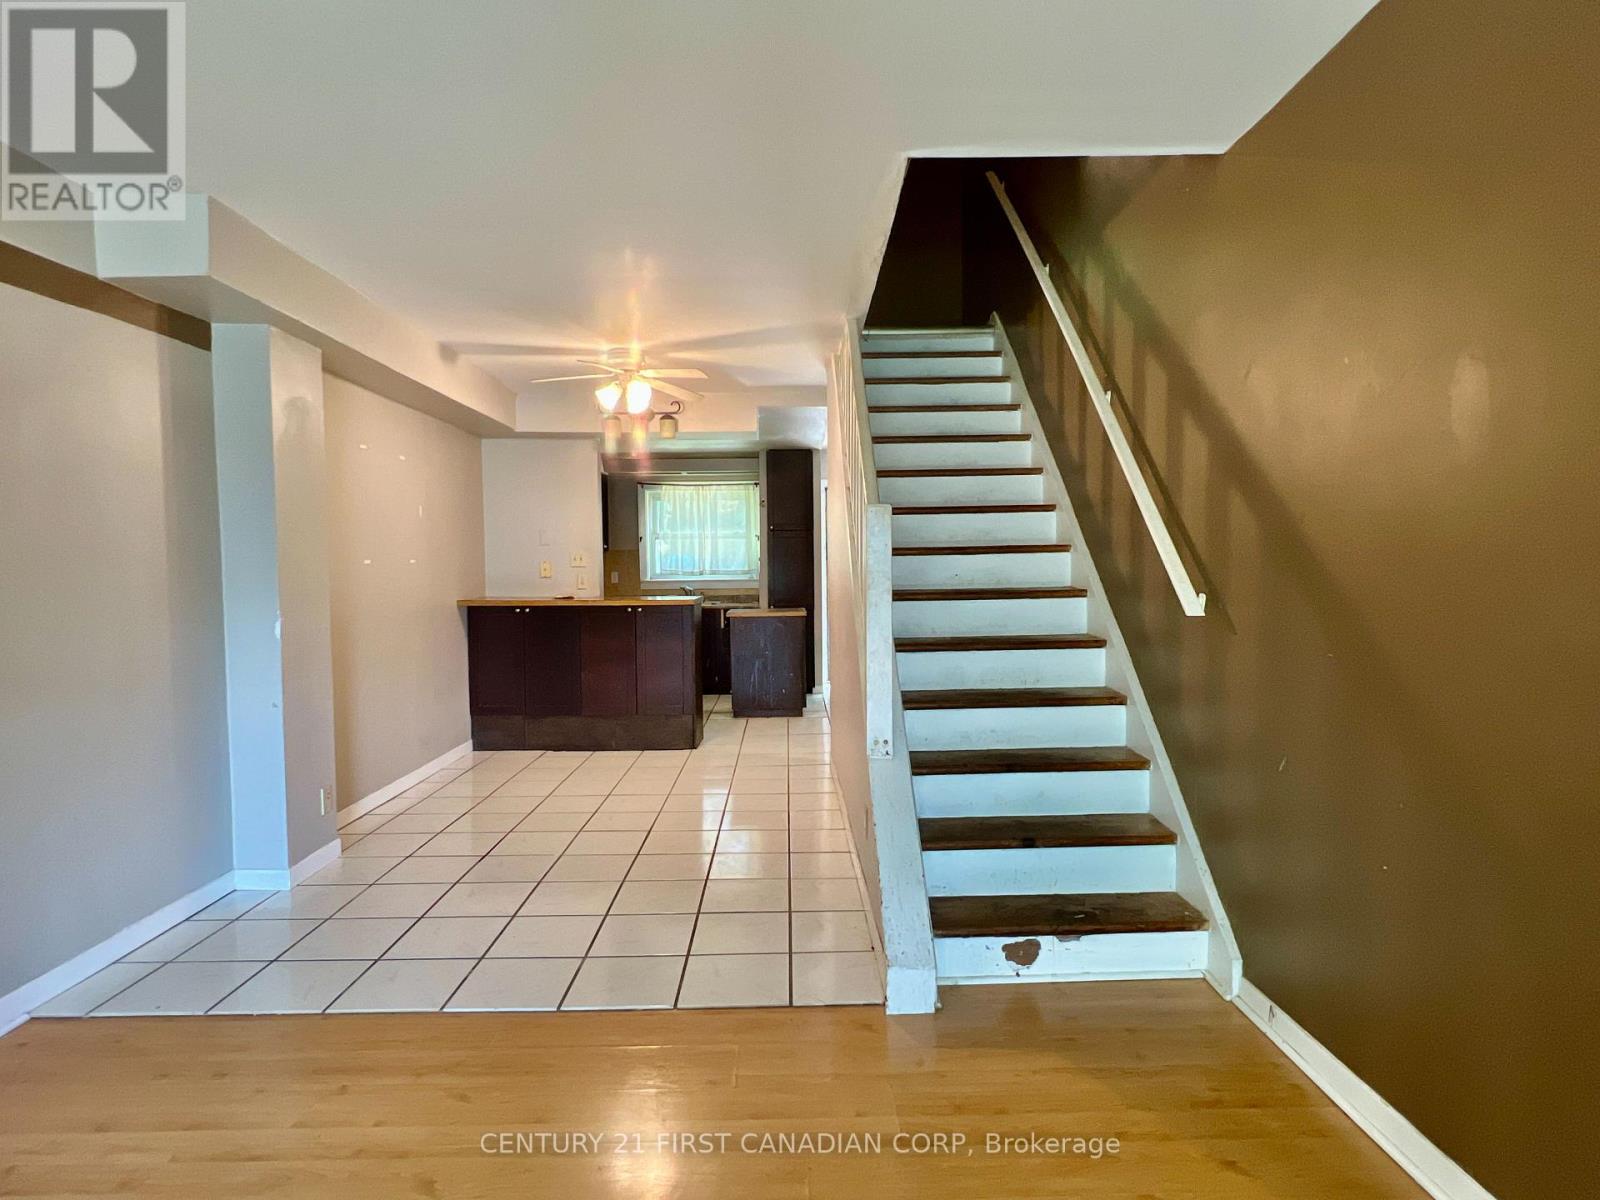
| Main Level | Living Room | 9.94 m | 3.48 m | 9.94 m x 3.48 m |
| Main Level | Kitchen | 3.25 m | 2.6 m | 3.25 m x 2.6 m |
https://www.realtor.ca/real-estate/30354344/40-arbour-glen-crescent-london-east-east-a-east-a
Interested?
Contact us for more information
Robert Magier
Salesperson
420 York Street
London, Ontario N6B 1R1
Diogo Barreira
Salesperson
420 York Street
London, Ontario N6B 1R1

The trademarks REALTOR®, REALTORS®, and the REALTOR® logo are controlled by The Canadian Real Estate Association (CREA) and identify real estate professionals who are members of CREA. The trademarks MLS®, Multiple Listing Service® and the associated logos are owned by The Canadian Real Estate Association (CREA) and identify the quality of services provided by real estate professionals who are members of CREA. The trademark DDF® is owned by The Canadian Real Estate Association (CREA) and identifies CREA's Data Distribution Facility (DDF®)
October 02 2026 02:21:10
Century 21 First Canadian Corp