


Lot 80 Five Stakes Street Southwold, Ontario N5P 3T2

$829,900
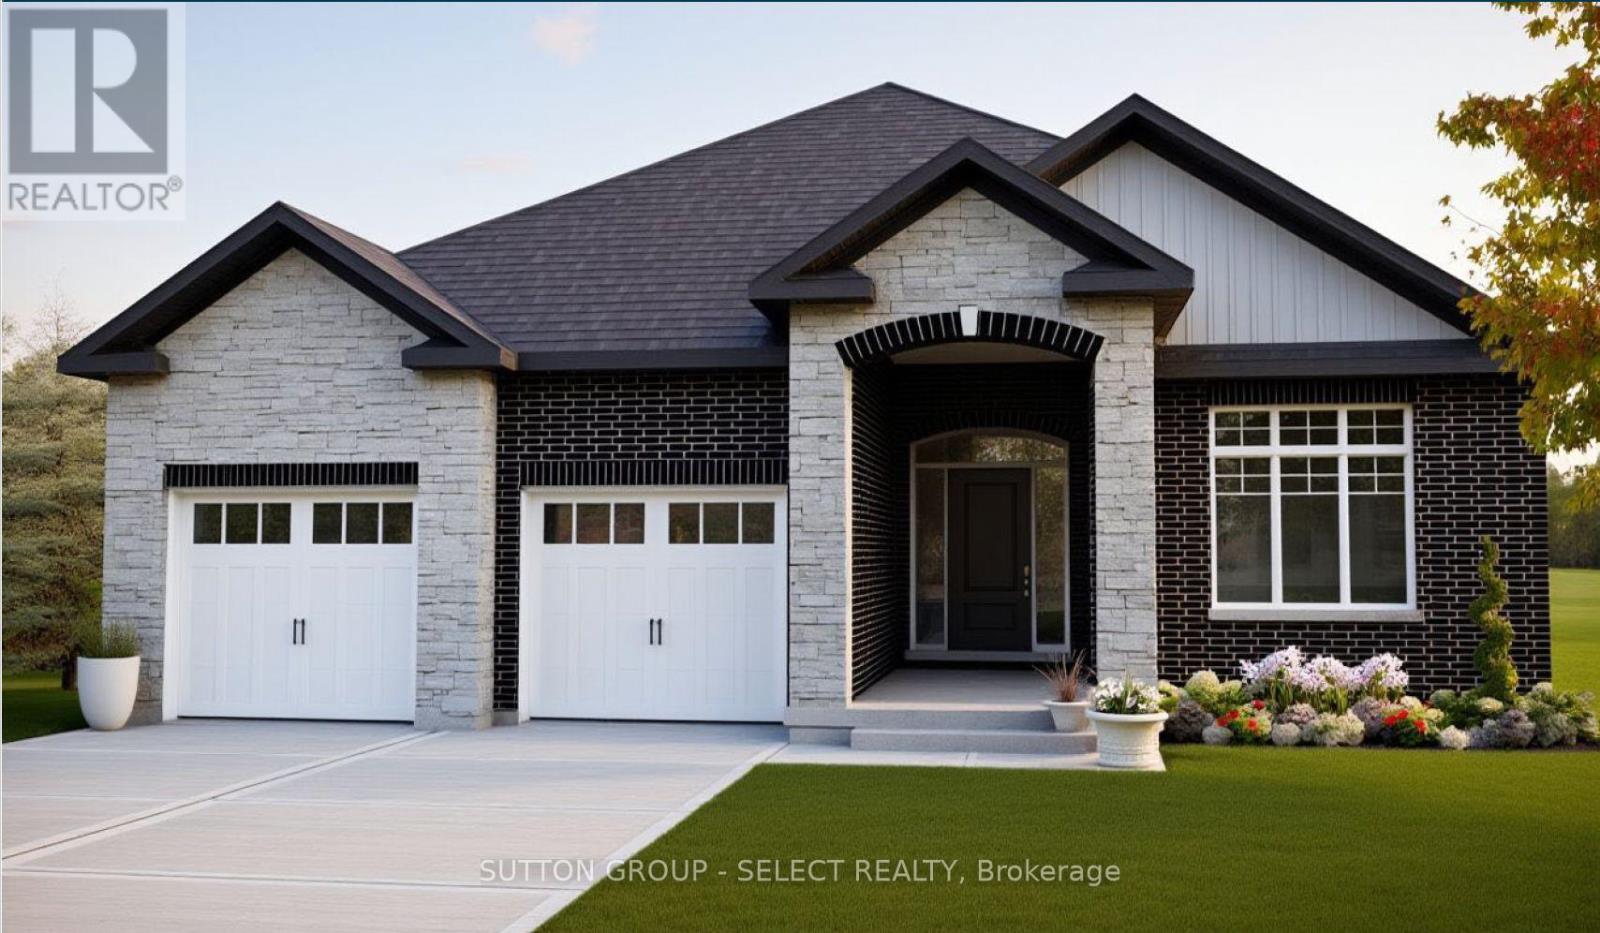
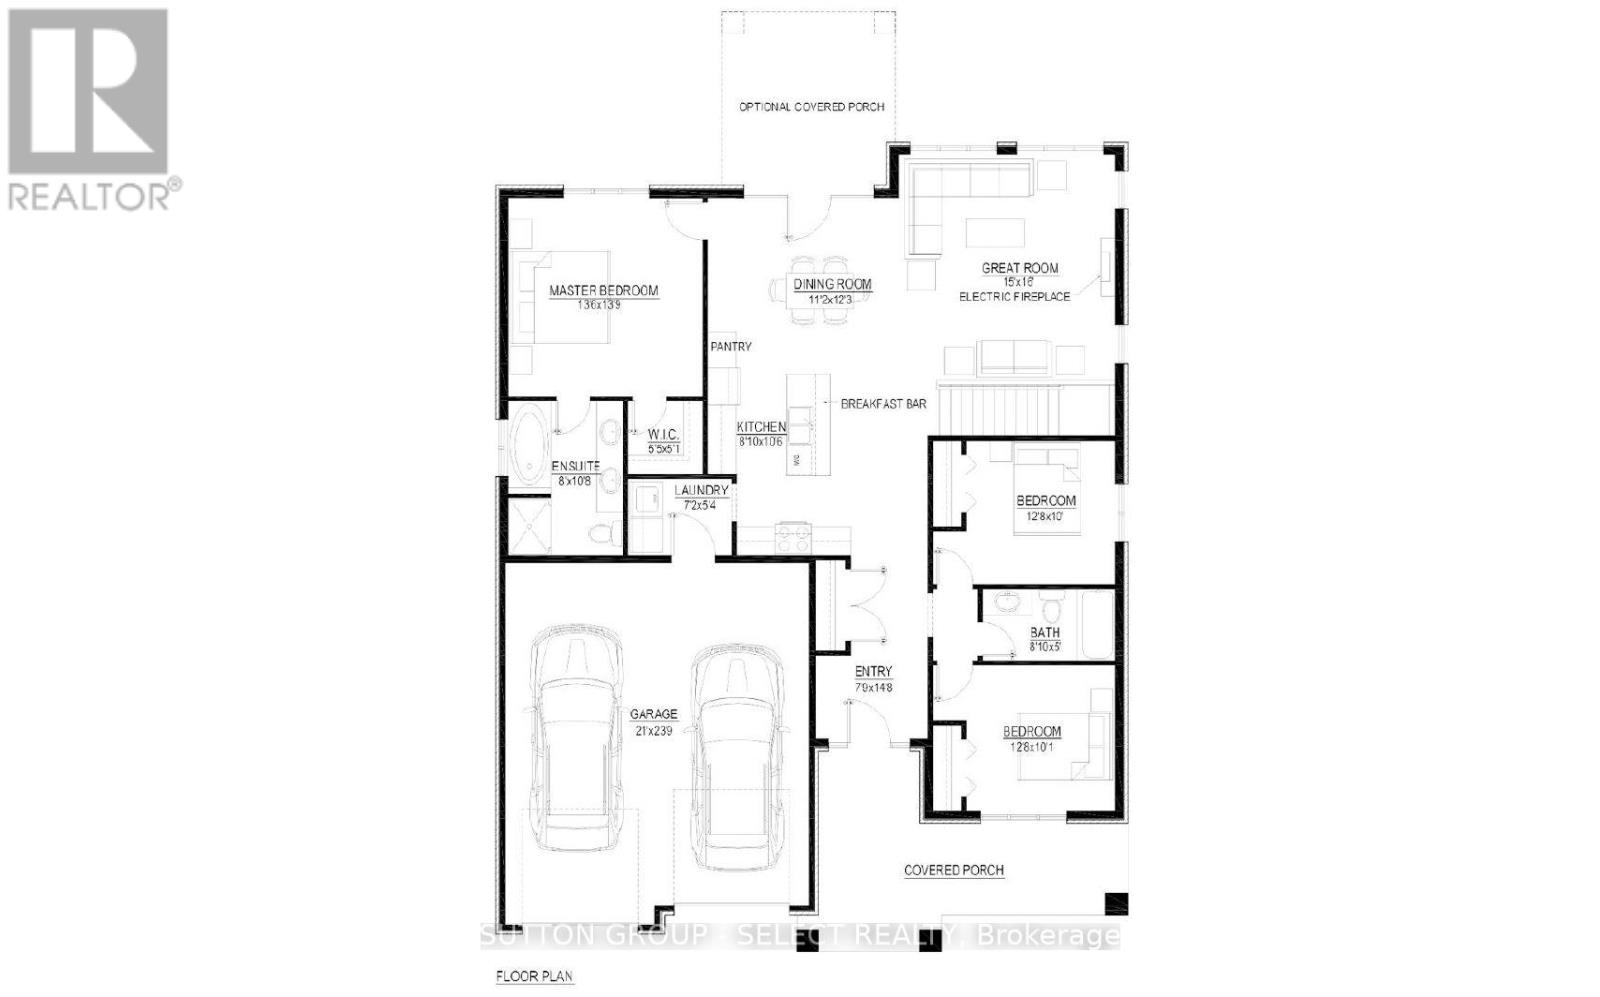
NOW $829,900 WITH THE ENHANCED GST/HST REBATE - LIMITED-TIME OPPORTUNITY! Take advantage of enhanced rebate pricing currently being offered, with this rebate program expected to end in Spring 2027. Act now to secure exceptional value on a brand-new home in Talbotville Meadows!Welcome to the New Haven Model, a beautifully designed one-floor bungalow situated on an impressive lot with 53 FT OF FRONTAGE. Offering the perfect combination of modern style, comfortable main-floor living and the quality craftsmanship Vara Homes is known for, this home features 3 spacious bedrooms and 2 full bathrooms.Step inside to a bright, open-concept design where the great room, kitchen and dining area flow seamlessly together. The great room is anchored by a sleek electric fireplace, while the kitchen features a large island, walk-in pantry and ample cabinetry. The adjoining dining area provides plenty of space for entertaining with a walkout to the backyard.The primary suite offers a generous walk-in closet and luxurious 5-piece ensuite. Two additional bedrooms provide flexibility for family, guests or a home office.A convenient laundry/mudroom is located directly off the garage, while elevated finishes throughout-including beautiful hardwood oak flooring-showcase the level of quality that sets Vara Homes apart.Experience the lifestyle that makes Talbotville Meadows such an exciting place to call home-peaceful surroundings, spacious lots and the welcoming feel of a growing community, all while keeping you conveniently connected to St. Thomas, London, Highway 401 and the beaches of Port Stanley. Enjoy more space, a quieter pace and the benefits of a brand-new community without giving up easy access to everything you need. (id:61499)
Property Details
| MLS® Number | X13858124 |
| Property Type | Single Family |
| Community Name | Talbotville |
| AmenitiesNearBy | Beach, Park |
| CommunityFeatures | Community Centre, School Bus |
| EquipmentType | Water Heater |
| Features | Sump Pump |
| ParkingSpaceTotal | 6 |
| RentalEquipmentType | Water Heater |
Building
| BathroomTotal | 2 |
| BedroomsAboveGround | 3 |
| BedroomsTotal | 3 |
| Age | New Building |
| Amenities | Fireplace(s) |
| ArchitecturalStyle | Bungalow |
| BasementDevelopment | Unfinished |
| BasementType | Full (unfinished) |
| ConstructionStyleAttachment | Detached |
| CoolingType | Central Air Conditioning |
| ExteriorFinish | Stone |
| FireplacePresent | Yes |
| FireplaceTotal | 1 |
| FoundationType | Poured Concrete |
| HeatingFuel | Natural Gas |
| HeatingType | Forced Air |
| StoriesTotal | 1 |
| SizeInterior | 1500 - 2000 Sqft |
| Type | House |
| UtilityWater | Municipal Water |
Parking
| Attached Garage | |
| Garage |
Land
| Acreage | No |
| LandAmenities | Beach, Park |
| Sewer | Sanitary Sewer |
| SizeDepth | 115 Ft |
| SizeFrontage | 50 Ft |
| SizeIrregular | 50 X 115 Ft |
| SizeTotalText | 50 X 115 Ft |
Rooms
| Level | Type | Length | Width | Dimensions |
|---|---|---|---|---|
| Main Level | Foyer | 2.26 m | 2.41 m | 2.26 m x 2.41 m |
| Main Level | Bedroom | 3.84 m | 3.05 m | 3.84 m x 3.05 m |
| Main Level | Bedroom | 3.84 m | 3.05 m | 3.84 m x 3.05 m |
| Main Level | Laundry Room | 2.19 m | 2.65 m | 2.19 m x 2.65 m |
| Main Level | Kitchen | 2.47 m | 3.23 m | 2.47 m x 3.23 m |
| Main Level | Dining Room | 3.41 m | 3.75 m | 3.41 m x 3.75 m |
| Main Level | Living Room | 4.57 m | 4.88 m | 4.57 m x 4.88 m |
| Main Level | Primary Bedroom | 4.15 m | 4.24 m | 4.15 m x 4.24 m |
Interested?
Contact us for more information
Jessica Dermo
Salesperson
250 Wharncliffe Road North
London, Ontario N6H 2B8

The trademarks REALTOR®, REALTORS®, and the REALTOR® logo are controlled by The Canadian Real Estate Association (CREA) and identify real estate professionals who are members of CREA. The trademarks MLS®, Multiple Listing Service® and the associated logos are owned by The Canadian Real Estate Association (CREA) and identify the quality of services provided by real estate professionals who are members of CREA. The trademark DDF® is owned by The Canadian Real Estate Association (CREA) and identifies CREA's Data Distribution Facility (DDF®)
October 03 2026 12:50:48
Sutton Group - Select Realty