


80 Vinifera Drive Grimsby, Ontario L3M 5S6

$799,900
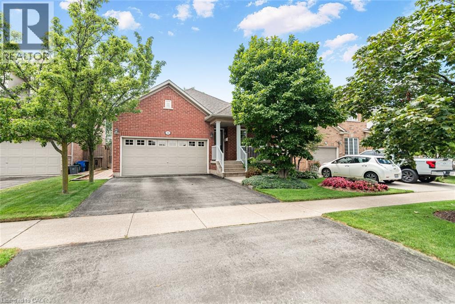
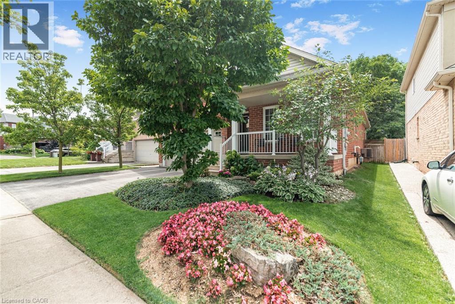
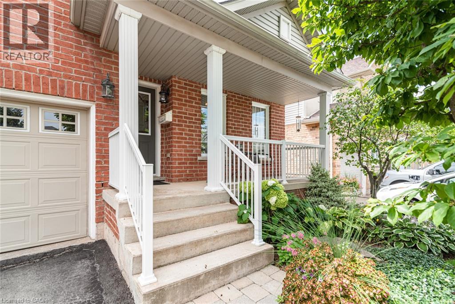
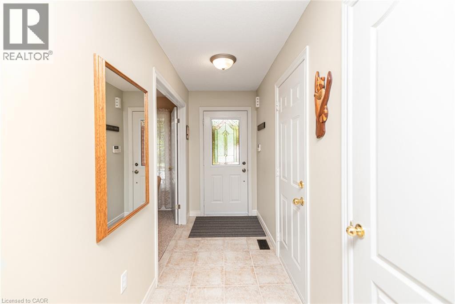
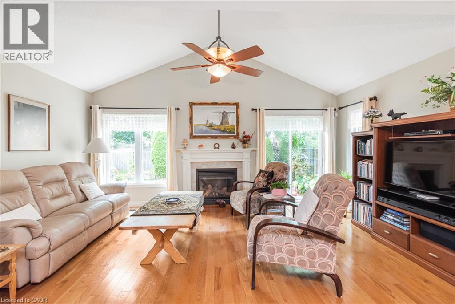
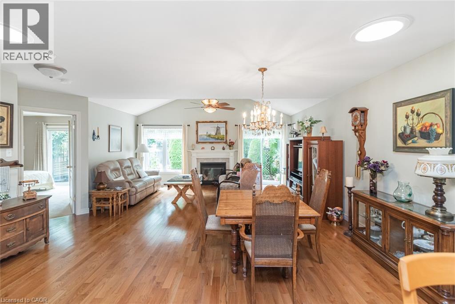
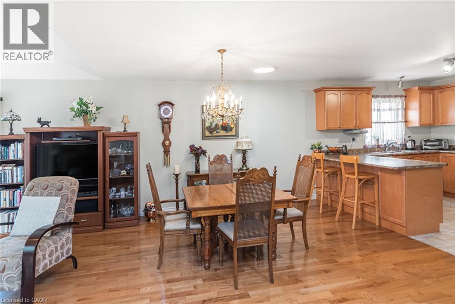
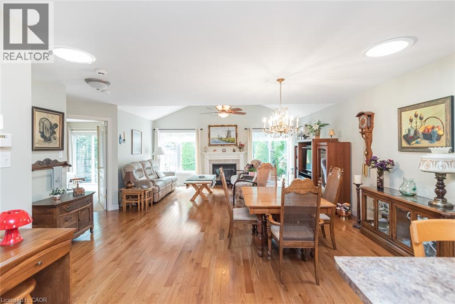
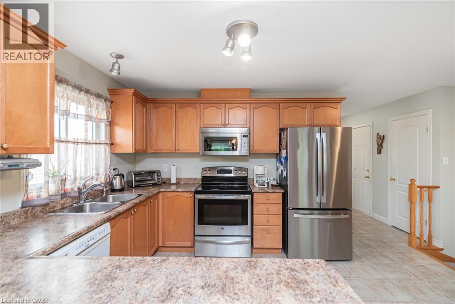
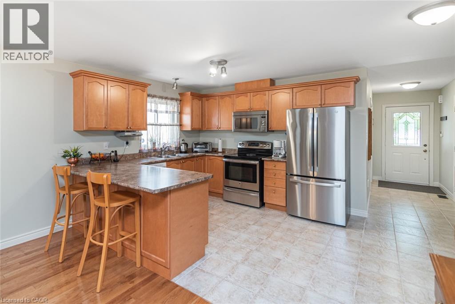
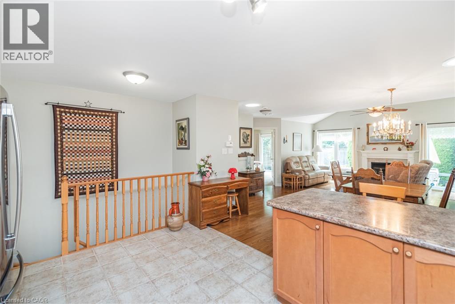
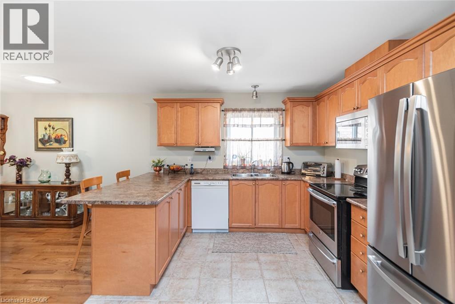
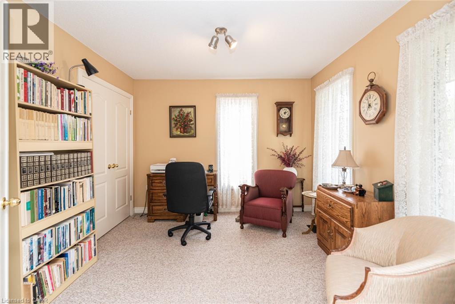
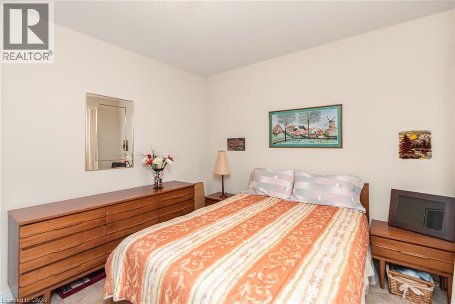
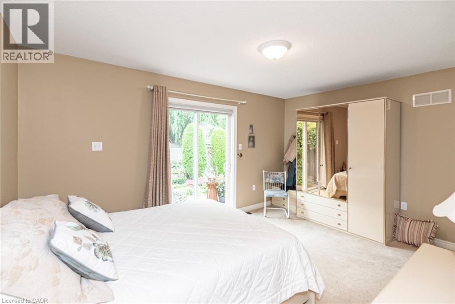
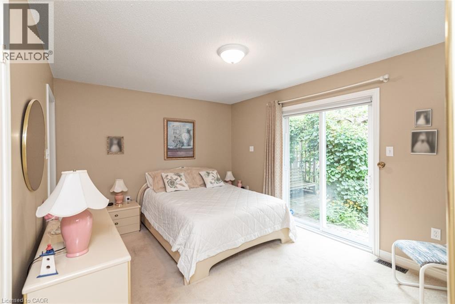
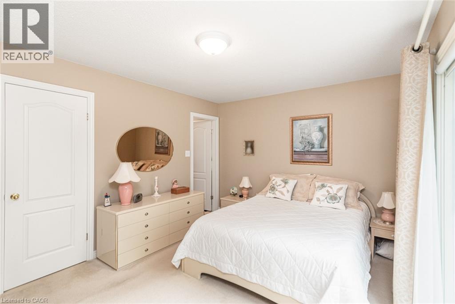
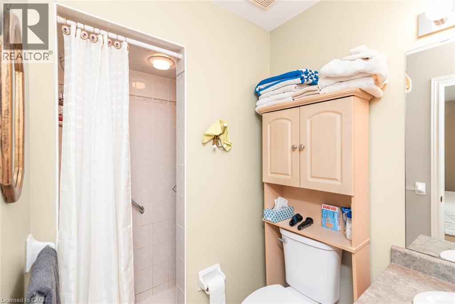
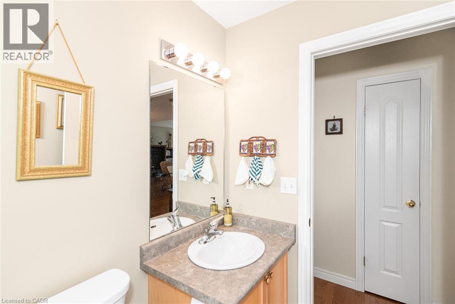
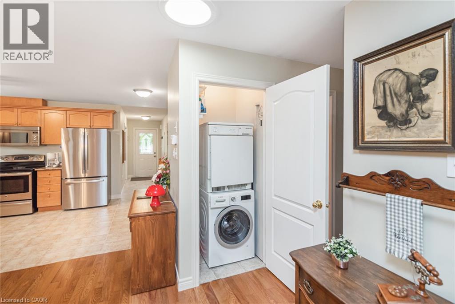
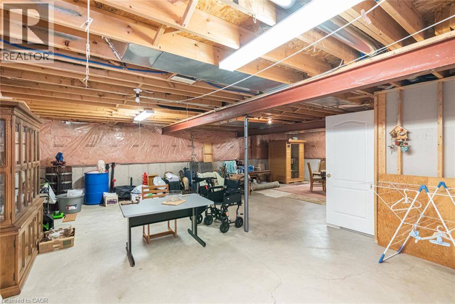
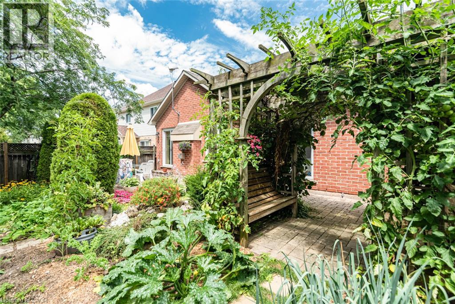
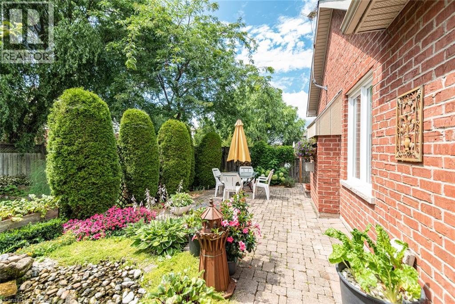
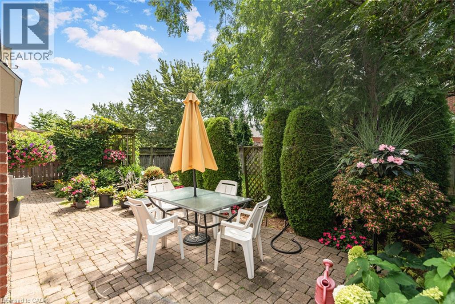
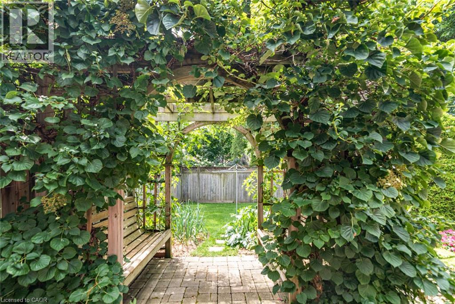
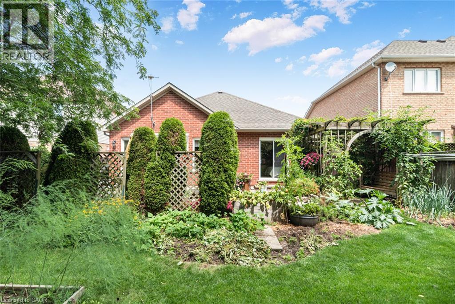
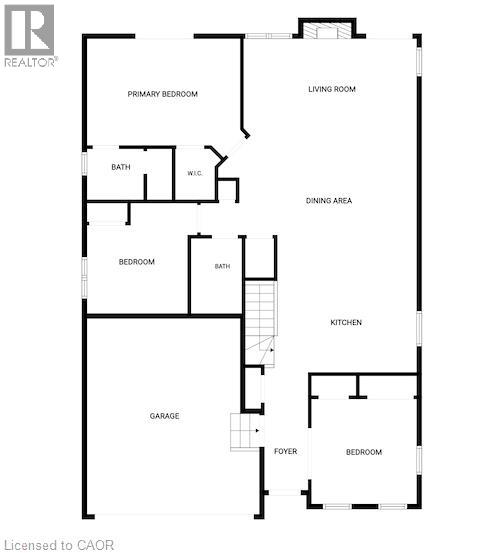
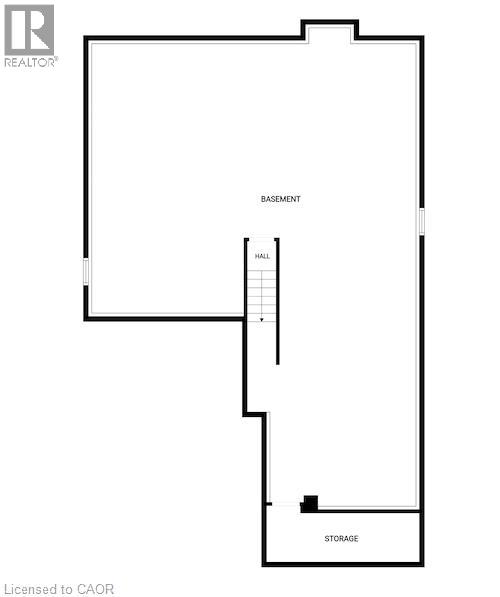
Welcome to this beautifully maintained 3-bedroom, 2-bathroom bungalow in a desirable Grimsby neighbourhood! Ideally located with quick QEW access and just minutes from the YMCA, parks, schools, shopping, and everyday amenities, this inviting home offers the perfect blend of comfort, convenience, and lifestyle. Step inside to a bright, open-concept main floor featuring soaring cathedral ceilings in the living room and an abundance of natural light throughout. Spacious principal rooms provide a comfortable and functional layout, while the third bedroom—currently used as a den—offers excellent flexibility for a home office, sitting room, or guest space. Convenient main-floor laundry adds to the ease of everyday living. The unfinished basement provides a blank canvas with plenty of potential for additional living space, a recreation room, home gym, or workshop. Outside, the private backyard is a true retreat, featuring beautifully landscaped gardens and a tranquil water feature—an ideal setting for morning coffee, entertaining, or simply relaxing at the end of the day. Pride of ownership is evident throughout this exceptional home. Move-in ready, wonderfully located, and offering room to grow—this Grimsby bungalow is one you won’t want to miss! (id:61499)
Property Details
| MLS® Number | 40867865 |
| Property Type | Single Family |
| AmenitiesNearBy | Hospital |
| Features | Automatic Garage Door Opener |
| ParkingSpaceTotal | 4 |
Building
| BathroomTotal | 2 |
| BedroomsAboveGround | 3 |
| BedroomsTotal | 3 |
| Appliances | Central Vacuum - Roughed In, Water Softener, Garage Door Opener |
| ArchitecturalStyle | Raised Bungalow |
| BasementDevelopment | Unfinished |
| BasementType | Full (unfinished) |
| ConstructedDate | 2005 |
| ConstructionStyleAttachment | Detached |
| CoolingType | Central Air Conditioning |
| ExteriorFinish | Brick |
| FoundationType | Poured Concrete |
| HeatingFuel | Natural Gas |
| HeatingType | Forced Air |
| StoriesTotal | 1 |
| SizeInterior | 1350 Sqft |
| Type | House |
| UtilityWater | Municipal Water |
Parking
| Attached Garage |
Land
| AccessType | Highway Access |
| Acreage | No |
| LandAmenities | Hospital |
| Sewer | Municipal Sewage System |
| SizeDepth | 106 Ft |
| SizeFrontage | 44 Ft |
| SizeTotalText | Under 1/2 Acre |
| ZoningDescription | Rd5 |
Rooms
| Level | Type | Length | Width | Dimensions |
|---|---|---|---|---|
| Main Level | 3pc Bathroom | 4'11'' x 8'1'' | ||
| Main Level | Primary Bedroom | 14'11'' x 10'11'' | ||
| Main Level | Bedroom | 11'4'' x 10'0'' | ||
| Main Level | 4pc Bathroom | 7'10'' x 4'11'' | ||
| Main Level | Bedroom | 10'10'' x 10'7'' | ||
| Main Level | Kitchen | 14'2'' x 10'4'' | ||
| Main Level | Dining Room | 11'3'' x 13'8'' | ||
| Main Level | Living Room | 17'9'' x 12'0'' |
https://www.realtor.ca/real-estate/30361925/80-vinifera-drive-grimsby
Interested?
Contact us for more information
Mark Vandervelde
Salesperson
107 Griffin Street South
Smithville, Ontario L0R 2A0

The trademarks REALTOR®, REALTORS®, and the REALTOR® logo are controlled by The Canadian Real Estate Association (CREA) and identify real estate professionals who are members of CREA. The trademarks MLS®, Multiple Listing Service® and the associated logos are owned by The Canadian Real Estate Association (CREA) and identify the quality of services provided by real estate professionals who are members of CREA. The trademark DDF® is owned by The Canadian Real Estate Association (CREA) and identifies CREA's Data Distribution Facility (DDF®)
October 03 2026 11:48:42
Royal LePage NRC Realty Inc.