


539 4th Avenue E Owen Sound, Ontario N4K 2N1

$409,900
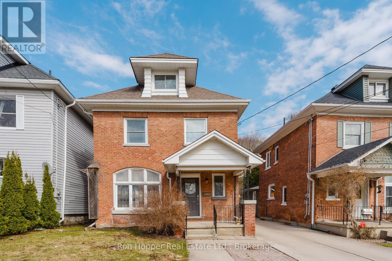
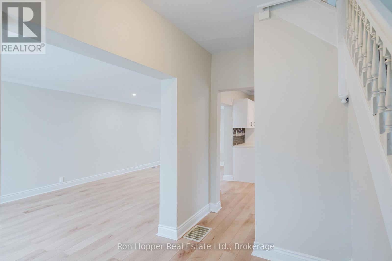
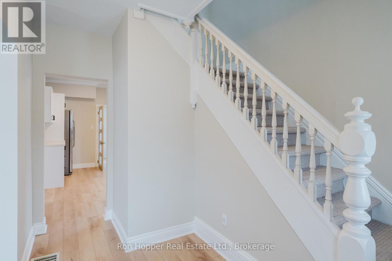
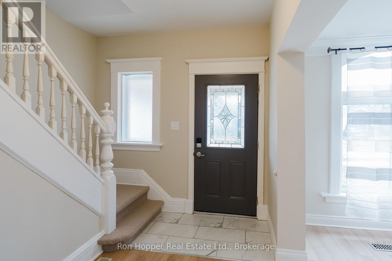
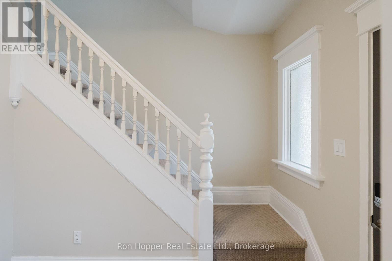
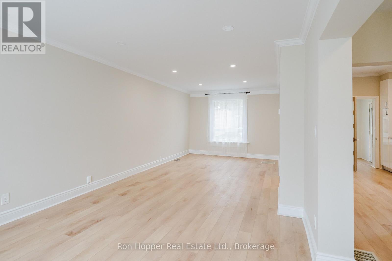
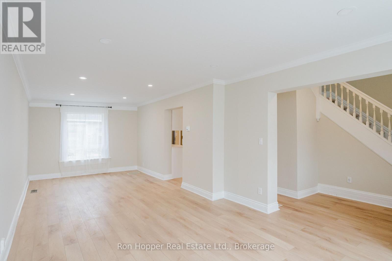
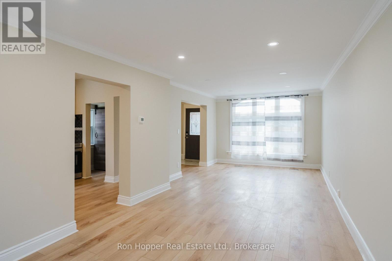
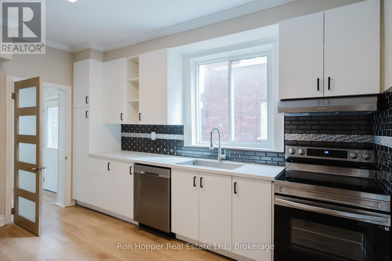
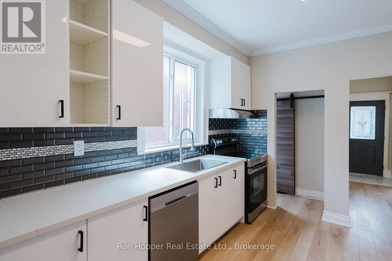
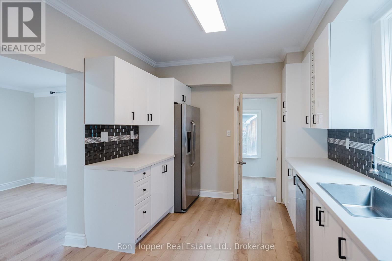
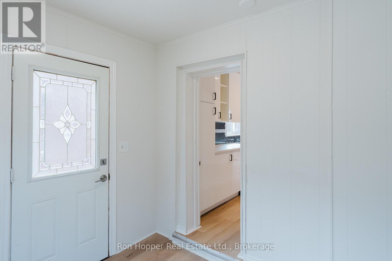
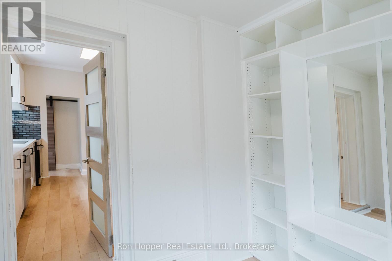
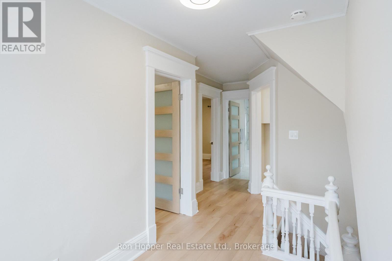
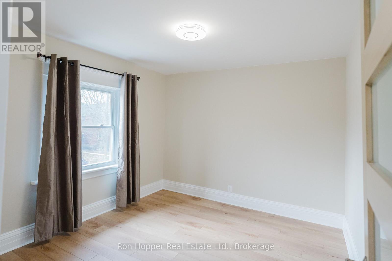
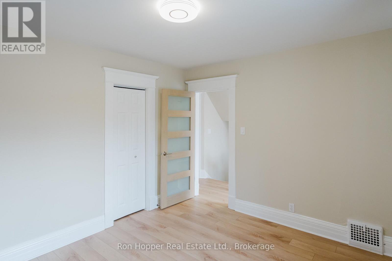
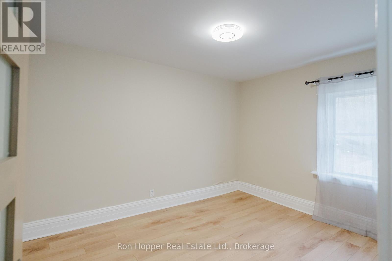
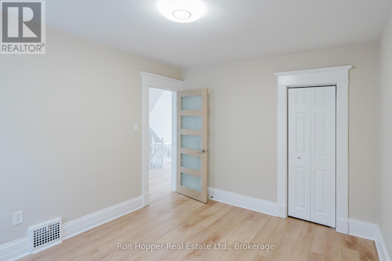
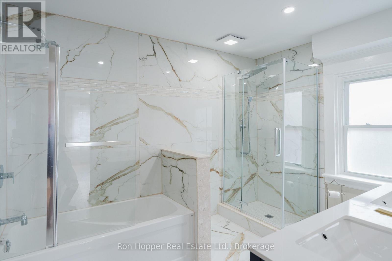
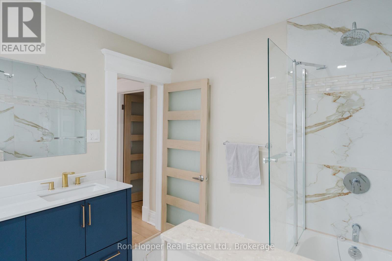
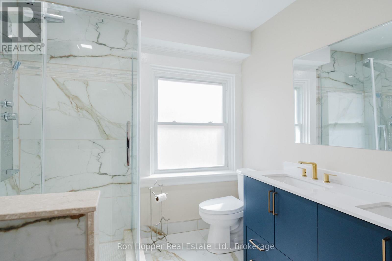
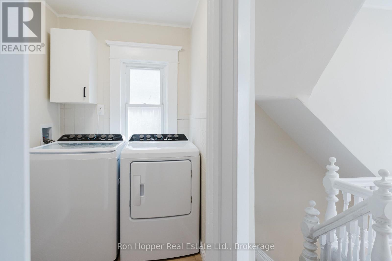
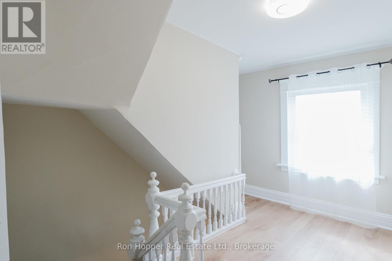
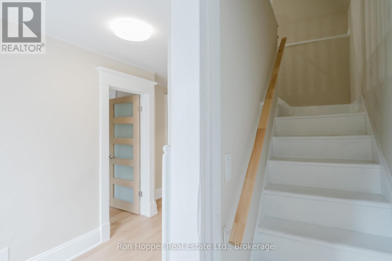
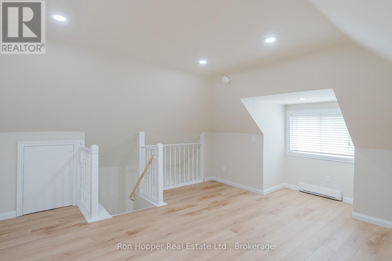
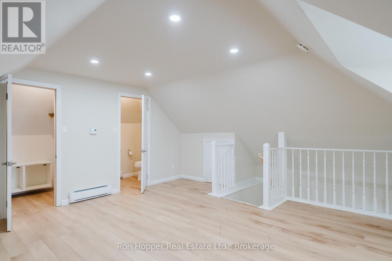
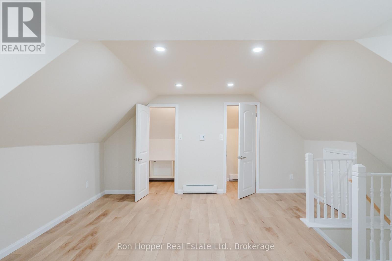
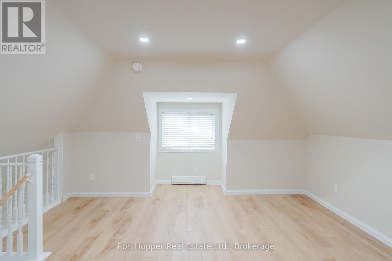
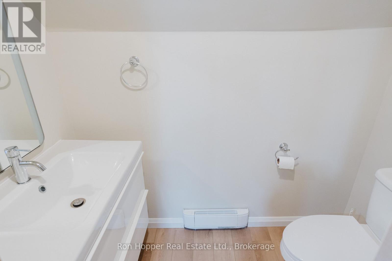
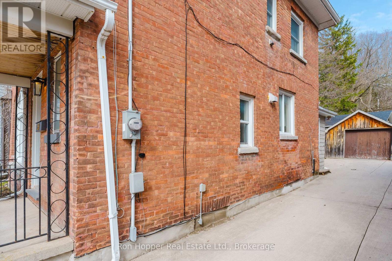
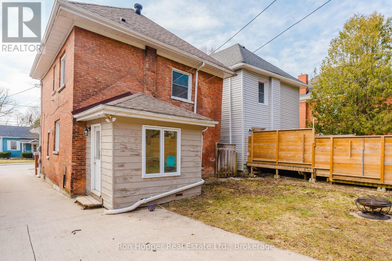
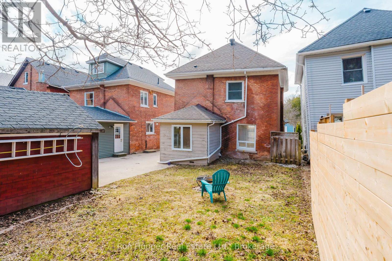
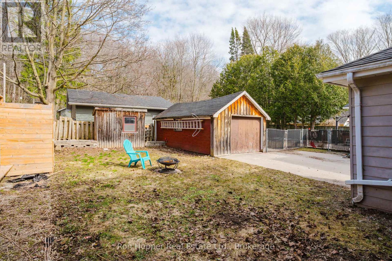
Beautiful, spacious 3-bedroom, 1.5-bathroom detached home in a desirable area close to beautiful Harrison Park. The home has been extensively renovated while retaining the character of the original brick house. It offers bright, generous living spaces, vinyl flooring throughout, a modern kitchen with stainless-steel appliances, two updated bathrooms, and plenty of additional finished space.The main bathroom has been completely renovated and features a separate bathtub and large glass shower, double vanity and modern finishes.Upstairs you'll find 2 bedrooms and main bathroom along with a laundry room, while the finished third-floor level provides a large master bedroom/living area, and a 2 piece bathroom. (id:61499)
Property Details
| MLS® Number | X13860188 |
| Property Type | Single Family |
| Community Name | Owen Sound |
| ParkingSpaceTotal | 3 |
Building
| BathroomTotal | 2 |
| BedroomsAboveGround | 3 |
| BedroomsTotal | 3 |
| Appliances | Dishwasher, Dryer, Stove, Washer, Refrigerator |
| BasementDevelopment | Unfinished |
| BasementType | N/a (unfinished) |
| ConstructionStyleAttachment | Detached |
| CoolingType | Central Air Conditioning |
| ExteriorFinish | Brick |
| FoundationType | Stone |
| HalfBathTotal | 1 |
| HeatingFuel | Natural Gas |
| HeatingType | Forced Air |
| StoriesTotal | 3 |
| SizeInterior | 1100 - 1500 Sqft |
| Type | House |
| UtilityWater | Municipal Water |
Parking
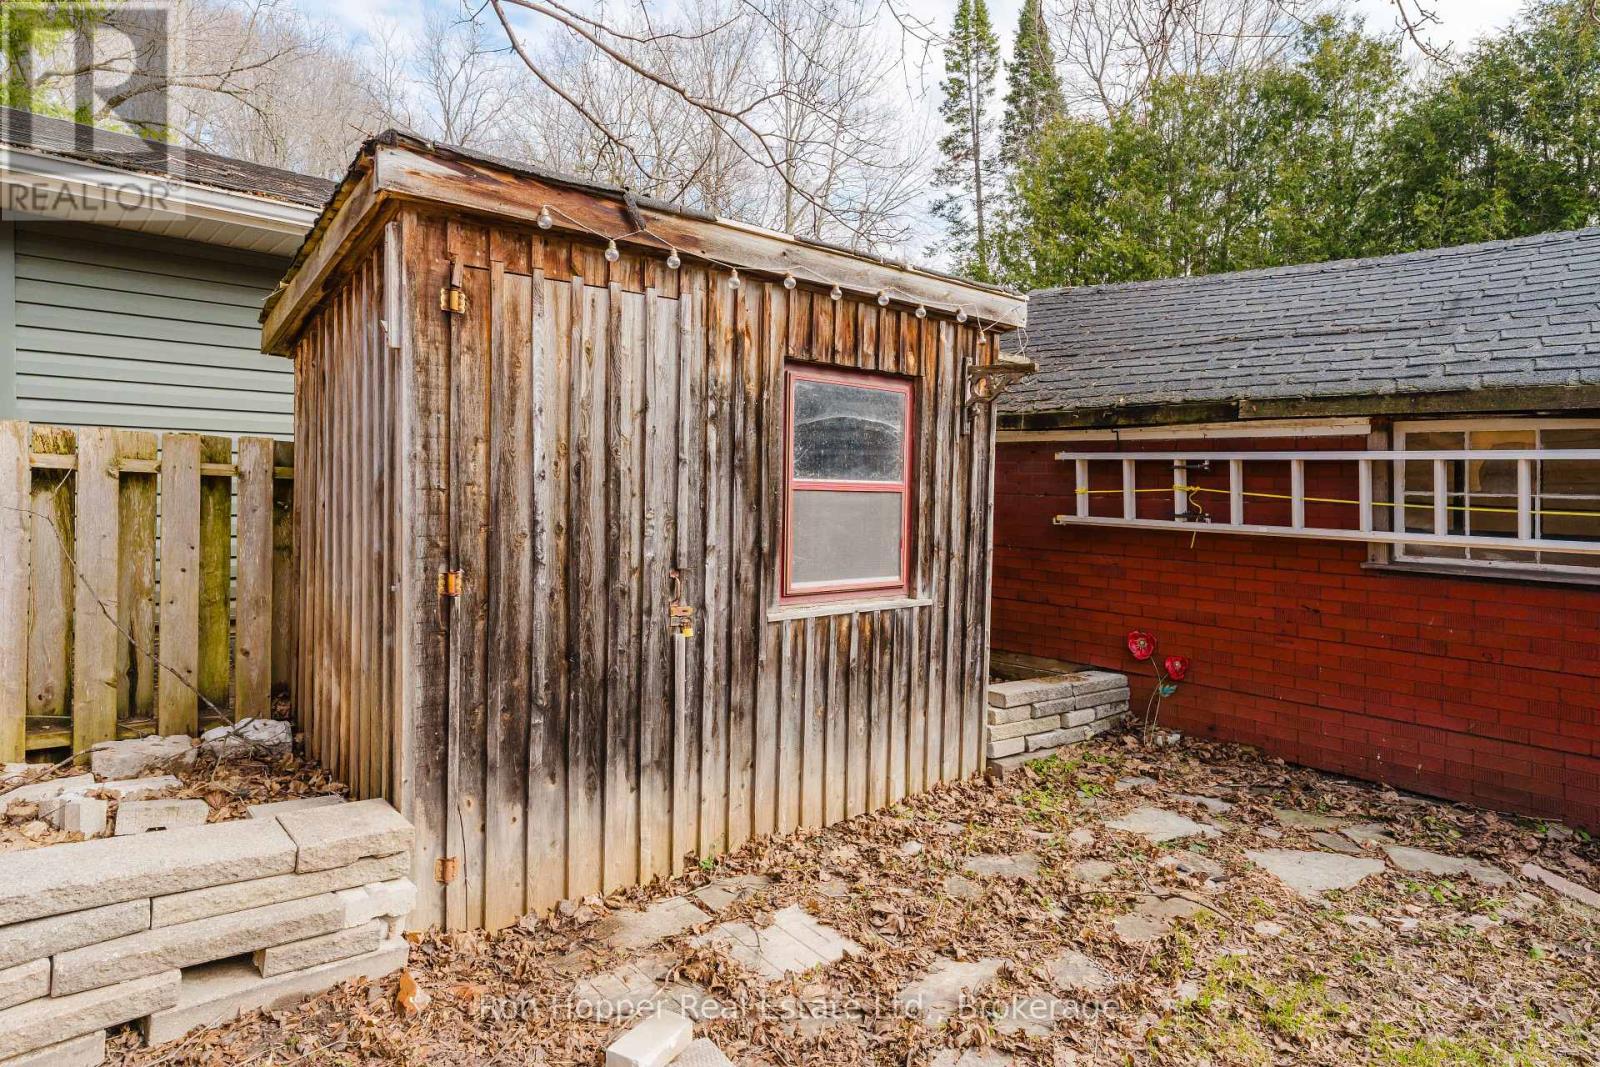
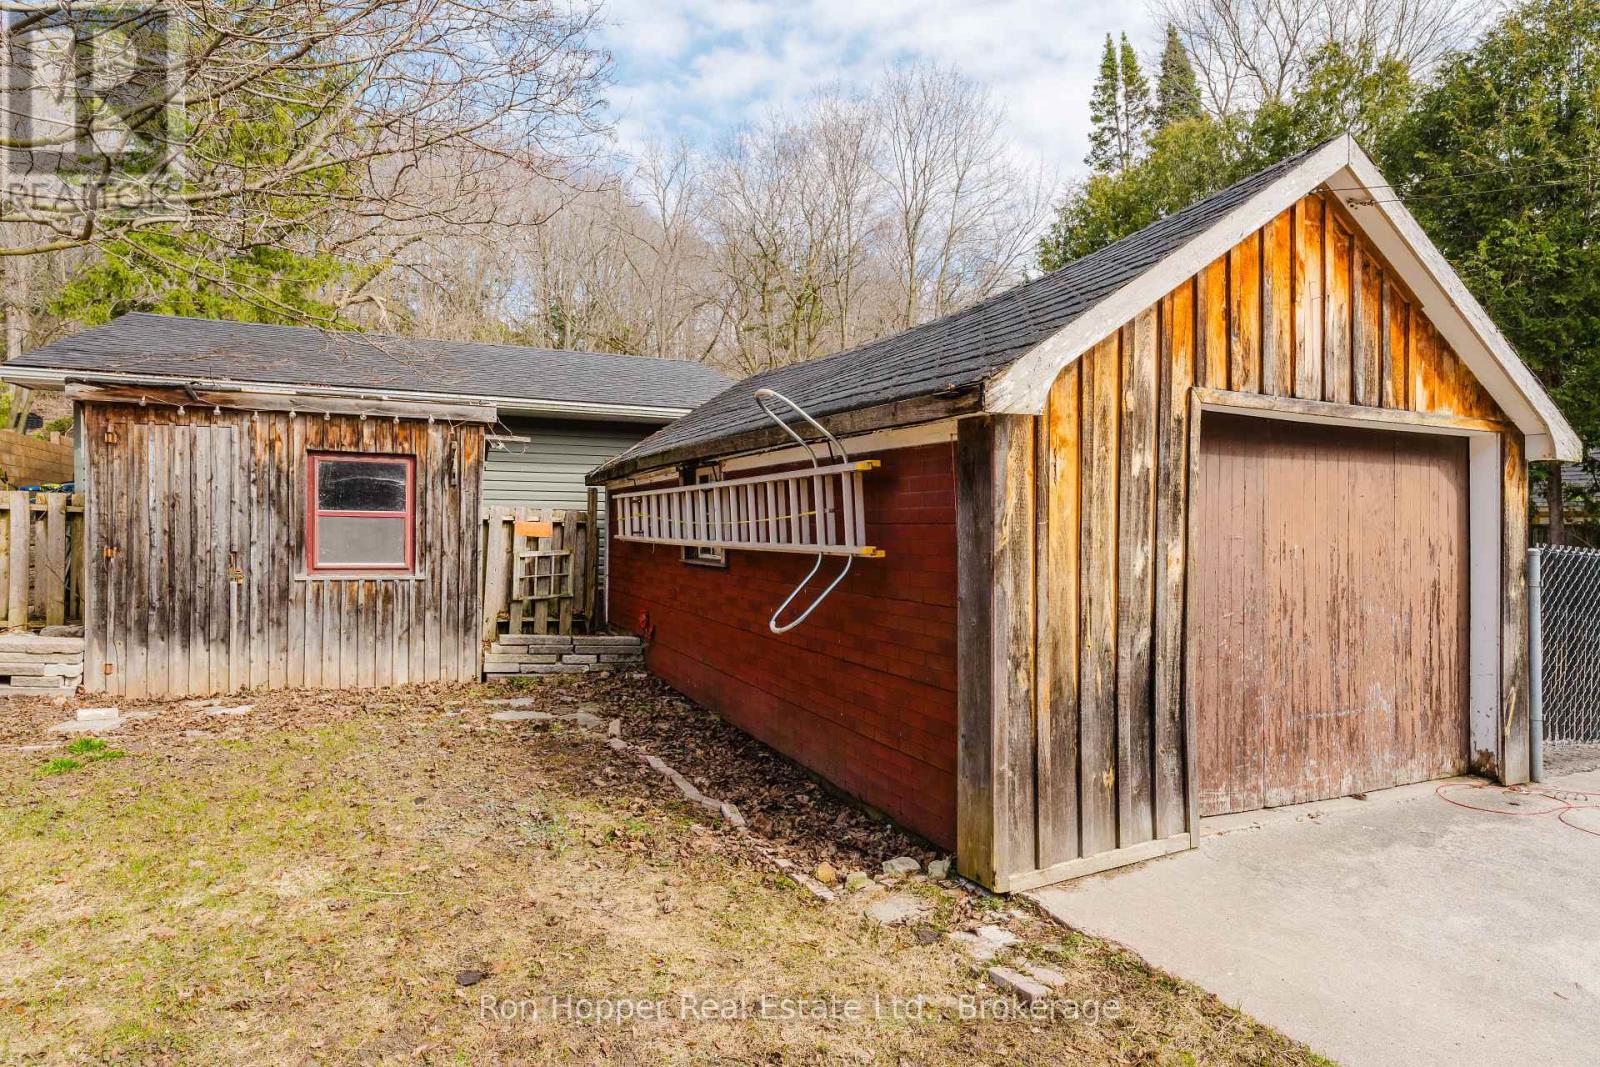
| Detached Garage | |
| Garage |
Land
| Acreage | No |
| Sewer | Sanitary Sewer |
| SizeDepth | 100 Ft |
| SizeFrontage | 35 Ft ,6 In |
| SizeIrregular | 35.5 X 100 Ft |
| SizeTotalText | 35.5 X 100 Ft |
Rooms
| Level | Type | Length | Width | Dimensions |
|---|---|---|---|---|
| Second Level | Primary Bedroom | 3.04 m | 3.78 m | 3.04 m x 3.78 m |
| Second Level | Bedroom | 3.2 m | 3.53 m | 3.2 m x 3.53 m |
| Second Level | Bathroom | 2.38 m | 3.25 m | 2.38 m x 3.25 m |
| Second Level | Laundry Room | 1.6 m | 1.52 m | 1.6 m x 1.52 m |
| Third Level | Bedroom 3 | 4.16 m | 3.86 m | 4.16 m x 3.86 m |
| Third Level | Bathroom | 1.95 m | 1.04 m | 1.95 m x 1.04 m |
| Ground Level | Kitchen | 4.06 m | 2.97 m | 4.06 m x 2.97 m |
| Ground Level | Living Room | 3.42 m | 3.7 m | 3.42 m x 3.7 m |
| Ground Level | Dining Room | 4.26 m | 3.12 m | 4.26 m x 3.12 m |
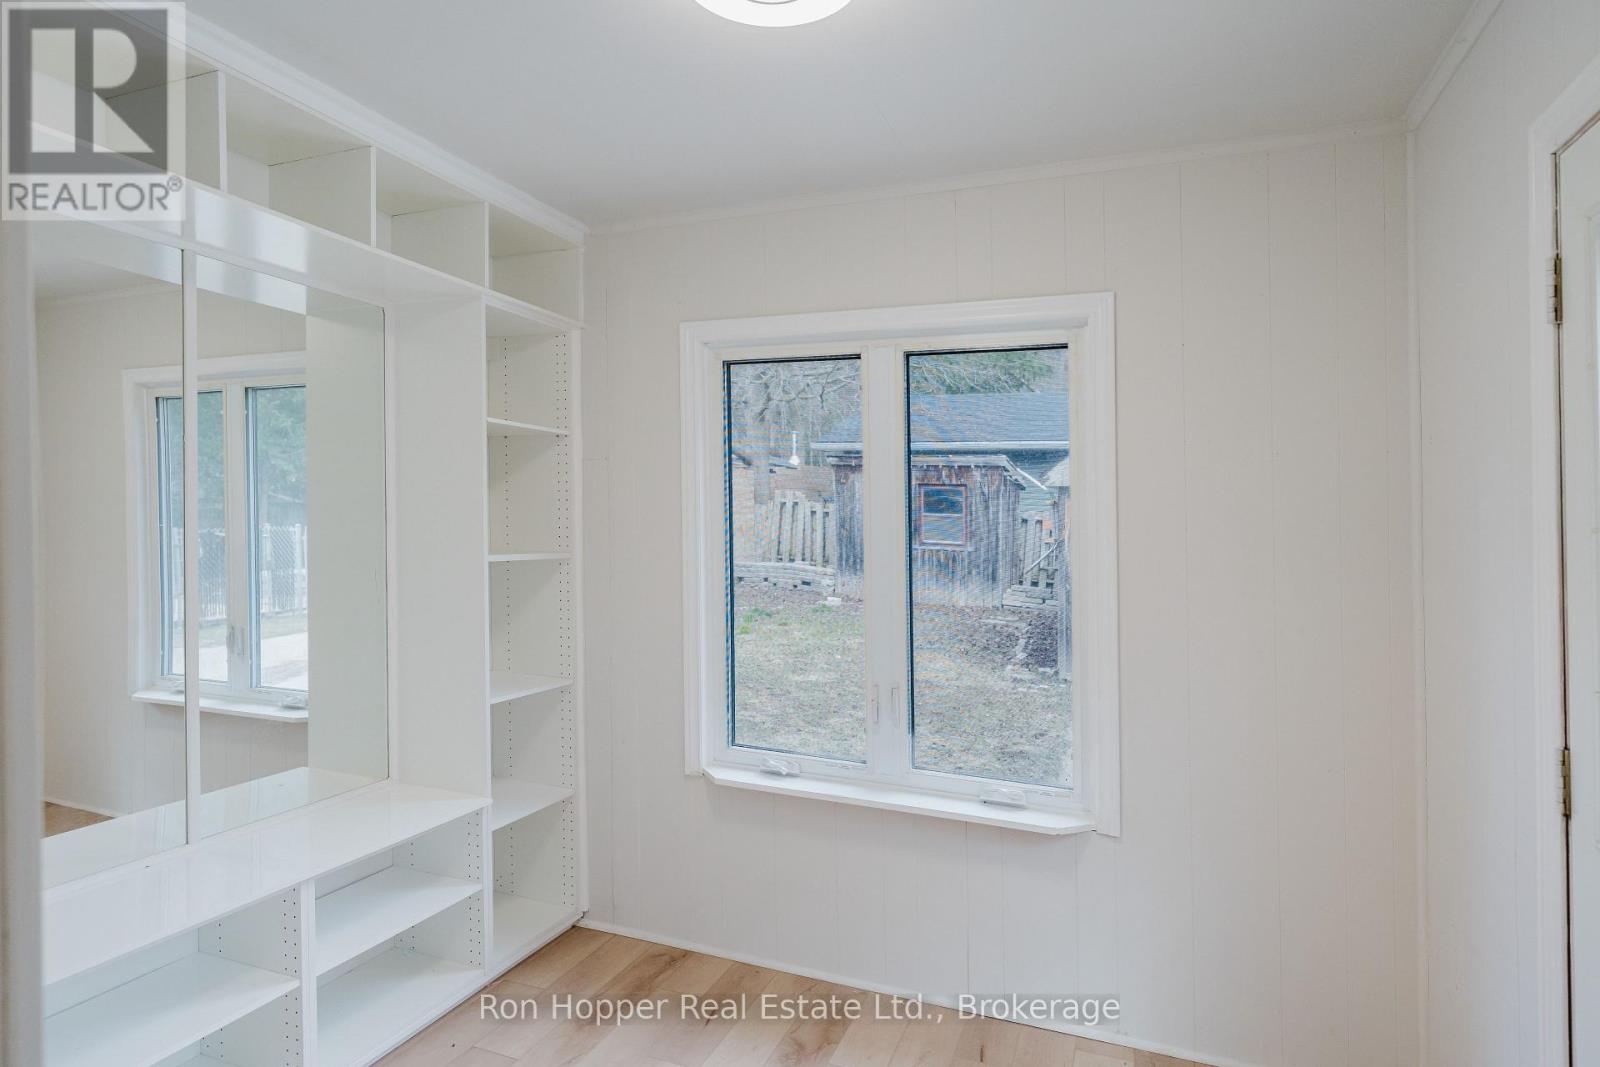
| Ground Level | Mud Room | 2.84 m | 2.36 m | 2.84 m x 2.36 m |
Utilities
| Cable | Installed |
| Electricity | Installed |
| Sewer | Installed |
https://www.realtor.ca/real-estate/30362885/539-4th-avenue-e-owen-sound-owen-sound
Interested?
Contact us for more information
Randy Byars
Broker
823 2nd Ave E
Owen Sound, Ontario N4K 2H2

The trademarks REALTOR®, REALTORS®, and the REALTOR® logo are controlled by The Canadian Real Estate Association (CREA) and identify real estate professionals who are members of CREA. The trademarks MLS®, Multiple Listing Service® and the associated logos are owned by The Canadian Real Estate Association (CREA) and identify the quality of services provided by real estate professionals who are members of CREA. The trademark DDF® is owned by The Canadian Real Estate Association (CREA) and identifies CREA's Data Distribution Facility (DDF®)
October 04 2026 11:30:23
Ron Hopper Real Estate Ltd.