


2080 Sandhill Road Tay, Ontario L0K 2C0

$999,900
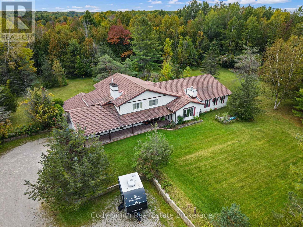
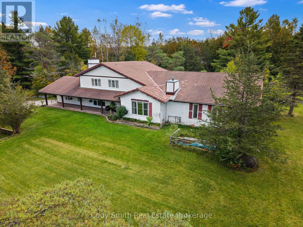
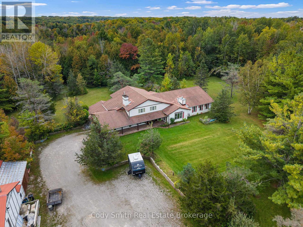
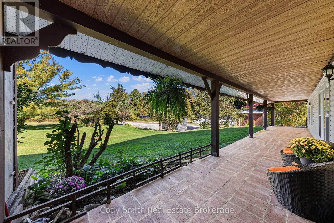
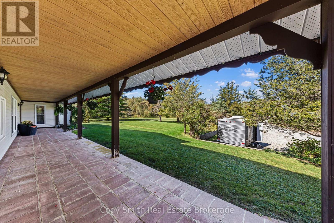
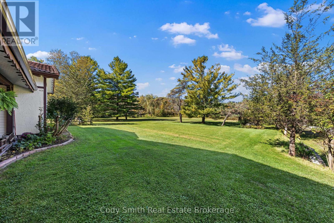
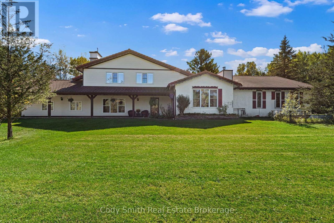
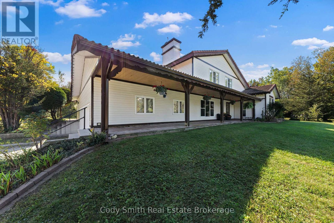
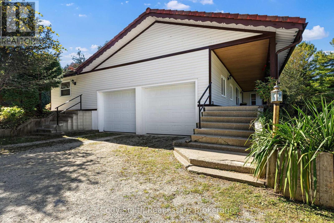
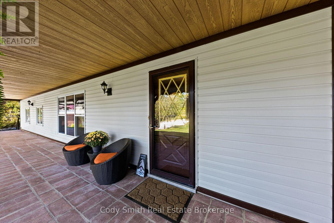
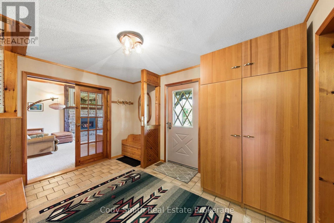
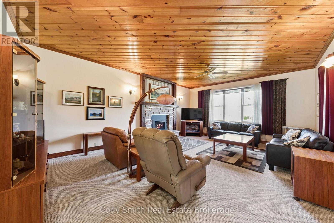
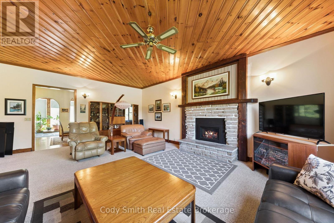
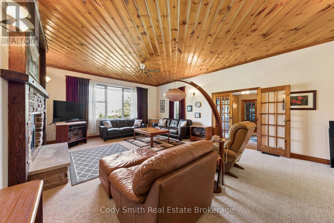
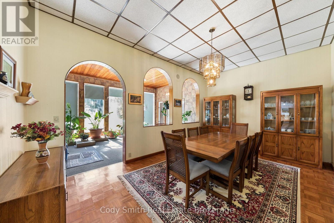
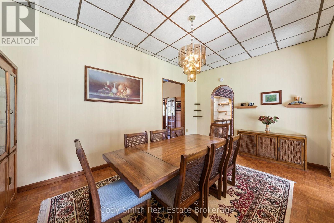
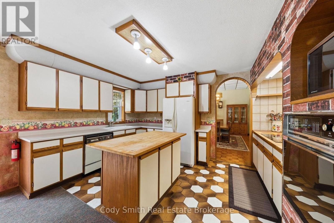
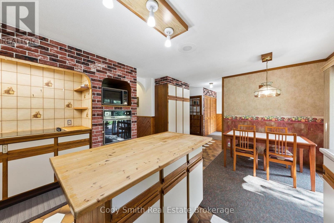
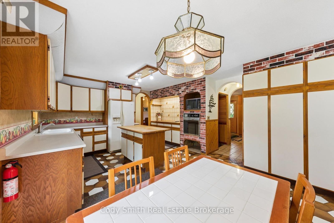
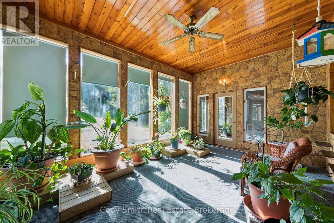
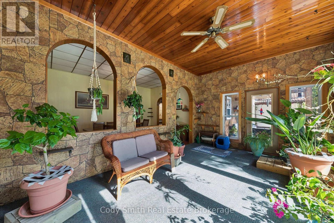
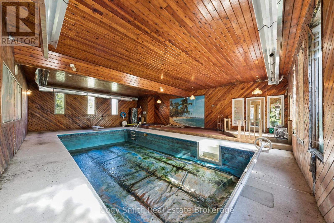
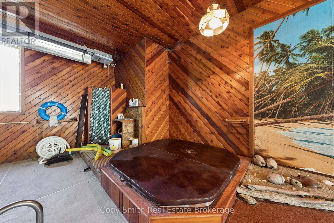
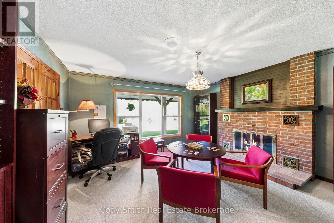
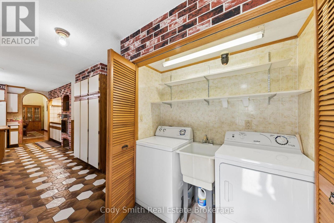
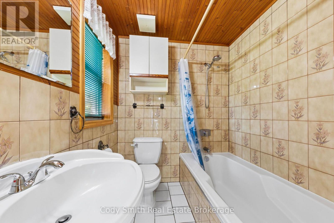
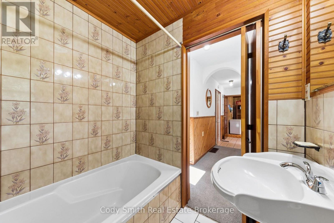
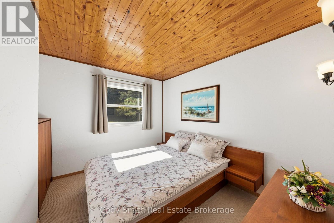
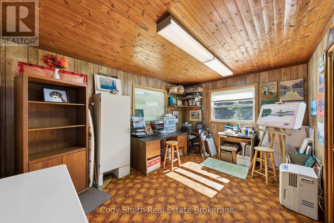
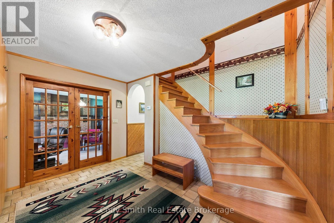
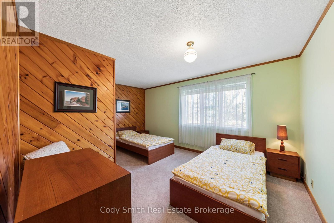
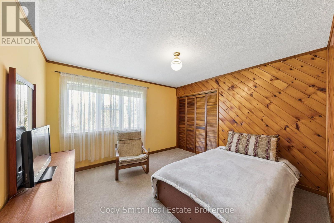
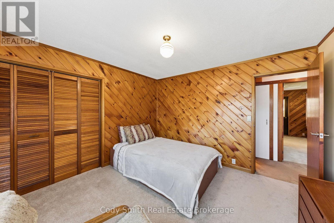
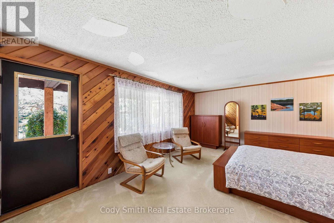
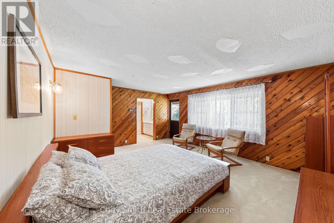
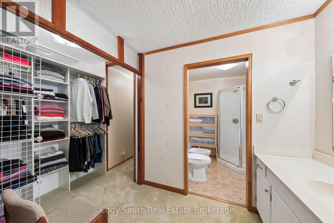
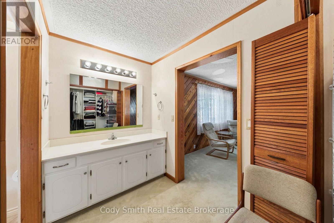
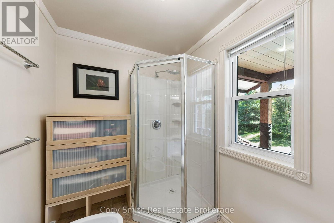
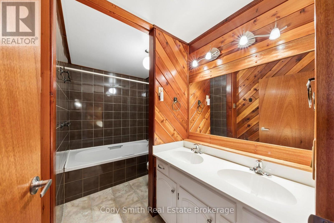
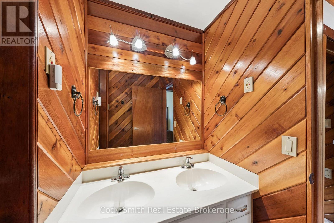
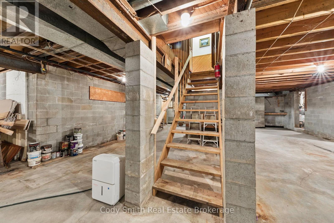
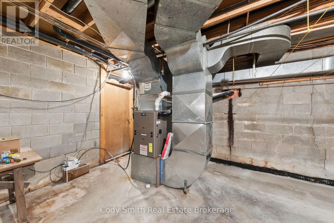
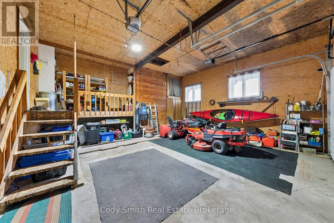
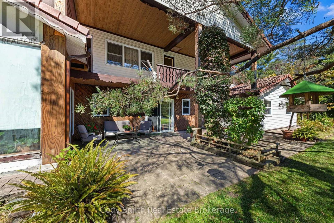
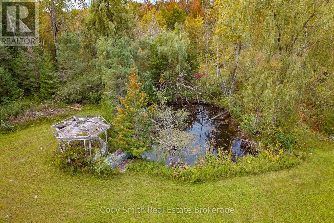
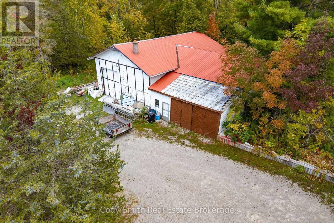
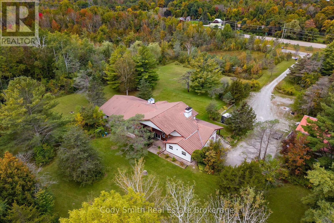
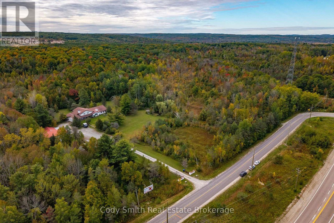
One-of-a-kind property on just over 11 acres conveniently located minutes to Midland, Orillia & Barrie w/easy access to Hwy. 400. Built in 1983, the distinctive European-inspired 2 Storey home offers a spacious & versatile layout w/4 Bdrms, 3 Baths & attached Garage. Spacious Foyer w/staircase to upper level welcomes you into this unique home. Large Family rm. w/soaring wood-clad ceiling & Gas Fireplace, formal Dining rm. & a generous Eat In Kitchen w/centre island & walkout to patio area. An additional Living rm./Den w/woodburning Fireplace. The Sunroom leads to an indoor pool enclosure offering incredible potential to become a true year-round retreat. With repair & updating, imagine entertaining family & friends poolside. Main floor also offers in-law potential, w/separate entry, Bedroom, 4pc. Bath & adjoining Office/Studio area that could potentially be converted to additional Kitchen/Living space. Upstairs you will find 3 spacious Bedrooms, incl. Primary Suite w/Walk-in Closet & 4pc. Ensuite, plus an additional 5pc. Bath w/double vanity. The large unfinished Basement provides plenty of utility & storage space. Forced-air Gas heat services the main level, w/radiant electric ceiling heat on the 2nd floor. Outside, the expansive acreage, mature trees & generous parking provide plenty of space to enjoy. The detached heated Garage/Shop offers high ceilings, office space & excellent room for vehicles, equipment, hobbies or storage. Adding to the appeal, a communications tower & billboard located on the property currently generate rental income, and the C4 Zoning offers opportunity for your business to run from home. A truly distinctive country property offering substantial living space, acreage, excellent outbuildings & tremendous potential for a buyer ready to make it their own. Year round area activities include Skiing, Kayaking, Golfing & Hiking, plus access to OFSC trail just up the road & the Tay Shore Trail along Georgian Bay is close by. (id:61499)
Property Details
| MLS® Number | S13862592 |
| Property Type | Single Family |
| Community Name | Rural Tay |
| AmenitiesNearBy | Golf Nearby, Marina, Public Transit, Ski Area |
| CommunicationType | High Speed Internet |
| Features | Irregular Lot Size, Sump Pump |
| ParkingSpaceTotal | 12 |
| PoolType | Indoor Pool, Inground Pool |
| Structure | Patio(s), Porch |
Building
| BathroomTotal | 3 |
| BedroomsAboveGround | 4 |
| BedroomsTotal | 4 |
| Amenities | Fireplace(s) |
| Appliances | Garage Door Opener Remote(s), Oven - Built-in, Water Heater, Water Treatment, Dishwasher, Oven, Stove, Refrigerator |
| BasementDevelopment | Unfinished |
| BasementType | Full (unfinished) |
| ConstructionStyleAttachment | Detached |
| CoolingType | None |
| ExteriorFinish | Vinyl Siding |
| FireProtection | Alarm System, Smoke Detectors |
| FireplacePresent | Yes |
| FireplaceTotal | 2 |
| FoundationType | Block |
| HeatingFuel | Electric, Natural Gas |
| HeatingType | Radiant Heat |
| StoriesTotal | 2 |
| SizeInterior | 3000 - 3500 Sqft |
| Type | House |
| UtilityWater | Drilled Well |
Parking
| Attached Garage | |
| Garage |
Land
| AccessType | Year-round Access |
| Acreage | Yes |
| LandAmenities | Golf Nearby, Marina, Public Transit, Ski Area |
| Sewer | Septic System |
| SizeDepth | 463 Ft |
| SizeFrontage | 907 Ft |
| SizeIrregular | 907 X 463 Ft |
| SizeTotalText | 907 X 463 Ft|10 - 24.99 Acres |
| SurfaceWater | Pond Or Stream |
| ZoningDescription | C4 |
Rooms
| Level | Type | Length | Width | Dimensions |
|---|---|---|---|---|
| Second Level | Bathroom | 2.29 m | 3.77 m | 2.29 m x 3.77 m |
| Second Level | Other | 1.21 m | 1.73 m | 1.21 m x 1.73 m |
| Second Level | Bedroom 2 | 3.56 m | 4.96 m | 3.56 m x 4.96 m |
| Second Level | Bedroom 3 | 3.54 m | 3.51 m | 3.54 m x 3.51 m |
| Second Level | Bathroom | 1.98 m | 3.29 m | 1.98 m x 3.29 m |
| Second Level | Primary Bedroom | 4.41 m | 5.37 m | 4.41 m x 5.37 m |
| Main Level | Foyer | 3 m | 3.94 m | 3 m x 3.94 m |
| Main Level | Living Room | 7.35 m | 6.4 m | 7.35 m x 6.4 m |
| Main Level | Kitchen | 4.39 m | 5.43 m | 4.39 m x 5.43 m |
| Main Level | Office | 4.37 m | 3.26 m | 4.37 m x 3.26 m |
| Main Level | Sunroom | 3.7 m | 5.38 m | 3.7 m x 5.38 m |
| Main Level | Dining Room | 3.44 m | 5.38 m | 3.44 m x 5.38 m |
| Main Level | Bathroom | 1 m | 1.79 m | 1 m x 1.79 m |
| Main Level | Bedroom 4 | 3.32 m | 3.19 m | 3.32 m x 3.19 m |
Utilities
| Cable | Available |
| Electricity | Installed |
| Natural Gas Available | Available |
https://www.realtor.ca/real-estate/30365180/2080-sandhill-road-tay-rural-tay
Interested?
Contact us for more information
Cody Smith
Broker of Record
3260 Fesserton Sideroad
Waubaushene, Ontario L0K 2C0
Christine Vollick
Broker
450 West St N - Unit B
Orillia, Ontario L3V 5E8

The trademarks REALTOR®, REALTORS®, and the REALTOR® logo are controlled by The Canadian Real Estate Association (CREA) and identify real estate professionals who are members of CREA. The trademarks MLS®, Multiple Listing Service® and the associated logos are owned by The Canadian Real Estate Association (CREA) and identify the quality of services provided by real estate professionals who are members of CREA. The trademark DDF® is owned by The Canadian Real Estate Association (CREA) and identifies CREA's Data Distribution Facility (DDF®)
October 06 2026 03:59:19
Cody Smith Real Estate Brokerage, Century 21 B.j. Roth Realty Ltd.