


469 Westvale Drive Waterloo, Ontario N2T 1S9

$819,700
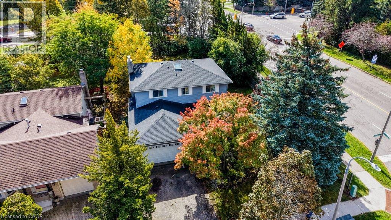
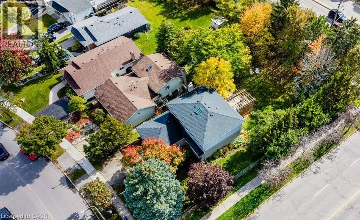
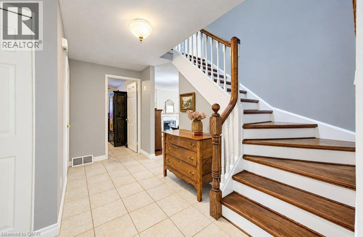
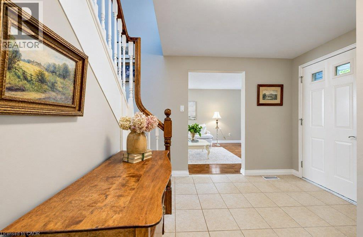
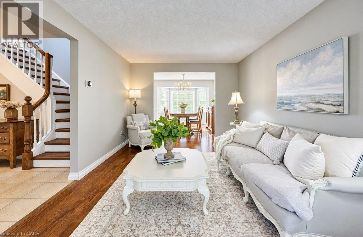
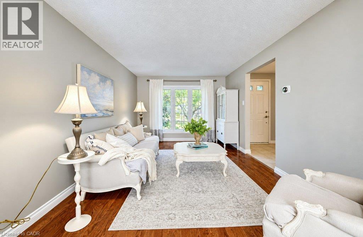
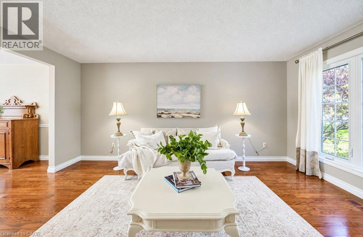
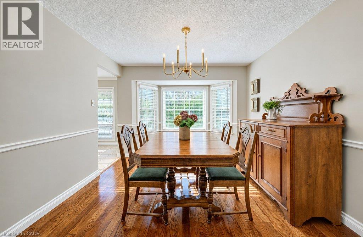
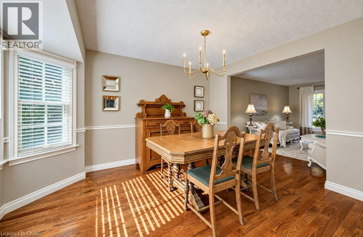
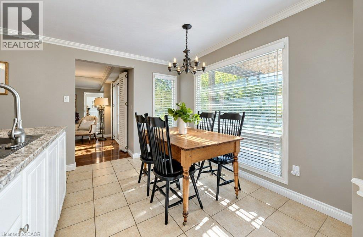
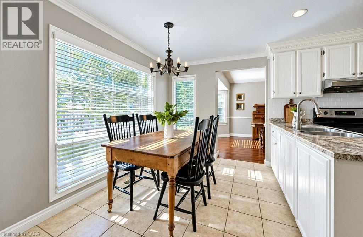
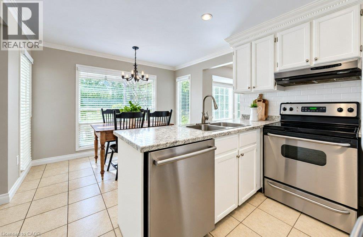
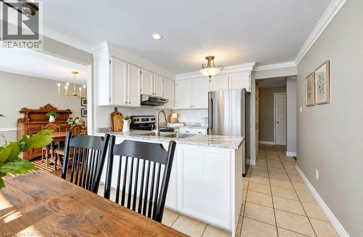
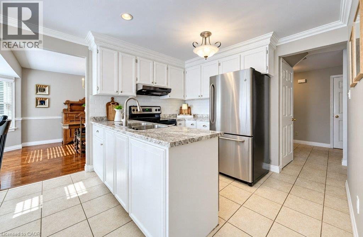
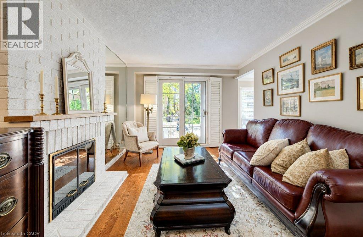
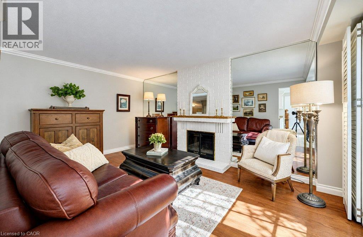
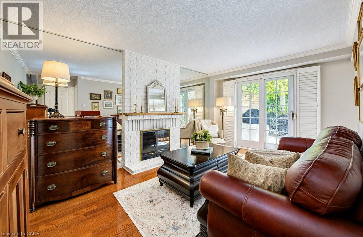
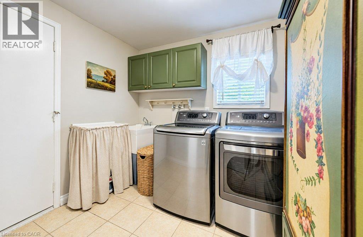
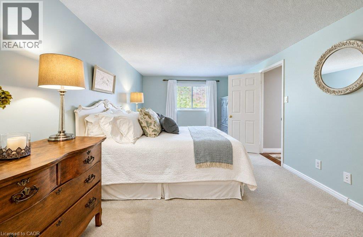
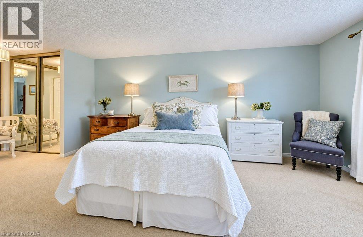
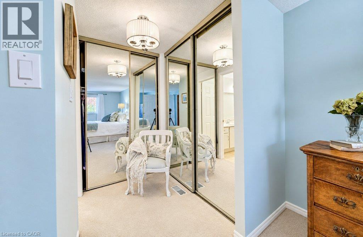
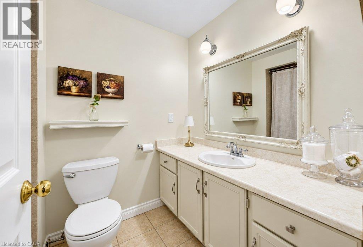
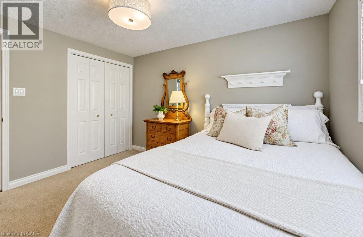
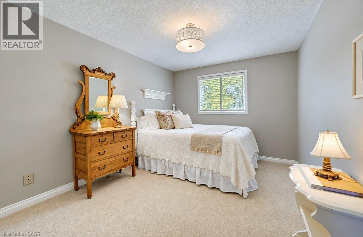
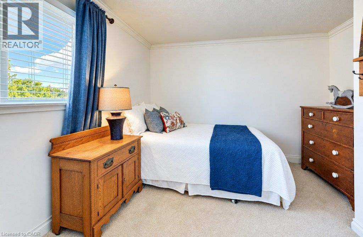
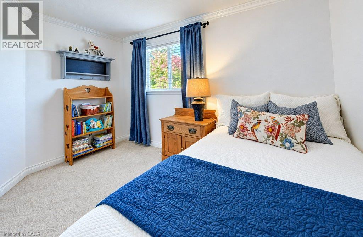
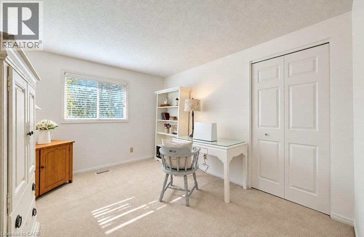
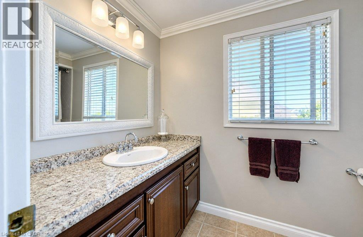
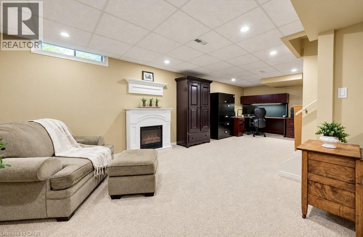
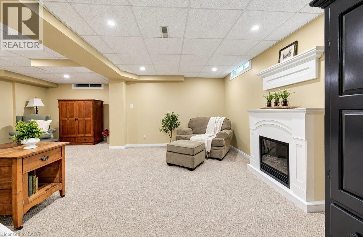
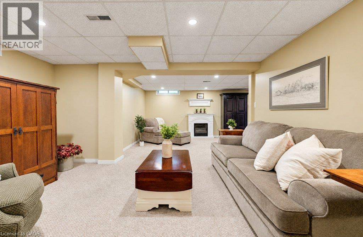
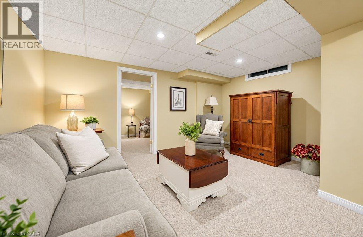
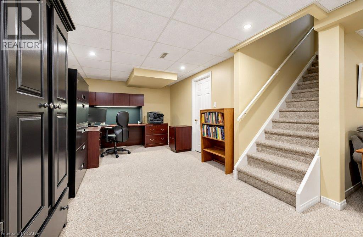
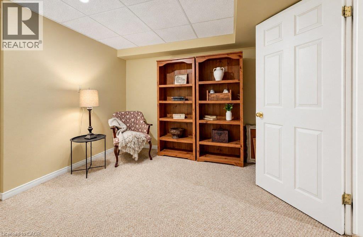
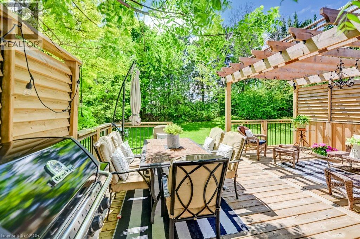
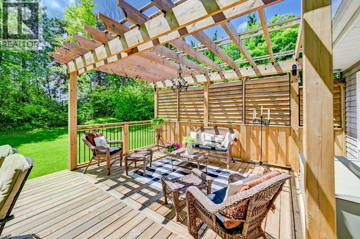
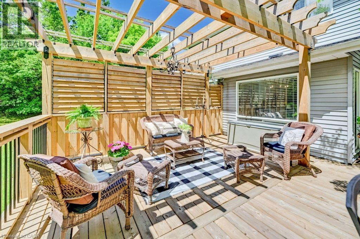
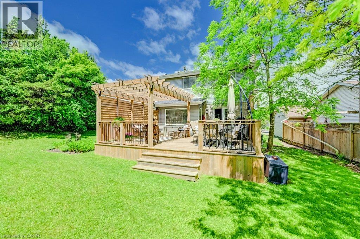
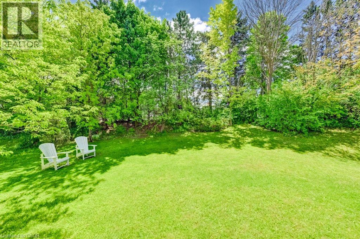
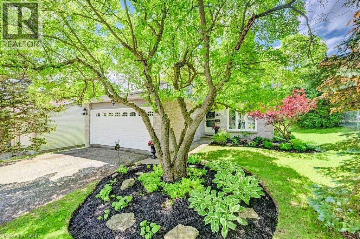
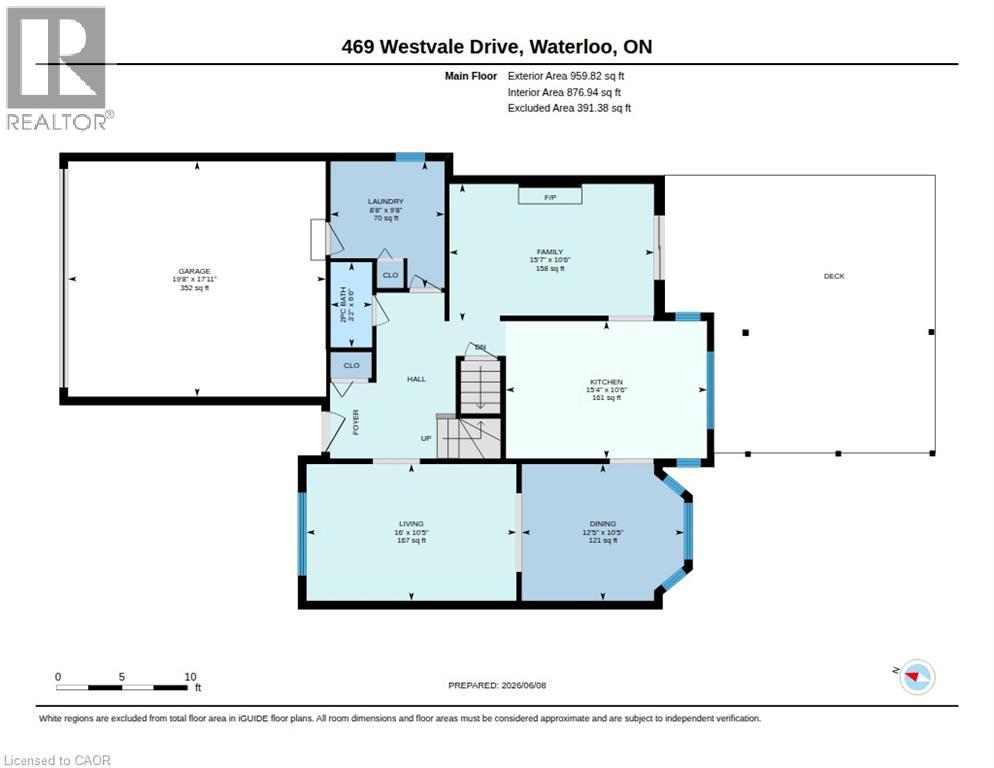
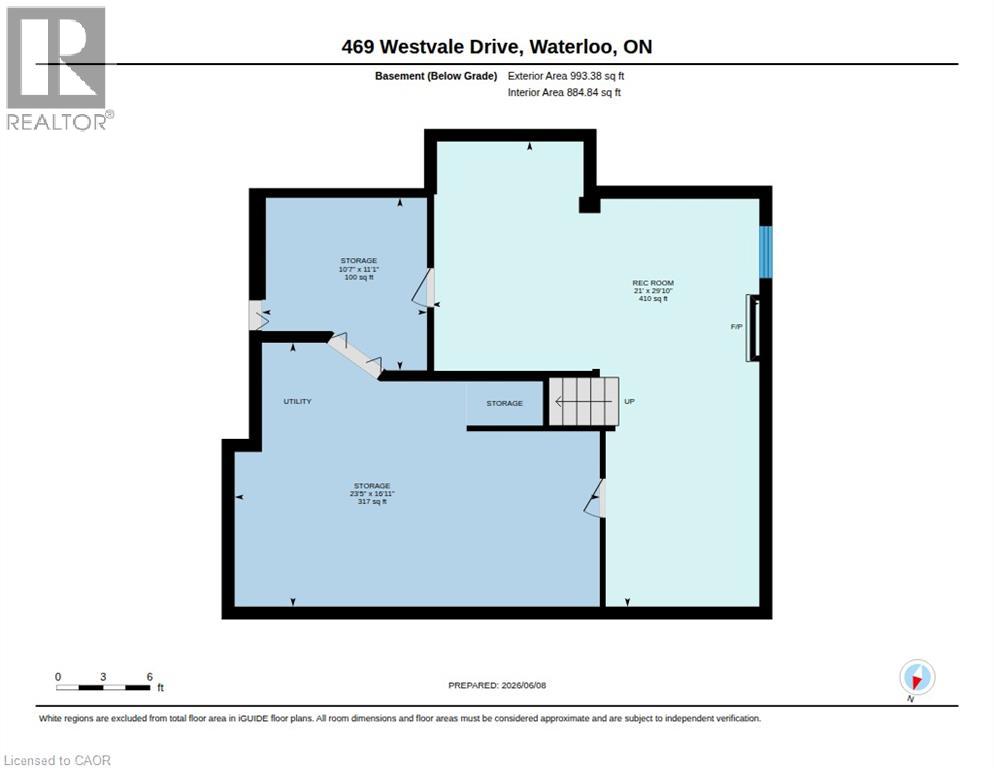
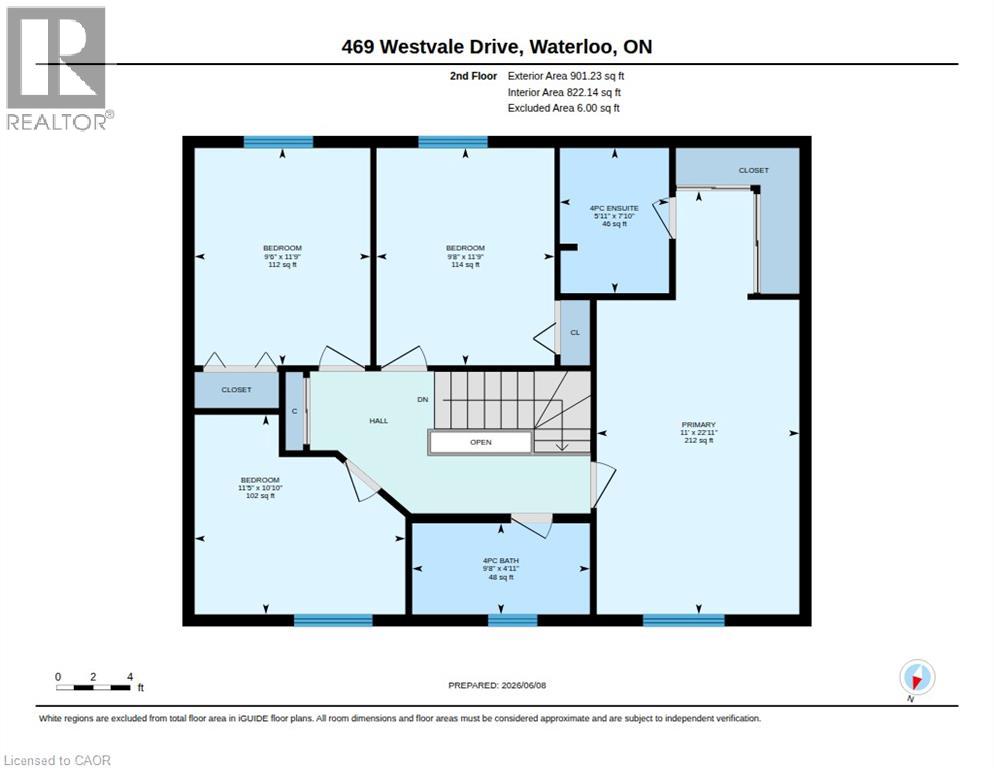
Room to gather. Room to retreat. Room to grow. That’s what sets 469 Westvale Drive apart. Set on a generous .23-acre corner lot in Westvale, this 4-bedroom, 2.5-bath home delivers something buyers are always asking for: more usable space, in more of the right places. Instead of one main living area trying to do everything, you get distinct spaces for different parts of life — a bright living room, a separate dining room, a comfortable family room and a finished rec room downstairs. Hardwood runs through the living, dining and family rooms, while ceramic tile adds durability in the entry, kitchen and laundry. The kitchen connects easily to the rest of the main floor, and the beautiful deck gives you even more room to live outdoors when the weather cooperates. Upstairs, the large primary bedroom includes its own ensuite, with three additional bedrooms offering plenty of flexibility for family, guests or work-from-home needs. Downstairs, the L-shaped finished rec room creates yet another place to unwind, while a bonus room gives you options for an office, gym, hobby room, playroom or whatever fits your life best. Add in a double-car garage, a generous lot and a layout that gives everyone a little breathing room, and you have a home that simply works. Because sometimes the best feature isn’t one dramatic room. It’s having enough room for all the different parts of your life. (id:61499)
Open House
This property has open houses!
2:00 pm
Ends at:4:00 pm
Property Details
| MLS® Number | 40868781 |
| Property Type | Single Family |
| AmenitiesNearBy | Place Of Worship, Playground, Public Transit, Schools, Shopping |
| EquipmentType | Furnace, Rental Water Softener, Water Heater |
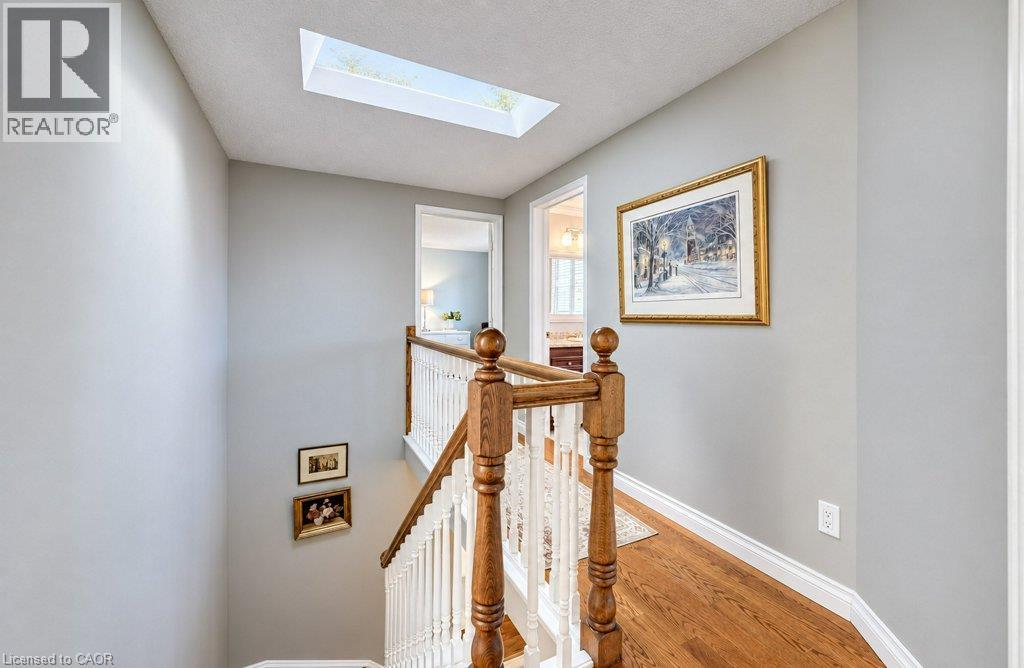
| Features | Skylight, Automatic Garage Door Opener |
| ParkingSpaceTotal | 4 |
| RentalEquipmentType | Furnace, Rental Water Softener, Water Heater |
Building
| BathroomTotal | 3 |
| BedroomsAboveGround | 4 |
| BedroomsTotal | 4 |
| Appliances | Dishwasher, Dryer, Refrigerator, Stove, Water Softener, Washer, Hood Fan |
| ArchitecturalStyle | Other |
| BasementDevelopment | Finished |
| BasementType | Full (finished) |
| ConstructedDate | 1985 |
| ConstructionStyleAttachment | Detached |
| CoolingType | Central Air Conditioning |
| ExteriorFinish | Aluminum Siding, Brick Veneer |
| FoundationType | Poured Concrete |
| HalfBathTotal | 1 |
| HeatingFuel | Natural Gas |
| HeatingType | Forced Air |
| StoriesTotal | 2 |
| SizeInterior | 2371 Sqft |
| Type | House |
| UtilityWater | Municipal Water |
Parking
| Attached Garage |
Land
| Acreage | No |
| LandAmenities | Place Of Worship, Playground, Public Transit, Schools, Shopping |
| Sewer | Municipal Sewage System |
| SizeFrontage | 60 Ft |
| SizeIrregular | 0.23 |
| SizeTotal | 0.23 Ac|under 1/2 Acre |
| SizeTotalText | 0.23 Ac|under 1/2 Acre |
| ZoningDescription | Sr1-10 |
Rooms
| Level | Type | Length | Width | Dimensions |
|---|---|---|---|---|
| Second Level | 4pc Bathroom | Measurements not available | ||
| Second Level | Bedroom | 9'8'' x 11'9'' | ||
| Second Level | Bedroom | 9'6'' x 11'9'' | ||
| Second Level | Bedroom | 11'5'' x 10'10'' | ||
| Second Level | 4pc Ensuite Bath | Measurements not available | ||
| Second Level | Primary Bedroom | 11'0'' x 22'11'' | ||
| Basement | Utility Room | 23'5'' x 16'11'' | ||
| Basement | Storage | 10'7'' x 11'1'' | ||
| Basement | Recreation Room | 21'0'' x 29'10'' | ||
| Main Level | 2pc Bathroom | Measurements not available | ||
| Main Level | Laundry Room | 9'8'' x 8'8'' | ||
| Main Level | Family Room | 10'6'' x 15'7'' | ||
| Main Level | Living Room | 10'5'' x 16'0'' | ||
| Main Level | Dining Room | 10'5'' x 12'5'' | ||
| Main Level | Eat In Kitchen | 10'6'' x 15'4'' |
https://www.realtor.ca/real-estate/30363631/469-westvale-drive-waterloo
Interested?
Contact us for more information
Wendy Pauls
Salesperson
180 Northfield Drive West Unit 4, 1st Floor
Waterloo, Ontario N2L 0C7

The trademarks REALTOR®, REALTORS®, and the REALTOR® logo are controlled by The Canadian Real Estate Association (CREA) and identify real estate professionals who are members of CREA. The trademarks MLS®, Multiple Listing Service® and the associated logos are owned by The Canadian Real Estate Association (CREA) and identify the quality of services provided by real estate professionals who are members of CREA. The trademark DDF® is owned by The Canadian Real Estate Association (CREA) and identifies CREA's Data Distribution Facility (DDF®)
October 06 2026 12:59:21
Real Broker Ontario Ltd.