


565 Belmont Avenue W Unit# 0033 Kitchener, Ontario N2M 5E7

$2,696 Monthly
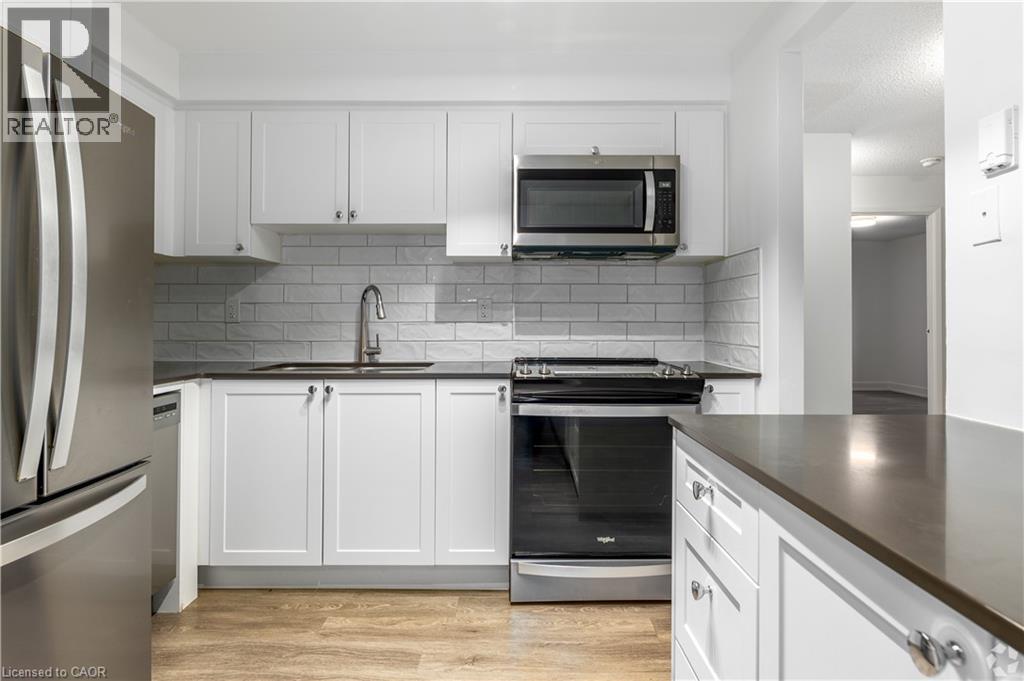
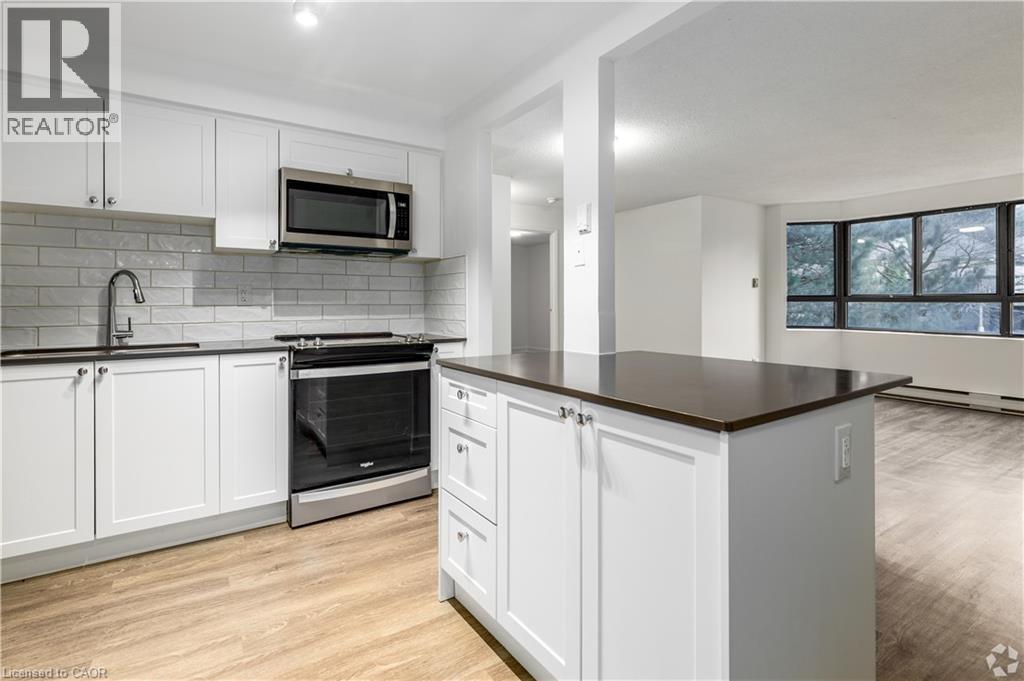
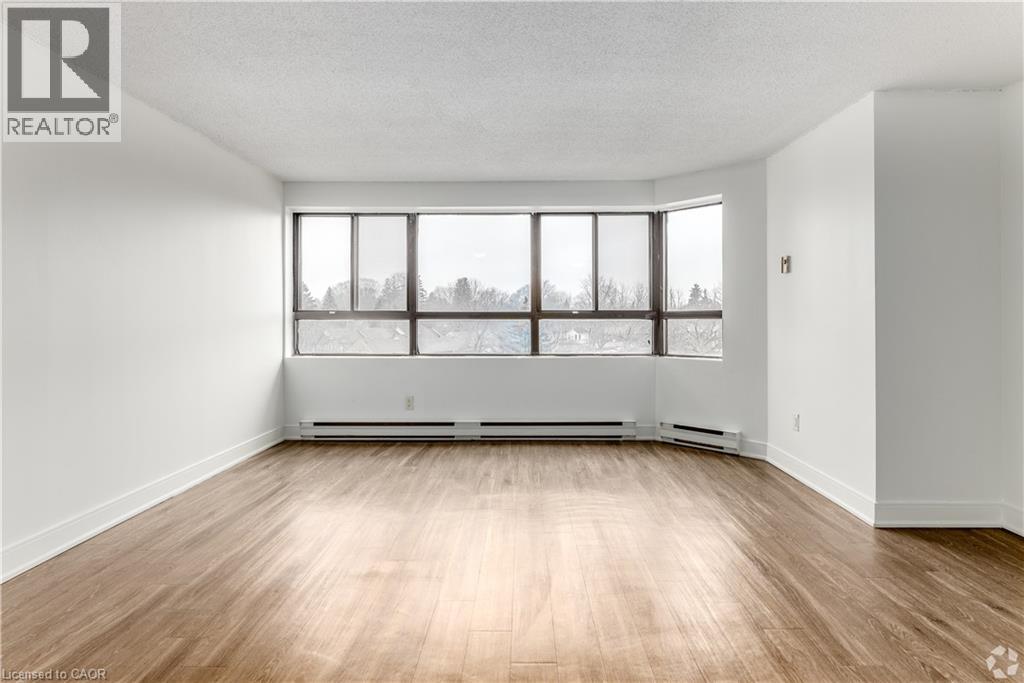
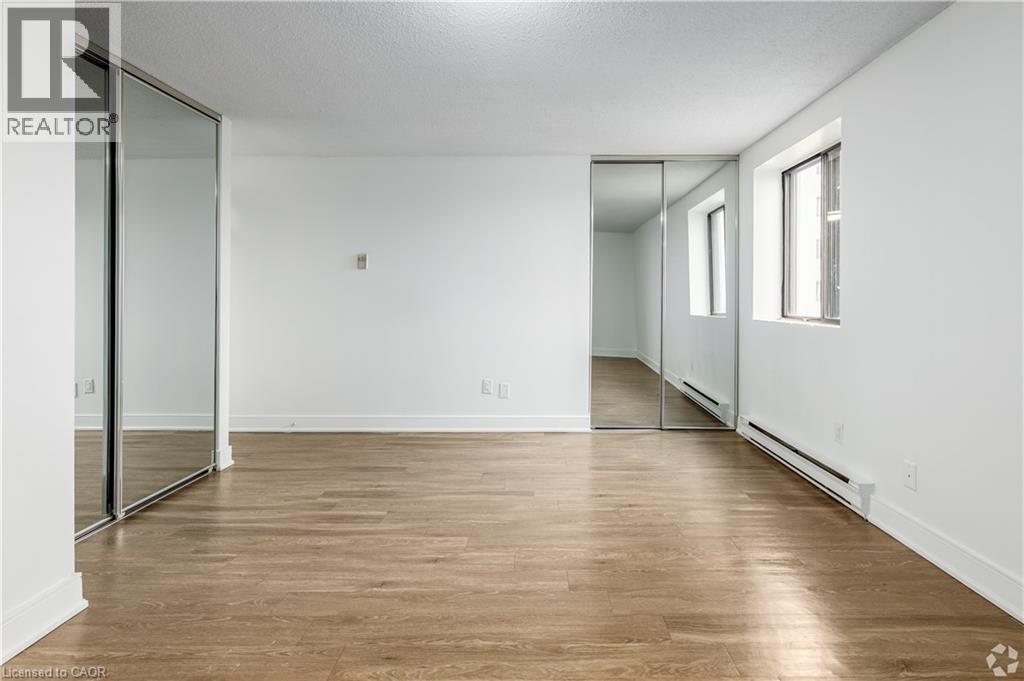
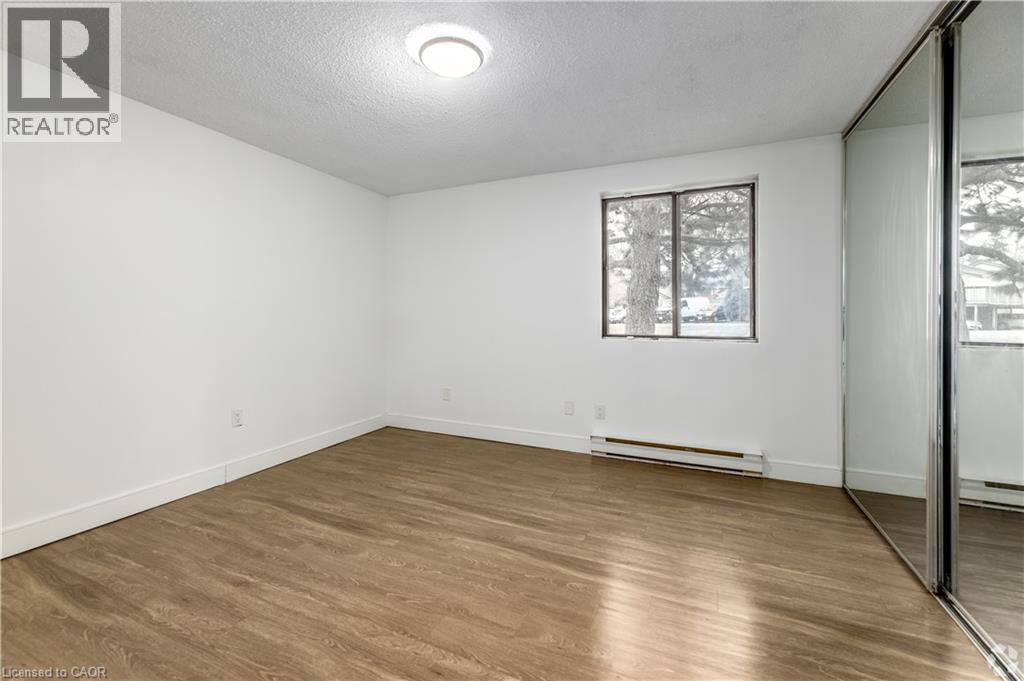
This very spacious 3 bedroom suite is ideally located in Kitchener and has everything you need and more! Featuring a bright, open-concept layout, modern kitchen with a tiled backsplash, stainless steel appliances and 5 closets. This well-located community offers convenient access to the shopping, dining, parks, and public transit. Come take a look at everything Belmont Ave W has to offer! (id:61499)
Property Details
| MLS® Number | 40869447 |
| Property Type | Single Family |
| AmenitiesNearBy | Park, Public Transit, Shopping |
Building
| BathroomTotal | 1 |
| BedroomsAboveGround | 3 |
| BedroomsTotal | 3 |
| Appliances | Dishwasher, Microwave, Refrigerator, Stove |
| ArchitecturalStyle | Other |
| BasementType | None |
| ConstructedDate | 1970 |
| ConstructionStyleAttachment | Attached |
| CoolingType | None |
| ExteriorFinish | Stucco |
| HeatingType | Baseboard Heaters |
| StoriesTotal | 1 |
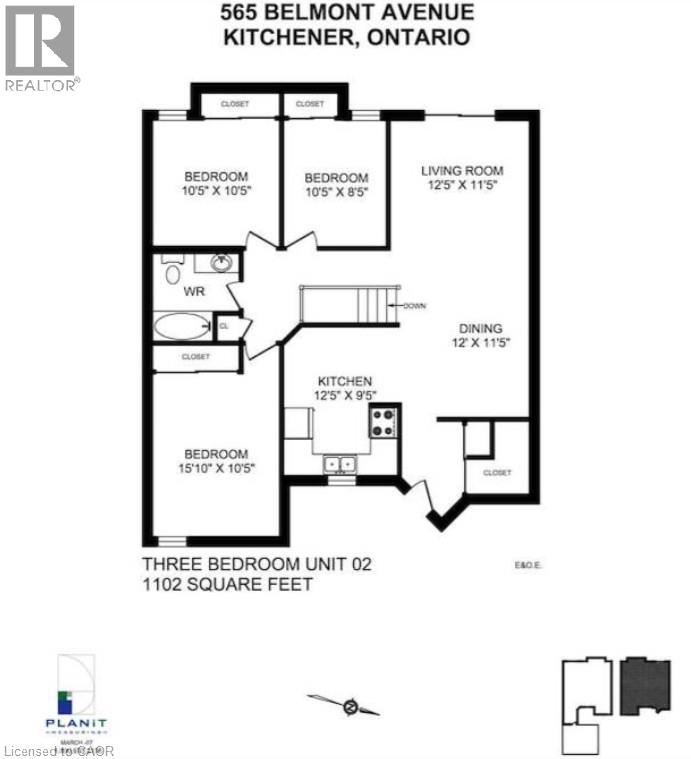
| SizeInterior | 1102 Sqft |
| Type | Apartment |
| UtilityWater | Municipal Water |
Parking
| Underground | |
| Open |
Land
| Acreage | No |
| LandAmenities | Park, Public Transit, Shopping |
| Sewer | Municipal Sewage System |
| SizeFrontage | 159 Ft |
| SizeTotalText | Unknown |
| ZoningDescription | R2 |
Rooms
| Level | Type | Length | Width | Dimensions |
|---|---|---|---|---|
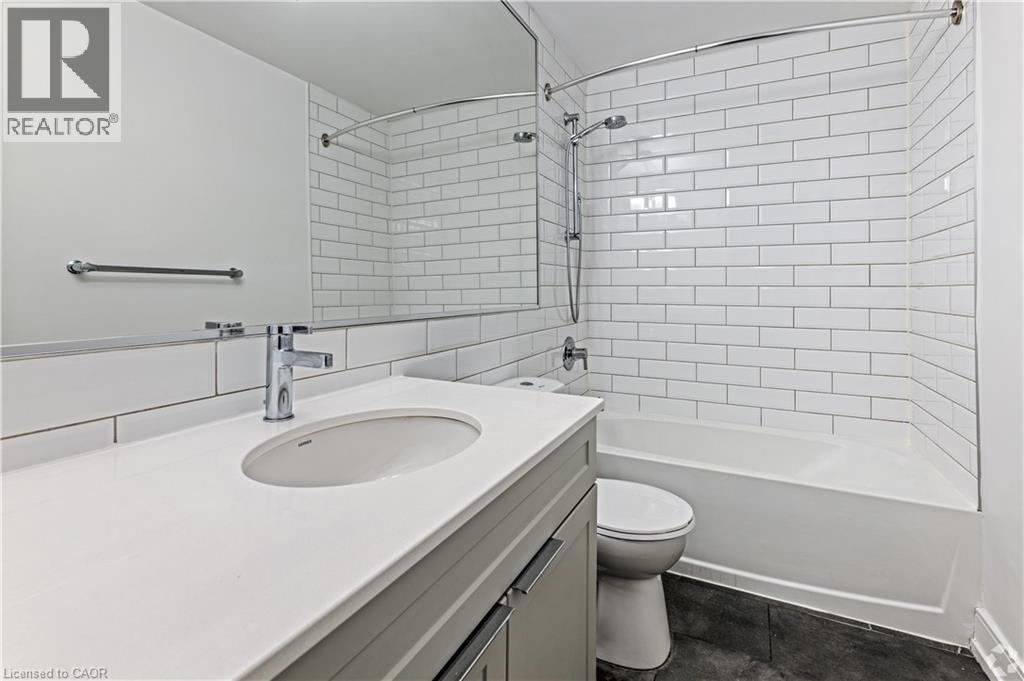
| Main Level | 4pc Bathroom | 8'2'' x 6'8'' | ||
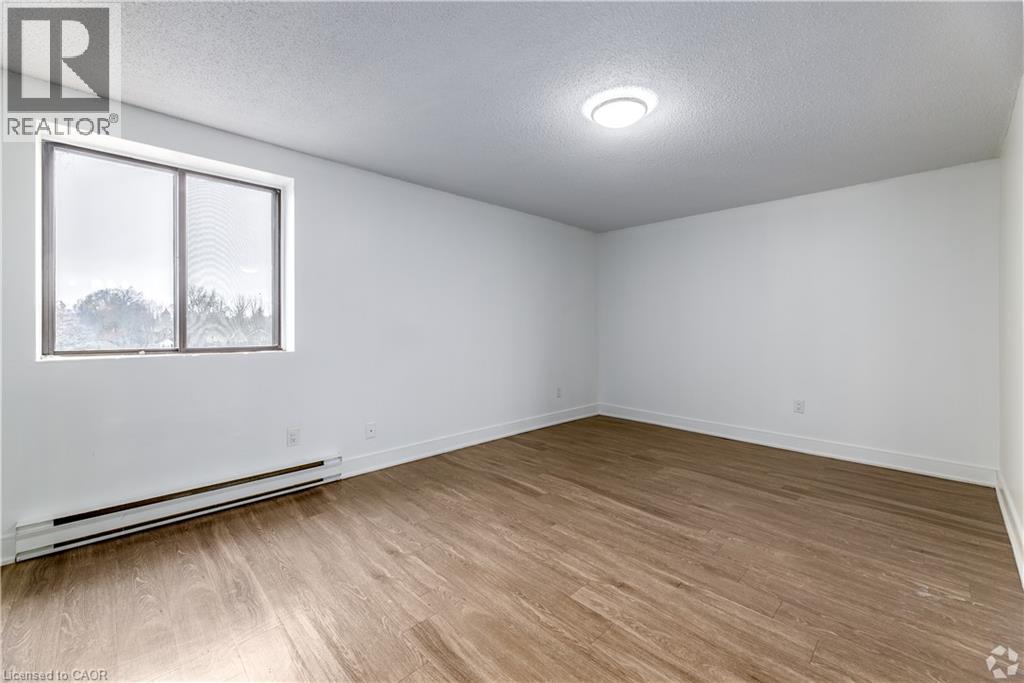
| Main Level | Bedroom | 10'5'' x 10'5'' | ||
| Main Level | Bedroom | 10'5'' x 8'5'' | ||
| Main Level | Bedroom | 15'10'' x 10'5'' | ||
| Main Level | Kitchen | 12'5'' x 9'5'' | ||
| Main Level | Dining Room | 12'0'' x 11'5'' | ||
| Main Level | Living Room | 12'5'' x 11'5'' |
https://www.realtor.ca/real-estate/30370526/565-belmont-avenue-w-unit-0033-kitchener
Interested?
Contact us for more information
Chris Maynard
Salesperson
502 Brant Street Unit 1a
Burlington, Ontario L7R 2G4
Pravin Manohar
Salesperson
502 Brant Street
Burlington, Ontario L7R 2G4
Olivia O'brien
Salesperson
502 Brant Street Unit 1a
Burlington, Ontario L7R 2G4

The trademarks REALTOR®, REALTORS®, and the REALTOR® logo are controlled by The Canadian Real Estate Association (CREA) and identify real estate professionals who are members of CREA. The trademarks MLS®, Multiple Listing Service® and the associated logos are owned by The Canadian Real Estate Association (CREA) and identify the quality of services provided by real estate professionals who are members of CREA. The trademark DDF® is owned by The Canadian Real Estate Association (CREA) and identifies CREA's Data Distribution Facility (DDF®)
October 14 2026 01:59:44
RE/MAX Escarpment Realty Inc.