


886 Muskoka 10 Road Huntsville, Ontario P0B 1L0

$599,000
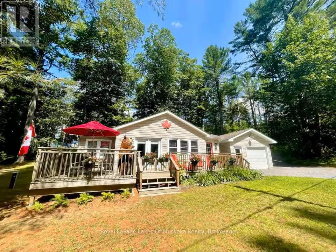
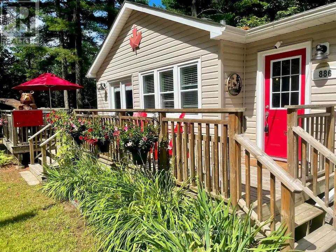
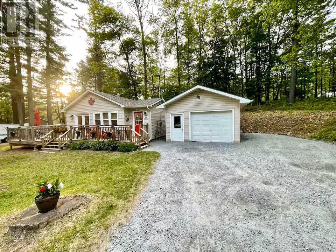
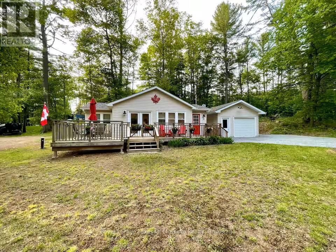
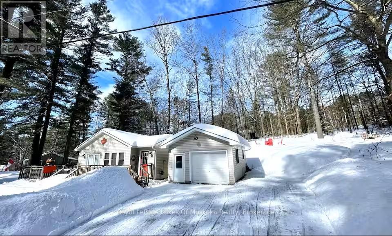
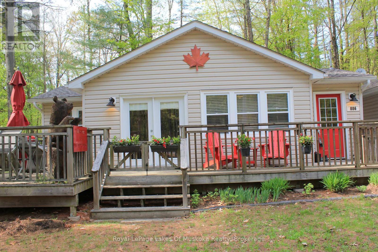
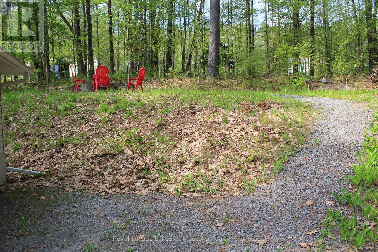
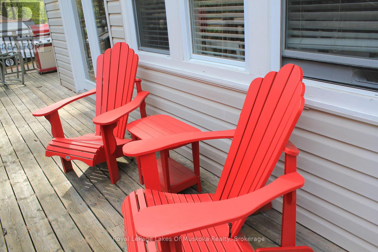
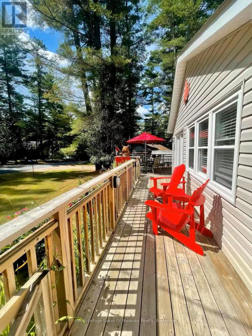
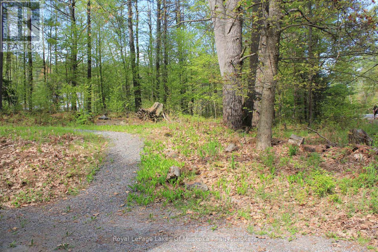
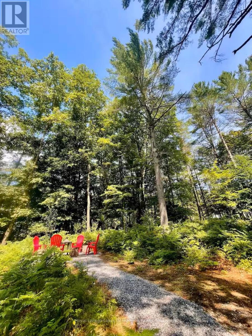
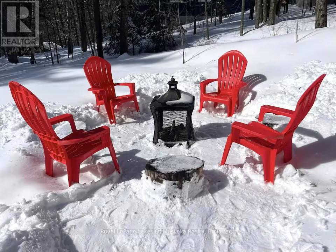
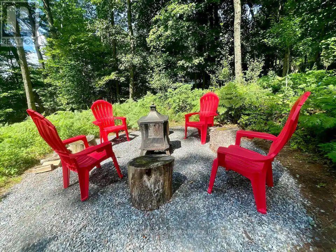
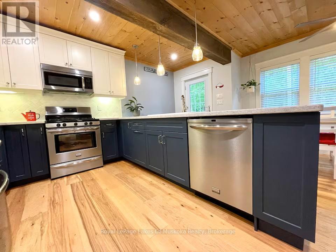
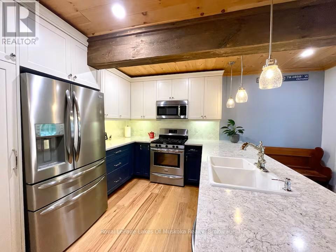
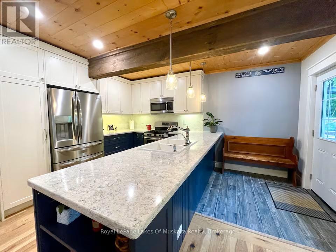
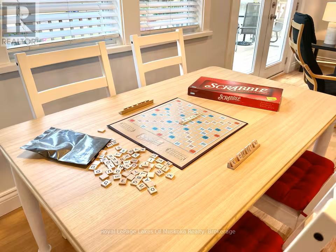
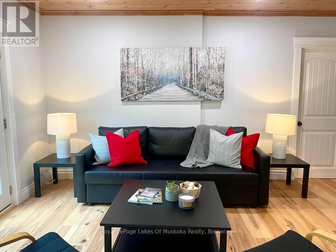
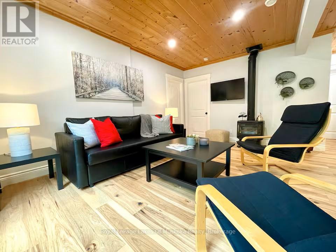
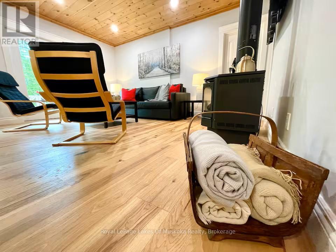
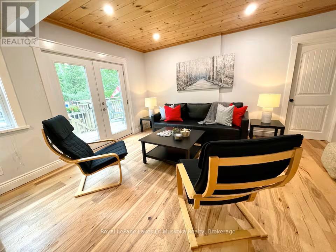
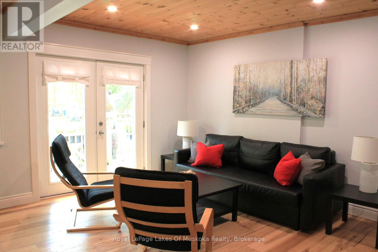
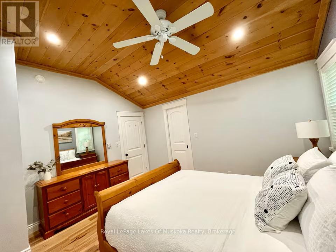
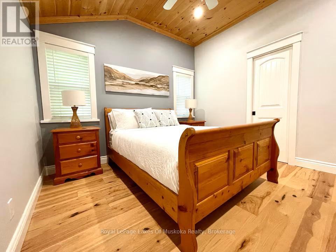
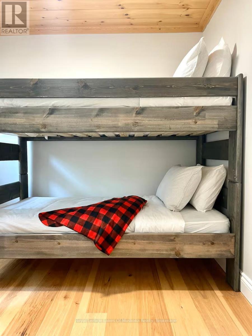
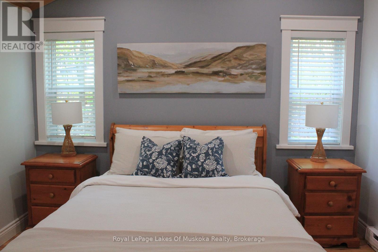
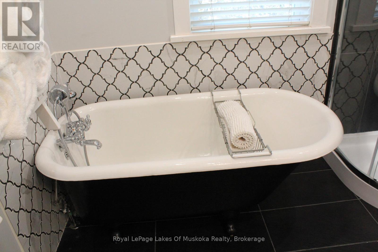
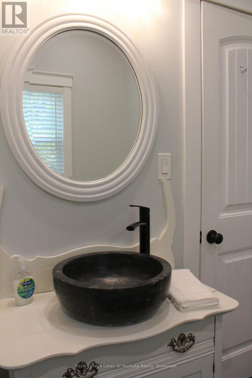
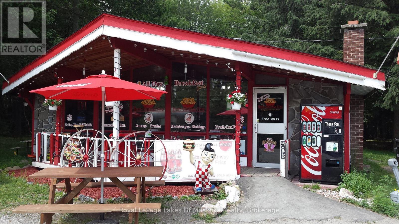
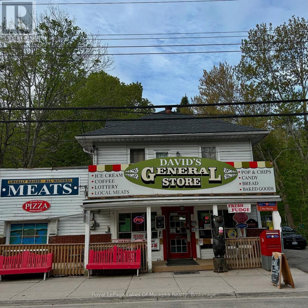
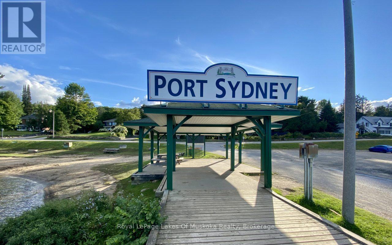
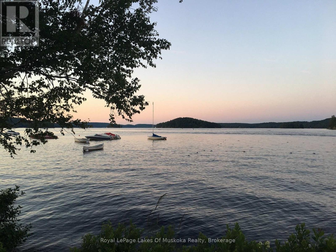
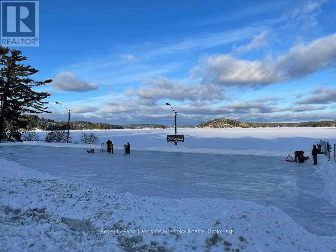
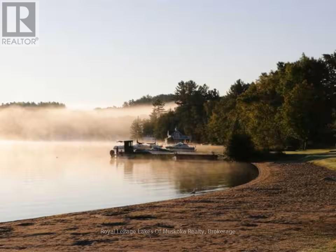
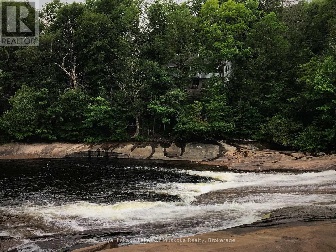
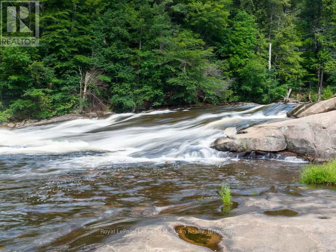
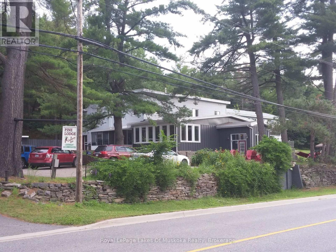
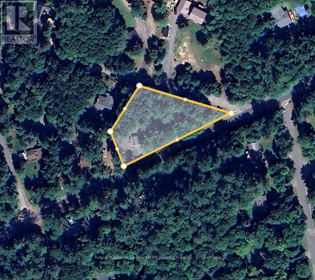
The low autumn sun settles over the pines, bringing that unmistakable Port Sydney hush to the air. As winter approaches, this 2-bedroom bungalow transitions smoothly from a leafy sanctuary to a cozy retreat, surrounded by 0.6 acres of private, wooded terrain.While off-water, public access to Mary Lake beach and boat launch, as well as the Muskoka River Falls, are practically in your backyard for crisp shoreline walks and early-season trail access. The residence offers low-maintenance single-level living anchored by a natural gas fireplace in the great room-ideal for warming up after an afternoon outdoors. Modern upgrades like an on-demand water heater, new well pump, and electrical roughed in for a generator keep cold-weather living effortless. Outside, a front deck and backyard fire pit sit ready for star-filled, chilly evenings. Direct access to Highway 11 and municipal road maintenance mean zero winter travel headaches. You're minutes from local Port Sydney amenities, quick supply runs into Huntsville, and high-speed cell and internet service keep winter workdays seamless. The oversized detached garage easily handles vehicles, winter tools, or recreational gear. Trade city traffic for quiet forest views and crisp northern air. Your Muskoka winter base is ready. (id:61499)
Property Details
| MLS® Number | X13865918 |
| Property Type | Single Family |
| Community Name | Stephenson |
| AmenitiesNearBy | Beach, Marina |
| Features | Wooded Area, Irregular Lot Size, Sloping, Carpet Free |
| ParkingSpaceTotal | 5 |
| Structure | Deck |
Building
| BathroomTotal | 1 |
| BedroomsAboveGround | 2 |
| BedroomsTotal | 2 |
| Age | 51 To 99 Years |
| Amenities | Fireplace(s) |
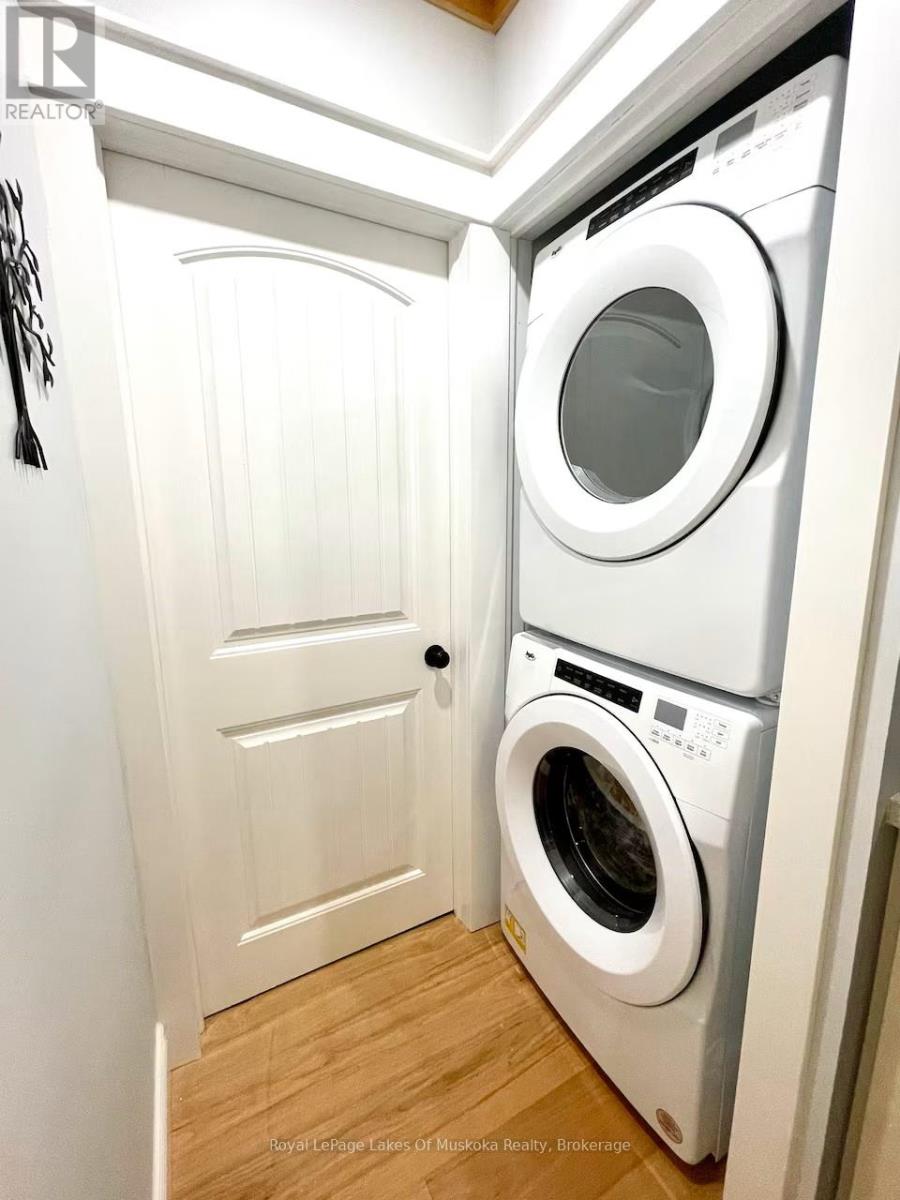
| Appliances | Dishwasher, Dryer, Microwave, Stove, Water Heater, Washer, Refrigerator |
| ArchitecturalStyle | Bungalow |
| BasementType | None |
| ConstructionStyleAttachment | Detached |
| CoolingType | Window Air Conditioner |
| ExteriorFinish | Vinyl Siding |
| FireProtection | Smoke Detectors |
| FireplacePresent | Yes |
| FireplaceTotal | 1 |
| FoundationType | Block, Slab |
| HeatingFuel | Electric, Natural Gas |
| HeatingType | Baseboard Heaters |
| StoriesTotal | 1 |
| SizeInterior | 700 - 1100 Sqft |
| Type | House |
| UtilityWater | Drilled Well |
Parking
| Detached Garage | |
| Garage |
Land
| AccessType | Year-round Access |
| Acreage | No |
| LandAmenities | Beach, Marina |
| LandscapeFeatures | Landscaped |
| Sewer | Septic System |
| SizeDepth | 168 Ft ,8 In |
| SizeFrontage | 309 Ft ,4 In |
| SizeIrregular | 309.4 X 168.7 Ft |
| SizeTotalText | 309.4 X 168.7 Ft|1/2 - 1.99 Acres |
| SurfaceWater | Lake/pond |
| ZoningDescription | R1 |
Rooms
| Level | Type | Length | Width | Dimensions |
|---|---|---|---|---|
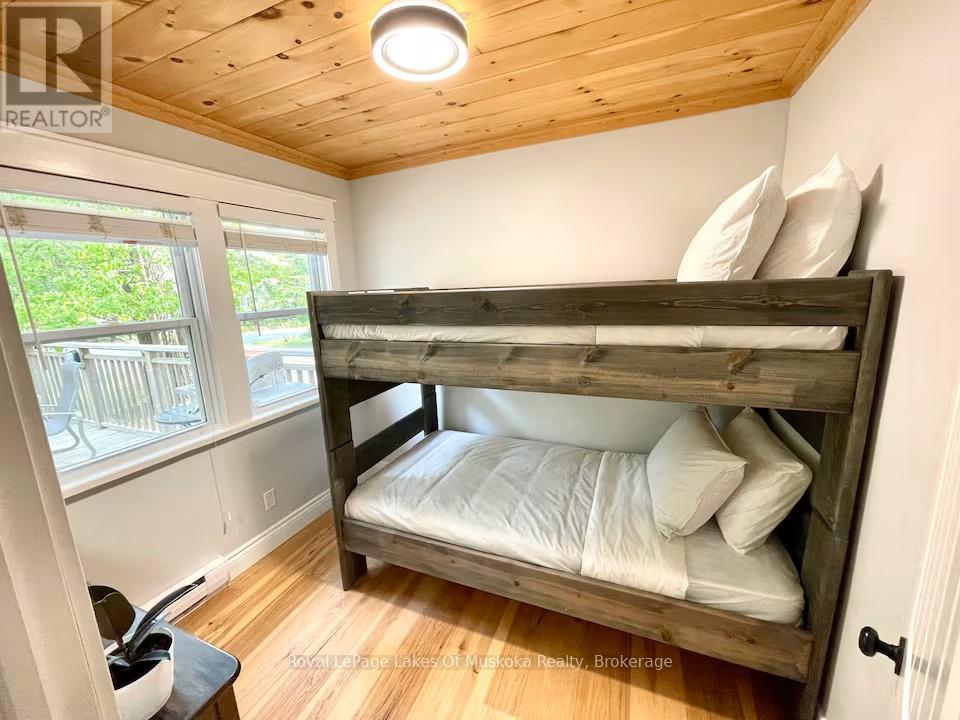
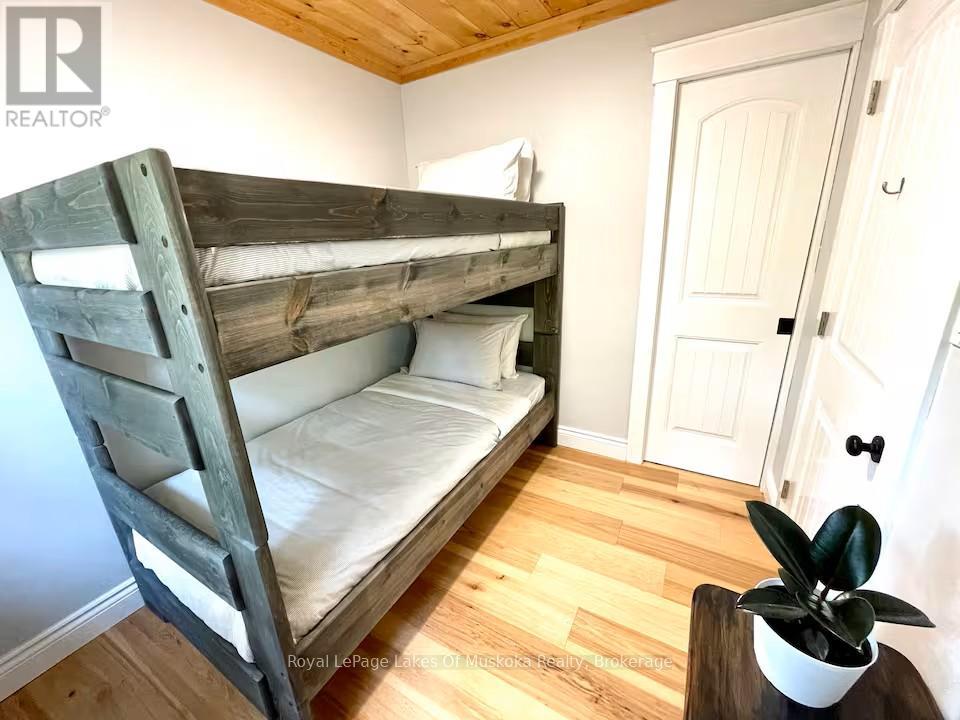
| Main Level | Bedroom 2 | 2.64 m | 2.29 m | 2.64 m x 2.29 m |
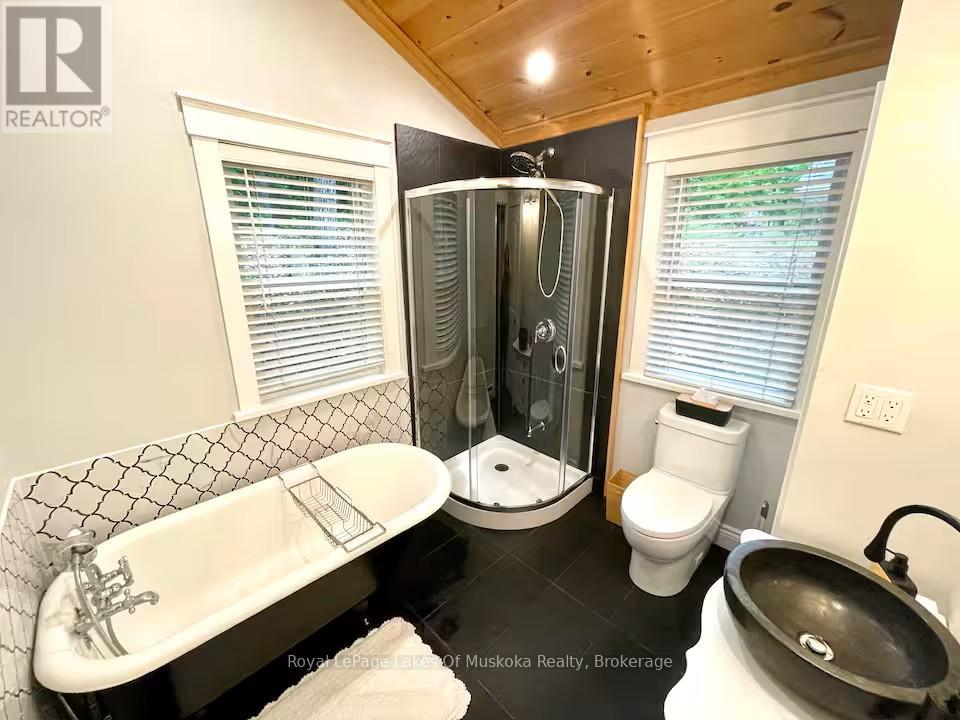
| Main Level | Bathroom | 2.64 m | 2.38 m | 2.64 m x 2.38 m |
| Main Level | Great Room | 9.09 m | 4.47 m | 9.09 m x 4.47 m |
| Main Level | Kitchen | 3.68 m | 2.99 m | 3.68 m x 2.99 m |
| Main Level | Primary Bedroom | 4.01 m | 3 m | 4.01 m x 3 m |
Utilities
| Electricity | Installed |
| Wireless | Available |
| Electricity Connected | Connected |
| Natural Gas Available | Available |
https://www.realtor.ca/real-estate/30369103/886-muskoka-10-road-huntsville-stephenson-stephenson
Interested?
Contact us for more information
Martina Winstone
Salesperson
76 Centre Street North
Huntsville, Ontario P1H 2P4

The trademarks REALTOR®, REALTORS®, and the REALTOR® logo are controlled by The Canadian Real Estate Association (CREA) and identify real estate professionals who are members of CREA. The trademarks MLS®, Multiple Listing Service® and the associated logos are owned by The Canadian Real Estate Association (CREA) and identify the quality of services provided by real estate professionals who are members of CREA. The trademark DDF® is owned by The Canadian Real Estate Association (CREA) and identifies CREA's Data Distribution Facility (DDF®)
October 31 2026 12:28:42
Royal LePage Lakes Of Muskoka Realty