


3475 Brushland Crescent London South, Ontario N6P 0H2

$1,150,000
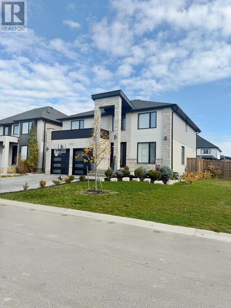
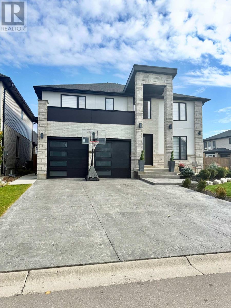
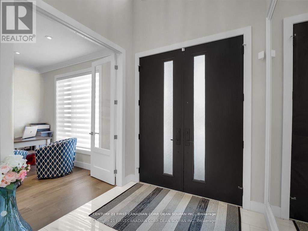
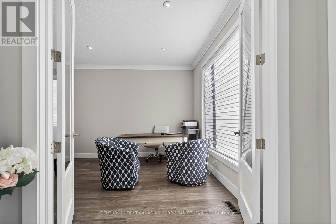
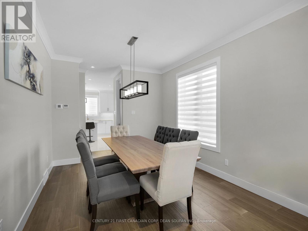
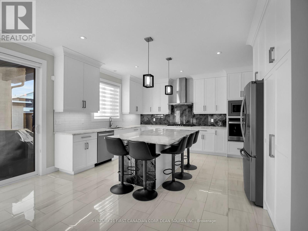
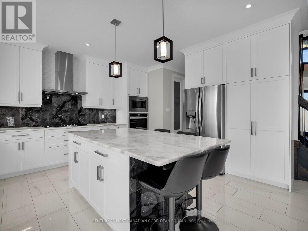
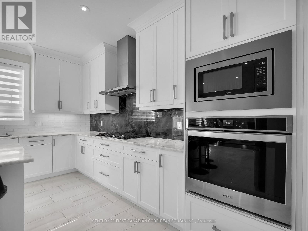
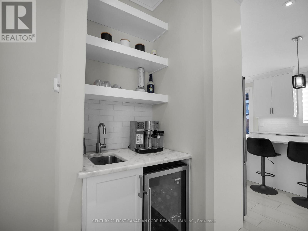
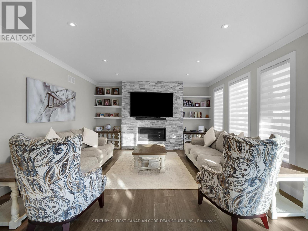
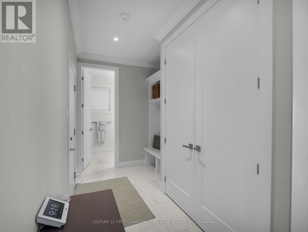
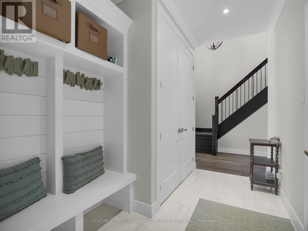
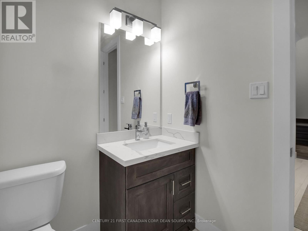
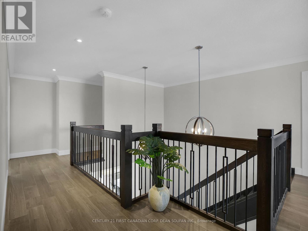
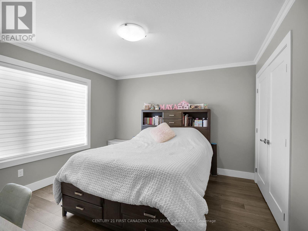
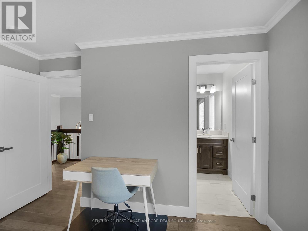
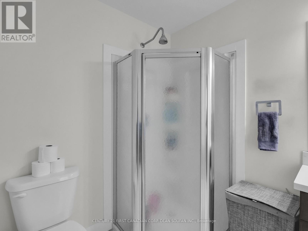
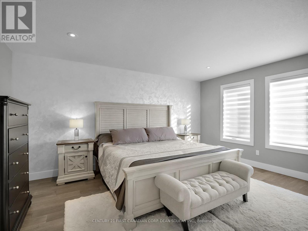
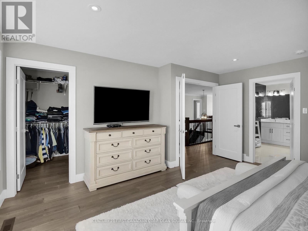
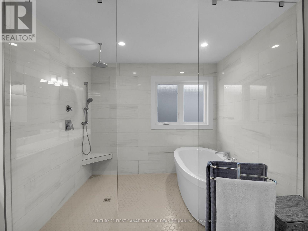
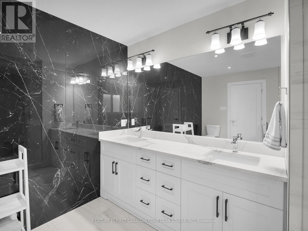
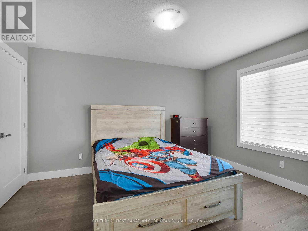
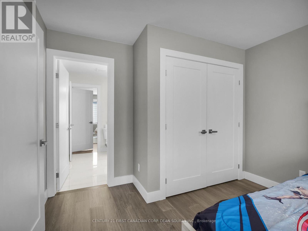
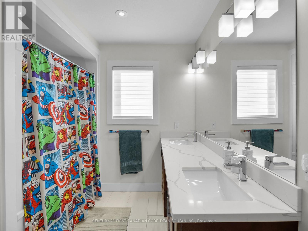
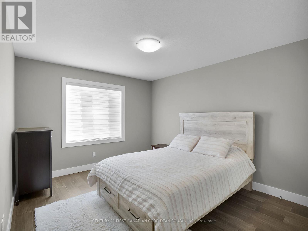
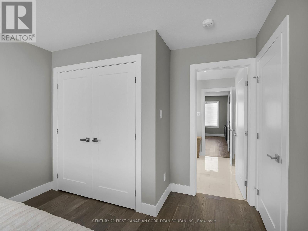
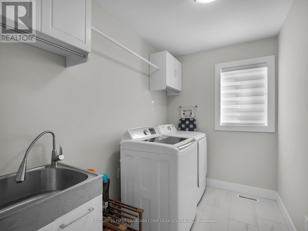
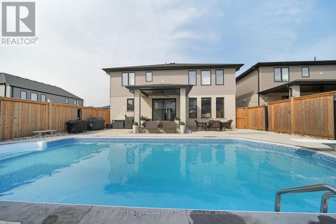
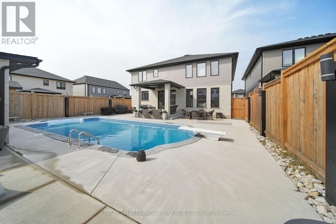
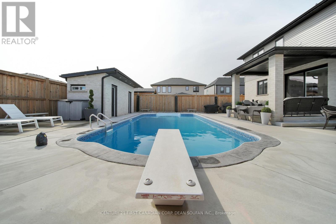
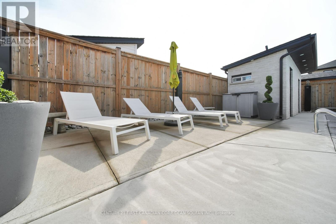
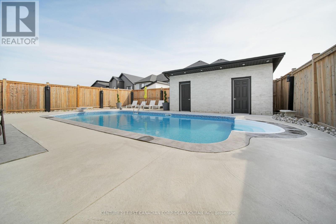
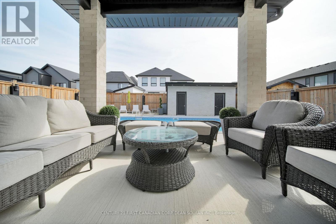
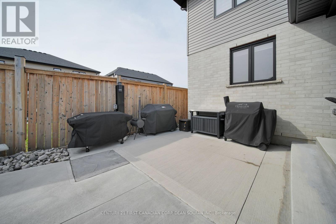
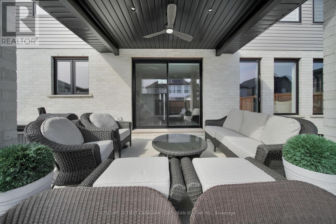
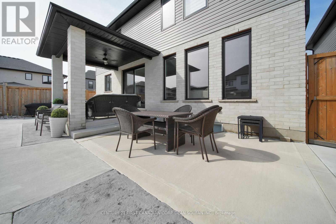
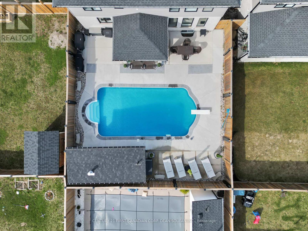
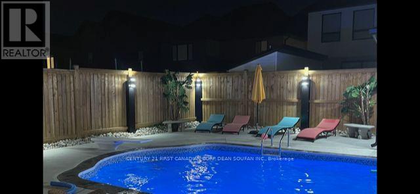
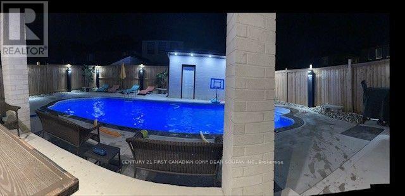
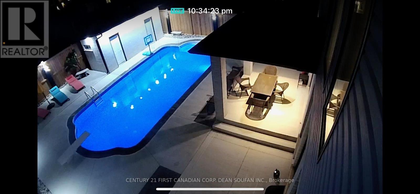
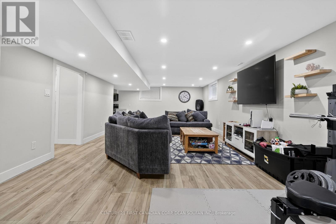
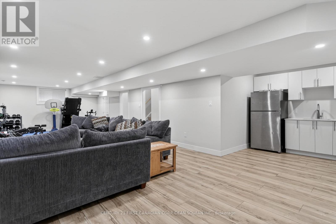
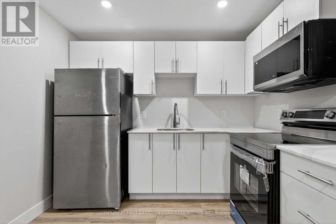
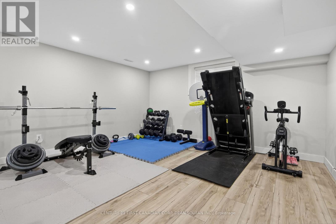
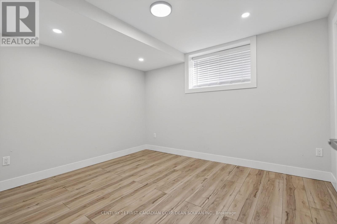
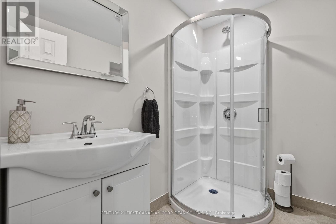
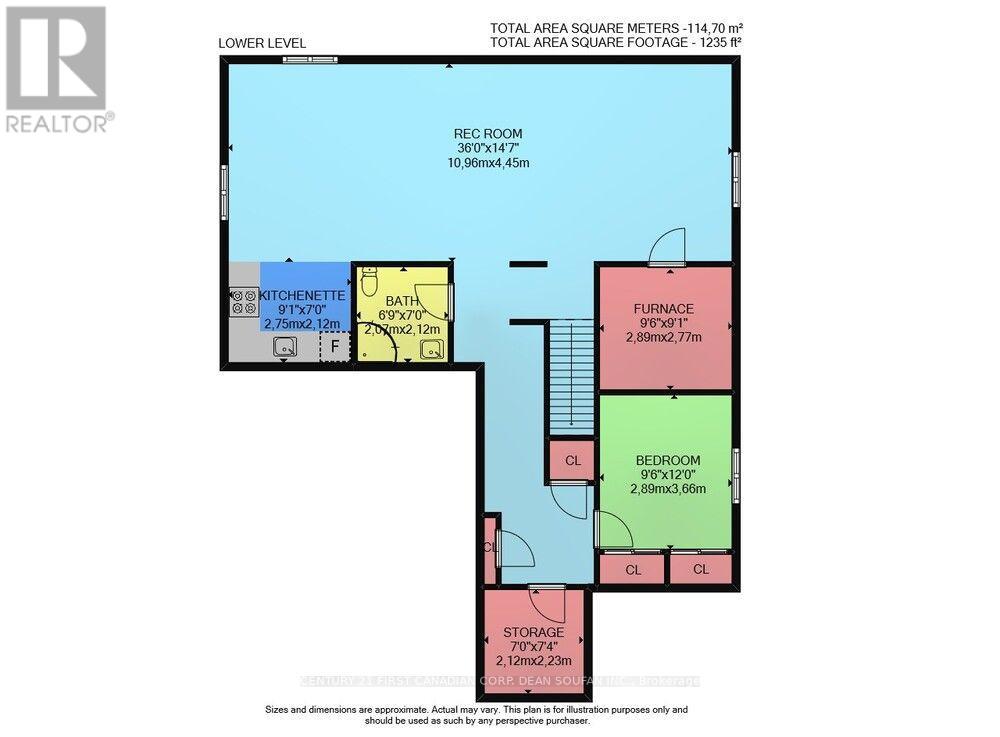
Welcome to 3475 Brushland Crescent, where I offer more than just a place to live. I offer a lifestyle! From the moment you walk through my doors, my soaring ceilings, grand foyer, and elegant finishes will make you feel right at home. I love bringing people together, whether it's hosting unforgettable dinner parties in my formal dining room, preparing meals in my chef-inspired kitchen with its expansive granite island and walk-in pantry, or enjoying cozy evenings by the gas fireplace in my inviting family room. Need a quiet place to work? My private main-floor den is ready for you. Upstairs, I offer four spacious bedrooms, including a luxurious primary retreat with a walk-in closet and spa-inspired 5-piece ensuite featuring a soaker tub, oversized shower, and double sinks. I also have a private ensuite for another bedroom, a full bathroom shared by two additional bedrooms, and the convenience of second-floor laundry. When family or guests come to stay, my fully finished basement is ready to welcome them with an additional bedroom, 3-piece bathroom, family room, kitchen, cold room, and plenty of storage. But wait until you see my backyard! I've been designed for effortless enjoyment, with a fully concreted, maintenance-free outdoor space, heated pool, covered porch, and a pool house complete with a 3-piece bathroom and storage. Imagine summer afternoons by the pool, evenings entertaining friends, and countless memories made right in your own backyard. Complete with crown moulding, 8-foot doors, hardwood flooring, sleek tile, and 4.5 bathrooms, I'm perfectly situated in prestigious Talbot Village, close to Highways 401 and 402, shopping, parks, trails, and within walking distance to the new White Pine Public Elementary School. I'm not just another house on the market. I'm the place where your next chapter begins! (id:61499)
Property Details
| MLS® Number | X13866180 |
| Property Type | Single Family |
| Community Name | South V |
| AmenitiesNearBy | Park, Place Of Worship, Schools, Ski Area |
| CommunityFeatures | Community Centre |
| EquipmentType | Water Heater |
| Features | Flat Site, Lighting, Paved Yard, Carpet Free |
| ParkingSpaceTotal | 6 |
| PoolType | Inground Pool |
| RentalEquipmentType | Water Heater |
| Structure | Porch |
Building
| BathroomTotal | 5 |
| BedroomsAboveGround | 4 |
| BedroomsBelowGround | 1 |
| BedroomsTotal | 5 |
| Age | 0 To 5 Years |
| Appliances | Garage Door Opener Remote(s), Oven - Built-in, Dishwasher, Dryer, Oven, Stove, Washer, Refrigerator |
| BasementDevelopment | Finished |
| BasementType | Full (finished) |
| ConstructionStyleAttachment | Detached |
| CoolingType | Central Air Conditioning, Air Exchanger |
| ExteriorFinish | Brick, Stucco |
| FireplacePresent | Yes |
| FireplaceTotal | 1 |
| FireplaceType | Insert |
| FoundationType | Poured Concrete |
| HalfBathTotal | 1 |
| HeatingFuel | Natural Gas |
| HeatingType | Forced Air |
| StoriesTotal | 2 |
| SizeInterior | 2500 - 3000 Sqft |
| Type | House |
| UtilityWater | Municipal Water |
Parking
| Attached Garage | |
| Garage |
Land
| Acreage | No |
| LandAmenities | Park, Place Of Worship, Schools, Ski Area |
| LandscapeFeatures | Landscaped |
| Sewer | Sanitary Sewer |
| SizeDepth | 114 Ft ,9 In |
| SizeFrontage | 48 Ft ,4 In |
| SizeIrregular | 48.4 X 114.8 Ft |
| SizeTotalText | 48.4 X 114.8 Ft|under 1/2 Acre |
| ZoningDescription | R2-4(2) |
Rooms
| Level | Type | Length | Width | Dimensions |
|---|---|---|---|---|
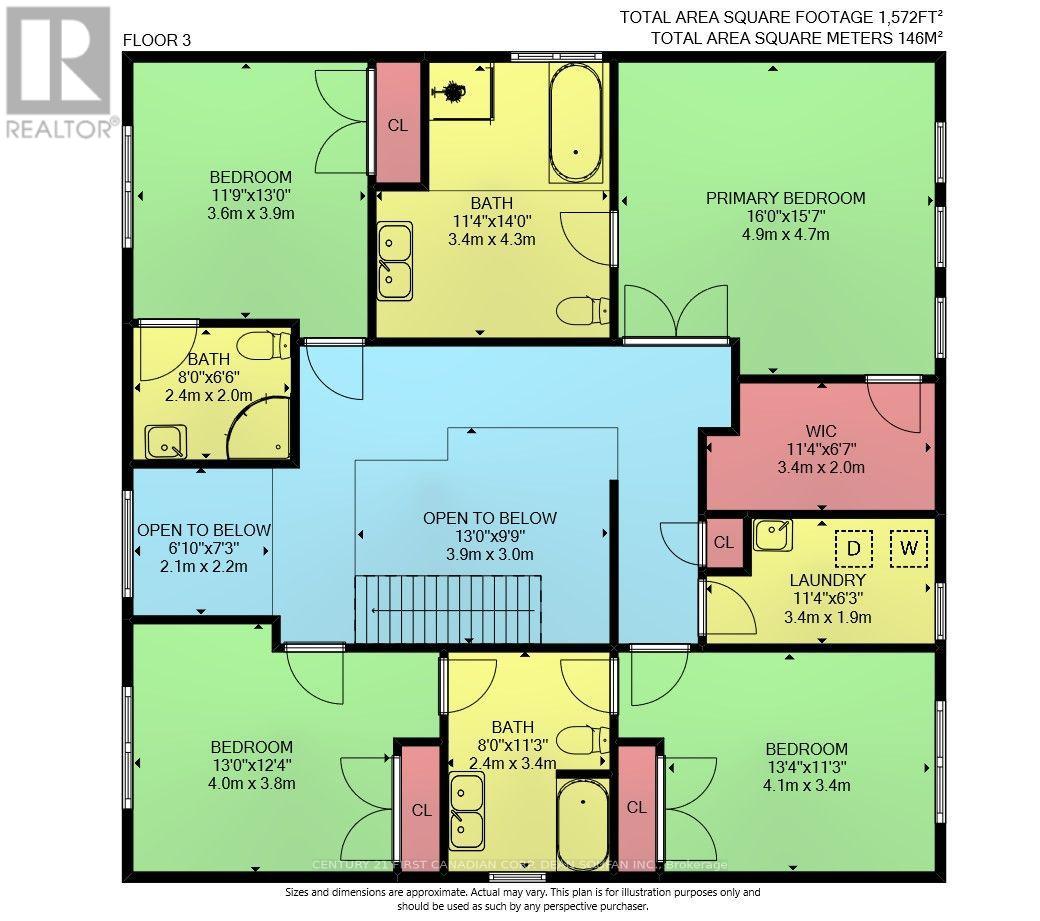
| Second Level | Primary Bedroom | 4.9 m | 4.7 m | 4.9 m x 4.7 m |
| Second Level | Bedroom 2 | 3.6 m | 3.9 m | 3.6 m x 3.9 m |
| Second Level | Bedroom 3 | 4 m | 3.8 m | 4 m x 3.8 m |
| Second Level | Bedroom 4 | 4.1 m | 3.4 m | 4.1 m x 3.4 m |
| Second Level | Laundry Room | 3.4 m | 1.9 m | 3.4 m x 1.9 m |
| Lower Level | Recreational, Games Room | 10.96 m | 4.45 m | 10.96 m x 4.45 m |
| Lower Level | Kitchen | 2.75 m | 2.12 m | 2.75 m x 2.12 m |
| Lower Level | Bedroom 5 | 2.89 m | 3.66 m | 2.89 m x 3.66 m |
| Lower Level | Utility Room | 2.89 m | 2.77 m | 2.89 m x 2.77 m |
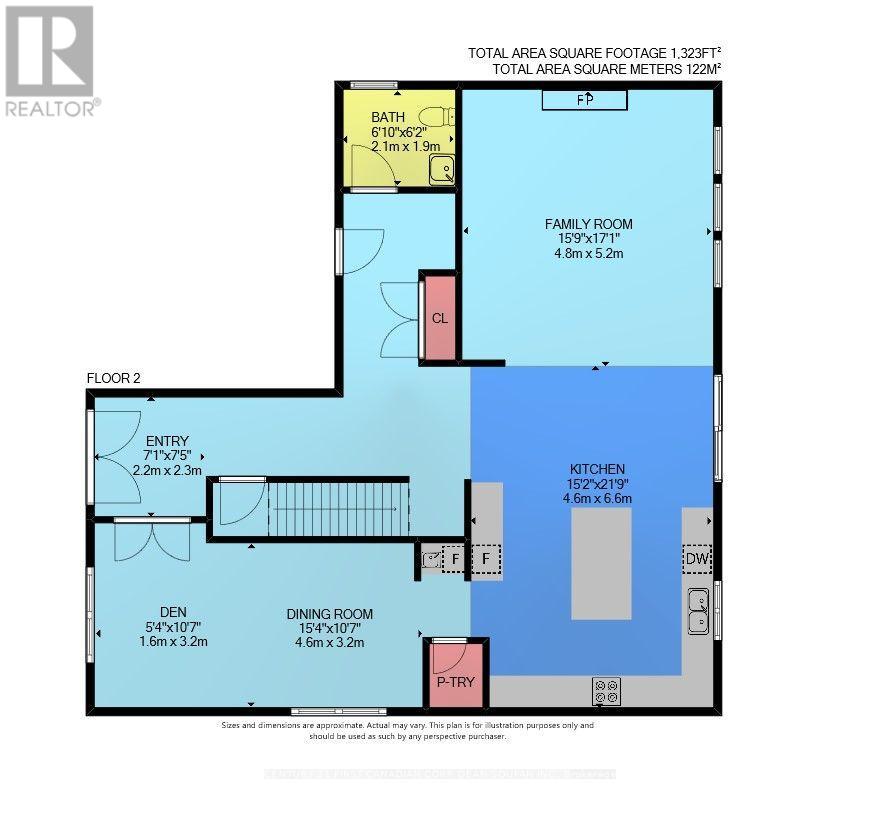
| Main Level | Foyer | 2.2 m | 2.3 m | 2.2 m x 2.3 m |
| Main Level | Den | 1.6 m | 3.2 m | 1.6 m x 3.2 m |
| Main Level | Dining Room | 4.6 m | 3.2 m | 4.6 m x 3.2 m |
| Main Level | Kitchen | 4.6 m | 6.6 m | 4.6 m x 6.6 m |
| Main Level | Family Room | 4.8 m | 5.2 m | 4.8 m x 5.2 m |
https://www.realtor.ca/real-estate/30369012/3475-brushland-crescent-london-south-south-v-south-v
Interested?
Contact us for more information
Dean Soufan
Broker of Record
Iman Zabian
Salesperson
420 York Street
London, Ontario N6B 1R1

The trademarks REALTOR®, REALTORS®, and the REALTOR® logo are controlled by The Canadian Real Estate Association (CREA) and identify real estate professionals who are members of CREA. The trademarks MLS®, Multiple Listing Service® and the associated logos are owned by The Canadian Real Estate Association (CREA) and identify the quality of services provided by real estate professionals who are members of CREA. The trademark DDF® is owned by The Canadian Real Estate Association (CREA) and identifies CREA's Data Distribution Facility (DDF®)
November 03 2026 06:51:02
Century 21 First Canadian Corp. Dean Soufan Inc., Century 21 First Canadian Corp