


74 Helene Crescent Waterloo, Ontario N2L 5E5

$579,900
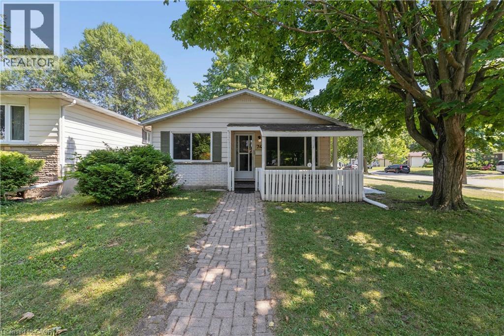
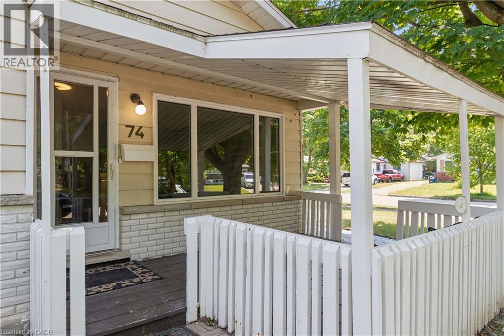
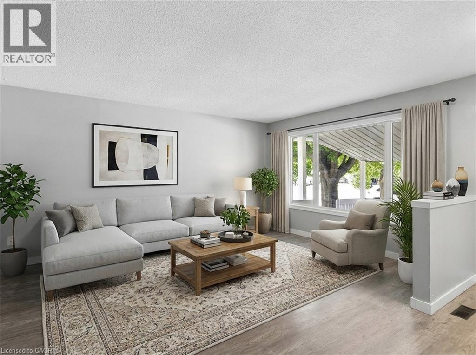
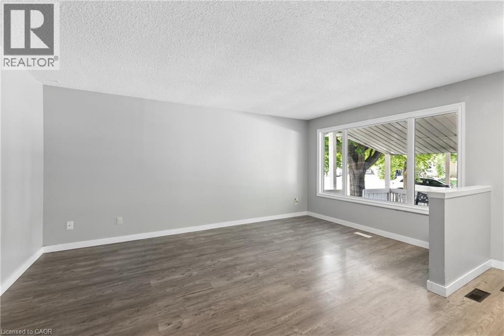
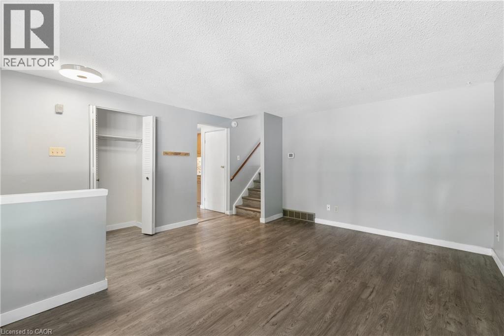
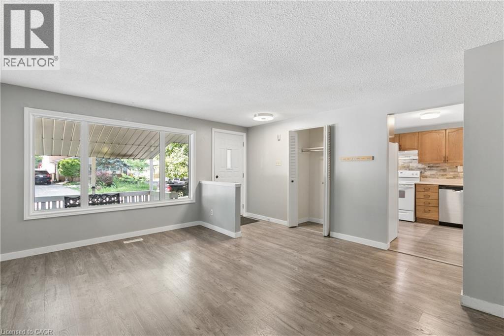
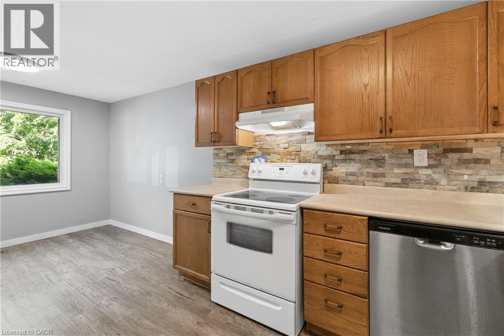
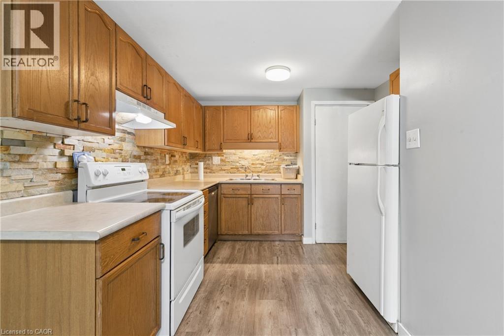
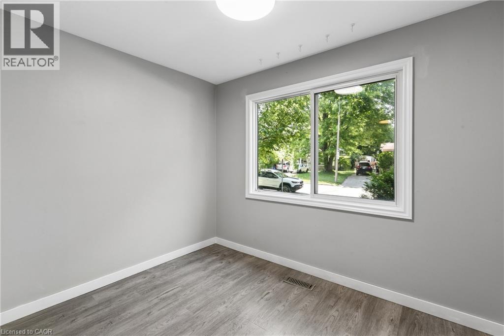
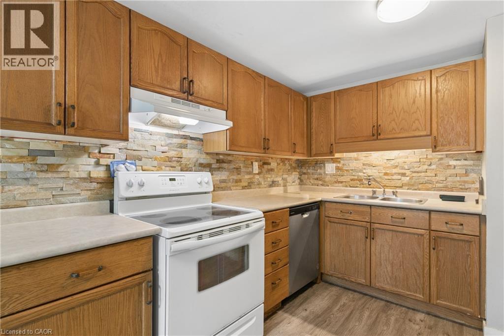
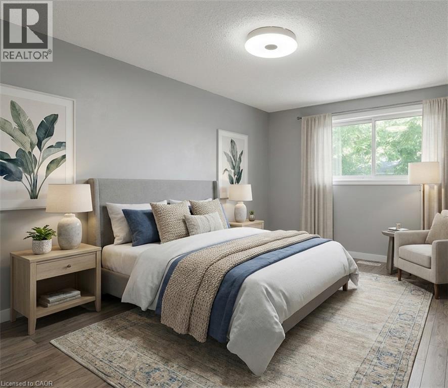
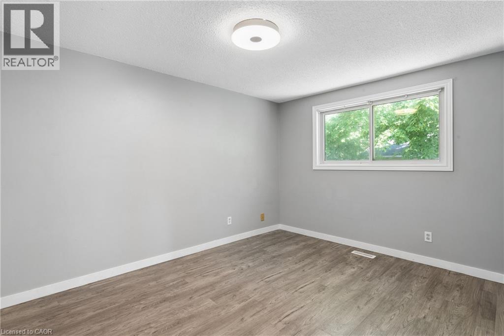
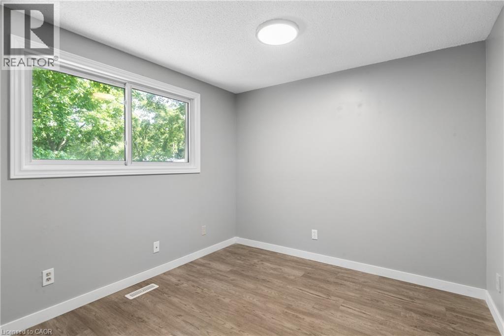
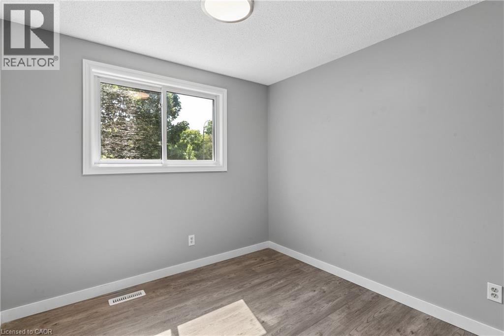
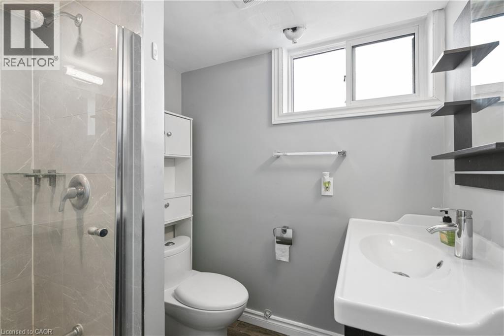
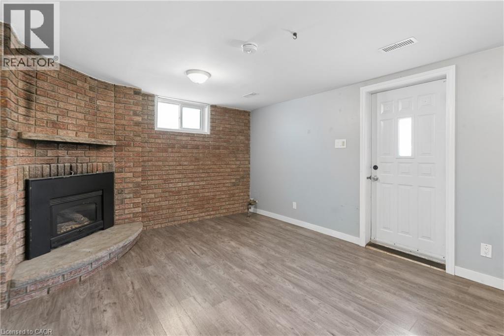
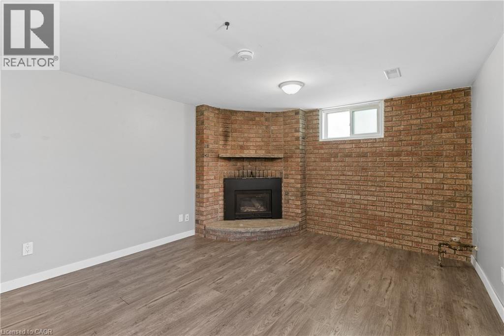
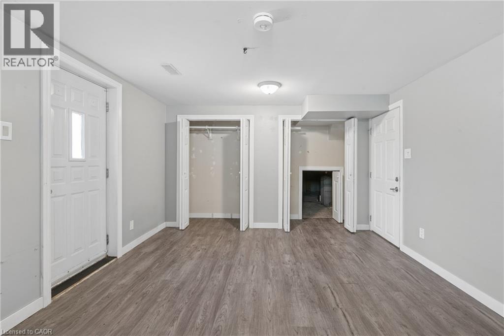
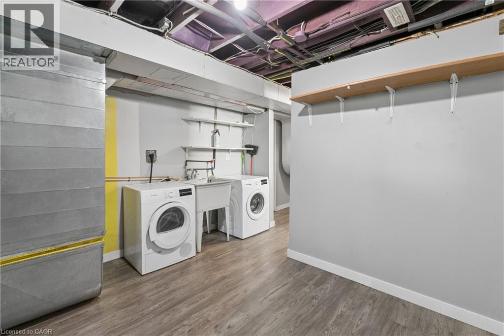
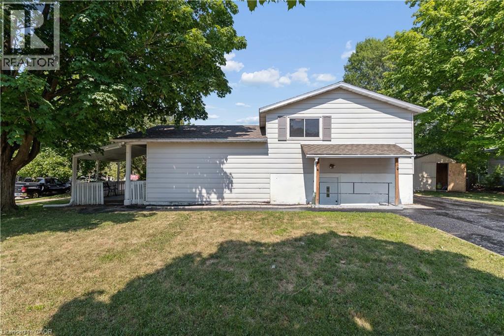
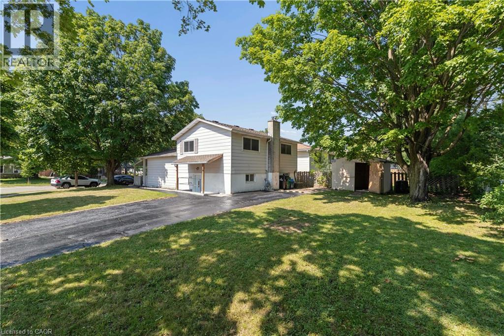
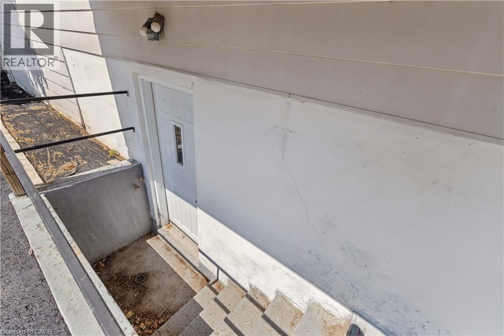
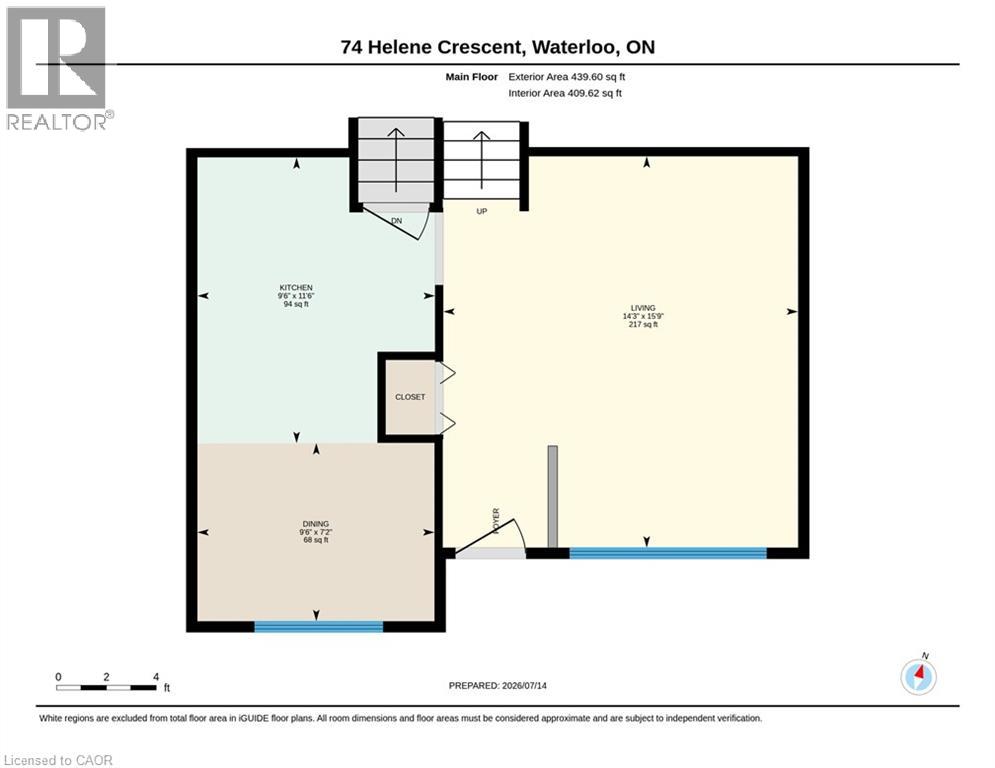
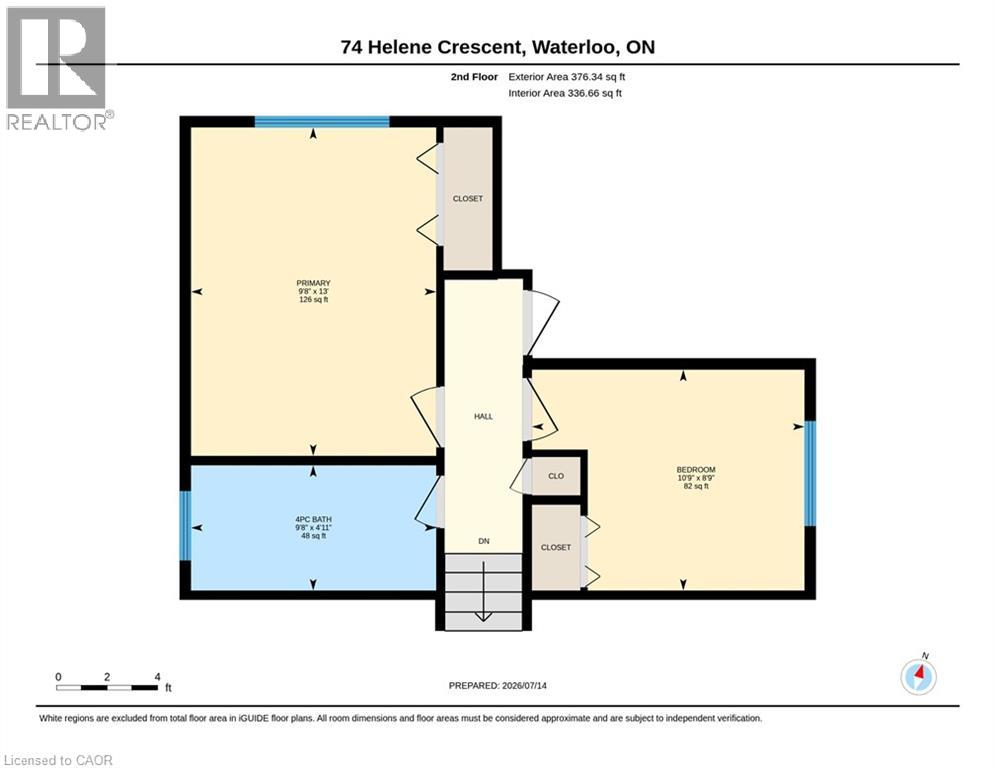
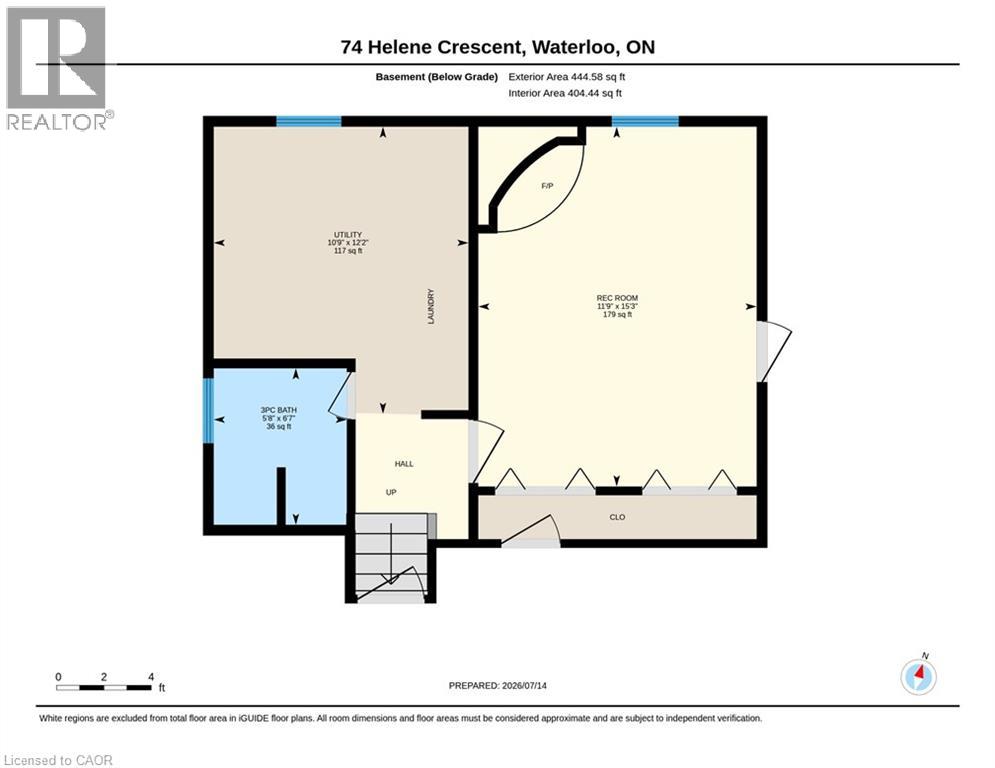
Welcome to 74 Helene Crescent, ideally situated in Waterloo’s sought after Beechwood neighbourhood. This well maintained 3+1 bedroom, 2 bathroom backsplit offers a versatile layout across three fully finished levels, providing plenty of space for families, guests, working from home, or multi generational living. The separate basement entrance adds even more flexibility, with options for a private guest area, fourth bedroom, additional living space, or potential income opportunity. Bright living spaces, ample parking, and a quiet mature crescent make everyday living easy, while the location puts you close to excellent schools, parks, trails, shopping, transit, both universities, and all the amenities you need. A fantastic opportunity to own a versatile home in one of Waterloo’s most desirable family neighbourhoods. SOME PHOTOS HAVE BEEN VIRTUALLY STAGED. (id:61499)
Property Details
| MLS® Number | 40868982 |
| Property Type | Single Family |
| AmenitiesNearBy | Park, Place Of Worship, Public Transit, Schools |
| Features | Paved Driveway |
| ParkingSpaceTotal | 3 |
Building
| BathroomTotal | 2 |
| BedroomsAboveGround | 3 |
| BedroomsBelowGround | 1 |
| BedroomsTotal | 4 |
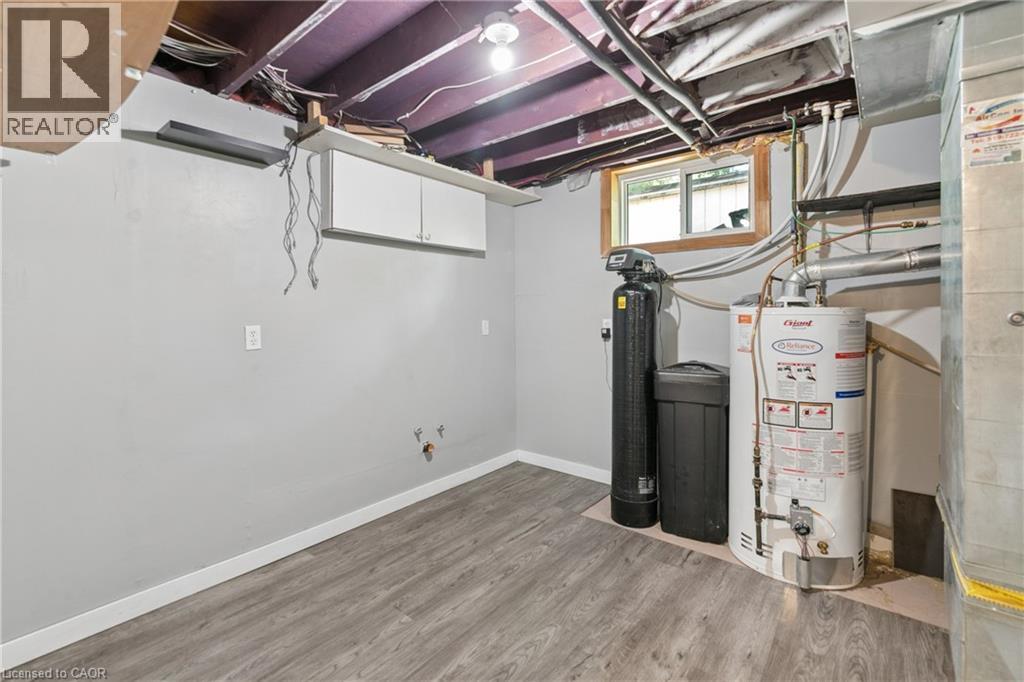
| Appliances | Dryer, Refrigerator, Stove, Water Softener, Washer |
| ArchitecturalStyle | Other |
| BasementDevelopment | Finished |
| BasementType | Full (finished) |
| ConstructedDate | 1973 |
| ConstructionStyleAttachment | Detached |
| CoolingType | Central Air Conditioning |
| ExteriorFinish | Vinyl Siding |
| FireplacePresent | Yes |
| FireplaceTotal | 1 |
| FoundationType | Poured Concrete |
| HeatingFuel | Natural Gas |
| HeatingType | Forced Air |
| StoriesTotal | 2 |
| SizeInterior | 1336 Sqft |
| Type | House |
| UtilityWater | Municipal Water |
Land
| Acreage | No |
| LandAmenities | Park, Place Of Worship, Public Transit, Schools |
| Sewer | Municipal Sewage System |
| SizeFrontage | 44 Ft |
| SizeIrregular | 0.132 |
| SizeTotal | 0.132 Ac|under 1/2 Acre |
| SizeTotalText | 0.132 Ac|under 1/2 Acre |
| ZoningDescription | Sr110 |
Rooms
| Level | Type | Length | Width | Dimensions |
|---|---|---|---|---|
| Second Level | Bedroom | 10'9'' x 8'9'' | ||
| Second Level | Bedroom | 10'9'' x 9'3'' | ||
| Second Level | Primary Bedroom | 13'0'' x 9'8'' | ||
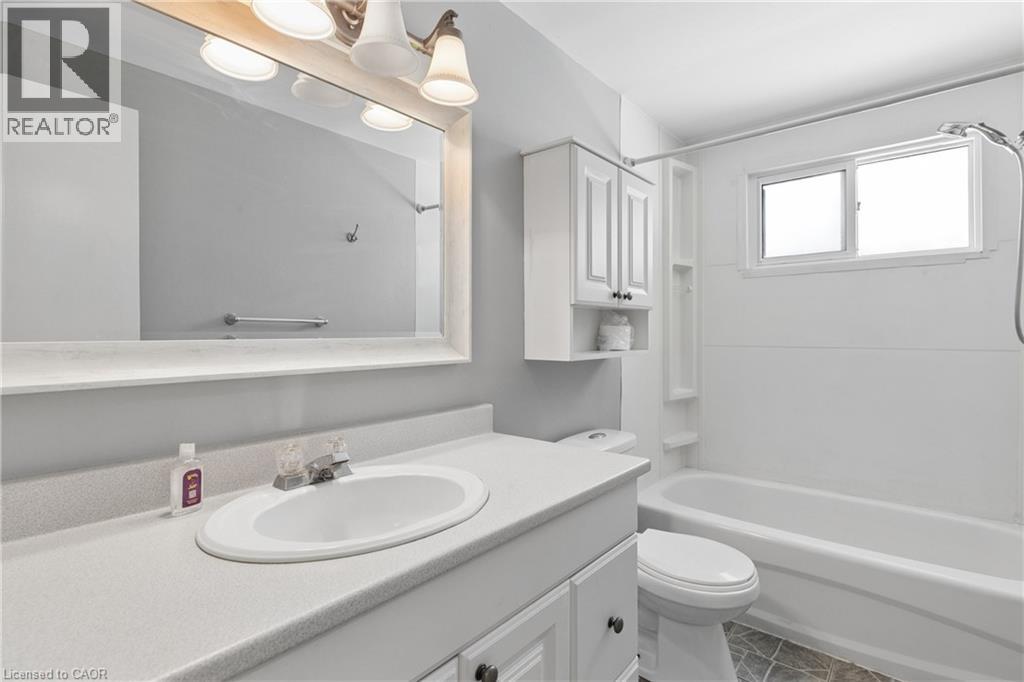
| Second Level | 4pc Bathroom | 9'8'' x 4'11'' | ||
| Basement | 3pc Bathroom | 5'8'' x 6'7'' | ||
| Basement | Bedroom | 15'3'' x 11'9'' | ||
| Main Level | Dining Room | 9'6'' x 7'2'' | ||
| Main Level | Kitchen | 9'6'' x 11'6'' | ||
| Main Level | Living Room | 15'9'' x 14'3'' |
https://www.realtor.ca/real-estate/30368953/74-helene-crescent-waterloo
Interested?
Contact us for more information
Melanie Christina Vanderzand
Broker
180 Northfield Drive West Unit 4, 1st Floor
Waterloo, Ontario N2L 0C7
Stephanie Machado
Salesperson
1440 King St N
St Jacobs, Ontario N0B 2N0
Rebecca Motz
Salesperson
180 Northfield Drive West Unit 4, 1st Floor
Waterloo, Ontario N2L 0C7

The trademarks REALTOR®, REALTORS®, and the REALTOR® logo are controlled by The Canadian Real Estate Association (CREA) and identify real estate professionals who are members of CREA. The trademarks MLS®, Multiple Listing Service® and the associated logos are owned by The Canadian Real Estate Association (CREA) and identify the quality of services provided by real estate professionals who are members of CREA. The trademark DDF® is owned by The Canadian Real Estate Association (CREA) and identifies CREA's Data Distribution Facility (DDF®)
October 25 2026 08:31:13
Real Broker Ontario Ltd.