


88 Saxonville Court Strathroy-Caradoc, Ontario N7G 4M1

$785,000
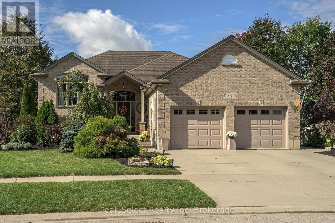
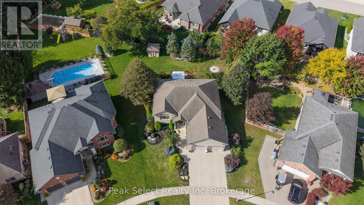
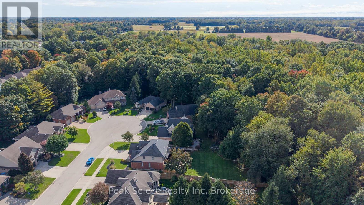
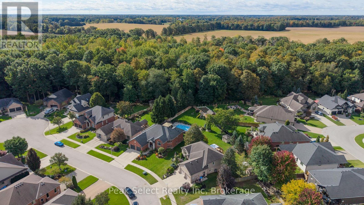
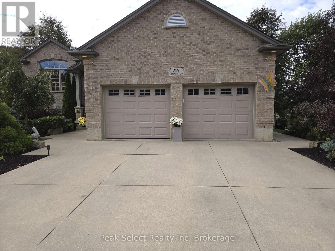
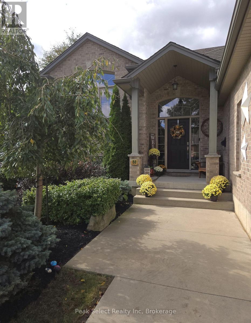
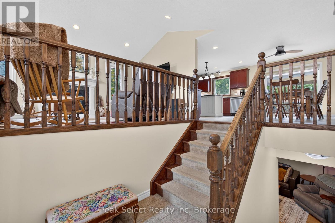
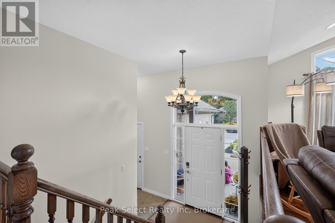
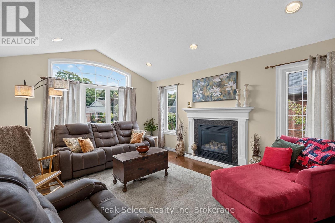
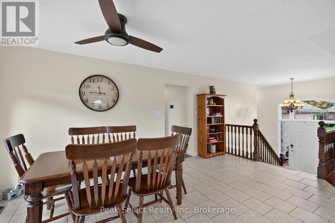
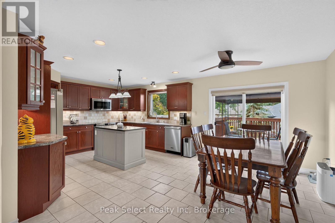
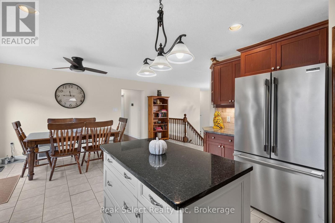
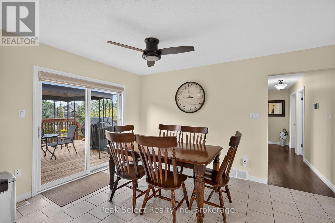
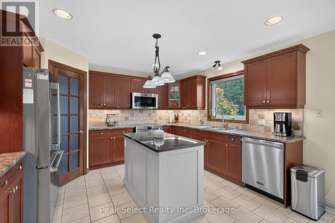
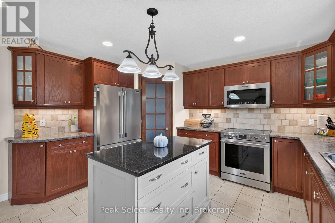
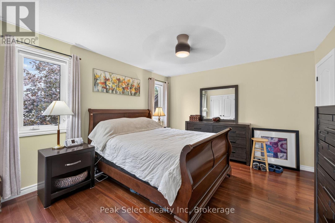
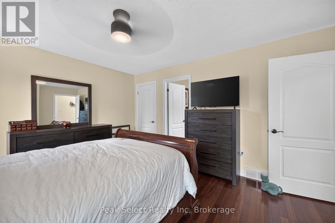
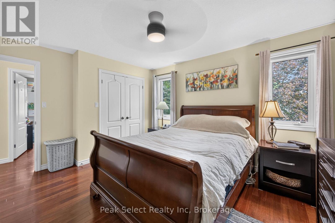
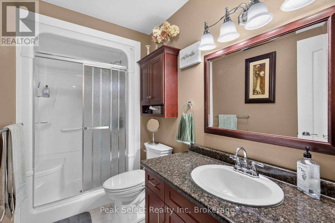
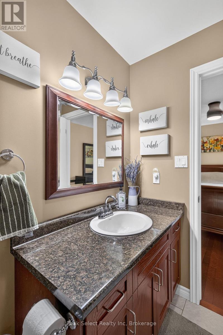
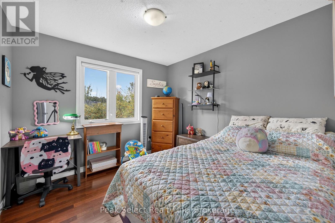
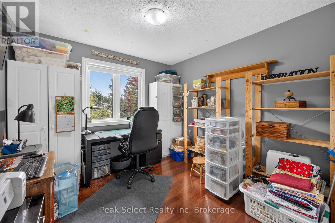
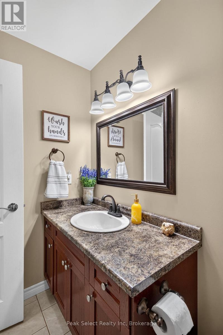
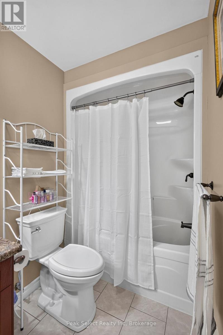
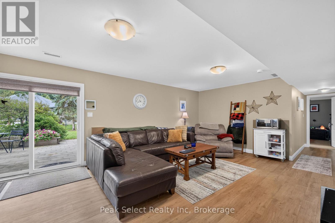
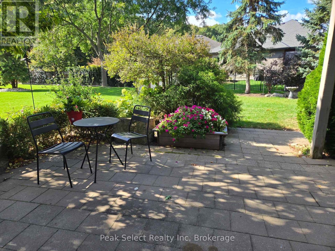
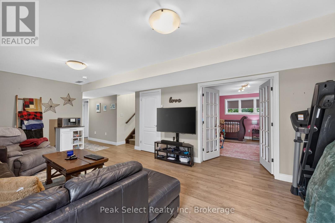
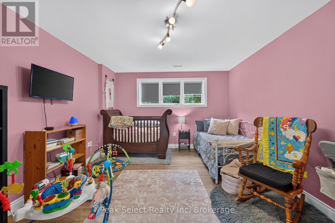
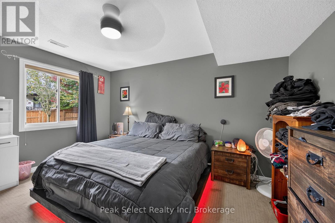
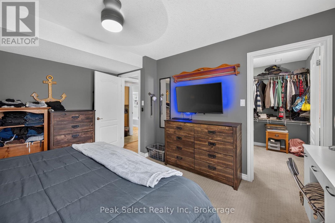
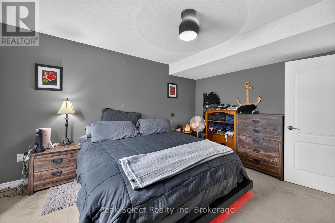
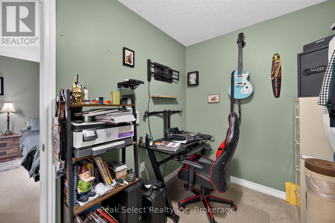
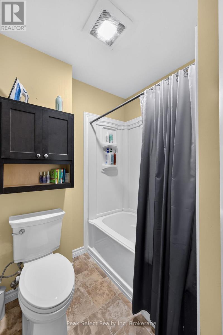
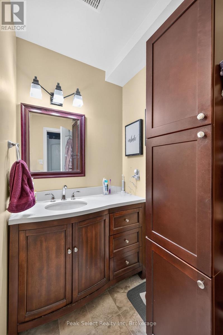
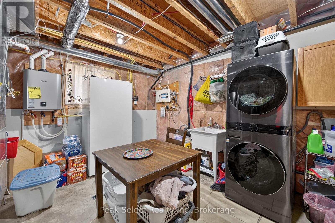
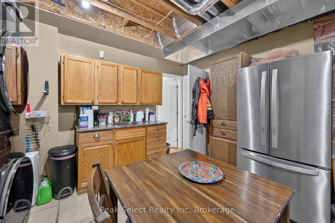
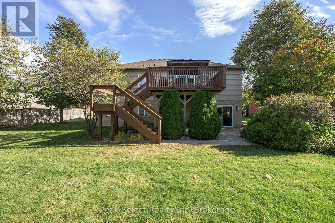
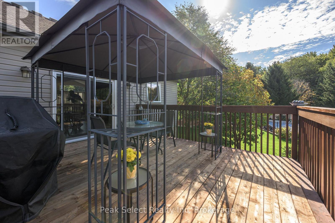
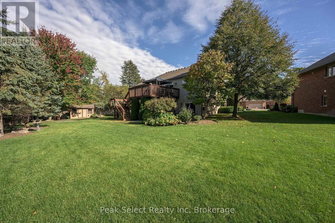
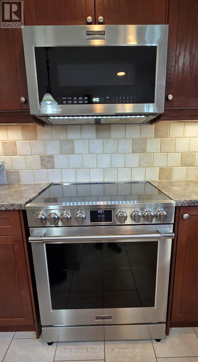
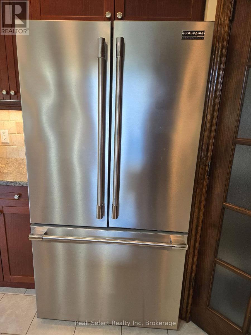
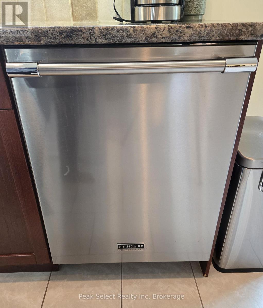
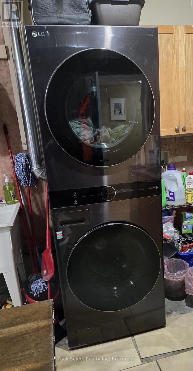
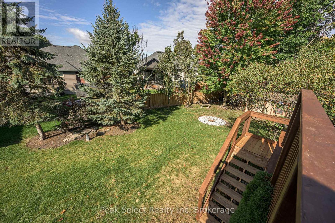
Definitely not your average raised ranch!! Located in-demand location CUL-DE-SAC of Saxonville Court with its tall mature trees, lovely homes & even backs onto Ashby's higher end (+ 1 million) homes. Next, the lot & curb appeal just draws you in. Lovely landscaping & very inviting curb appeal on a rare pie lot that STARTS at 56 ft front & widens to +/- 127 ft across the back on large PIE lot. Walk-up the double wide, CONCRETE drive & sidewalk, by LARGE 2 CAR GARGAGE, to the wide, front porch. Step into rare, well-lit, 8x6.11 ft foyer that is open to vaulted living room & dining area to create the wow effect. The main level features a living room that you will be delighted to entertain in, w/ vaulted ceilings, pot lights, gas fireplace, large windows, finished w/hardwood floors. The dining area, open to Living/foyer & kitchen, is spacious with room to expand for events & easy access through patio doors to large deck. The roomy Kitchen will be a pleasure for all with UPDATED 2024 higher-end appliances; high-end look cabinetry; corner pantry closet; center island w/ granite top & ceramic floors. Stroll down the hall to the spacious primary bedroom w/3 pce ENSUITE & 2 closets. Hardwood & ceramic floors throughout main level. The lower level is warm & welcoming especially since it is TRUE WALK-OUT level across the rear. This means family room patio door is level to the rear patio & many of the large windows are well above ground. The high, bright, lower level has huge family room, large bedroom (carpeted)w/walk-in closet; Large den or 5th bedroom (currently baby's room) ; 4 pce bathroom; & utility/rough-in kitchenette. The rear yard features very mature trees, flower beds, & two decorative sheds. Other extras: sand-point well; rough-in for hot tub. This loved home & has on-going care with the following >SINCE 2024: SIX new appliances; 3 new toilets; NEW FURNACE & C/AIR w/touch screen thermostat; main level painted; firepit; NEWLY stained & REFURBISHED deck; etc. (id:61499)
Property Details
| MLS® Number | X13874554 |
| Property Type | Single Family |
| Community Name | SW |
| EquipmentType | Water Heater, Water Heater - Tankless |
| Features | Cul-de-sac, Sloping |
| ParkingSpaceTotal | 4 |
| RentalEquipmentType | Water Heater, Water Heater - Tankless |
| Structure | Deck, Porch, Shed |
Building
| BathroomTotal | 3 |
| BedroomsAboveGround | 3 |
| BedroomsBelowGround | 1 |
| BedroomsTotal | 4 |
| Age | 16 To 30 Years |
| Amenities | Fireplace(s) |
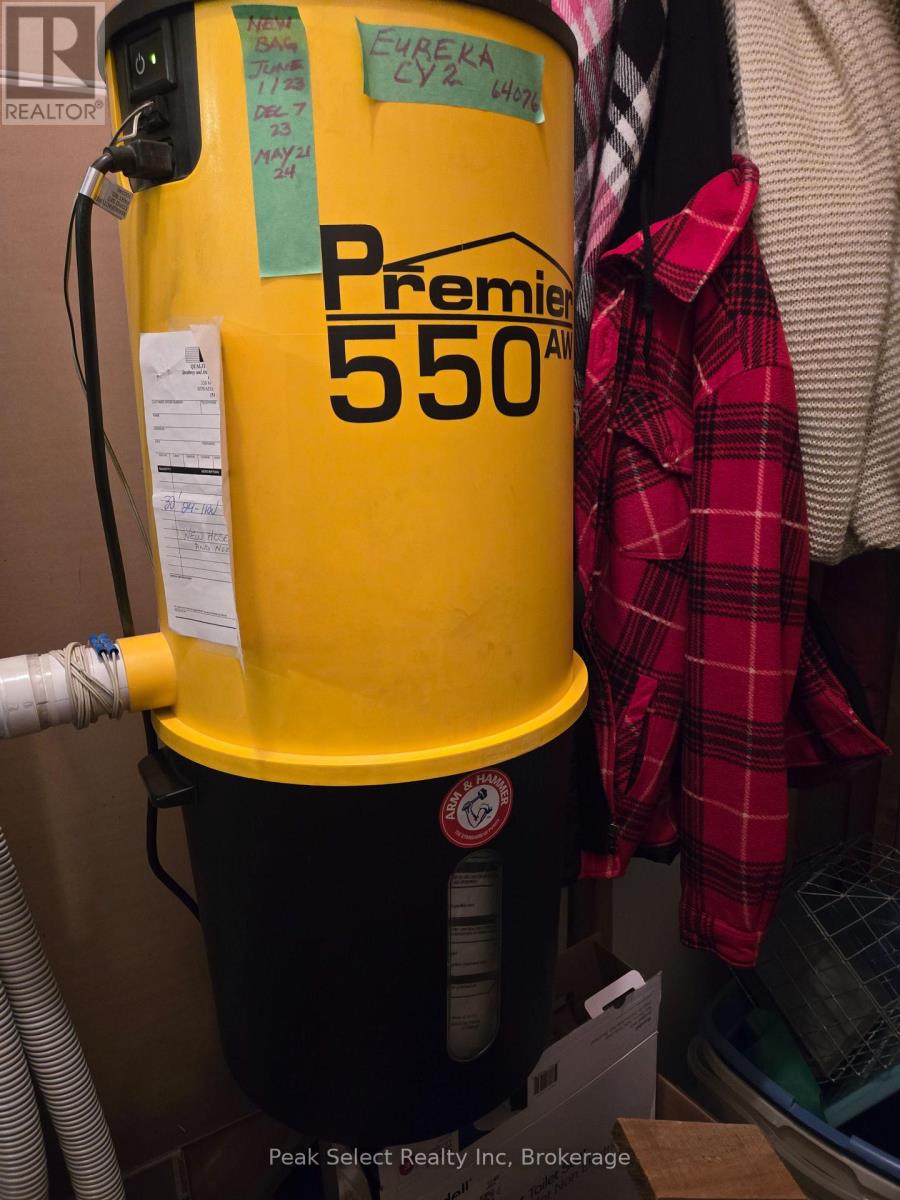
| Appliances | Garage Door Opener Remote(s), Central Vacuum, Water Meter, Dishwasher, Dryer, Garage Door Opener, Microwave, Stove, Washer, Window Coverings, Refrigerator |
| ArchitecturalStyle | Raised Bungalow |
| BasementDevelopment | Finished |
| BasementFeatures | Walk Out |
| BasementType | Full (finished) |
| ConstructionStyleAttachment | Detached |
| CoolingType | Central Air Conditioning |
| ExteriorFinish | Brick, Vinyl Siding |
| FireProtection | Smoke Detectors, Security System |
| FireplacePresent | Yes |
| FireplaceTotal | 1 |
| FoundationType | Concrete |
| HeatingFuel | Natural Gas |
| HeatingType | Forced Air |
| StoriesTotal | 1 |
| SizeInterior | 1100 - 1500 Sqft |
| Type | House |
| UtilityWater | Municipal Water |
Parking
| Attached Garage | |
| Garage |
Land
| Acreage | No |
| LandscapeFeatures | Landscaped |
| Sewer | Sanitary Sewer |
| SizeDepth | 125 Ft ,2 In |
| SizeFrontage | 56 Ft ,7 In |
| SizeIrregular | 56.6 X 125.2 Ft ; X 127.07ft. X 153.35ft. Apprx |
| SizeTotalText | 56.6 X 125.2 Ft ; X 127.07ft. X 153.35ft. Apprx|under 1/2 Acre |
| ZoningDescription | R1-1 |
Rooms
| Level | Type | Length | Width | Dimensions |
|---|---|---|---|---|
| Lower Level | Den | 3.73 m | 4.84 m | 3.73 m x 4.84 m |
| Lower Level | Bedroom 4 | 3.53 m | 4.29 m | 3.53 m x 4.29 m |
| Lower Level | Kitchen | 4.38 m | 4.1 m | 4.38 m x 4.1 m |
| Lower Level | Bathroom | 212 m | 2.97 m | 212 m x 2.97 m |
| Lower Level | Other | 2.33 m | 3.16 m | 2.33 m x 3.16 m |
| Lower Level | Family Room | 6.87 m | 4.3 m | 6.87 m x 4.3 m |
| Main Level | Living Room | 3.97 m | 5.28 m | 3.97 m x 5.28 m |
| Main Level | Kitchen | 6.5 m | 4.1 m | 6.5 m x 4.1 m |
| Main Level | Dining Room | 0.1 m | 0.1 m | 0.1 m x 0.1 m |
| Main Level | Bedroom 2 | 2.93 m | 3.05 m | 2.93 m x 3.05 m |
| Main Level | Bedroom 3 | 3.04 m | 3.04 m | 3.04 m x 3.04 m |
| Main Level | Primary Bedroom | 3.66 m | 4.35 m | 3.66 m x 4.35 m |
| Main Level | Bathroom | 3 m | 1.45 m | 3 m x 1.45 m |
| Main Level | Bathroom | 3 m | 1.57 m | 3 m x 1.57 m |
| In Between | Foyer | 2.46 m | 2.1 m | 2.46 m x 2.1 m |
Utilities
| Cable | Available |
| Electricity | Installed |
| Sewer | Installed |
https://www.realtor.ca/real-estate/30378721/88-saxonville-court-strathroy-caradoc-sw-sw
Interested?
Contact us for more information
Sue Fulop
Broker
163 Queen Street E
St. Marys, Ontario N4X 1A5

The trademarks REALTOR®, REALTORS®, and the REALTOR® logo are controlled by The Canadian Real Estate Association (CREA) and identify real estate professionals who are members of CREA. The trademarks MLS®, Multiple Listing Service® and the associated logos are owned by The Canadian Real Estate Association (CREA) and identify the quality of services provided by real estate professionals who are members of CREA. The trademark DDF® is owned by The Canadian Real Estate Association (CREA) and identifies CREA's Data Distribution Facility (DDF®)
October 08 2026 01:28:55
Peak Select Realty Inc