


79 Canterbury Avenue Unit# Upper Stoney Creek, Ontario L8G 3S8

$2,395 Monthly
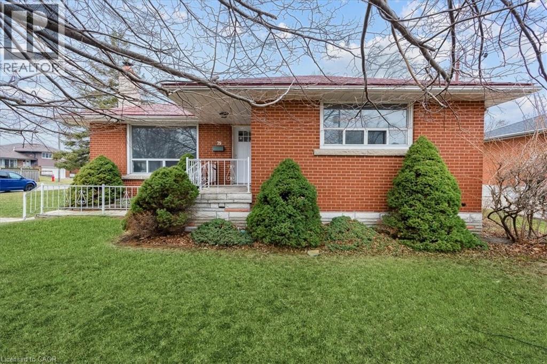
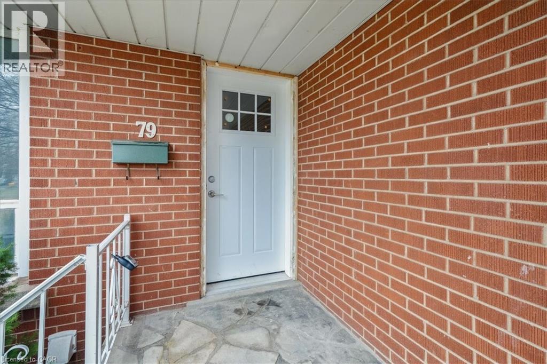
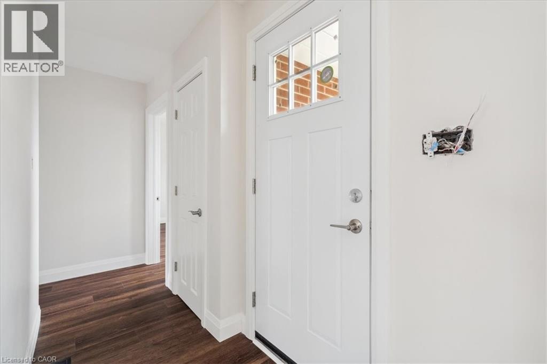
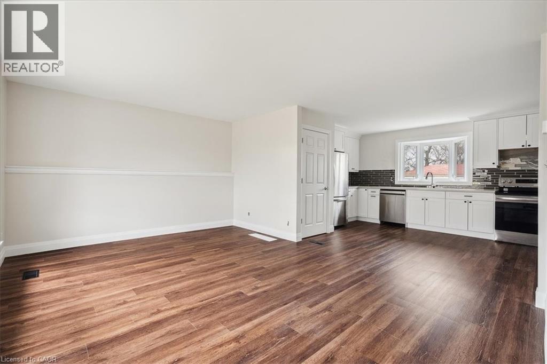
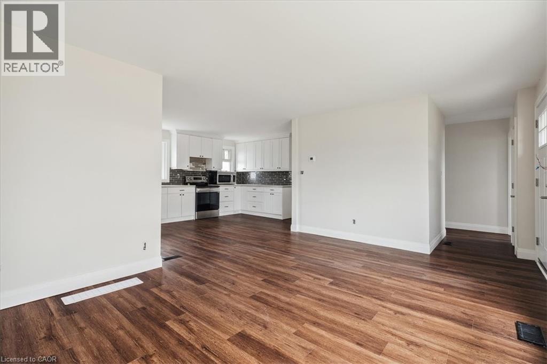
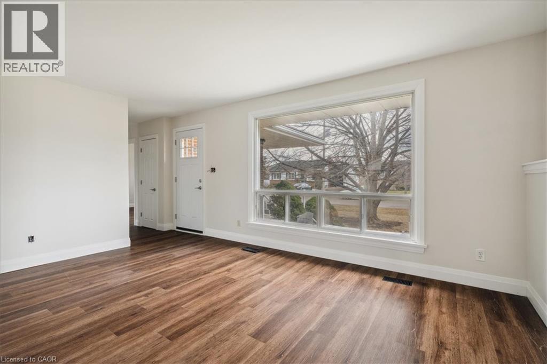
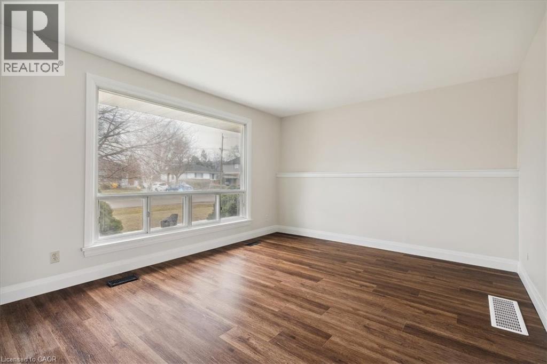
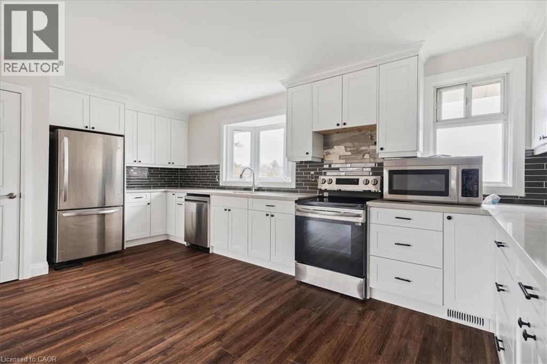
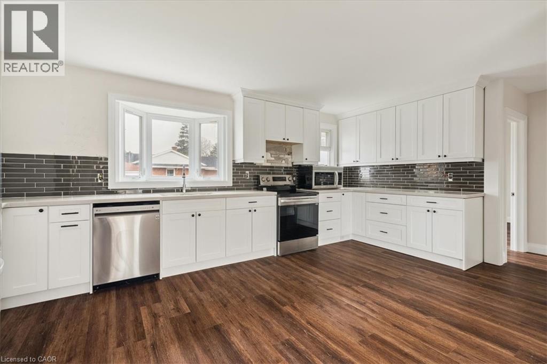
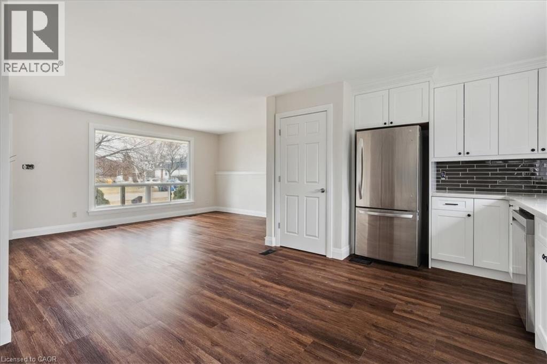
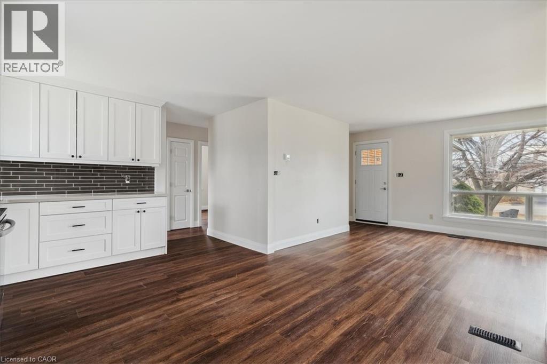
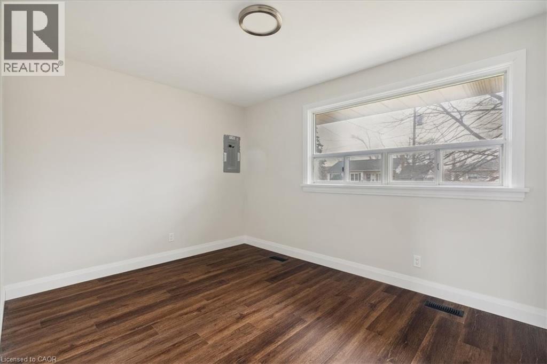
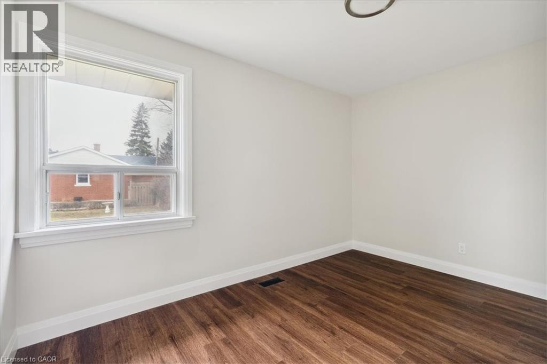
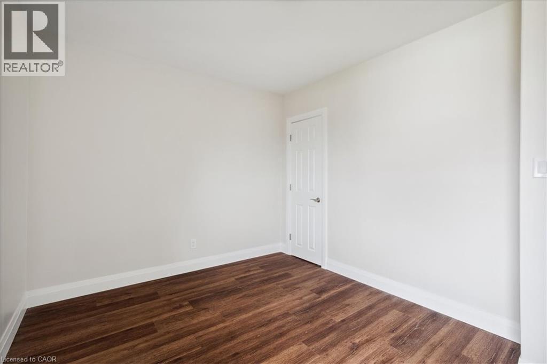
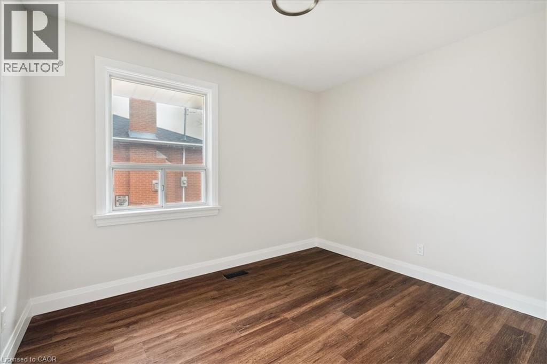
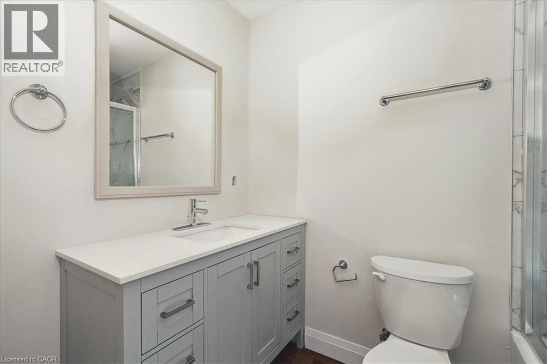
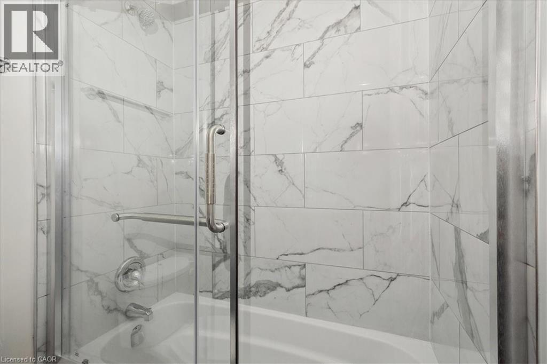
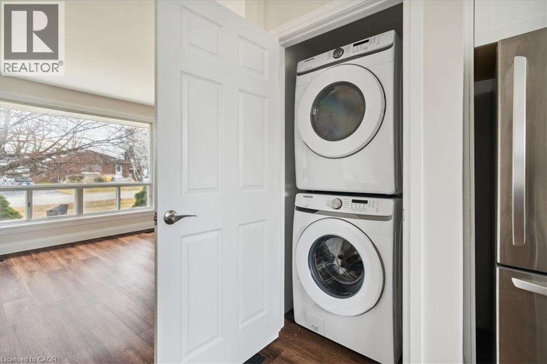
Highly Sought-After Stoney Creek Location! Brand New Fully Renovated (2023), All Brick Bungalow. Move-In Ready, 3 Bedroom, 1 Bathroom Main Floor Unit In Legal Duplex Located On A Large Corner Lot In One Of The Best Neighbourhoods In All Of Stoney Creek. Bright & Spacious Open Concept Main Floor With Stunning Brand New Finishes Throughout. Private In-suite Laundry. Located Within Walking Distance To Parks, Multiple Schools, Public Transit, Shops & All Amenities. Upper Unit Responsible For Hydro & 60% Of All Other Utilities. Large Yard With Mature Trees Gives Lots Of Space For Family Fun And Outdoor Entertaining. Exclusive Use Of Detached Garage With Additional Parking Space. (id:61499)
Property Details
| MLS® Number | 40869869 |
| Property Type | Single Family |
| AmenitiesNearBy | Park, Place Of Worship, Playground, Public Transit, Schools, Shopping |
| ParkingSpaceTotal | 3 |
Building
| BathroomTotal | 1 |
| BedroomsAboveGround | 3 |
| BedroomsTotal | 3 |
| Appliances | Dishwasher, Dryer, Refrigerator, Stove, Washer |
| ArchitecturalStyle | Bungalow |
| BasementDevelopment | Finished |
| BasementType | Full (finished) |
| ConstructionMaterial | Concrete Block, Concrete Walls |
| ConstructionStyleAttachment | Detached |
| CoolingType | Central Air Conditioning |
| ExteriorFinish | Concrete |
| FoundationType | Brick |
| HeatingFuel | Natural Gas |
| HeatingType | Forced Air |
| StoriesTotal | 1 |
| SizeInterior | 800 Sqft |
| Type | House |
| UtilityWater | Municipal Water |
Parking
| Detached Garage |
Land
| Acreage | No |
| LandAmenities | Park, Place Of Worship, Playground, Public Transit, Schools, Shopping |
| Sewer | Municipal Sewage System |
| SizeDepth | 115 Ft |
| SizeFrontage | 66 Ft |
| SizeTotalText | Unknown |
| ZoningDescription | R1 |
Rooms
| Level | Type | Length | Width | Dimensions |
|---|---|---|---|---|
| Main Level | 4pc Bathroom | Measurements not available | ||
| Main Level | Bedroom | 12'8'' x 9'8'' | ||
| Main Level | Bedroom | 10'1'' x 9'1'' | ||
| Main Level | Primary Bedroom | 12'8'' x 9'5'' | ||
| Main Level | Dining Room | 22'3'' x 12'1'' | ||
| Main Level | Living Room | 22'3'' x 12'1'' | ||
| Main Level | Kitchen | 11'5'' x 10'6'' |
https://www.realtor.ca/real-estate/30377244/79-canterbury-avenue-unit-upper-stoney-creek
Interested?
Contact us for more information
Micheal William Desormeaux
Salesperson
418 Iroquois Shore Road, Unit 103a
Oakville, Ontario L6H 0X7

The trademarks REALTOR®, REALTORS®, and the REALTOR® logo are controlled by The Canadian Real Estate Association (CREA) and identify real estate professionals who are members of CREA. The trademarks MLS®, Multiple Listing Service® and the associated logos are owned by The Canadian Real Estate Association (CREA) and identify the quality of services provided by real estate professionals who are members of CREA. The trademark DDF® is owned by The Canadian Real Estate Association (CREA) and identifies CREA's Data Distribution Facility (DDF®)
October 07 2026 08:12:39
Rock Star Real Estate Inc.