


1585 Chickadee Trail London South, Ontario N6M 1G4

$793,000
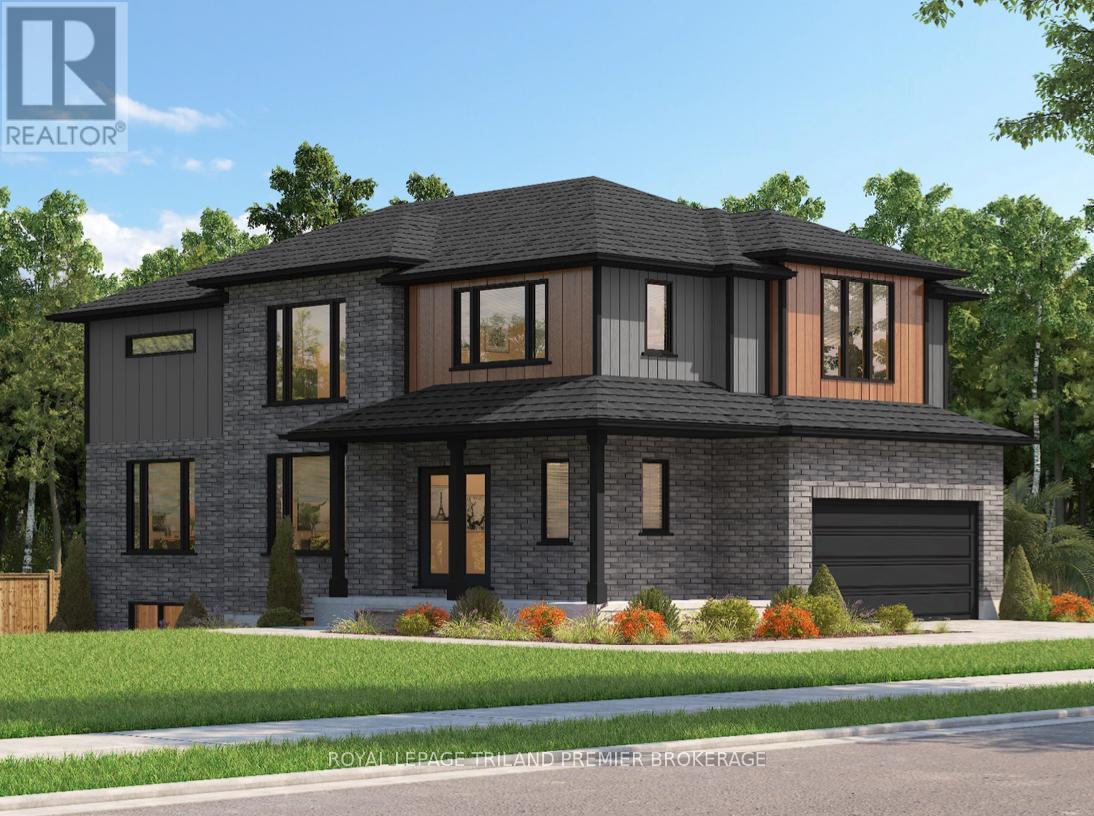
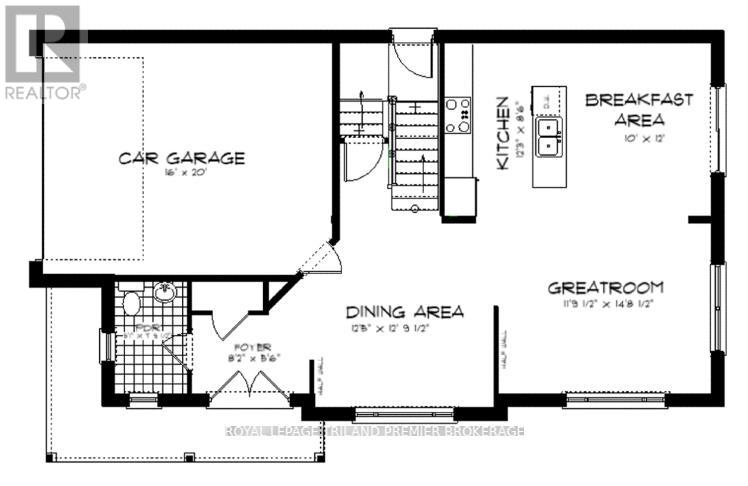
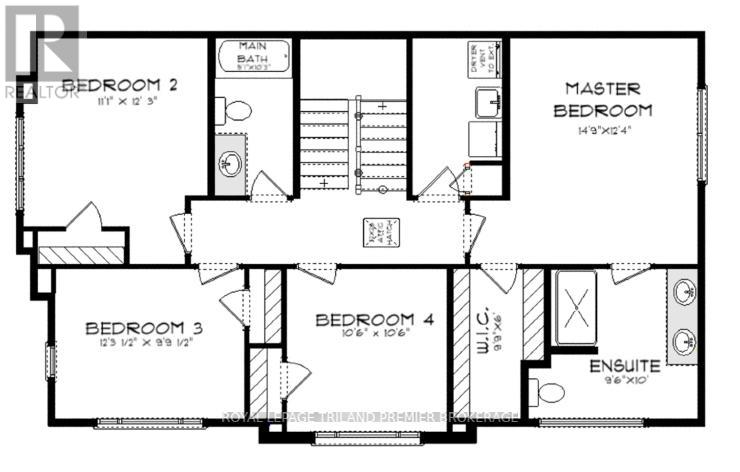
TO BE BUILT: The HST rebate has been adjusted to the list price. Sunlight Heritage Homes presents thePercy Model, an exceptional home designed to cater to your family's needs and desires. Situated in thedesirable Old Victoria on the Thames community, this residence offers a perfect blend of contemporarystyle and timeless charm. The Percy Model boasts a well- planned 2,030 square feet layout, featuring 4bedrooms and 2.5 baths, providing ample space for both relaxation and the conveniences of everydayliving. The 1.5 car garage offers convenient storage and parking solutions. Set on a prominent corner lot,the home enjoys enhanced curbappeal and additional outdoor space. The unfinished basement offers aversatile space with endless potential. Experience superior craftsmanship and thoughtful design in thePercy Model, and become a part of the vibrant Old Victoria community. Standard features include 36" highcabinets in the kitchen, quartz countertops in the kitchen, 9' ceilings on main floor, hardwood flooringthroughout main level, stainless steel chimney style range hood in kitchen, crown and valance on kitchencabinetry, built in microwave shelf in kitchen, coloured windows on the front of the home, basementbathroom rough-in. Photos are from previous model and show upgraded items. (id:61499)
Property Details
| MLS® Number | X13872804 |
| Property Type | Single Family |
| Community Name | South U |
| EquipmentType | Water Heater |
| Features | Sump Pump |
| ParkingSpaceTotal | 3 |
| RentalEquipmentType | Water Heater |
Building
| BathroomTotal | 3 |
| BedroomsAboveGround | 4 |
| BedroomsTotal | 4 |
| Appliances | Hood Fan |
| BasementDevelopment | Unfinished |
| BasementType | Full (unfinished) |
| ConstructionStyleAttachment | Detached |
| CoolingType | Central Air Conditioning |
| ExteriorFinish | Brick, Vinyl Siding |
| FoundationType | Poured Concrete |
| HalfBathTotal | 1 |
| HeatingFuel | Natural Gas |
| HeatingType | Forced Air |
| StoriesTotal | 2 |
| SizeInterior | 2000 - 2500 Sqft |
| Type | House |
| UtilityWater | Municipal Water |
Parking
| Attached Garage | |
| Garage |
Land
| Acreage | No |
| Sewer | Sanitary Sewer |
| SizeDepth | 98 Ft |
| SizeFrontage | 42 Ft |
| SizeIrregular | 42 X 98 Ft |
| SizeTotalText | 42 X 98 Ft |
https://www.realtor.ca/real-estate/30376374/1585-chickadee-trail-london-south-south-u-south-u
Interested?
Contact us for more information
Anne Kingshott
Salesperson
103-240 Waterloo Street
London, Ontario N6B 2N4

The trademarks REALTOR®, REALTORS®, and the REALTOR® logo are controlled by The Canadian Real Estate Association (CREA) and identify real estate professionals who are members of CREA. The trademarks MLS®, Multiple Listing Service® and the associated logos are owned by The Canadian Real Estate Association (CREA) and identify the quality of services provided by real estate professionals who are members of CREA. The trademark DDF® is owned by The Canadian Real Estate Association (CREA) and identifies CREA's Data Distribution Facility (DDF®)
October 07 2026 06:21:36
Royal LePage Triland Premier Brokerage