


30 Linden Park Lane Hamilton, Ontario L9A 1Y3

$599,900
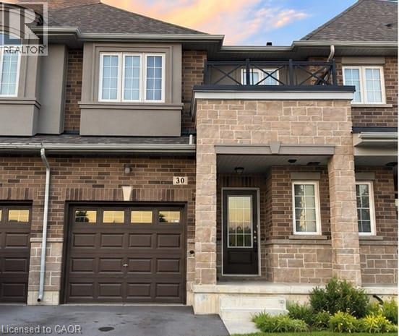
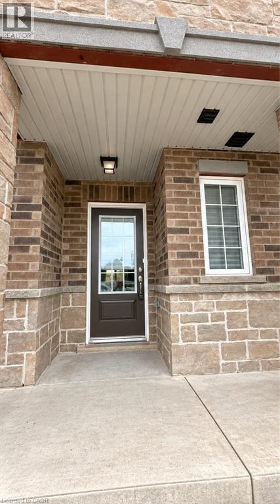
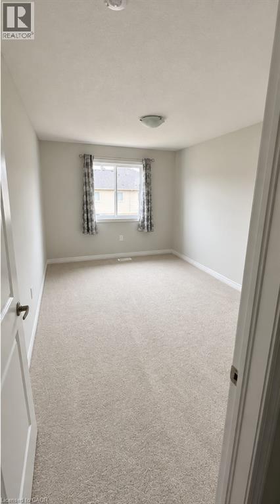
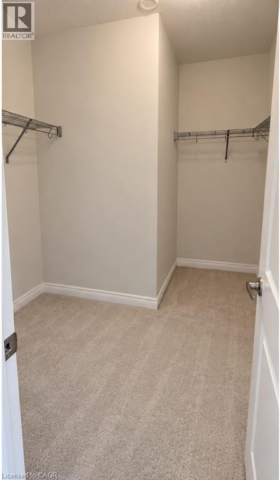
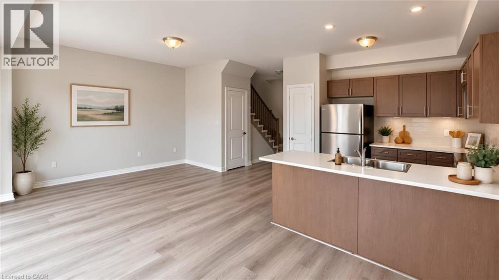
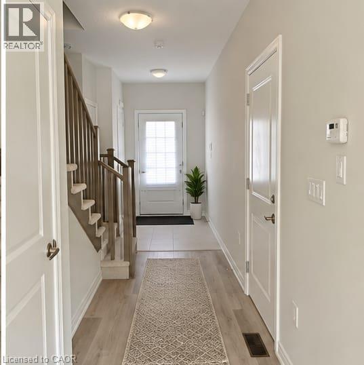
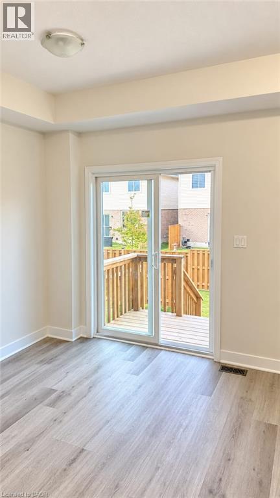
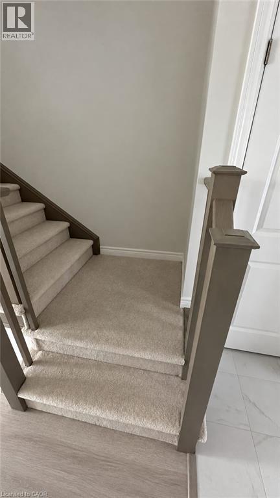
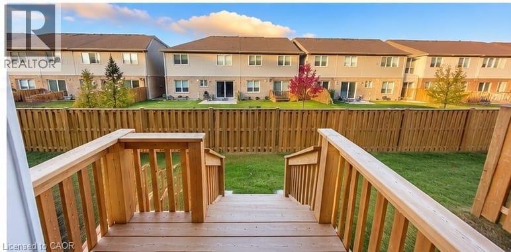
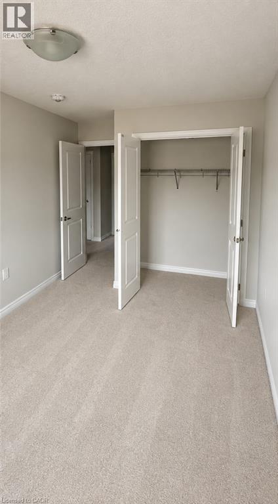
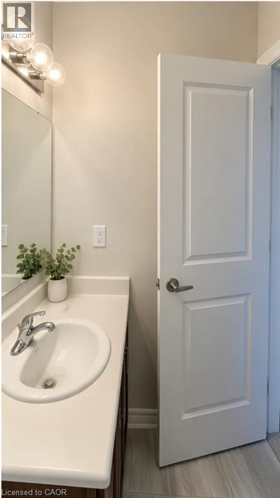
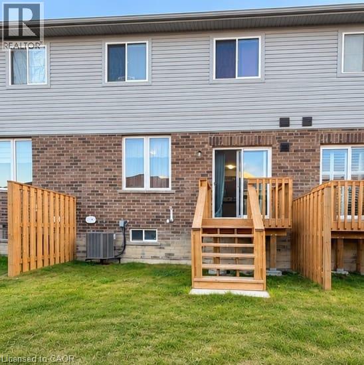
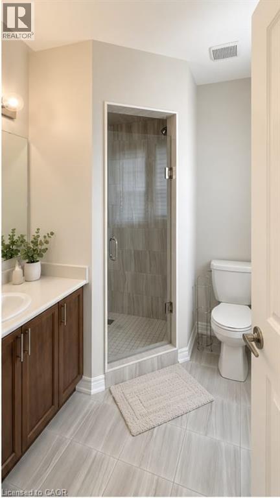
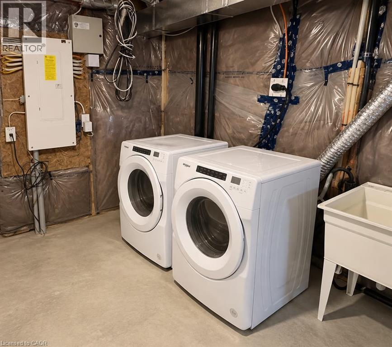
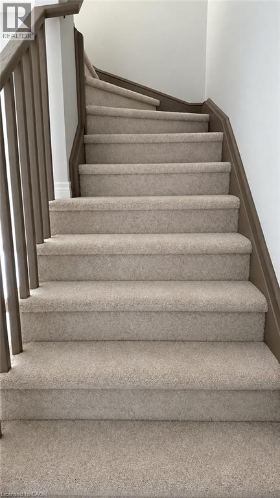
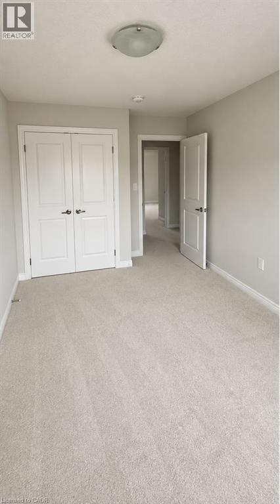
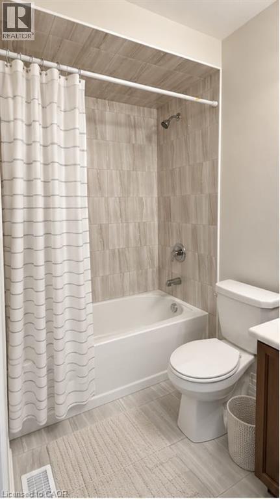
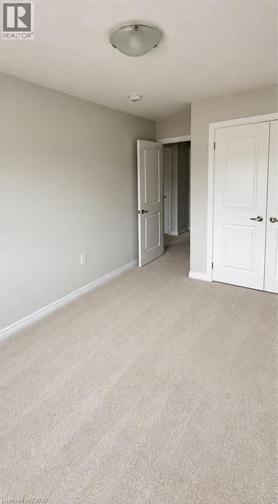
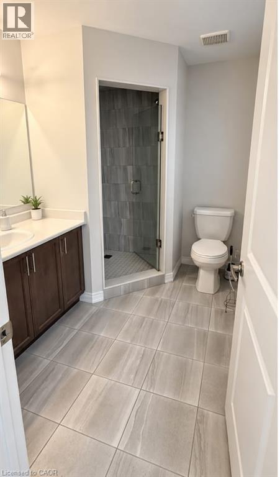
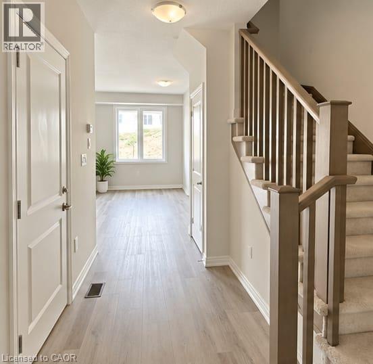
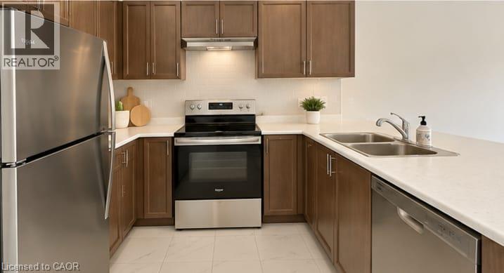
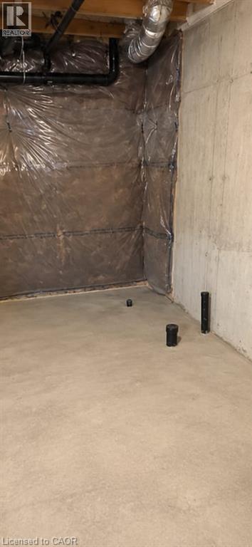
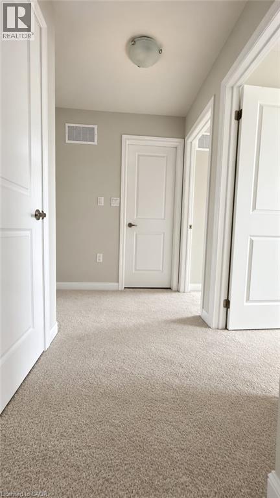
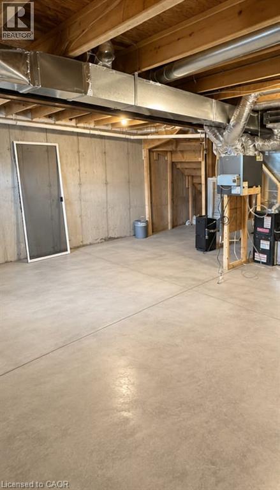
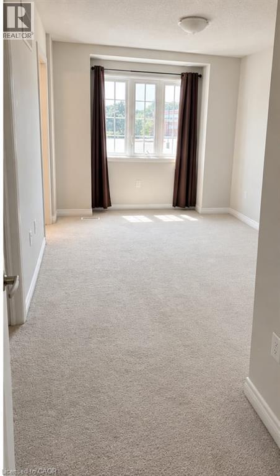
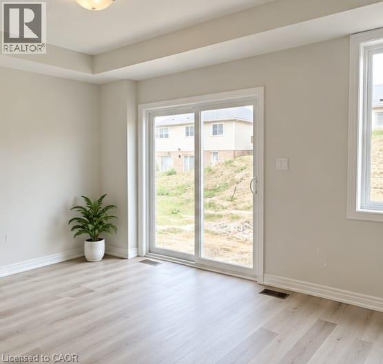
Welcome to this approximately two year old freehold POTL townhouse in Hamilton Mountain, offering a modern layout and functional living space across all levels. The main floor features an open-concept design with high ceilings, quality flooring, and a bright, spacious feel. Upstairs, the primary bedroom includes a private ensuite and walk-in closet, with two additional bedrooms and a full bathroom. The unfinished lower level features high ceilings and offers flexibility for a future recreation room, home office, gym, or additional living space. Monthly POTL fee is only $95. Conveniently located near parks, schools, shopping, public transit, and major highways, this home offers modern living with comfortable living spaces. (id:61499)
Property Details
| MLS® Number | 40870276 |
| Property Type | Single Family |
| AmenitiesNearBy | Park, Public Transit, Schools |
| CommunityFeatures | Community Centre, School Bus |
| EquipmentType | Water Heater |
| Features | Conservation/green Belt |
| ParkingSpaceTotal | 2 |
| RentalEquipmentType | Water Heater |
Building
| BathroomTotal | 3 |
| BedroomsAboveGround | 3 |
| BedroomsTotal | 3 |
| Appliances | Central Vacuum - Roughed In, Dishwasher, Dryer, Microwave, Refrigerator, Washer, Microwave Built-in, Gas Stove(s) |
| BasementDevelopment | Unfinished |
| BasementType | Full (unfinished) |
| ConstructedDate | 2024 |
| ConstructionStyleAttachment | Attached |
| CoolingType | Central Air Conditioning |
| ExteriorFinish | Brick Veneer, Stone, Stucco |
| FoundationType | Poured Concrete |
| HalfBathTotal | 1 |
| HeatingType | Forced Air |
| StoriesTotal | 2 |
| SizeInterior | 1360 Sqft |
| Type | Row / Townhouse |
| UtilityWater | Municipal Water |
Parking
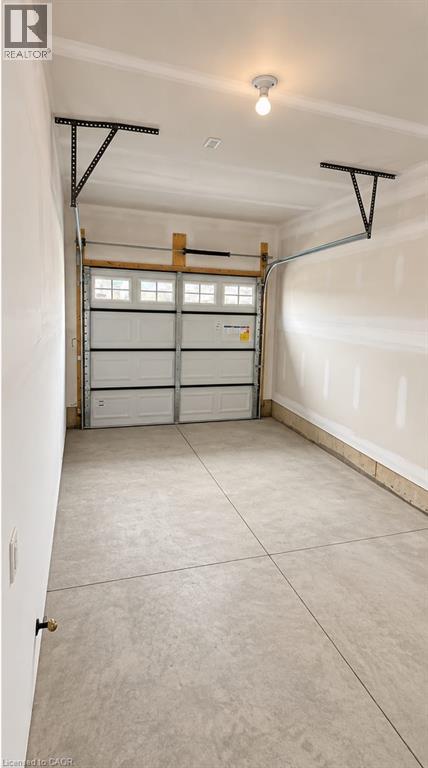
| Attached Garage |
Land
| AccessType | Road Access, Highway Access, Highway Nearby |
| Acreage | No |
| LandAmenities | Park, Public Transit, Schools |
| Sewer | Municipal Sewage System |
| SizeDepth | 84 Ft |
| SizeFrontage | 20 Ft |
| SizeTotalText | Under 1/2 Acre |
| ZoningDescription | I2 |
Rooms
| Level | Type | Length | Width | Dimensions |
|---|---|---|---|---|
| Second Level | 3pc Bathroom | 8'2'' x 3'4'' | ||
| Second Level | 3pc Bathroom | 8'2'' x 3'4'' | ||
| Second Level | Bedroom | 9'0'' x 12'0'' | ||
| Second Level | Bedroom | 9'6'' x 13'2'' | ||
| Second Level | Primary Bedroom | 10'0'' x 13'6'' | ||
| Basement | Laundry Room | 5'0'' x 6'0'' | ||
| Main Level | 2pc Bathroom | 7'6'' x 3'0'' | ||
| Main Level | Dining Room | 8'0'' x 11'0'' | ||
| Main Level | Kitchen | 8'0'' x 8'6'' | ||
| Main Level | Living Room | 10'9'' x 15'6'' |
https://www.realtor.ca/real-estate/30385974/30-linden-park-lane-hamilton
Interested?
Contact us for more information
Sharmila Dave
Broker
3060 Mainway Suite 200a
Burlington, Ontario L7M 1A3

The trademarks REALTOR®, REALTORS®, and the REALTOR® logo are controlled by The Canadian Real Estate Association (CREA) and identify real estate professionals who are members of CREA. The trademarks MLS®, Multiple Listing Service® and the associated logos are owned by The Canadian Real Estate Association (CREA) and identify the quality of services provided by real estate professionals who are members of CREA. The trademark DDF® is owned by The Canadian Real Estate Association (CREA) and identifies CREA's Data Distribution Facility (DDF®)
October 30 2026 07:10:13
Royal LePage Burloak Real Estate Services