


120 Venture Boulevard Blue Mountains, Ontario L9Y 0B6

$1,375,000
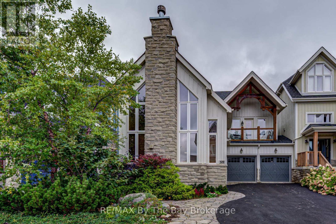
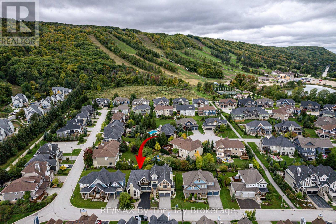
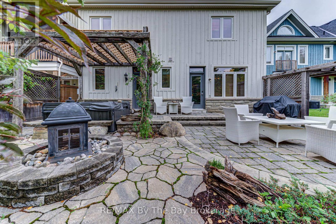
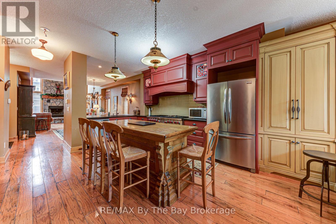
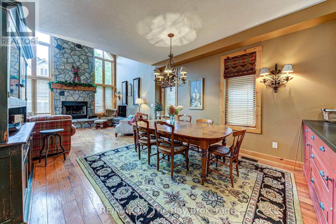
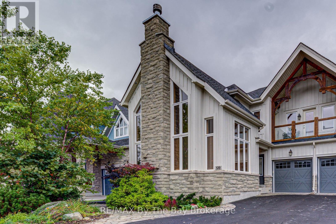
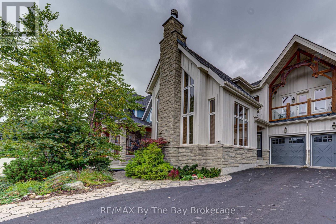
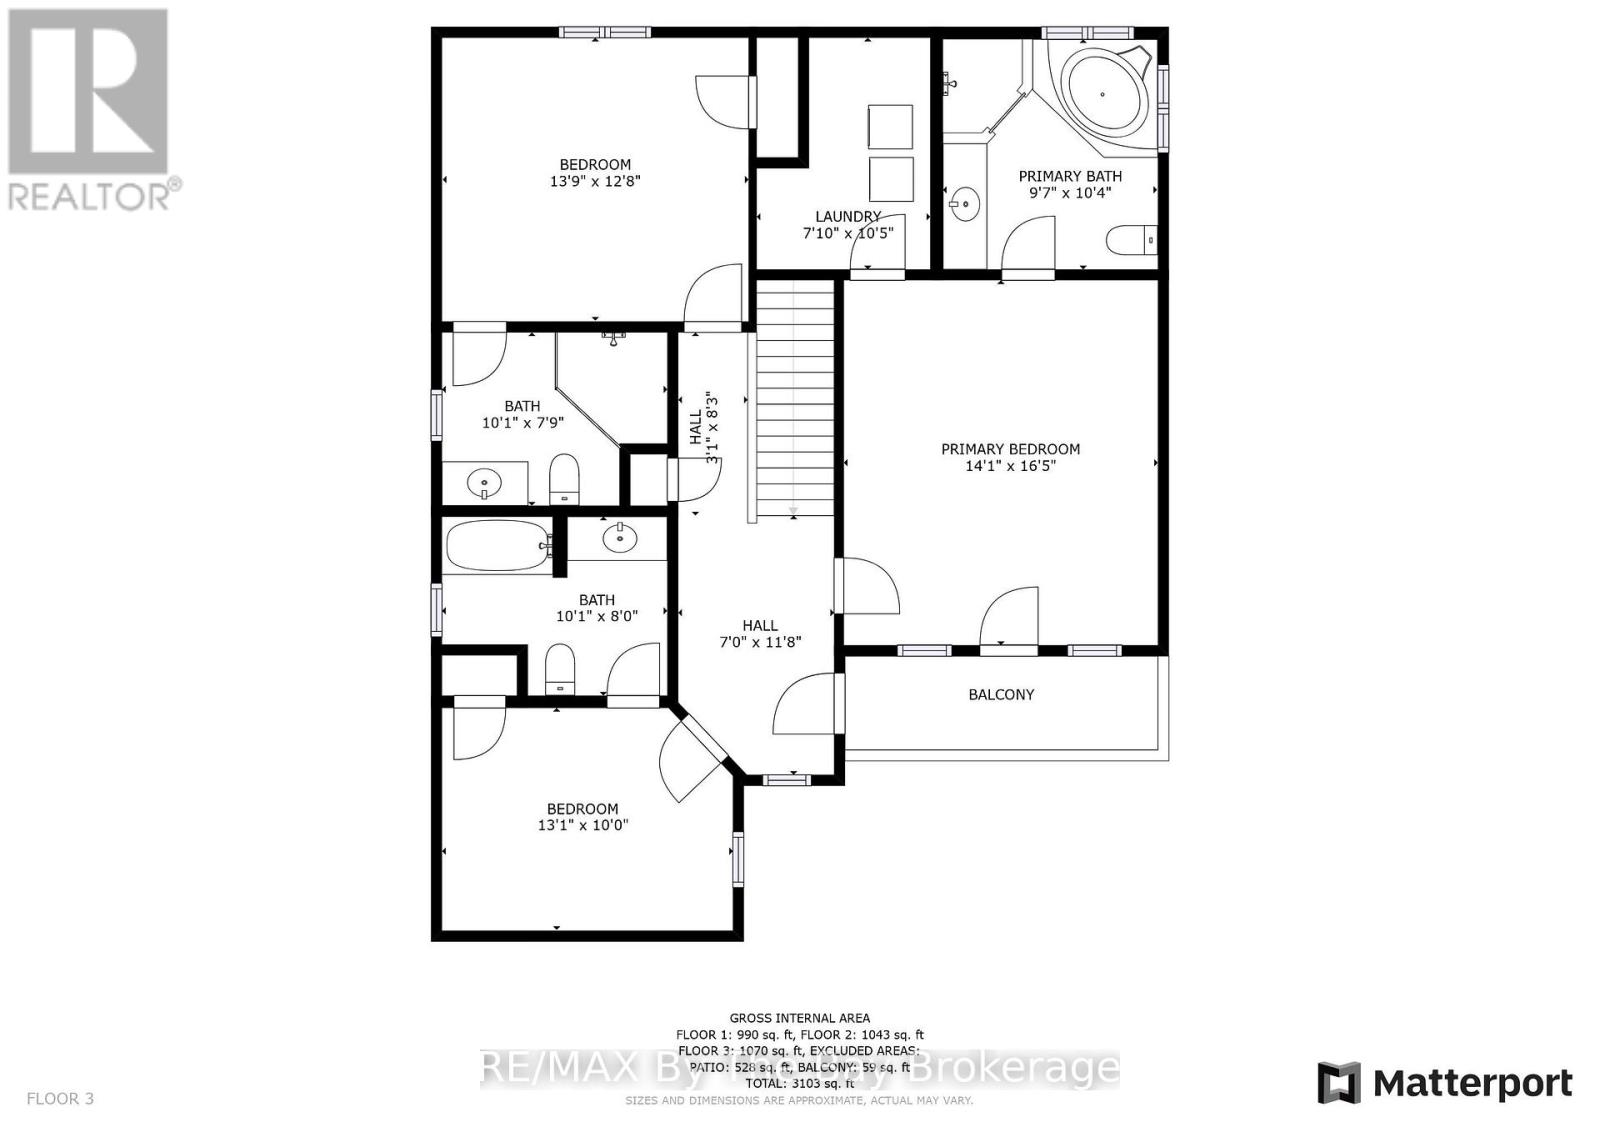
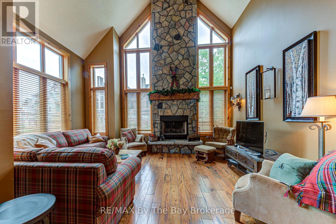
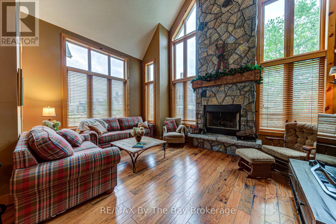
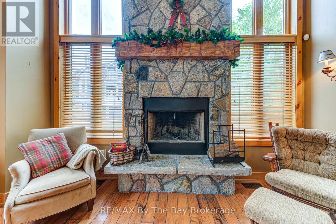
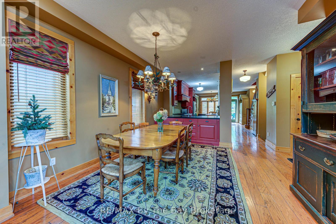
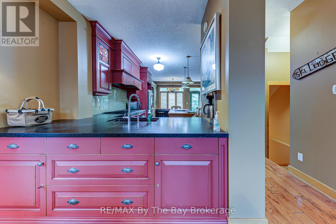
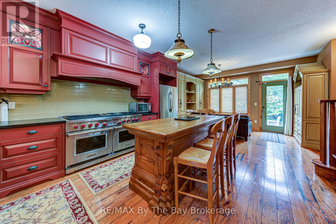
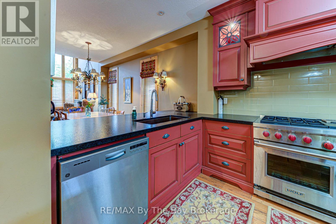
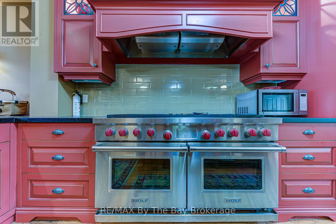
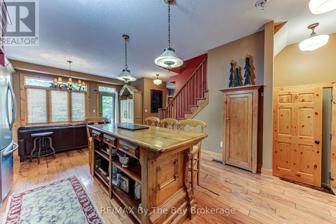
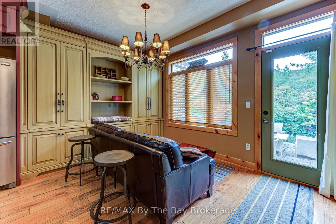
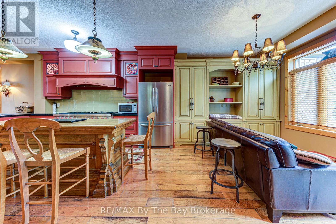
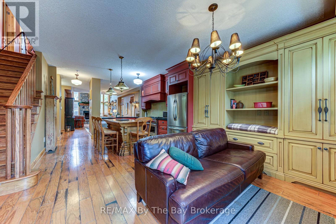
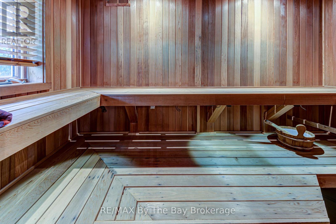
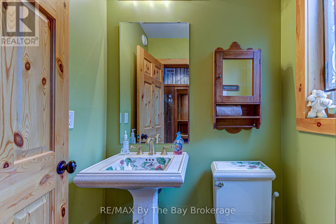
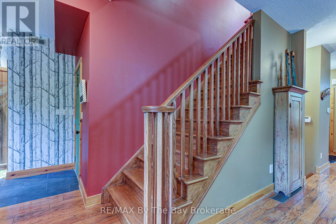
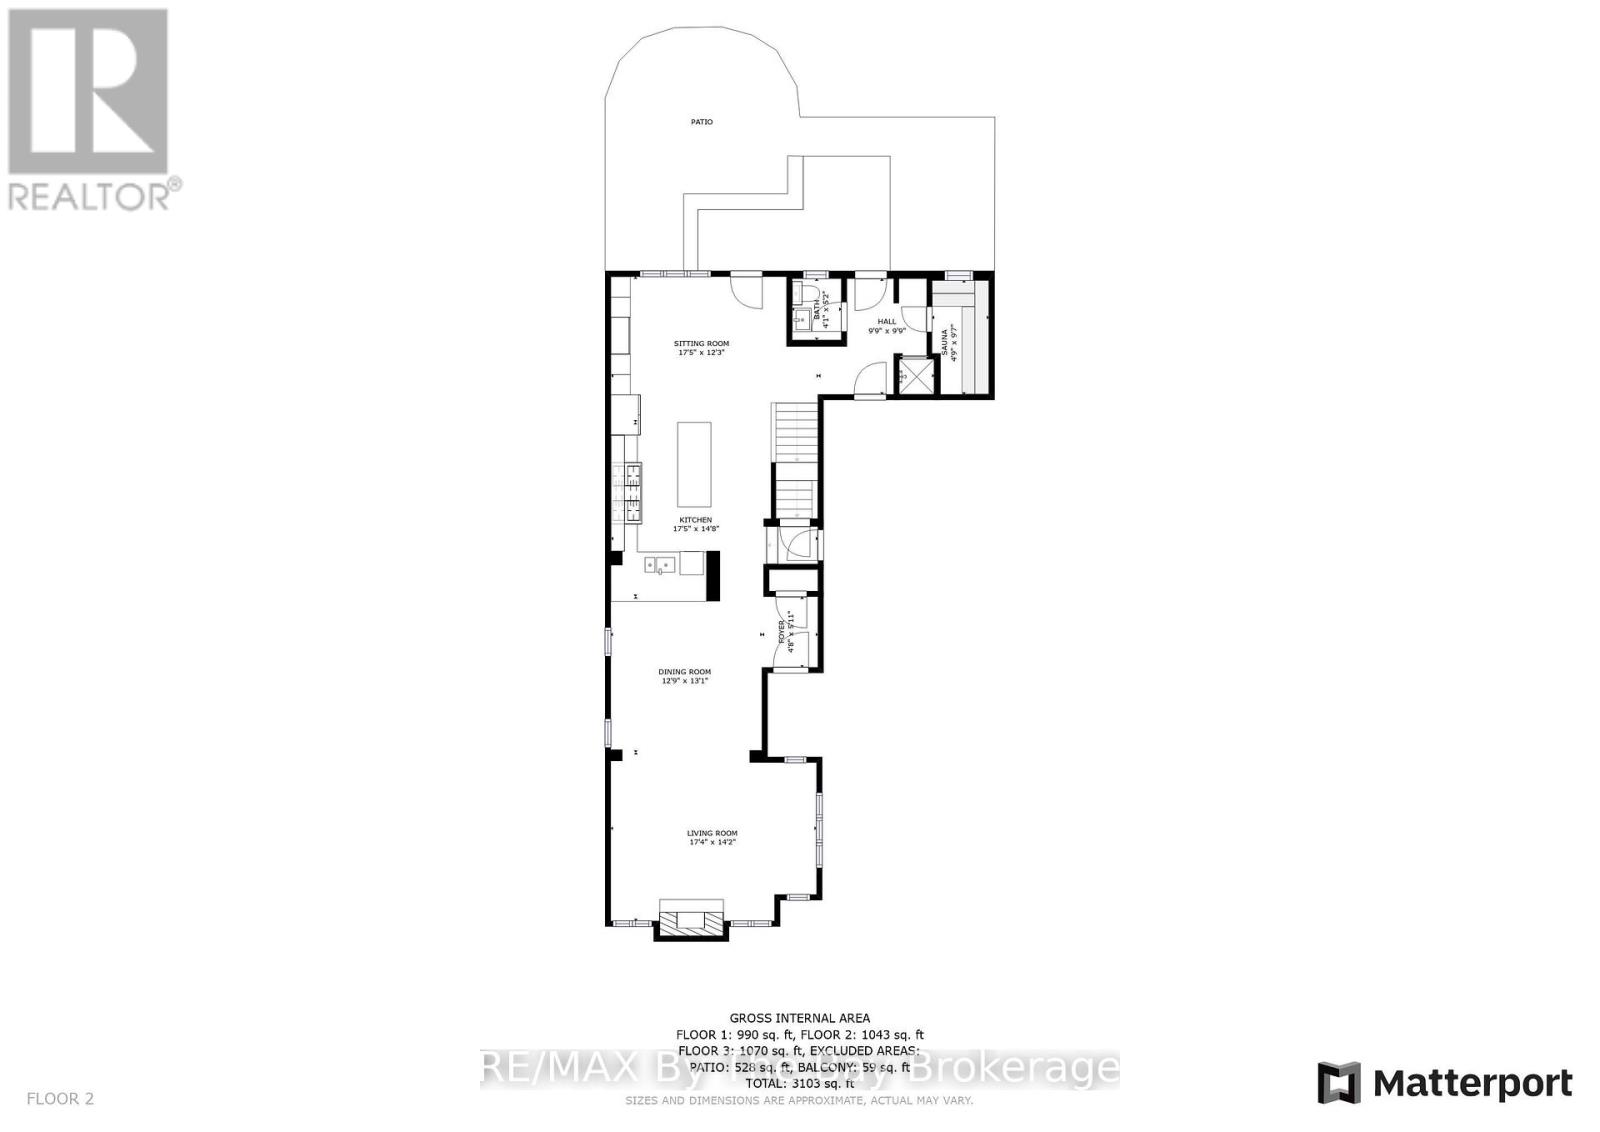
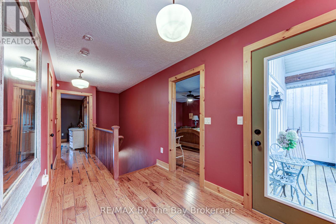
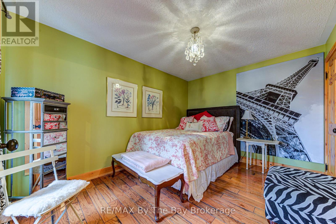
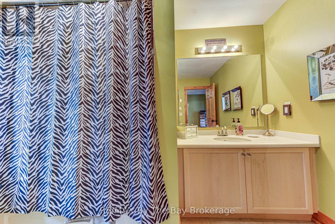
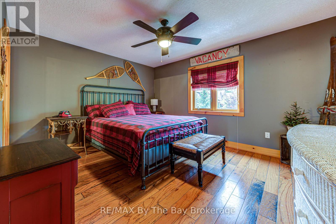
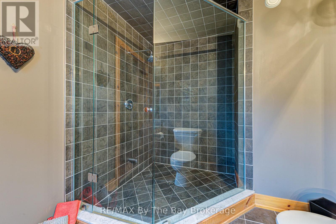
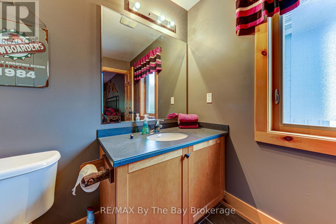
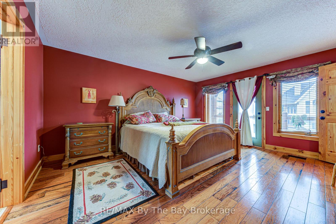
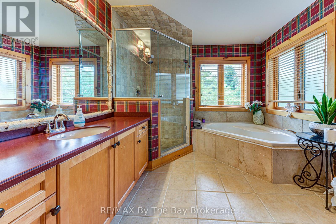
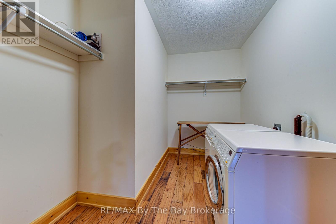
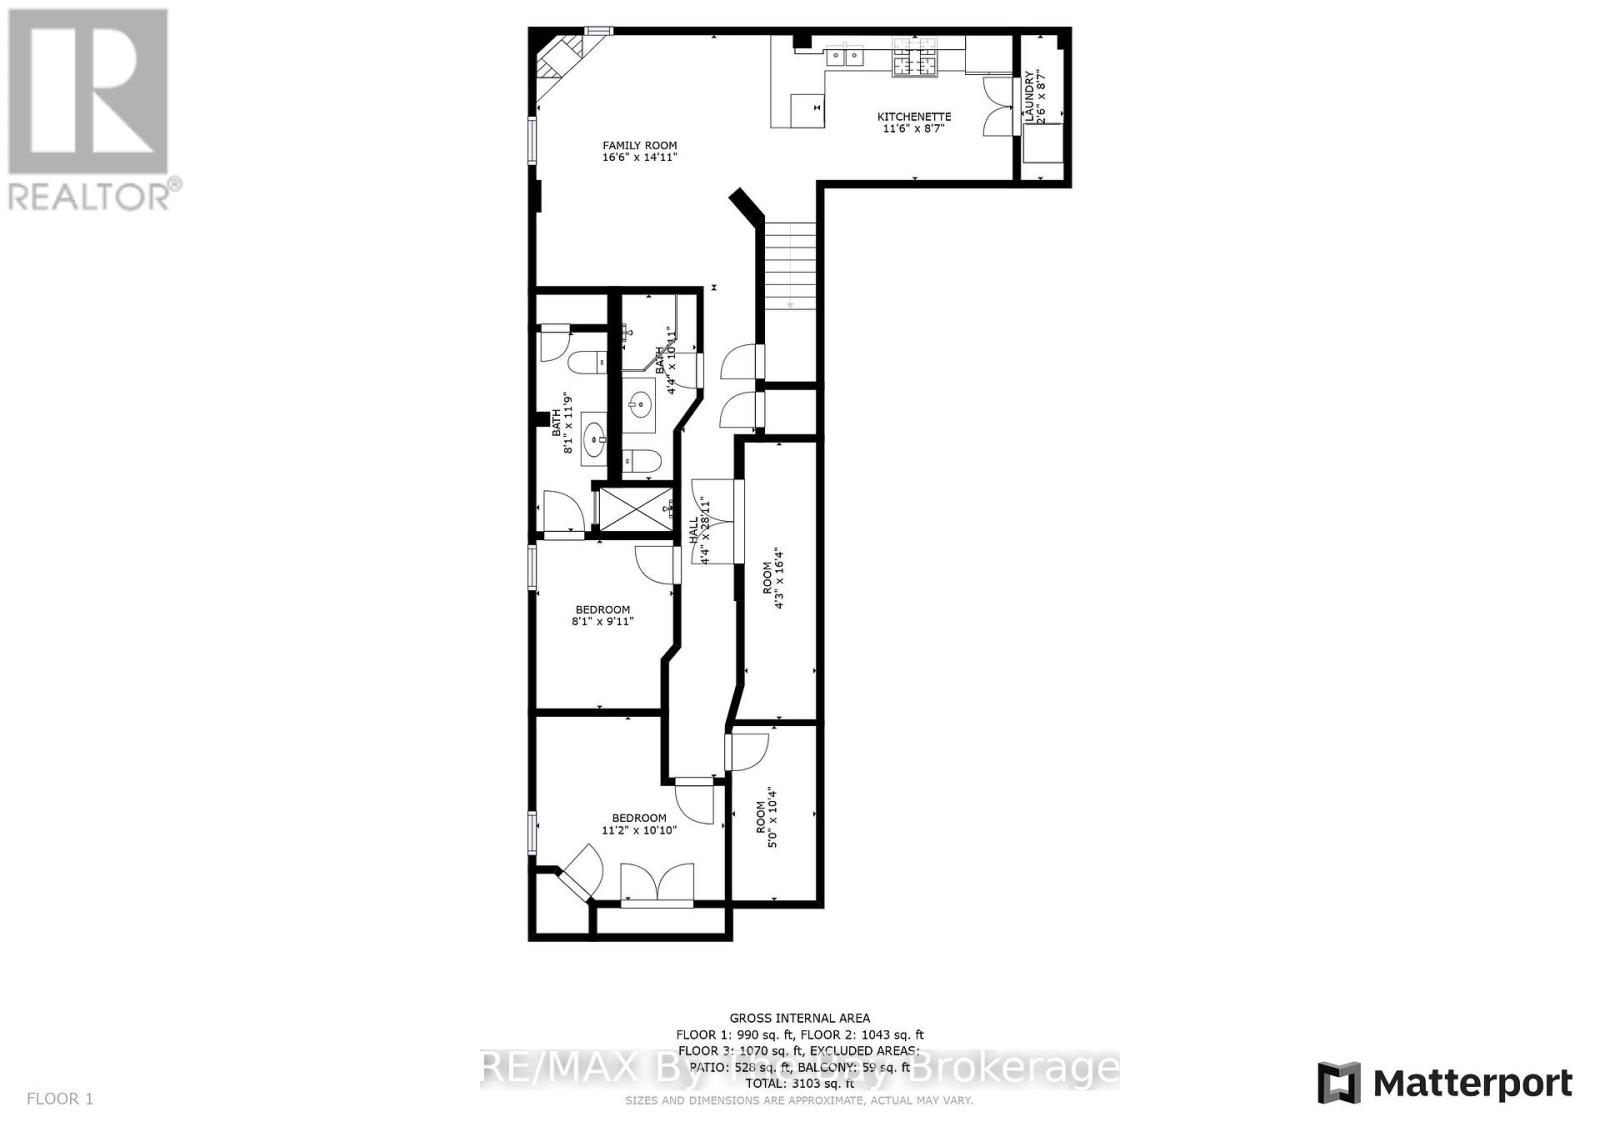
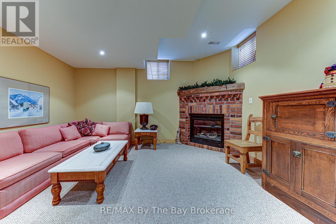
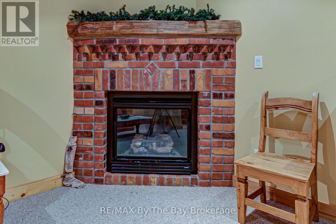
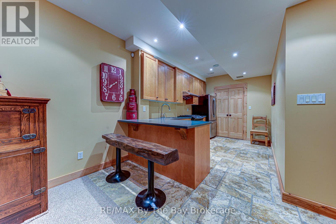
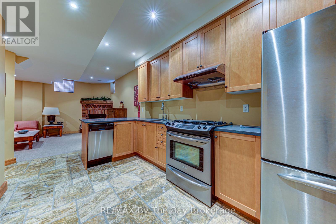
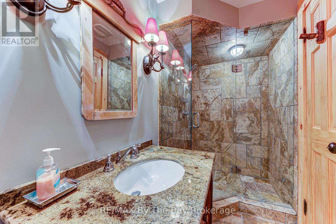
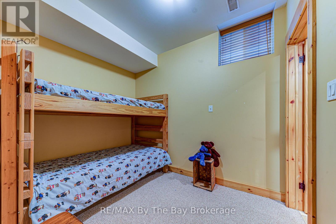
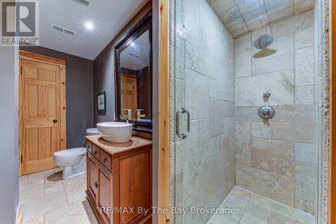
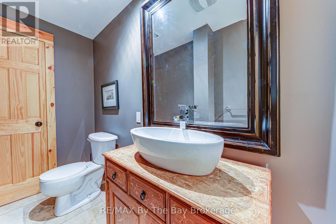
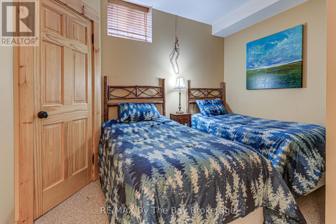
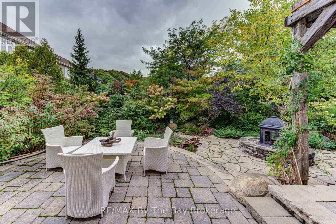
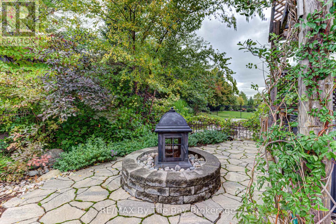
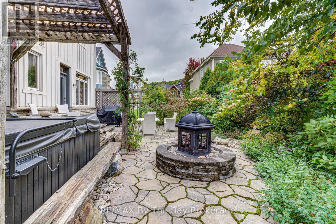
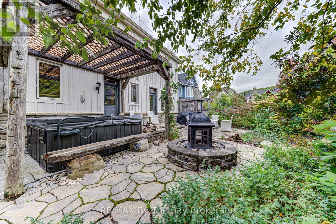
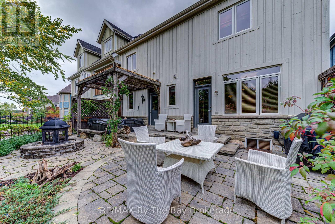
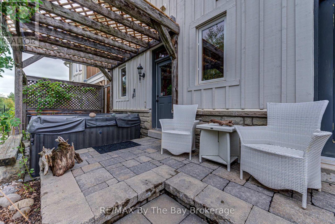
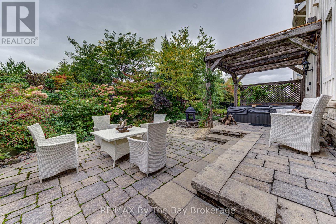
Welcome to 120 Venture Boulevard located in the heart of ski county at the prestigious Orchard at Craigleith. This elegant yet comfortable chalet style home boasts high end finishes throughout. Expansive 3,100 sq/ft of living space comes fully furnished with unique antique pieces throughout in this 5 bedroom and 6 bath home. Custom Perola kitchen with 60 inch Wolf range, honed granite counters and antique island make this kitchen a pleasure to entertain in. The great room features, plenty of natural light, cathedral ceilings with floor to ceiling natural stone fireplace as the focal point. Exquisite chandeliers and light fixtures throughout provide the perfect ambience for evening entertaining. Full cedar sauna located within steps to the outdoor hot tub and fire place in the fully fenced yard. Second level features 3 separate bedrooms with en-suits designed to give owners and guests the ability to escape the day and relax in their own private sanctuary. Lower level is a perfect in-law or rental unit with separate kitchen, gas fireplace, 2 bedrooms and 2 baths with heated floors. Insulated with safe and sound insulation allows virtually no noise transfer between floors. Automatic natural gas generator provides the security of never being without power. Double car garage with plenty of storage for ski equipment and water toys. Outdoor pool and tennis courts are available through a Summer Membership at the Craigleith Club. Minutes to Blue, Toronto Ski Club, Craigleith Ski Club, Bike Trails, Golf, Georgian Bay, Collingwood, Thornbury and The Village! Words cannot express the grand beauty of this one of a kind masterpiece. Don't let this one pass you by. Check out the virtual tour links attached or call today for your viewing. (id:61499)
Property Details
| MLS® Number | X13881364 |
| Property Type | Single Family |
| Community Name | Blue Mountains |
| AmenitiesNearBy | Golf Nearby |
| EquipmentType | Water Heater - Tankless |
| Features | Sump Pump, Sauna |
| ParkingSpaceTotal | 6 |
| RentalEquipmentType | Water Heater - Tankless |
Building
| BathroomTotal | 5 |
| BedroomsAboveGround | 3 |
| BedroomsBelowGround | 2 |
| BedroomsTotal | 5 |
| Age | 16 To 30 Years |
| Amenities | Fireplace(s) |
| Appliances | Central Vacuum, Dishwasher, Dryer, Furniture, Garage Door Opener, Microwave |
| BasementDevelopment | Finished |
| BasementType | Full (finished) |
| ConstructionStatus | Insulation Upgraded |
| ConstructionStyleAttachment | Semi-detached |
| CoolingType | Central Air Conditioning |
| ExteriorFinish | Wood, Stone |
| FireProtection | Alarm System |
| FireplacePresent | Yes |
| FireplaceTotal | 2 |
| FoundationType | Poured Concrete |
| HalfBathTotal | 1 |
| HeatingFuel | Natural Gas |
| HeatingType | Forced Air |
| StoriesTotal | 2 |
| SizeInterior | 2000 - 2500 Sqft |
| Type | House |
| UtilityPower | Generator |
| UtilityWater | Municipal Water |
Parking
| Attached Garage | |
| Garage |
Land
| Acreage | No |
| FenceType | Fenced Yard |
| LandAmenities | Golf Nearby |
| Sewer | Sanitary Sewer |
| SizeDepth | 108 Ft ,3 In |
| SizeFrontage | 41 Ft |
| SizeIrregular | 41 X 108.3 Ft |
| SizeTotalText | 41 X 108.3 Ft|under 1/2 Acre |
| ZoningDescription | R2 |
Rooms
| Level | Type | Length | Width | Dimensions |
|---|---|---|---|---|
| Second Level | Primary Bedroom | 4.87 m | 4.26 m | 4.87 m x 4.26 m |
| Second Level | Bedroom | 4.11 m | 3.81 m | 4.11 m x 3.81 m |
| Second Level | Bedroom | 3.81 m | 3.04 m | 3.81 m x 3.04 m |
| Second Level | Other | 3.07 m | 2.36 m | 3.07 m x 2.36 m |
| Second Level | Bathroom | 3.05 m | 3.05 m x Measurements not available | |
| Second Level | Bathroom | 4.41 m | 3.65 m | 4.41 m x 3.65 m |
| Lower Level | Bedroom | 2.94 m | 2.74 m | 2.94 m x 2.74 m |
| Lower Level | Bathroom | 2.46 m | 3.58 m | 2.46 m x 3.58 m |
| Lower Level | Bedroom | 3.04 m | 1.52 m | 3.04 m x 1.52 m |
| Lower Level | Other | 1.52 m | 3.15 m | 1.52 m x 3.15 m |
| Lower Level | Utility Room | 1.3 m | 4.98 m | 1.3 m x 4.98 m |
| Lower Level | Kitchen | 4.57 m | 2.59 m | 4.57 m x 2.59 m |
| Lower Level | Family Room | 3.04 m | 3.04 m | 3.04 m x 3.04 m |
| Lower Level | Bathroom | 1.32 m | 3.33 m | 1.32 m x 3.33 m |
| Main Level | Great Room | 5.18 m | 4.26 m | 5.18 m x 4.26 m |
| Main Level | Dining Room | 3.78 m | 3.65 m | 3.78 m x 3.65 m |
| Main Level | Kitchen | 5.18 m | 3.04 m | 5.18 m x 3.04 m |
| Main Level | Den | 3.65 m | 2.89 m | 3.65 m x 2.89 m |
https://www.realtor.ca/real-estate/30386360/120-venture-boulevard-blue-mountains-blue-mountains
Interested?
Contact us for more information
Brad Hammett
Salesperson
6-1263 Mosley Street
Wasaga Beach, Ontario L9Z 2Y7
Melissa Mcgillvray
Broker
6-1263 Mosley Street
Wasaga Beach, Ontario L9Z 2Y7
Sanjay Kapoor
Salesperson
136 Mill Street Creemore
Creemore, Ontario L0M 1G0

The trademarks REALTOR®, REALTORS®, and the REALTOR® logo are controlled by The Canadian Real Estate Association (CREA) and identify real estate professionals who are members of CREA. The trademarks MLS®, Multiple Listing Service® and the associated logos are owned by The Canadian Real Estate Association (CREA) and identify the quality of services provided by real estate professionals who are members of CREA. The trademark DDF® is owned by The Canadian Real Estate Association (CREA) and identifies CREA's Data Distribution Facility (DDF®)
October 24 2026 05:59:13
RE/MAX By The Bay Brokerage