


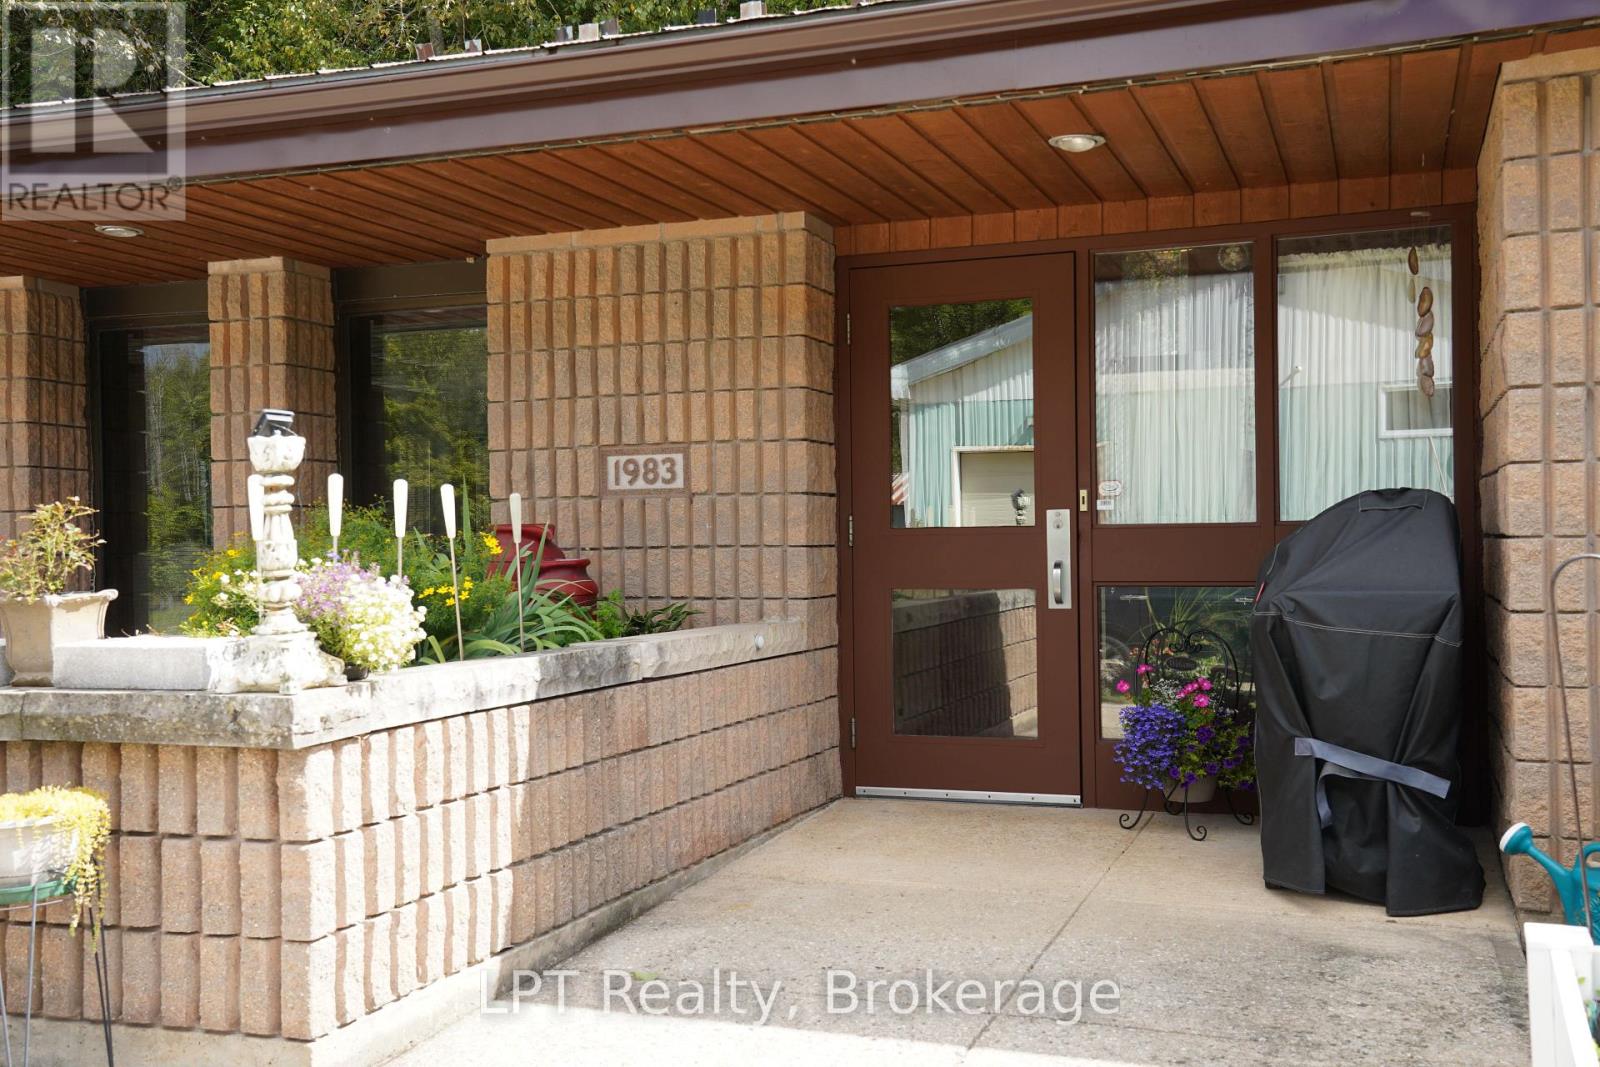
401297 Grey Road 17 Georgian Bluffs, Ontario N0H 2T0

$575,000
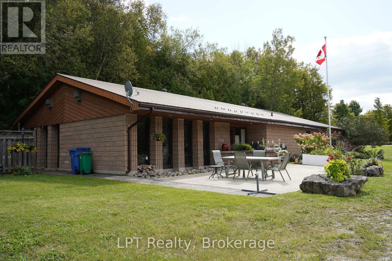
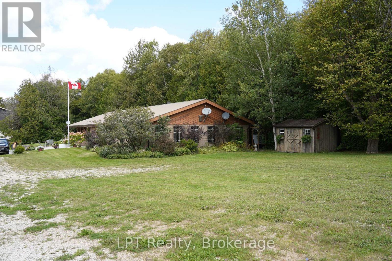
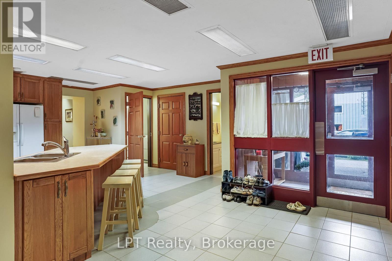
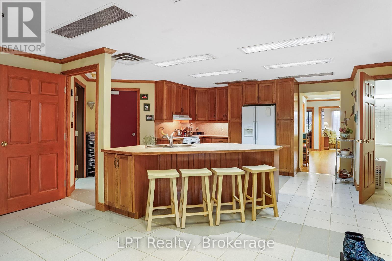
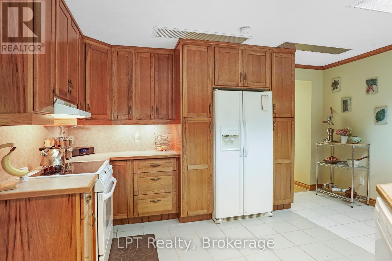
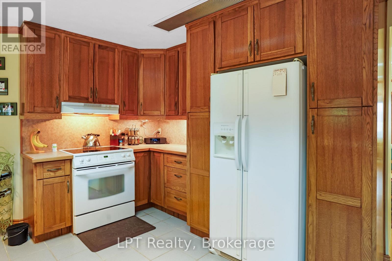
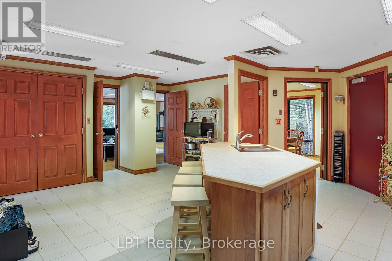
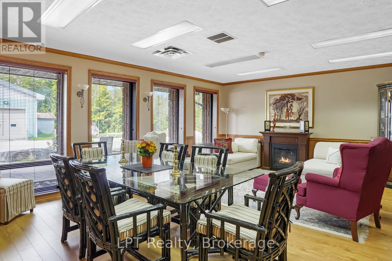
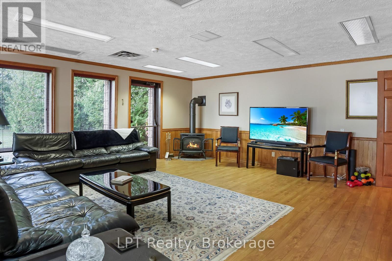
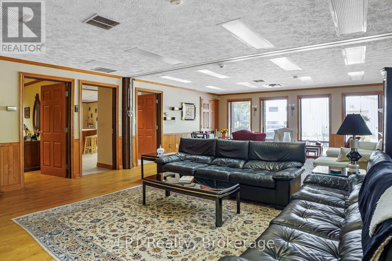
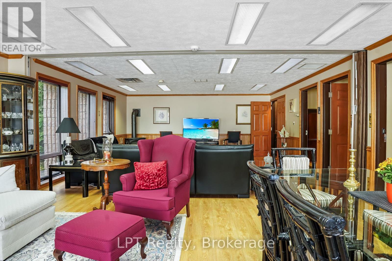
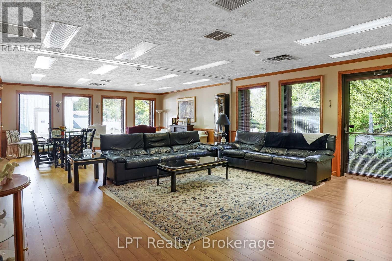
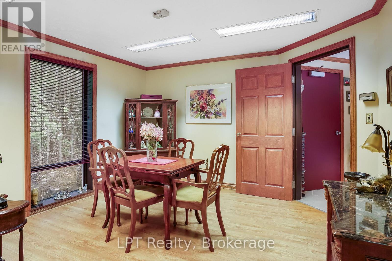
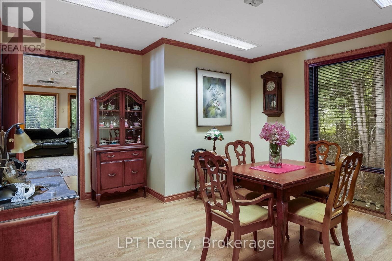
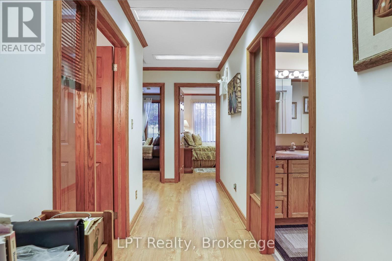
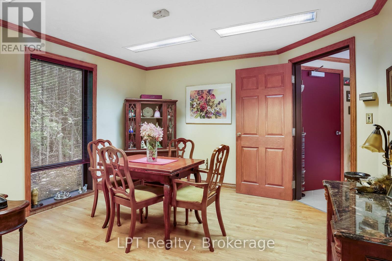
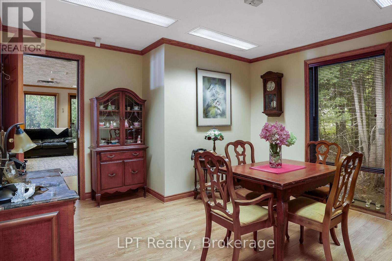
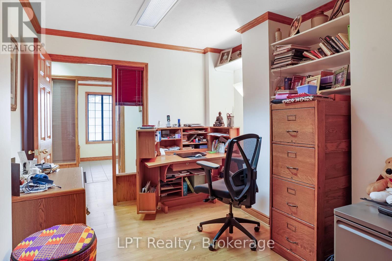
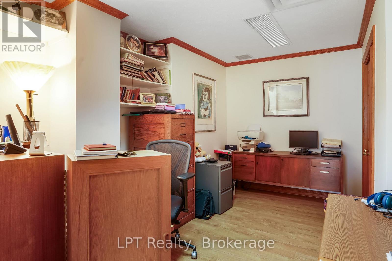
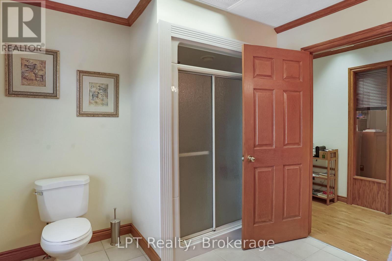
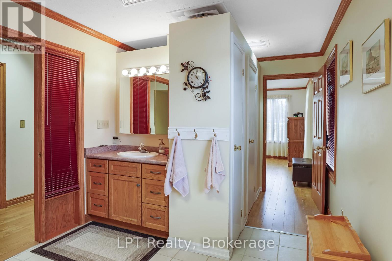
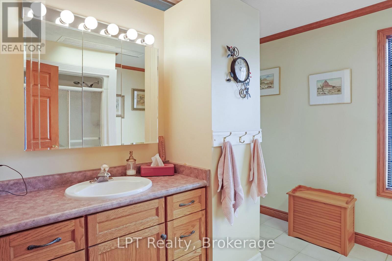
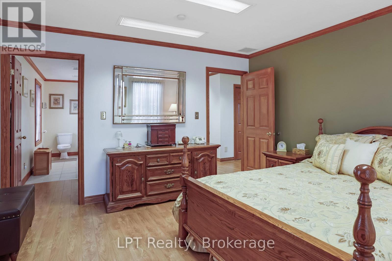
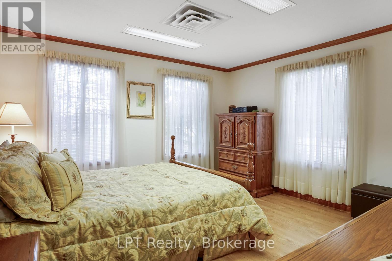
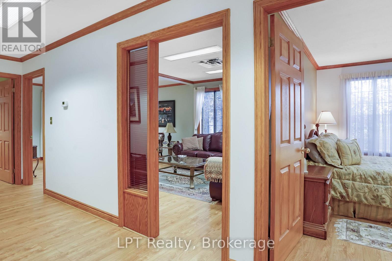
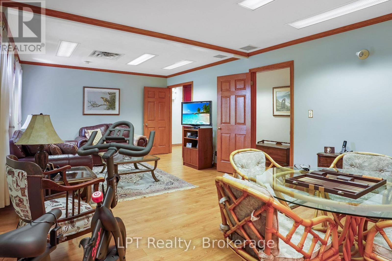
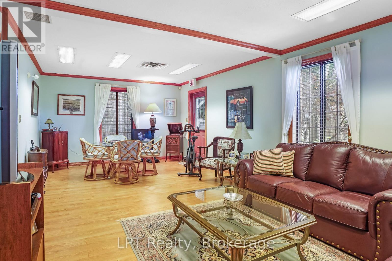
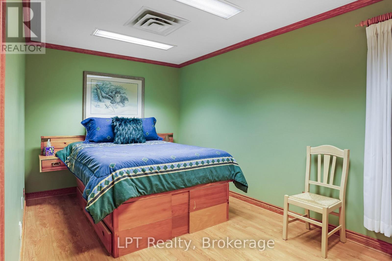
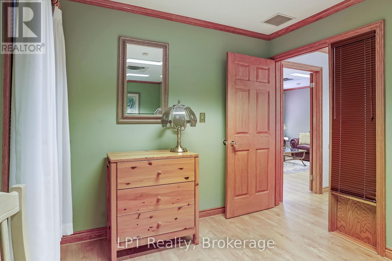
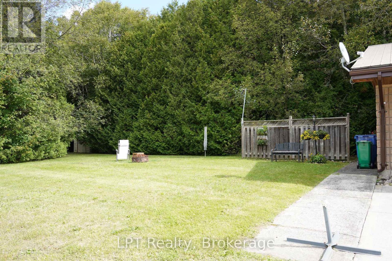
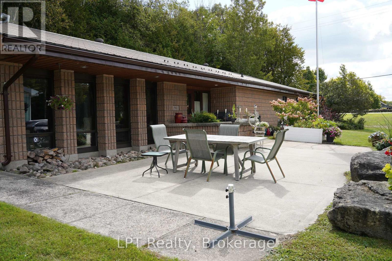
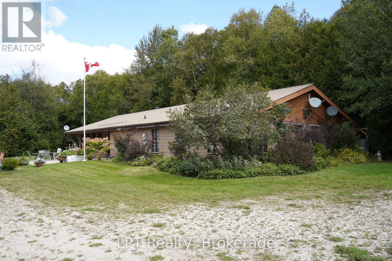
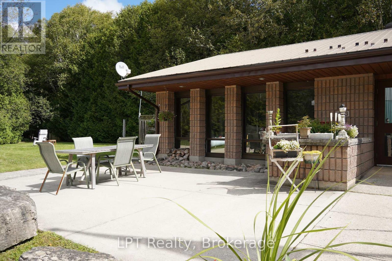
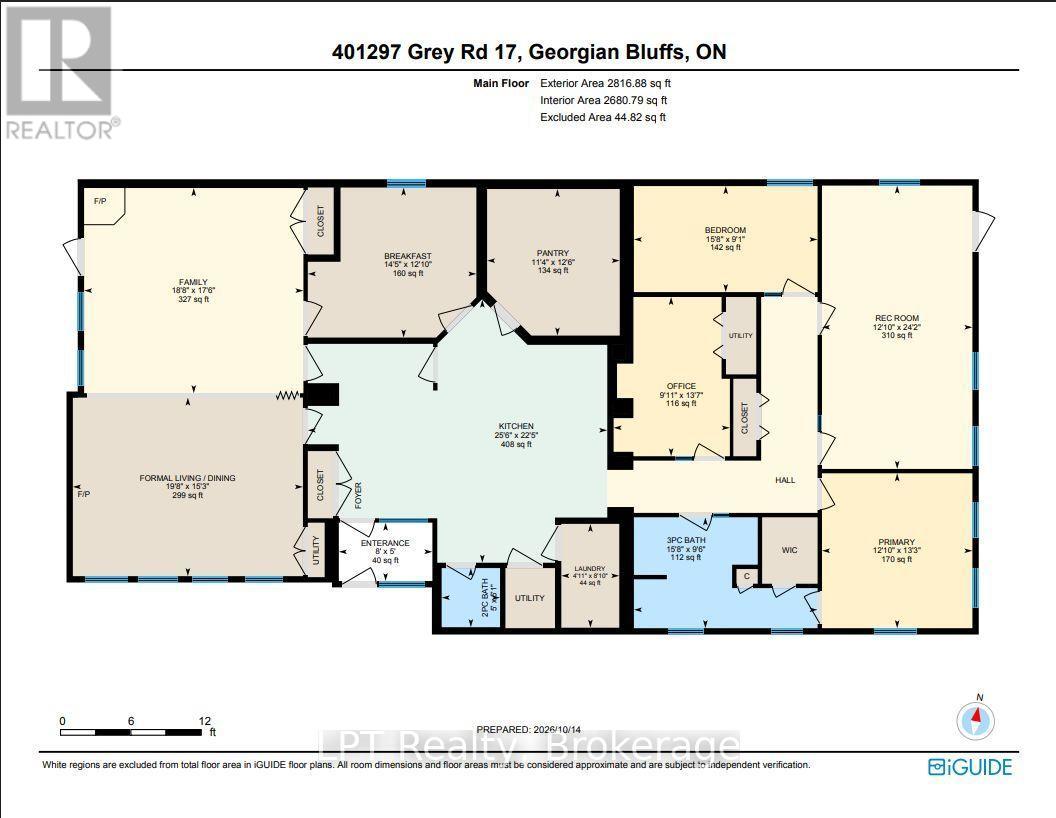
Welcome to 401297 Grey Rd 17 - a solid, spacious brick home offering nearly 3,000 sq. ft. of comfortable living space, thoughtful accessibility features, and the convenience of primarily one-floor living. Built with lasting quality in mind, this home offers both space and peace of mind, highlighted by a durable steel roof and solid brick construction. Inside, huge windows fill the home with natural light, creating a bright and welcoming atmosphere throughout the generous living areas. The layout provides plenty of room for entertaining, hosting guests, and everyday living, with the convenience of having the majority of your living space easily accessible on one level. The spacious kitchen is designed for gathering, featuring a large centre island and an oversized pantry and storage area with plenty of room to keep everything organized. Whether you're preparing a family dinner or hosting friends, there's space to make everyone feel at home. Currently offering 3 bedrooms and 2 bathrooms, this home also presents exciting potential to expand to 4 bedrooms, depending on your needs and vision. With nearly 3,000 sq. ft. to work with, there's flexibility to create additional bedrooms, hobby rooms, a home office, or guest accommodations while making the space your own. Located just 7 minutes from Wiarton and approximately 20 minutes from Owen Sound, you can enjoy a quieter setting while remaining close to shopping, dining, healthcare, and recreation. If you're searching for a solid brick home with generous square footage, accessibility features, one-floor living, and room to grow, 401297 Grey Rd 17 offers space, versatility, and exciting possibilities for your next chapter. (id:61499)
Property Details
| MLS® Number | X13884358 |
| Property Type | Single Family |
| Community Name | Georgian Bluffs |
| AmenitiesNearBy | Park, Golf Nearby, Hospital |
| CommunityFeatures | School Bus |
| EquipmentType | Propane Tank |
| Features | Wooded Area, Lighting, Carpet Free |
| ParkingSpaceTotal | 8 |
| RentalEquipmentType | Propane Tank |
| Structure | Patio(s), Shed |
Building
| BathroomTotal | 2 |
| BedroomsAboveGround | 3 |
| BedroomsTotal | 3 |
| Amenities | Fireplace(s) |
| Appliances | Central Vacuum, Dryer, Stove, Washer, Refrigerator |
| ArchitecturalStyle | Bungalow |
| BasementType | None |
| ConstructionStyleAttachment | Detached |
| CoolingType | Central Air Conditioning |
| ExteriorFinish | Wood, Brick |
| FireplacePresent | Yes |
| FoundationType | Concrete |
| HalfBathTotal | 1 |
| HeatingFuel | Propane |
| HeatingType | Forced Air |
| StoriesTotal | 1 |
| SizeInterior | 2500 - 3000 Sqft |
| Type | House |
Parking
| No Garage |
Land
| Acreage | No |
| LandAmenities | Park, Golf Nearby, Hospital |
| LandscapeFeatures | Landscaped |
| Sewer | Septic System |
| SizeDepth | 268 Ft ,10 In |
| SizeFrontage | 70 Ft |
| SizeIrregular | 70 X 268.9 Ft |
| SizeTotalText | 70 X 268.9 Ft |
Rooms
| Level | Type | Length | Width | Dimensions |
|---|---|---|---|---|
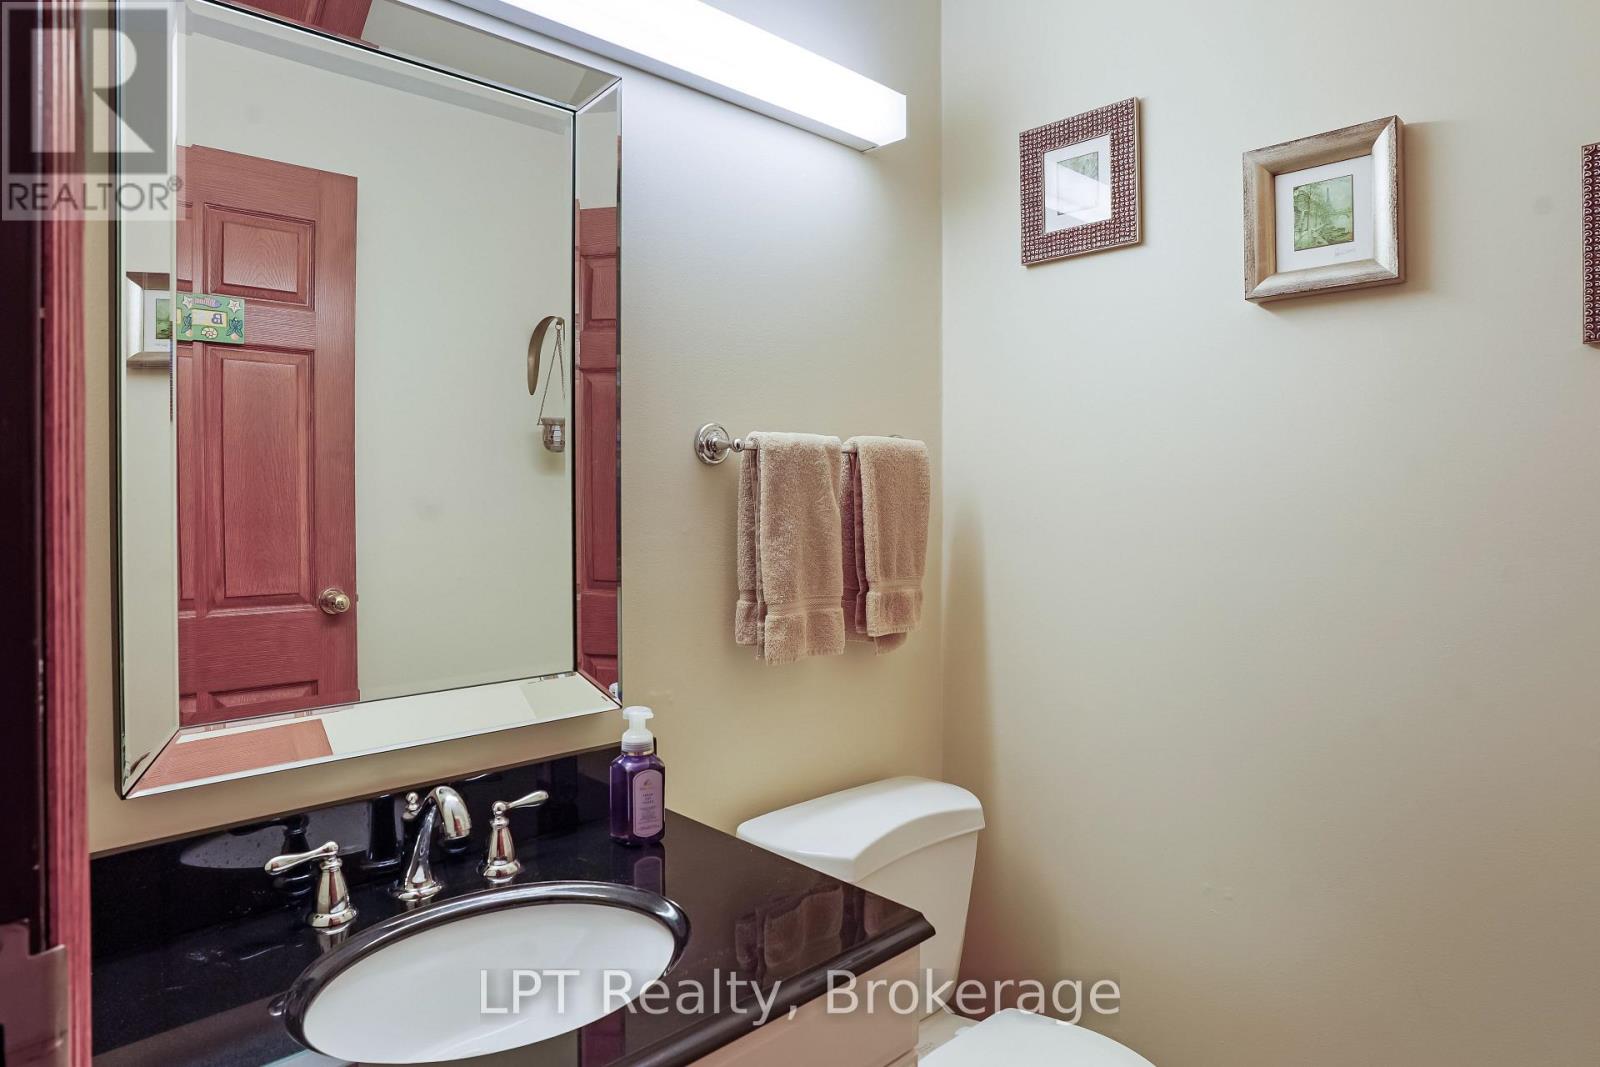
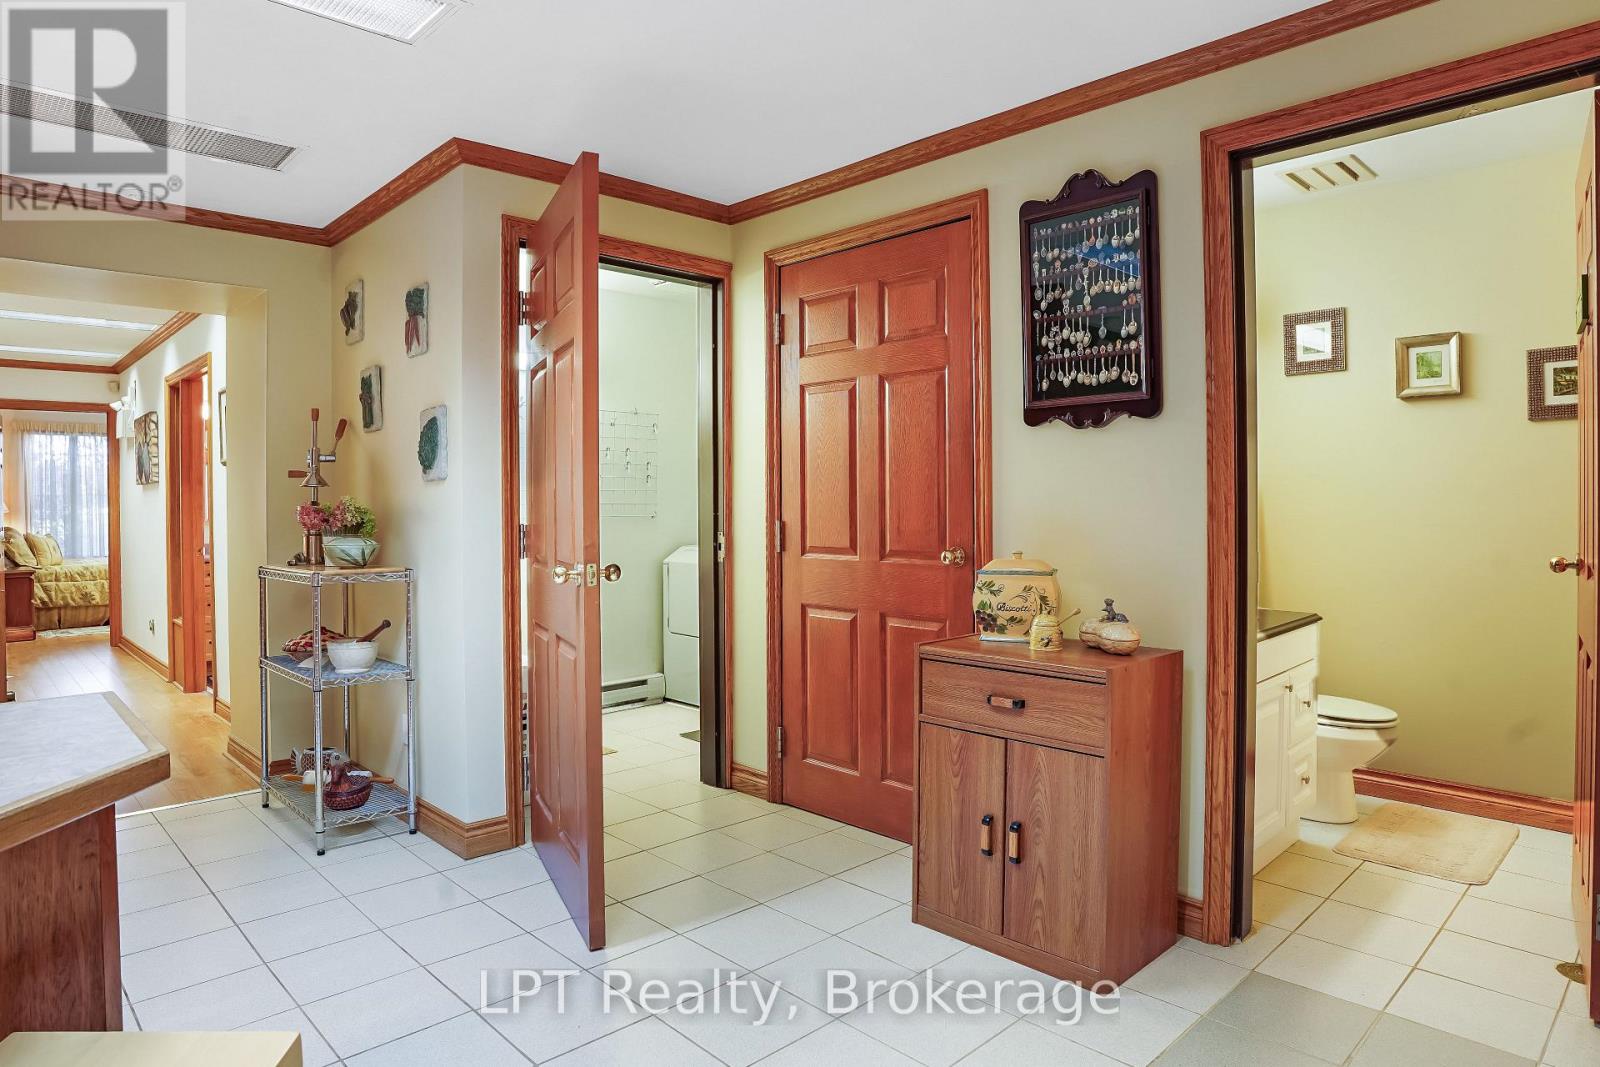
| Main Level | Bathroom | 1.52 m | 1.52 m | 1.52 m x 1.52 m |
| Main Level | Office | 4.15 m | 3.02 m | 4.15 m x 3.02 m |
| Main Level | Bathroom | 2.9 m | 4.79 m | 2.9 m x 4.79 m |
| Main Level | Primary Bedroom | 4.02 m | 3.9 m | 4.02 m x 3.9 m |
| Main Level | Recreational, Games Room | 4.51 m | 3.9 m | 4.51 m x 3.9 m |
| Main Level | Sunroom | 1.52 m | 2.44 m | 1.52 m x 2.44 m |
| Main Level | Bedroom | 2.74 m | 4.79 m | 2.74 m x 4.79 m |
| Main Level | Eating Area | 2.87 m | 3.9 m | 2.87 m x 3.9 m |
| Main Level | Bedroom | 3.9 m | 4.39 m | 3.9 m x 4.39 m |
| Main Level | Family Room | 5.33 m | 5.7 m | 5.33 m x 5.7 m |
| Main Level | Foyer | 4.54 m | 3.38 m | 4.54 m x 3.38 m |
| Main Level | Kitchen | 6.86 m | 4.42 m | 6.86 m x 4.42 m |
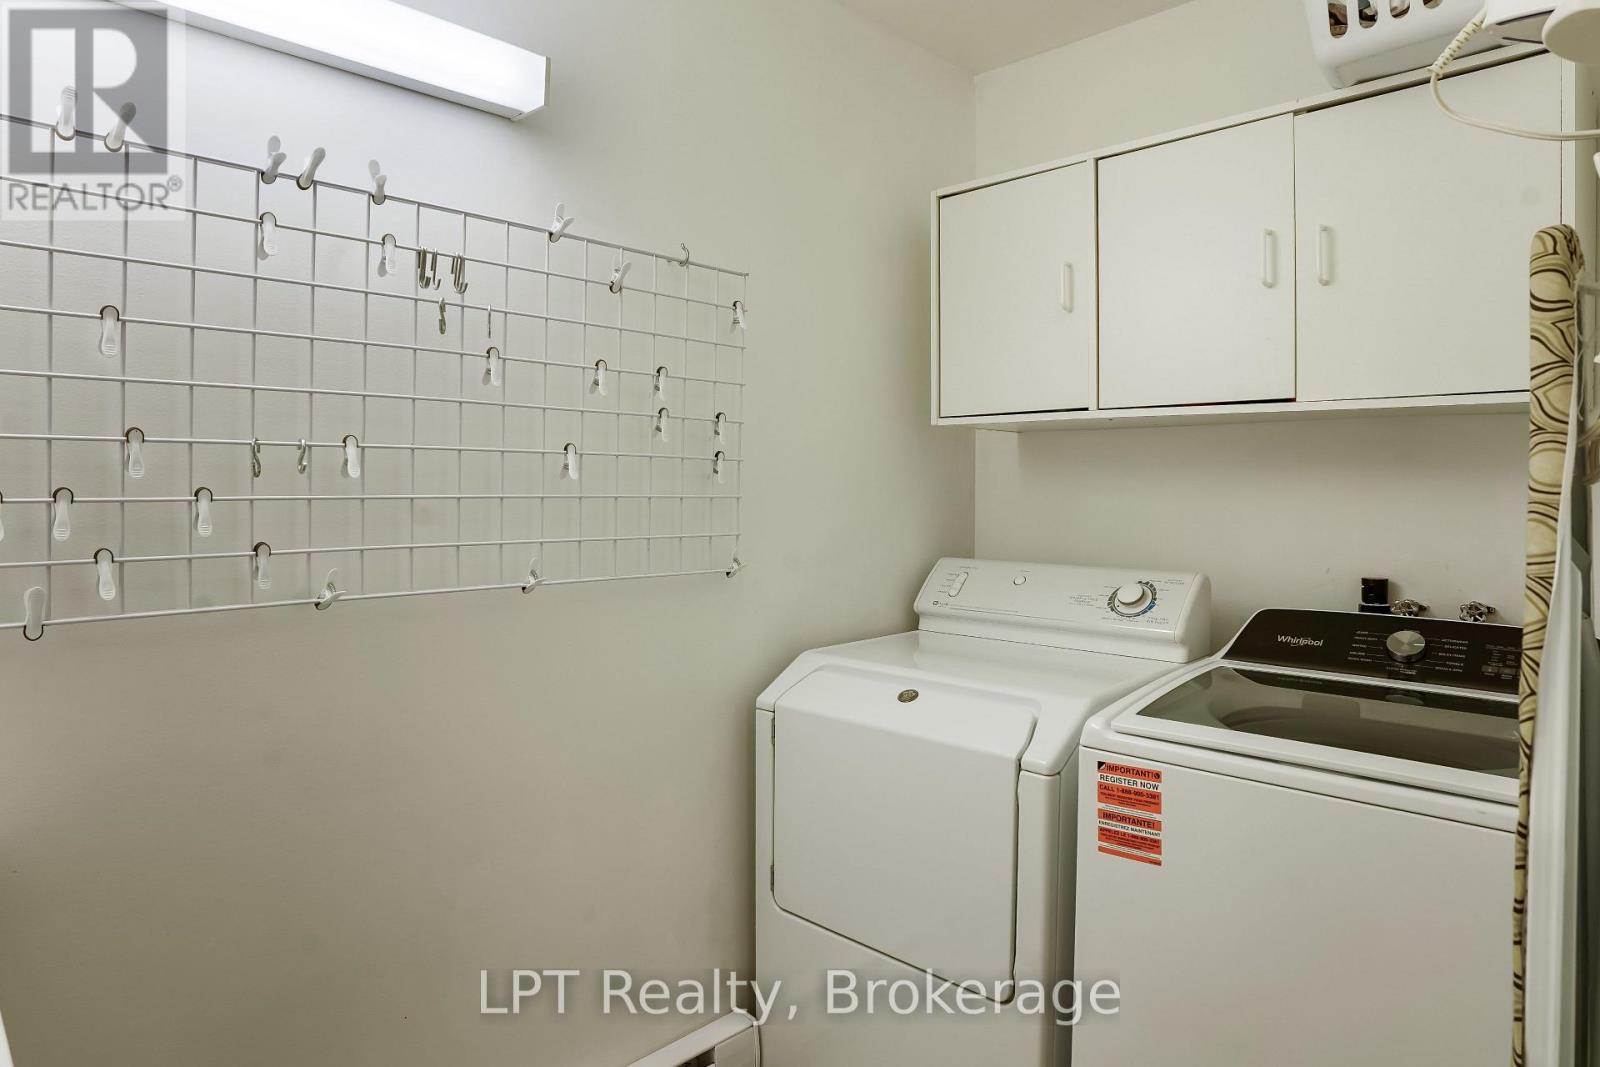
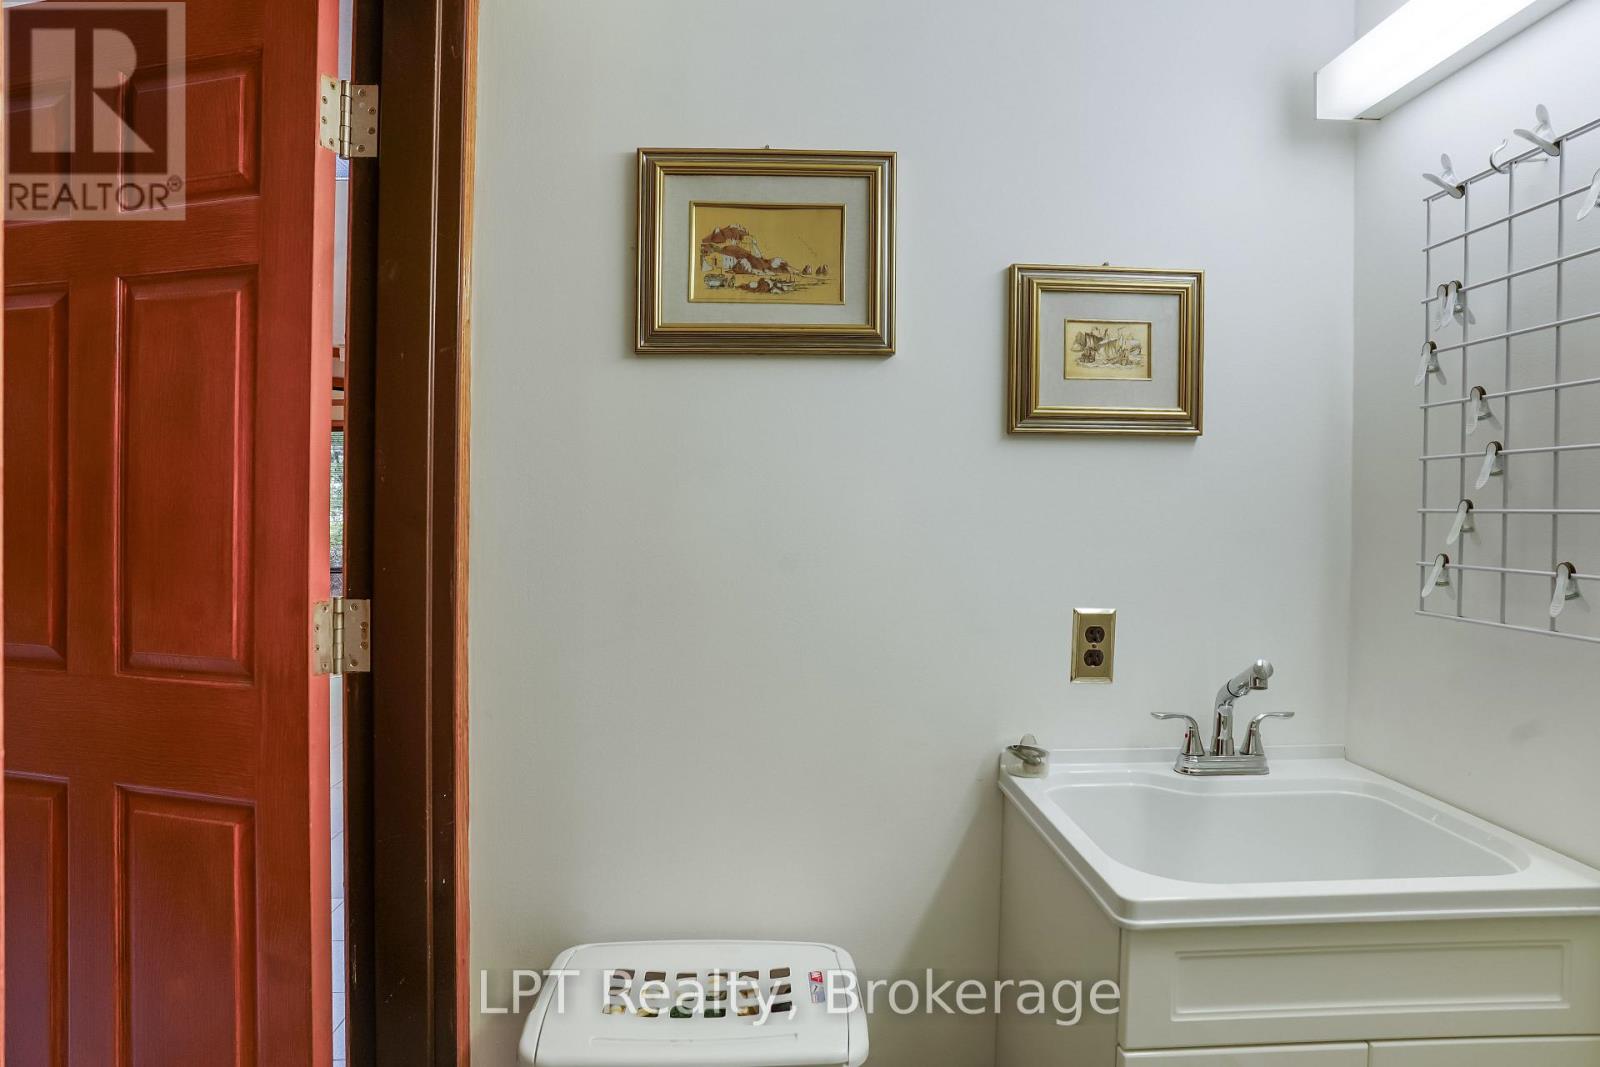
| Main Level | Laundry Room | 2.71 m | 1.49 m | 2.71 m x 1.49 m |
| Main Level | Living Room | 4.63 m | 5.97 m | 4.63 m x 5.97 m |
https://www.realtor.ca/real-estate/30389846/401297-grey-road-17-georgian-bluffs-georgian-bluffs
Interested?
Contact us for more information
Adam Lesperance
Broker
5100-333 Bay Street
Toronto, Ontario M5H 2R2

The trademarks REALTOR®, REALTORS®, and the REALTOR® logo are controlled by The Canadian Real Estate Association (CREA) and identify real estate professionals who are members of CREA. The trademarks MLS®, Multiple Listing Service® and the associated logos are owned by The Canadian Real Estate Association (CREA) and identify the quality of services provided by real estate professionals who are members of CREA. The trademark DDF® is owned by The Canadian Real Estate Association (CREA) and identifies CREA's Data Distribution Facility (DDF®)
October 30 2026 01:58:35
Lpt Realty