


544 Mcintyre Street E North Bay, Ontario P1B 1E3

$299,900
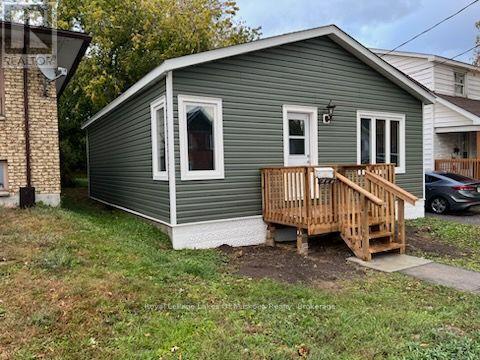
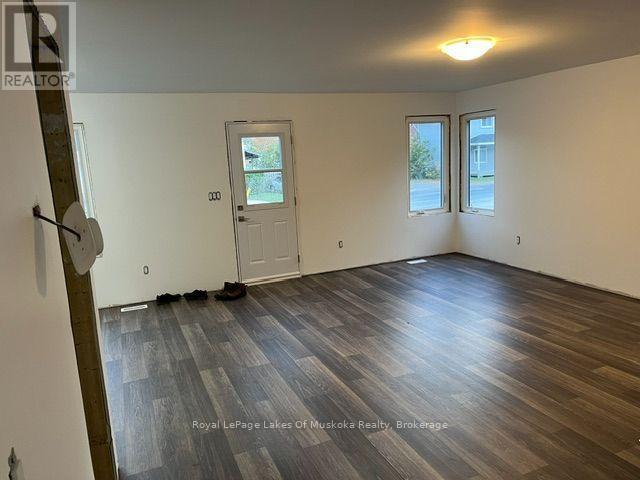
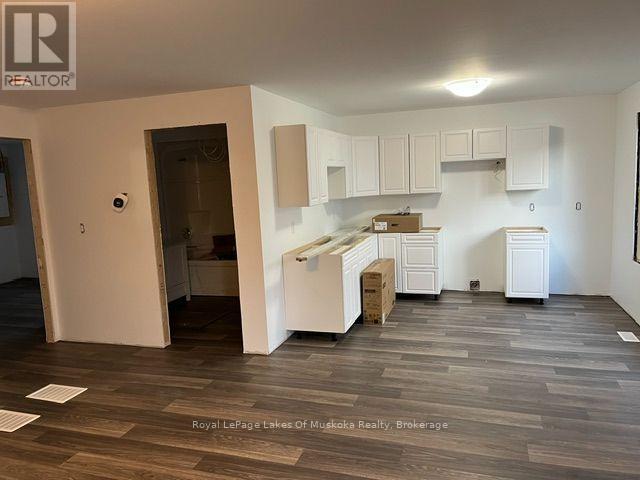
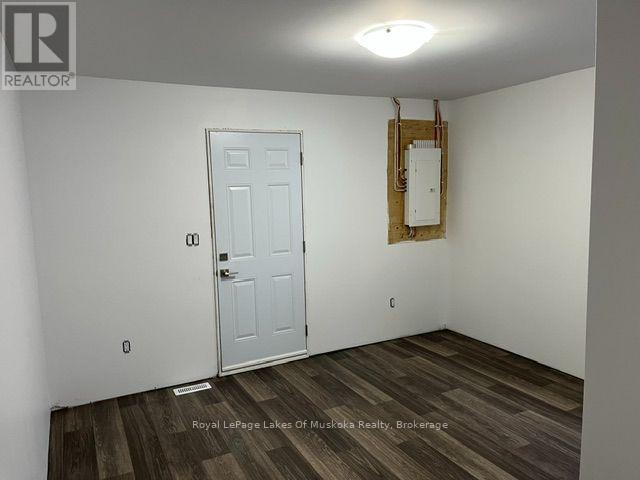
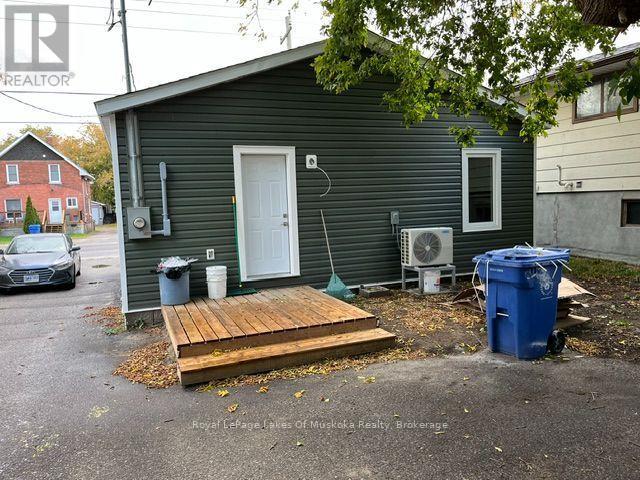
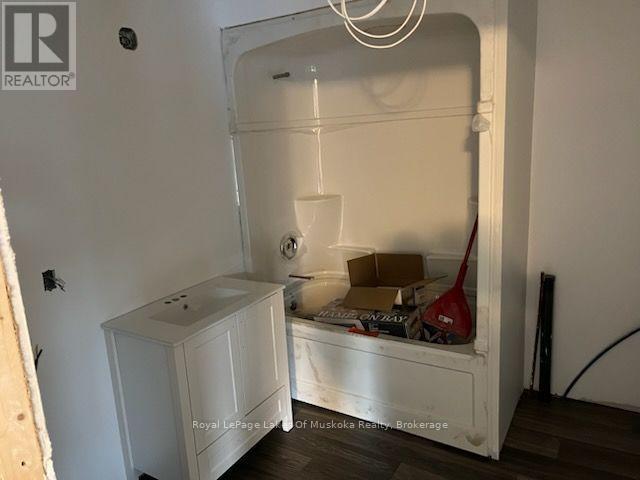
This two-bedroom downtown bungalow has been gutted to the studs and rebuilt from the ground up. New roof, new windows, new electrical, new plumbing, new drywall, new flooring, new kitchen, new bathroom - everything above the foundation has been completely replaced, and the work has been done properly. Appliances and final finishes including trim, fixtures, and countertops are being installed now. The result is a brand new, low-maintenance home at a fraction of new construction cost. The open concept main floor is straightforward and functional. Two bedrooms, a fresh kitchen, and a clean, brand new bathroom. High-efficiency heating and air conditioning mean low utility costs from day one. Everything you need, nothing complicated to maintain. Step out back and there's more yard than you'd expect from a downtown property - a deep lot with enough room to actually use it, not just look at it. Two-car parking in the rear off a shared driveway, with street parking available too. Perfect for either yourself, or as a rental! (id:61499)
Property Details
| MLS® Number | X13884270 |
| Property Type | Single Family |
| Community Name | Central |
| AmenitiesNearBy | Place Of Worship, Public Transit |
| Features | Level |
| ParkingSpaceTotal | 1 |
| Structure | Deck |
Building
| BathroomTotal | 1 |
| BedroomsAboveGround | 2 |
| BedroomsTotal | 2 |
| Age | 51 To 99 Years |
| ArchitecturalStyle | Bungalow |
| BasementType | Crawl Space |
| ConstructionStyleAttachment | Detached |
| ExteriorFinish | Vinyl Siding |
| FoundationType | Block |
| HeatingFuel | Natural Gas |
| HeatingType | Heat Pump |
| StoriesTotal | 1 |
| SizeInterior | 700 - 1100 Sqft |
| Type | House |
| UtilityWater | Municipal Water |
Parking
| No Garage |
Land
| Acreage | No |
| LandAmenities | Place Of Worship, Public Transit |
| Sewer | Sanitary Sewer |
| SizeDepth | 132 Ft |
| SizeFrontage | 33 Ft |
| SizeIrregular | 33 X 132 Ft |
| SizeTotalText | 33 X 132 Ft|under 1/2 Acre |
| ZoningDescription | Residential |
Rooms
| Level | Type | Length | Width | Dimensions |
|---|---|---|---|---|
| Main Level | Living Room | 5.82 m | 4.93 m | 5.82 m x 4.93 m |
| Main Level | Kitchen | 3.35 m | 2.74 m | 3.35 m x 2.74 m |
| Main Level | Bedroom | 3.79 m | 3.63 m | 3.79 m x 3.63 m |
| Main Level | Bedroom | 3.76 m | 3.66 m | 3.76 m x 3.66 m |
| Main Level | Bathroom | 2.62 m | 2.31 m | 2.62 m x 2.31 m |
Utilities
| Cable | Available |
| Electricity | Installed |
| Sewer | Installed |
https://www.realtor.ca/real-estate/30389763/544-mcintyre-street-e-north-bay-central-central
Interested?
Contact us for more information
Emma Bonnar
Salesperson
10390 Hwy #124
Sundridge, Ontario P0A 1Z0
William Coombs
Salesperson
10390 Hwy #124
Sundridge, Ontario P0A 1Z0

The trademarks REALTOR®, REALTORS®, and the REALTOR® logo are controlled by The Canadian Real Estate Association (CREA) and identify real estate professionals who are members of CREA. The trademarks MLS®, Multiple Listing Service® and the associated logos are owned by The Canadian Real Estate Association (CREA) and identify the quality of services provided by real estate professionals who are members of CREA. The trademark DDF® is owned by The Canadian Real Estate Association (CREA) and identifies CREA's Data Distribution Facility (DDF®)
October 13 2026 05:59:57
Royal LePage Lakes Of Muskoka Realty