


608 Woodward Avenue Milton, Ontario L9T 3B8

$1,039,000
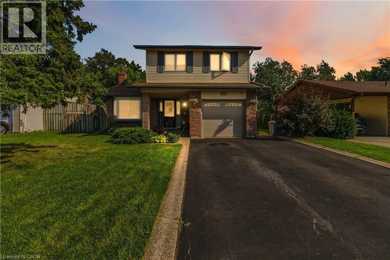
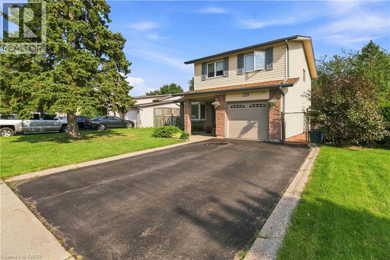
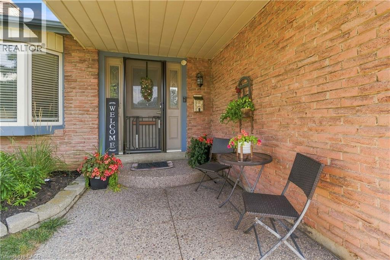
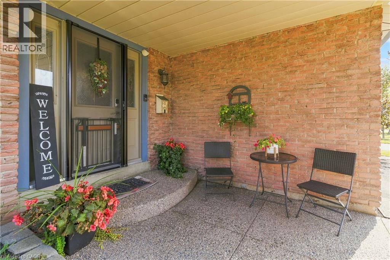
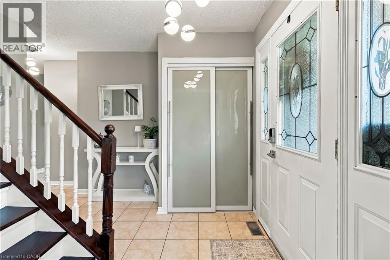
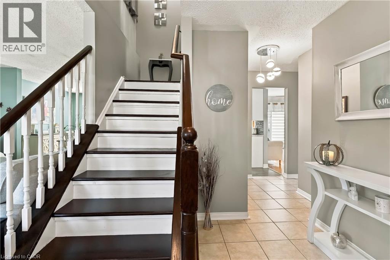
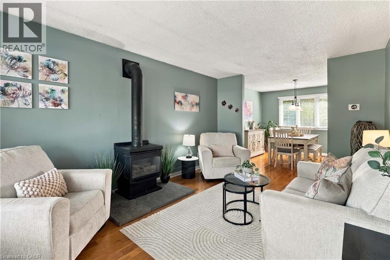
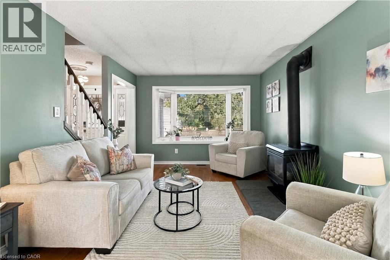
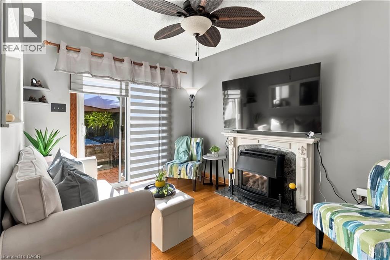
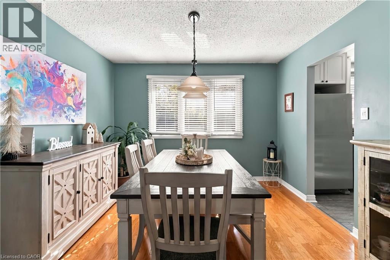
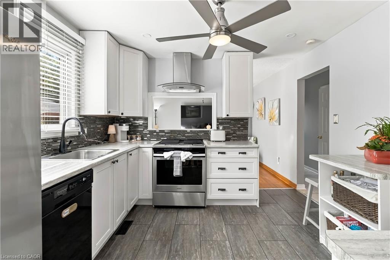
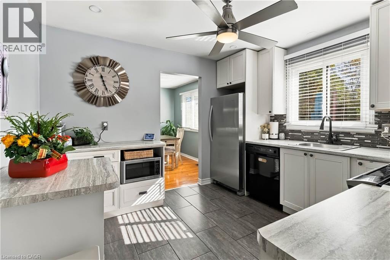
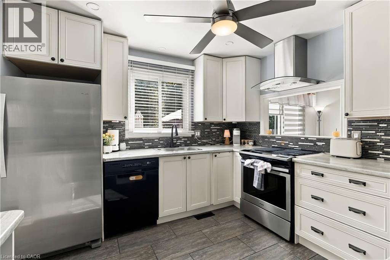
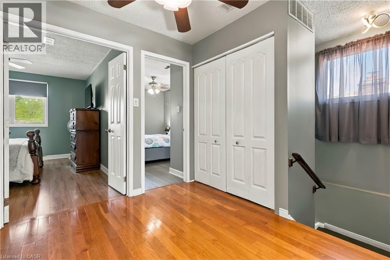
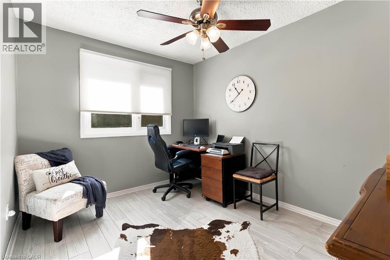
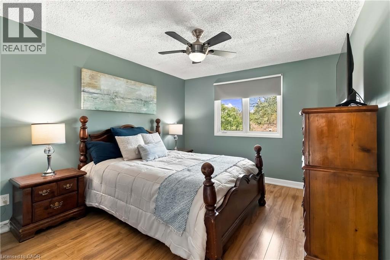
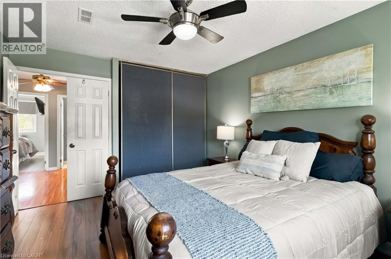
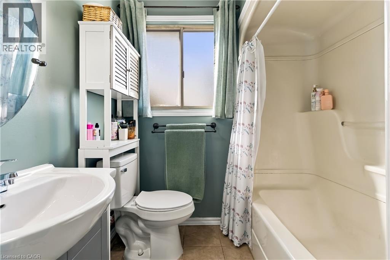
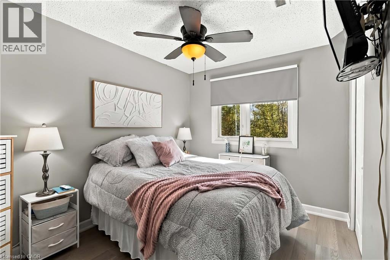
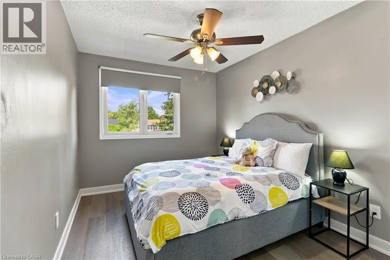
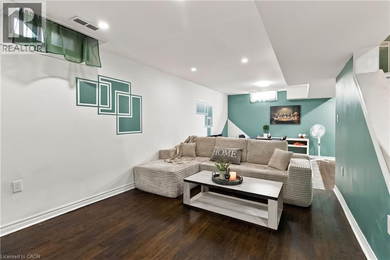
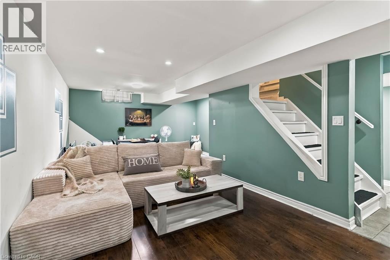
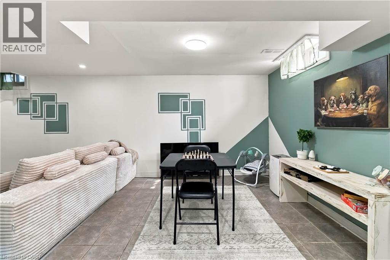
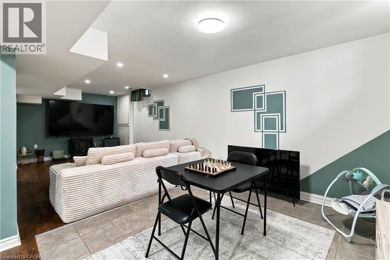
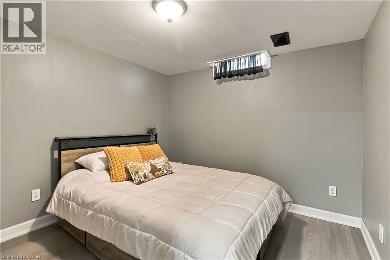
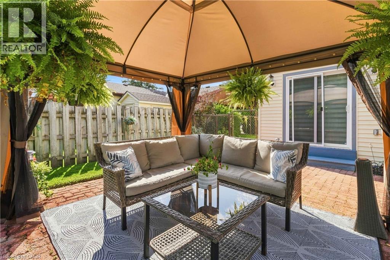
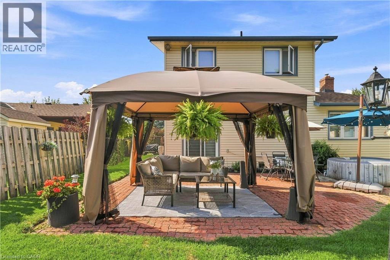
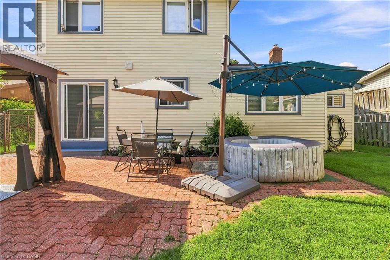
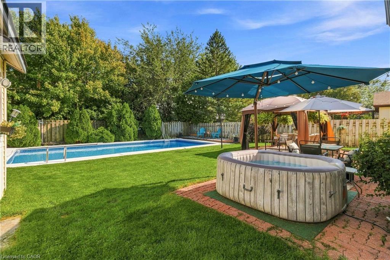
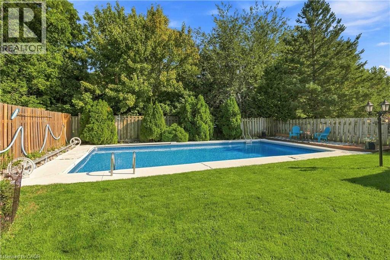
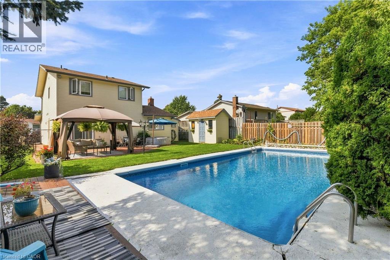
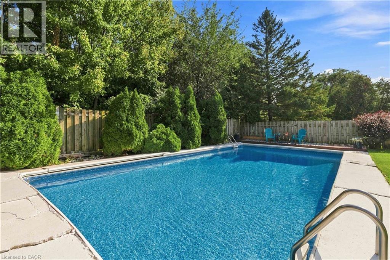
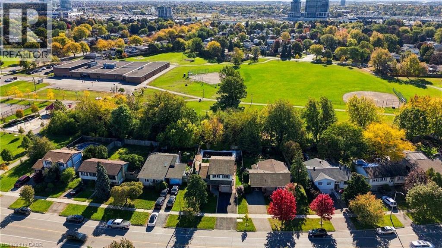
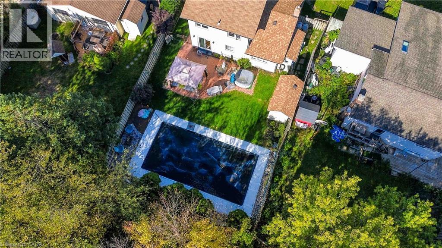
Your Perfect Family Home Surrounded by Parks in One of Milton’s Most Desirable Neighbourhoods! Welcome to a home where family living, entertaining and an exceptional location come together beautifully! This spacious 4-bedroom detached home offers a wonderful blend of comfort and functionality. The updated kitchen features open sightlines to the inviting family room with a cozy fireplace, creating the perfect space for everyday living. A beautiful living room and dining room provide plenty of room to gather with family and friends, whether hosting special occasions or enjoying time at home. Upstairs, you’ll find four generously sized bedrooms, offering plenty of space for the whole family. The finished basement adds even more versatility with a spacious recreation room and an additional bedroom or den, ideal for guests, a home office or a growing family’s needs. But the real showstopper is the backyard! Your own private outdoor retreat features an inground pool, a charming gazebo and plenty of space for summer barbecues, entertaining or simply relaxing. Backing onto mature trees and parkland, this backyard offers a beautiful natural backdrop and a wonderful setting for making lasting memories. And the location is just as impressive! Situated in a highly sought-after, family-friendly Milton neighbourhood of Dorset Park, with a park directly across the street. A public school just beyond the backyard and a French school a few steps down the street, this home offers an exceptional setting for family life. A home designed for making memories, inside and out. Come see what makes this property so special! (id:61499)
Property Details
| MLS® Number | 40859718 |
| Property Type | Single Family |
| AmenitiesNearBy | Park, Place Of Worship, Public Transit, Schools, Shopping |
| EquipmentType | Furnace, Water Heater |
| Features | Automatic Garage Door Opener |
| ParkingSpaceTotal | 2 |
| RentalEquipmentType | Furnace, Water Heater |
Building
| BathroomTotal | 3 |
| BedroomsAboveGround | 4 |
| BedroomsBelowGround | 1 |
| BedroomsTotal | 5 |
| Appliances | Dishwasher, Dryer, Freezer, Refrigerator, Stove, Washer, Hood Fan, Window Coverings, Garage Door Opener |
| ArchitecturalStyle | Other |
| BasementDevelopment | Finished |
| BasementType | Full (finished) |
| ConstructedDate | 1974 |
| ConstructionStyleAttachment | Detached |
| CoolingType | Central Air Conditioning |
| ExteriorFinish | Aluminum Siding, Brick |
| Fixture | Ceiling Fans |
| FoundationType | Unknown |
| HalfBathTotal | 2 |
| HeatingType | Baseboard Heaters |
| StoriesTotal | 2 |
| SizeInterior | 2194 Sqft |
| Type | House |
| UtilityWater | Municipal Water |
Parking
| Attached Garage |
Land
| Acreage | No |
| LandAmenities | Park, Place Of Worship, Public Transit, Schools, Shopping |
| Sewer | Municipal Sewage System |
| SizeDepth | 120 Ft |
| SizeFrontage | 59 Ft |
| SizeTotalText | Under 1/2 Acre |
| ZoningDescription | R4-3 |
Rooms
| Level | Type | Length | Width | Dimensions |
|---|---|---|---|---|
| Second Level | 4pc Bathroom | 6'8'' x 6'3'' | ||
| Second Level | Bedroom | 11'7'' x 8'9'' | ||
| Second Level | Bedroom | 11'7'' x 8'10'' | ||
| Second Level | Bedroom | 11'7'' x 9'5'' | ||
| Second Level | Primary Bedroom | 13'5'' x 10'11'' | ||
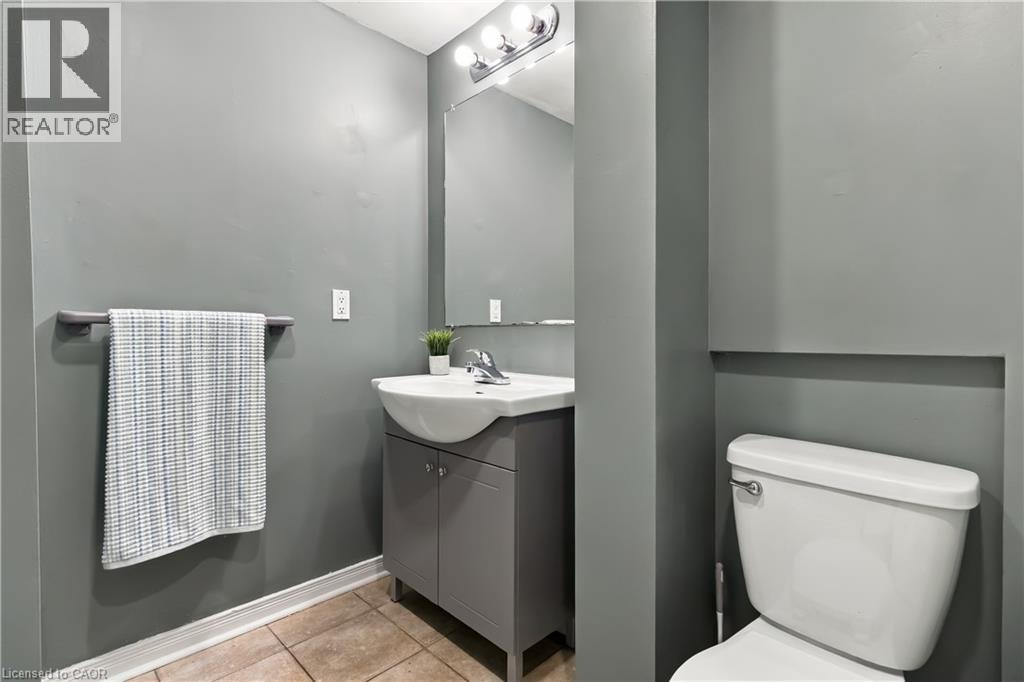
| Basement | 2pc Bathroom | 5'4'' x 7'5'' | ||
| Basement | Bedroom | 10'3'' x 9'6'' | ||
| Basement | Recreation Room | 25'10'' x 14'8'' | ||
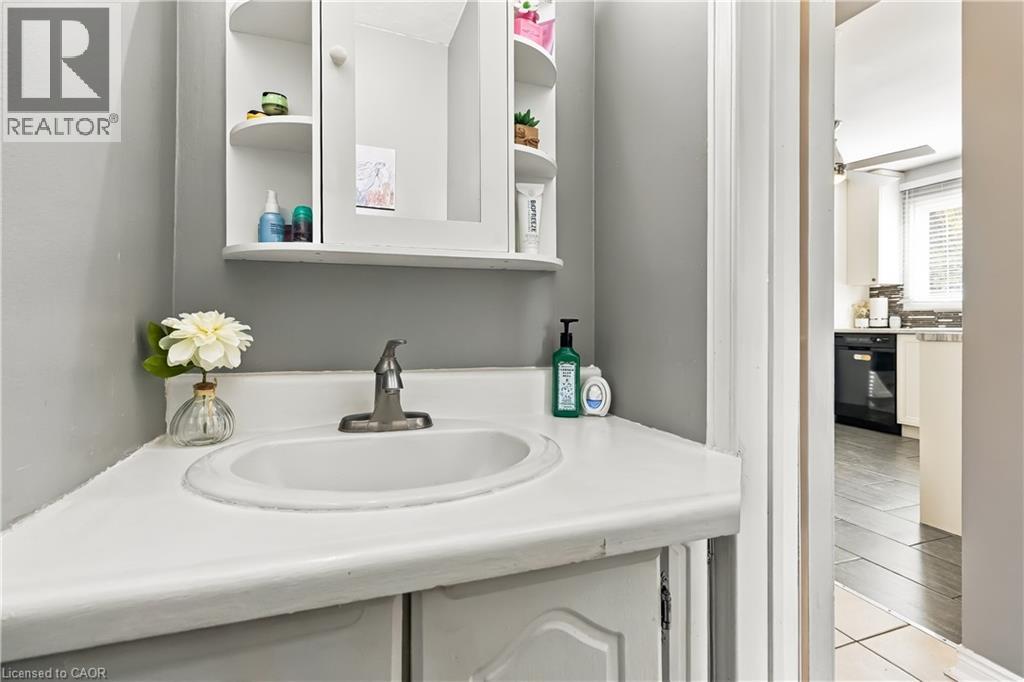
| Main Level | 2pc Bathroom | Measurements not available | ||
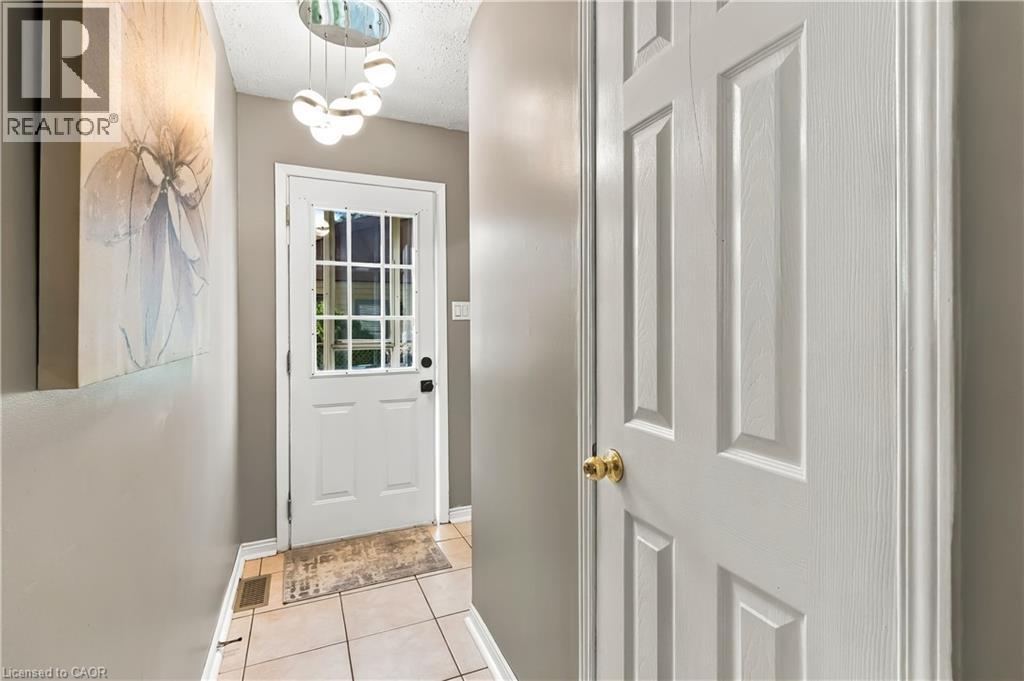
| Main Level | Foyer | 9'10'' x 8'4'' | ||
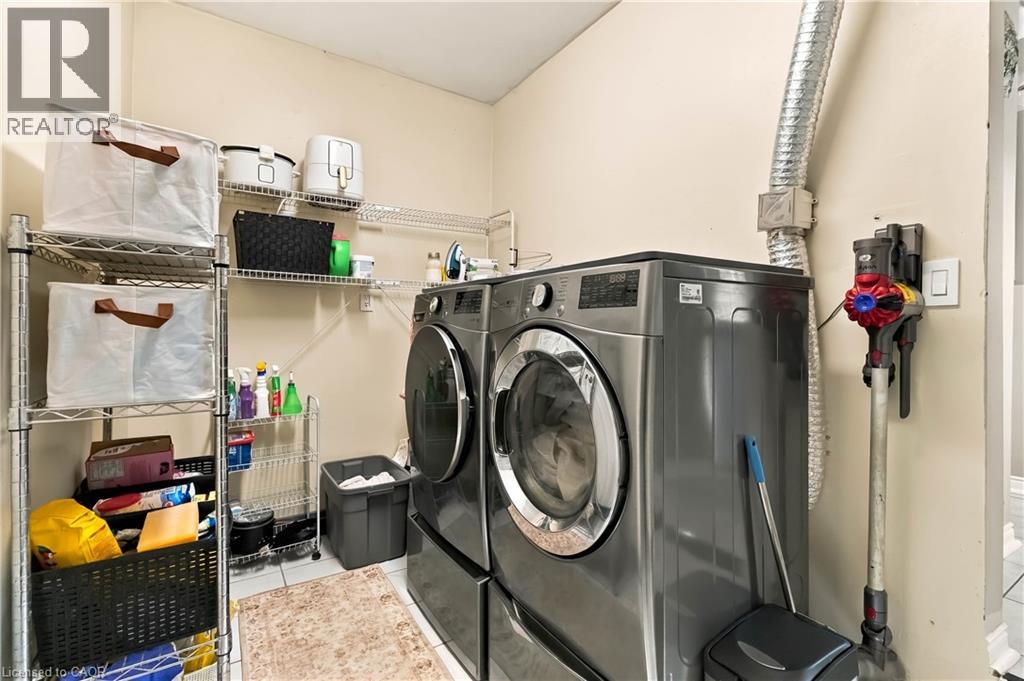
| Main Level | Laundry Room | 6'6'' x 11'1'' | ||
| Main Level | Family Room | 11'8'' x 9'0'' | ||
| Main Level | Living Room | 17'3'' x 11'0'' | ||
| Main Level | Dining Room | 10'9'' x 11'0'' | ||
| Main Level | Kitchen | 11'8'' x 10'6'' |
https://www.realtor.ca/real-estate/30398075/608-woodward-avenue-milton
Interested?
Contact us for more information
Wendy Featherstone
Salesperson
130 King St. W. Suite 1900d
Toronto, Ontario M5X 1E3

The trademarks REALTOR®, REALTORS®, and the REALTOR® logo are controlled by The Canadian Real Estate Association (CREA) and identify real estate professionals who are members of CREA. The trademarks MLS®, Multiple Listing Service® and the associated logos are owned by The Canadian Real Estate Association (CREA) and identify the quality of services provided by real estate professionals who are members of CREA. The trademark DDF® is owned by The Canadian Real Estate Association (CREA) and identifies CREA's Data Distribution Facility (DDF®)
October 14 2026 01:00:27
Real Broker Ontario Ltd.