


164 Strachan Street Stratford, Ontario N5A 2B3

$534,900
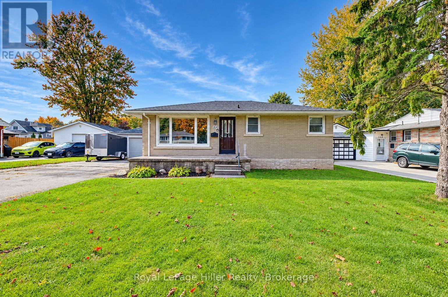
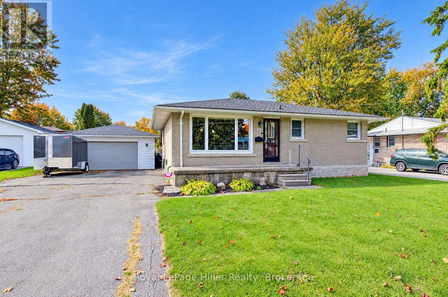
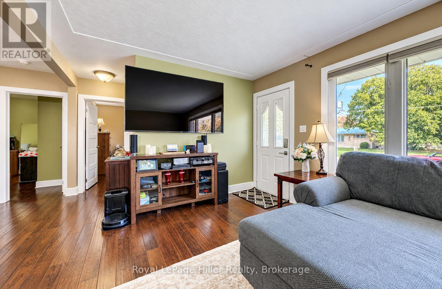
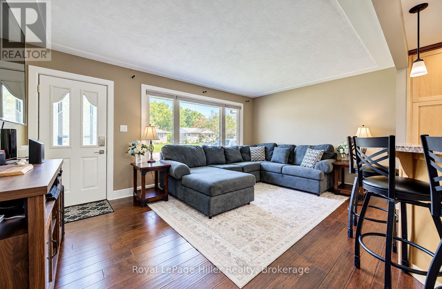
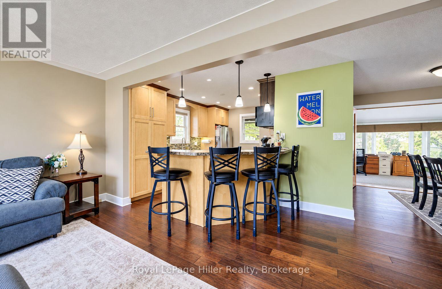
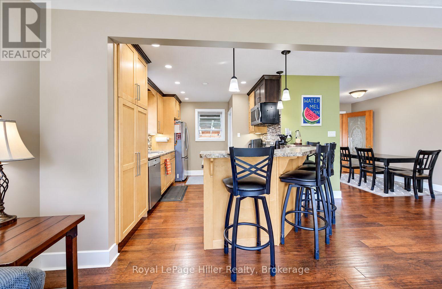
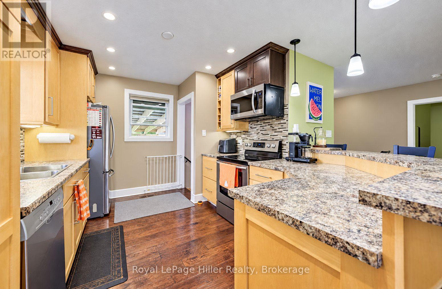
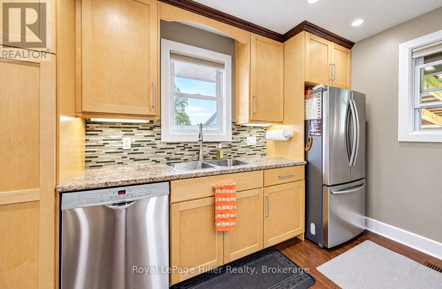
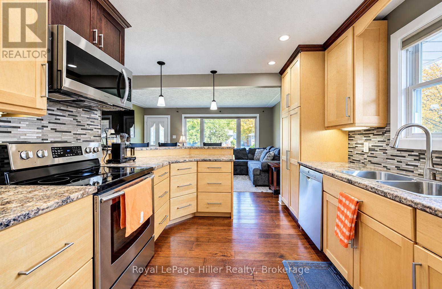
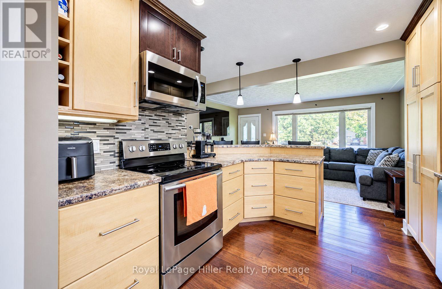
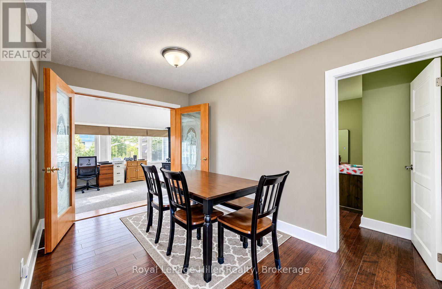
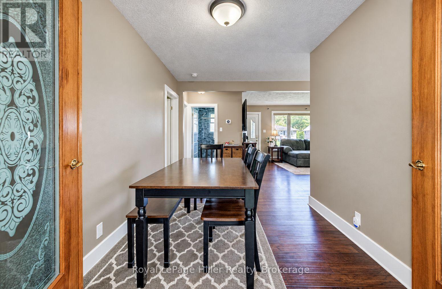
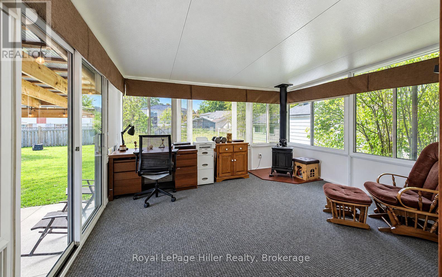
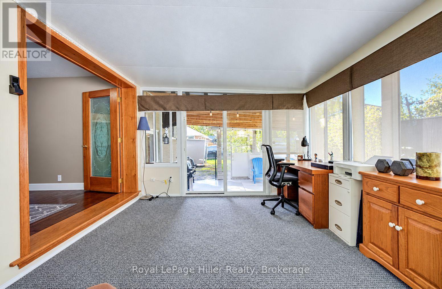
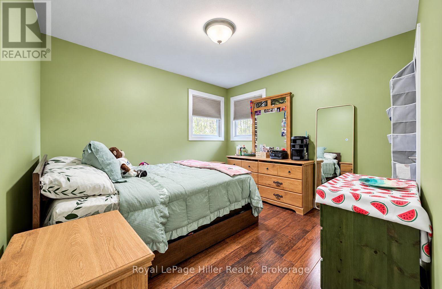
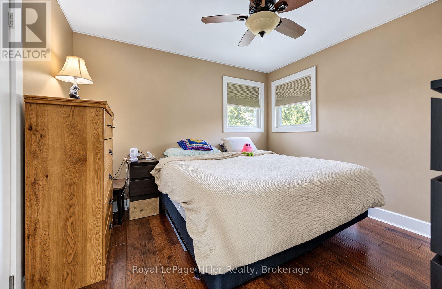
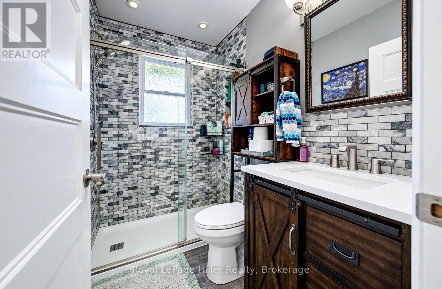
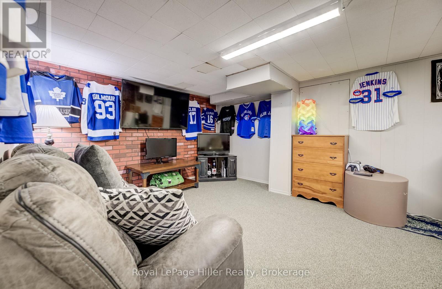
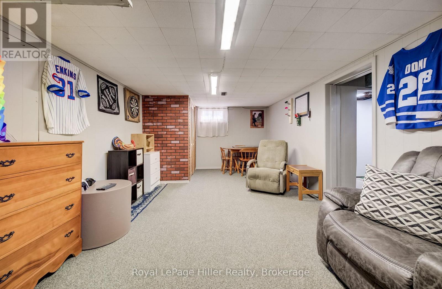
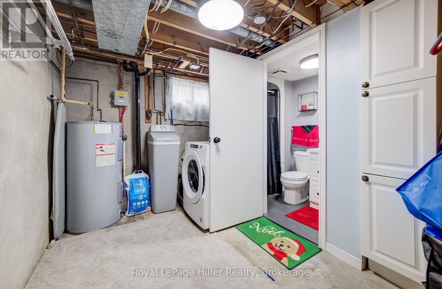
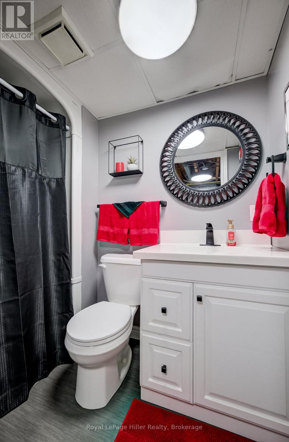
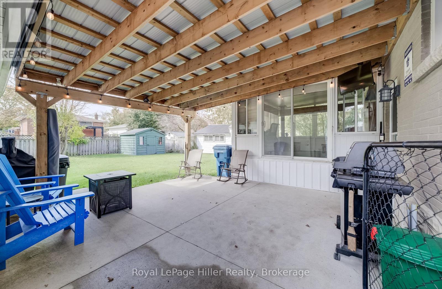
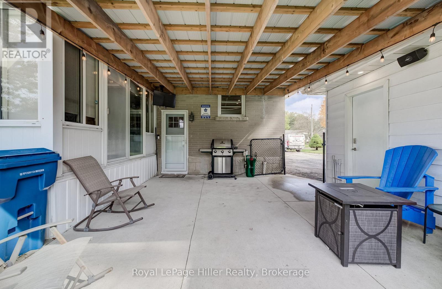
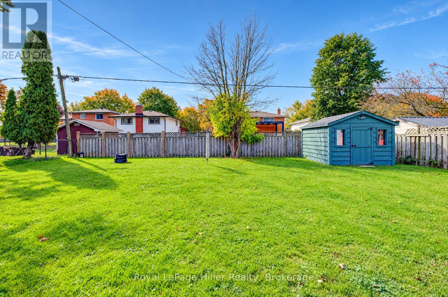
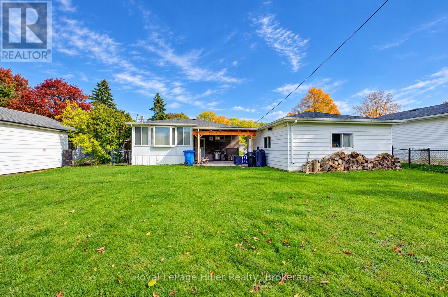
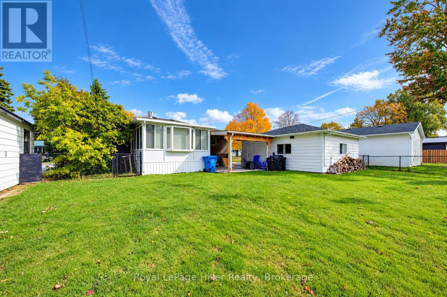
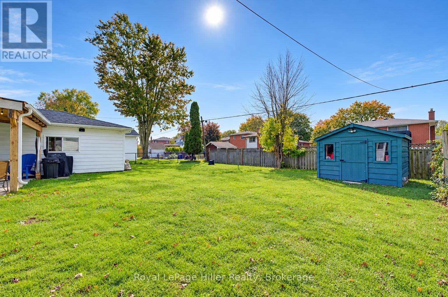
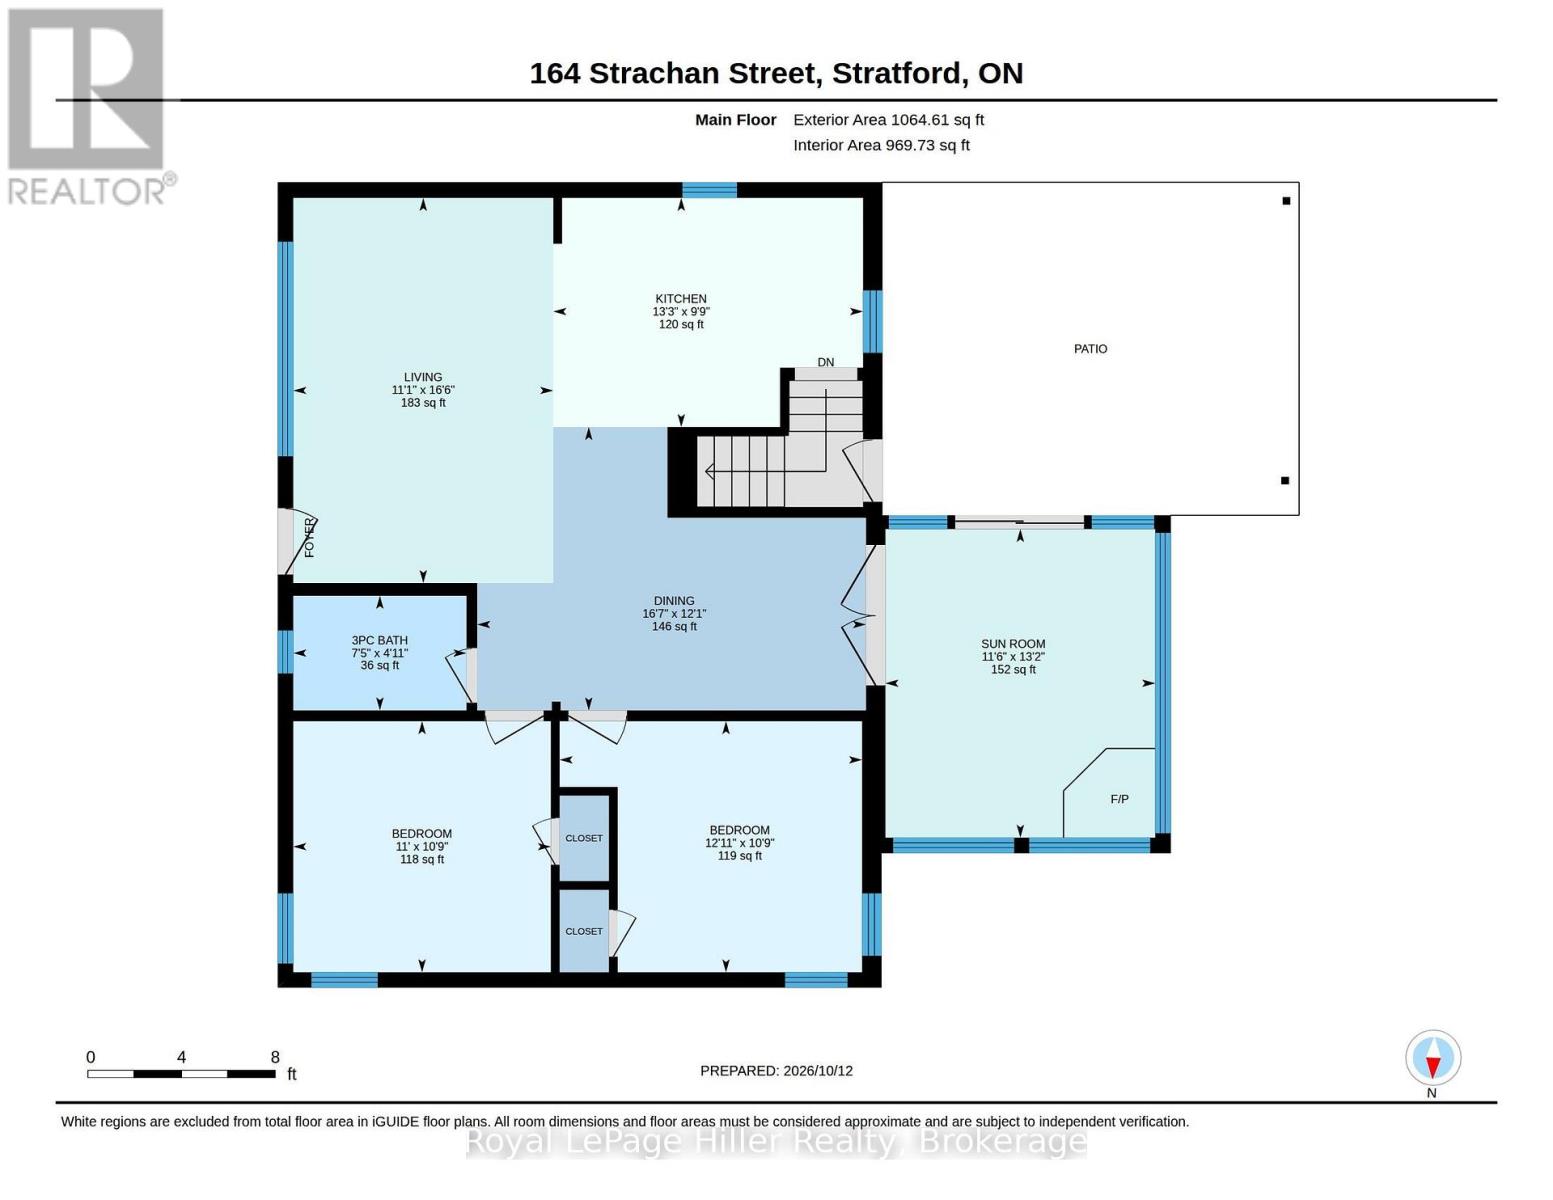
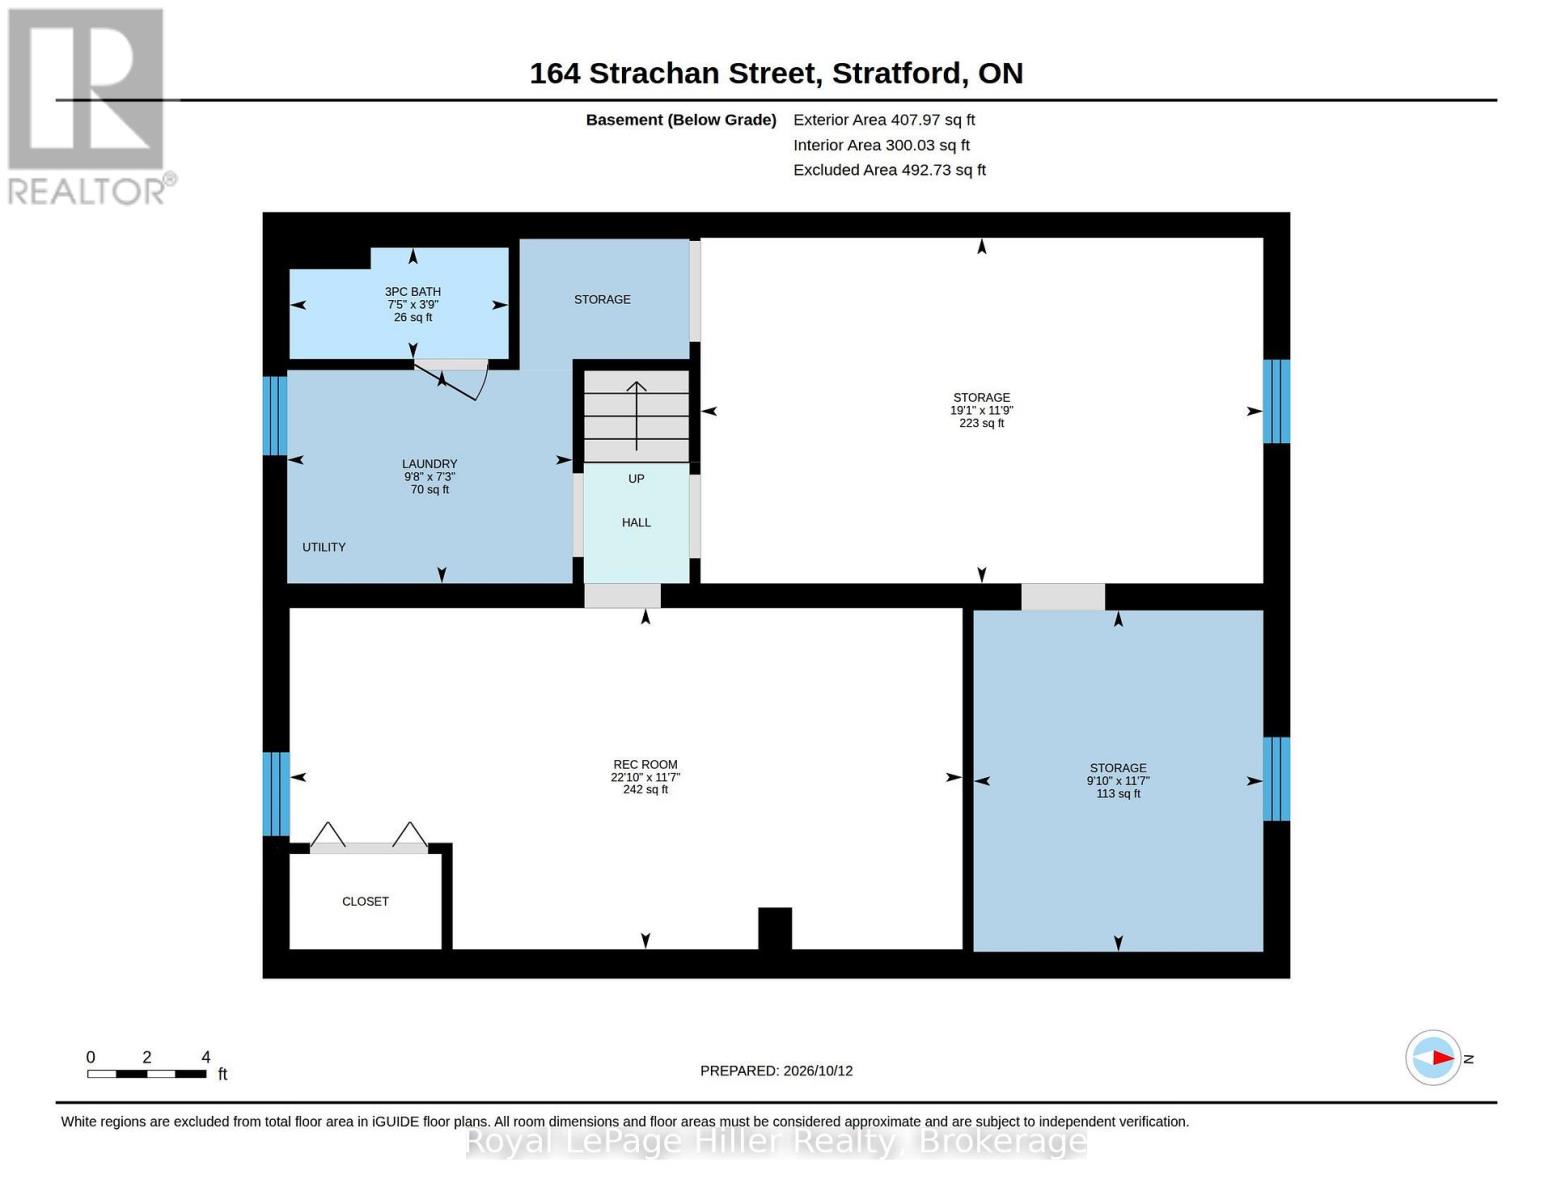
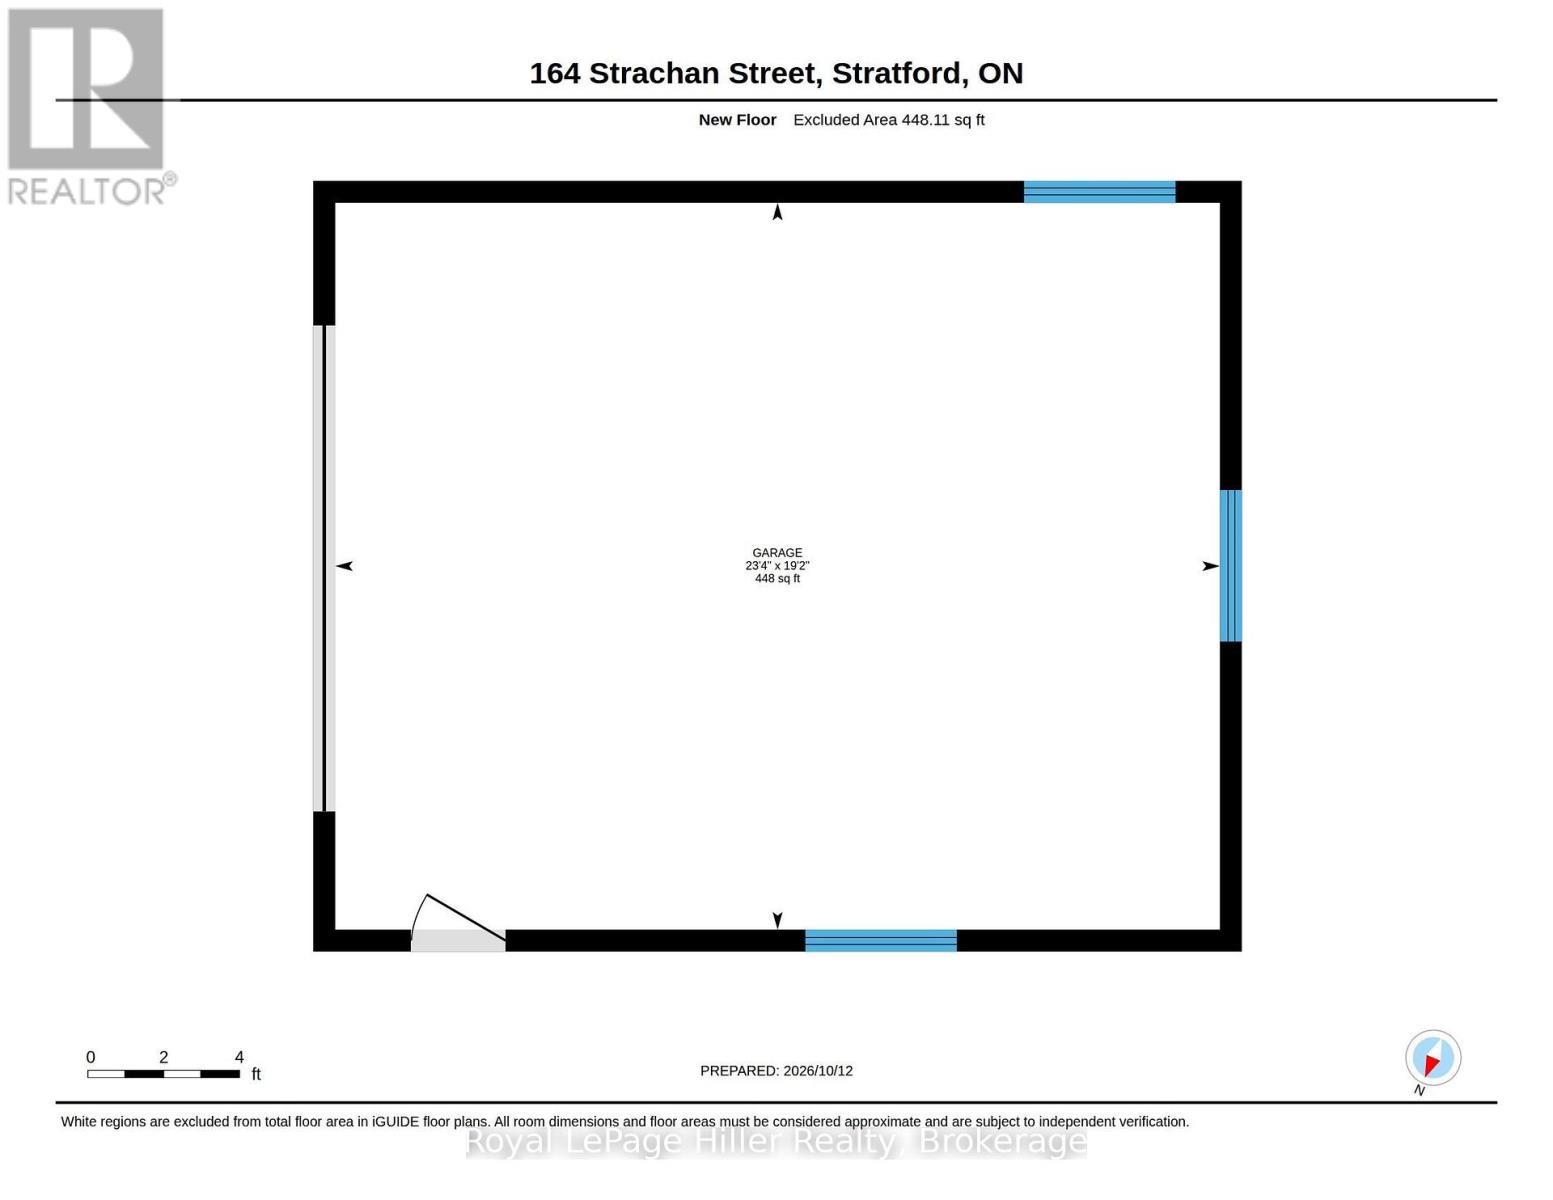
Welcome to 164 Strachan Street ! This inviting 2-bedroom, 2-bathroom bungalow offers comfortable living with versatile spaces inside and out. The open-concept main floor features an updated kitchen, a dedicated dining space and a welcoming living area, perfect for everyday living and entertaining. Two generous main-floor bedrooms and a three-piece bathroom fully updated in 2022 add to the home's appeal. The four-season room features a cozy natural gas fireplace, creating an inviting space to relax year-round. Downstairs, a comfy recreation room, second three-piece bathroom, Laundry, and additional storage provide added functionality. Step outside to enjoy the large fully fenced backyard with a covered pergola built 2023 and natural gas BBQ hookup, perfect for summer evenings. The detached 20x24 foot detached garage offers plenty of room for parking, hobbies or storage, complemented by a private asphalt driveway with parking for four vehicles. Additional features include a new Roof replaced in 2023, an owned water softener installed in 2025, central air 2008, central vacuum, washer and dryer updated in 2020. A welcoming bungalow with plenty to offer. Call your Realtor to book a showing today! (id:61499)
Open House
This property has open houses!
1:00 pm
Ends at:2:30 pm
Property Details
| MLS® Number | X14019746 |
| Property Type | Single Family |
| Community Name | Stratford |
| AmenitiesNearBy | Public Transit, Schools, Park, Place Of Worship |
| EquipmentType | Water Heater |
| ParkingSpaceTotal | 5 |
| RentalEquipmentType | Water Heater |
| Structure | Porch, Shed |
Building
| BathroomTotal | 2 |
| BedroomsAboveGround | 2 |
| BedroomsTotal | 2 |
| Age | 51 To 99 Years |
| Amenities | Fireplace(s) |
| Appliances | Central Vacuum, Water Heater, Dishwasher, Dryer, Stove, Washer, Refrigerator |
| ArchitecturalStyle | Bungalow |
| BasementDevelopment | Partially Finished |
| BasementType | Full (partially Finished) |
| ConstructionStyleAttachment | Detached |
| CoolingType | Central Air Conditioning |
| ExteriorFinish | Brick |
| FireProtection | Smoke Detectors |
| FireplacePresent | Yes |
| FireplaceTotal | 1 |
| FoundationType | Poured Concrete |
| HeatingFuel | Natural Gas |
| HeatingType | Forced Air |
| StoriesTotal | 1 |
| SizeInterior | 700 - 1100 Sqft |
| Type | House |
| UtilityWater | Municipal Water |
Parking
| Detached Garage | |
| Garage |
Land
| Acreage | No |
| FenceType | Fully Fenced, Fenced Yard |
| LandAmenities | Public Transit, Schools, Park, Place Of Worship |
| Sewer | Sanitary Sewer |
| SizeDepth | 120 Ft |
| SizeFrontage | 66 Ft |
| SizeIrregular | 66 X 120 Ft |
| SizeTotalText | 66 X 120 Ft |
| ZoningDescription | R1 |
Rooms
| Level | Type | Length | Width | Dimensions |
|---|---|---|---|---|
| Basement | Other | 5.82 m | 3.58 m | 5.82 m x 3.58 m |
| Basement | Other | 3 m | 3.53 m | 3 m x 3.53 m |
| Basement | Bathroom | 2.26 m | 1.14 m | 2.26 m x 1.14 m |
| Basement | Laundry Room | 2.95 m | 2.21 m | 2.95 m x 2.21 m |
| Basement | Recreational, Games Room | 6.96 m | 3.53 m | 6.96 m x 3.53 m |
| Main Level | Bathroom | 1.5 m | 2.26 m | 1.5 m x 2.26 m |
| Main Level | Bedroom | 3.28 m | 3.35 m | 3.28 m x 3.35 m |
| Main Level | Bedroom | 3.28 m | 3.94 m | 3.28 m x 3.94 m |
| Main Level | Dining Room | 3.68 m | 5.06 m | 3.68 m x 5.06 m |
| Main Level | Kitchen | 2.97 m | 4.04 m | 2.97 m x 4.04 m |
| Main Level | Living Room | 5.03 m | 3.38 m | 5.03 m x 3.38 m |
| Main Level | Sunroom | 4.01 m | 3.51 m | 4.01 m x 3.51 m |
https://www.realtor.ca/real-estate/30394556/164-strachan-street-stratford-stratford
Interested?
Contact us for more information
Jason Schumm
Salesperson
100 Erie Street
Stratford, Ontario N5A 2M4
Paul Schumm
Salesperson
100 Erie Street
Stratford, Ontario N5A 2M4

The trademarks REALTOR®, REALTORS®, and the REALTOR® logo are controlled by The Canadian Real Estate Association (CREA) and identify real estate professionals who are members of CREA. The trademarks MLS®, Multiple Listing Service® and the associated logos are owned by The Canadian Real Estate Association (CREA) and identify the quality of services provided by real estate professionals who are members of CREA. The trademark DDF® is owned by The Canadian Real Estate Association (CREA) and identifies CREA's Data Distribution Facility (DDF®)
October 15 2026 01:28:54
Royal LePage Hiller Realty