


530 Holmes Street Central Huron, Ontario N0M 1L0

$729,900
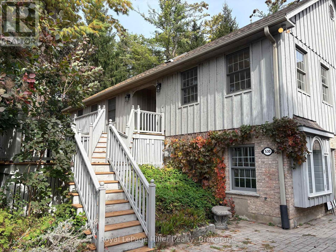
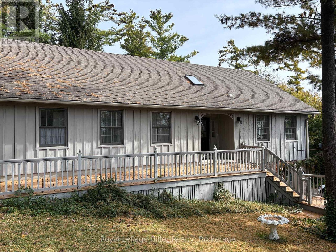
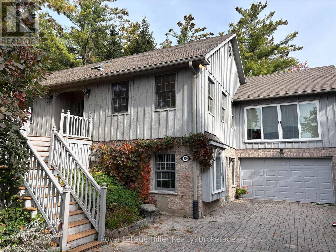
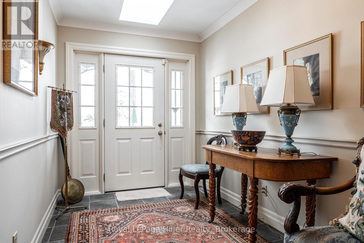
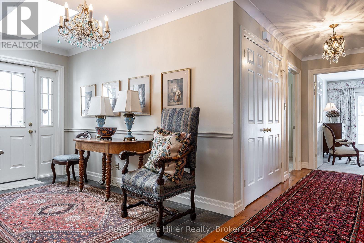
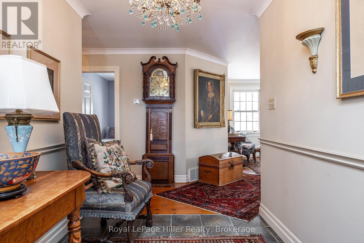
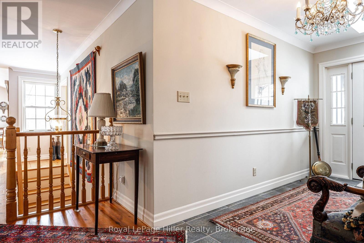
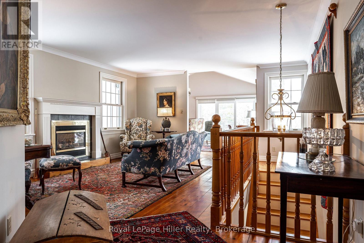
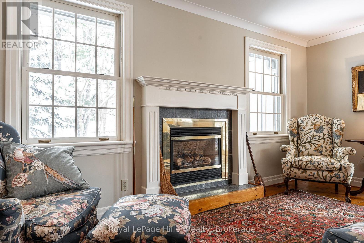
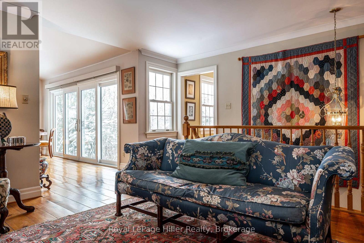
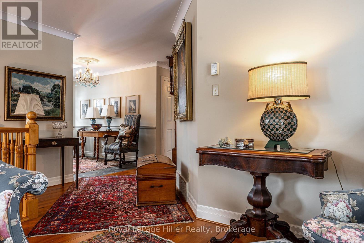
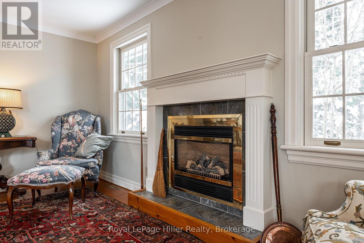
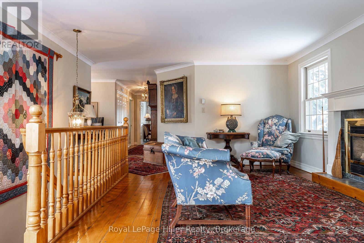
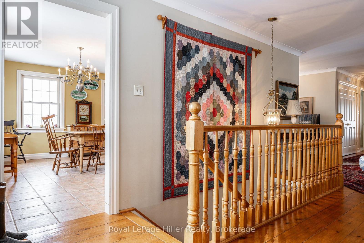
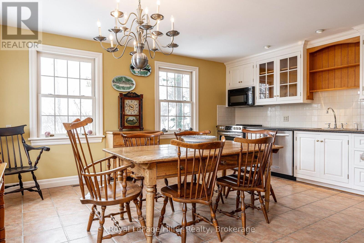
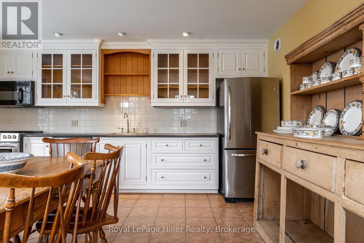
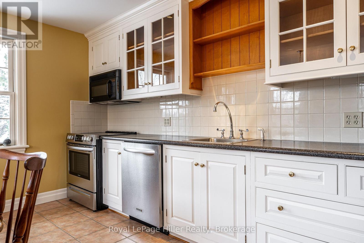
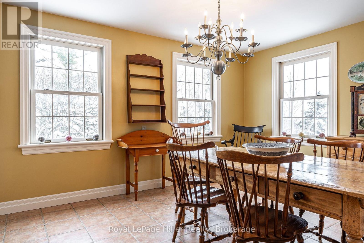
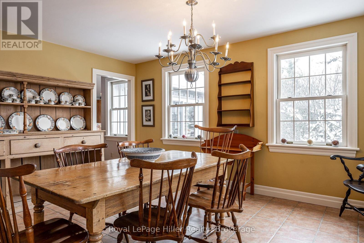
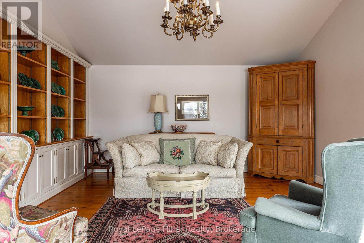
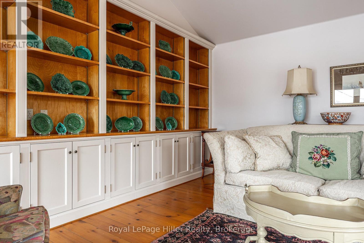
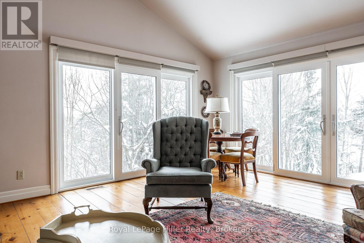
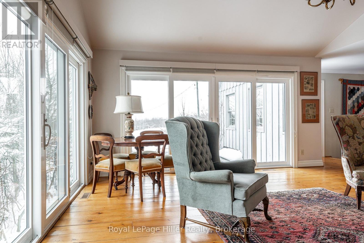
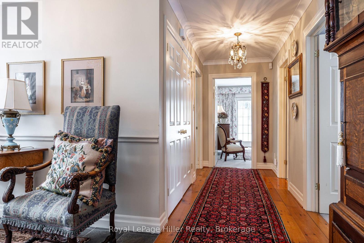
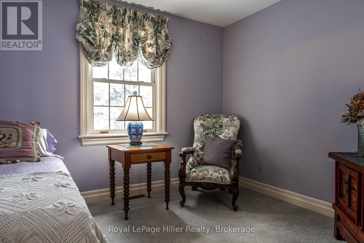
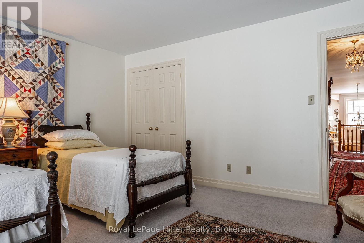
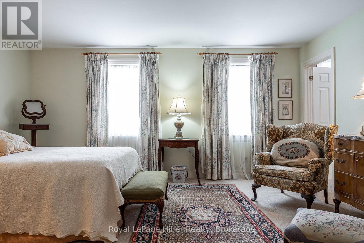
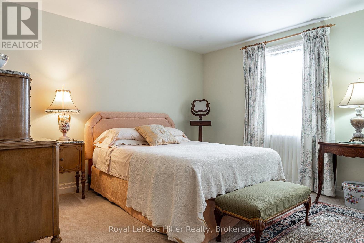
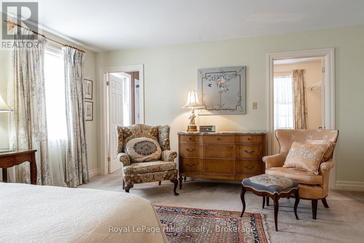
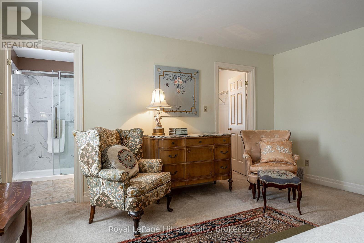
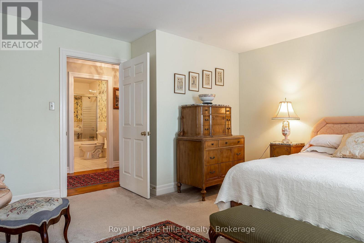
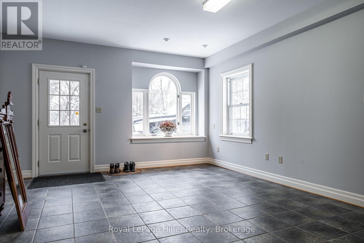
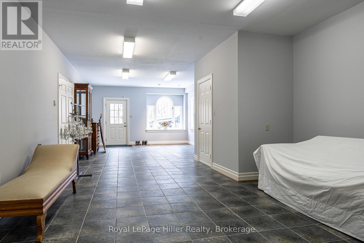
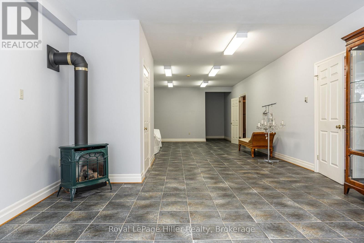
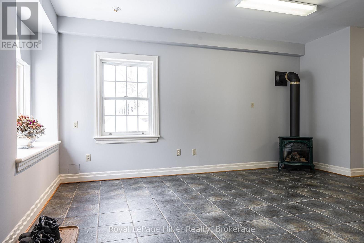
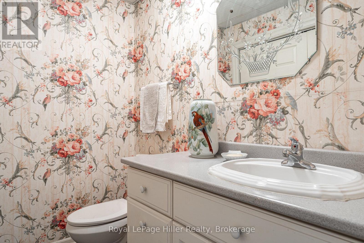
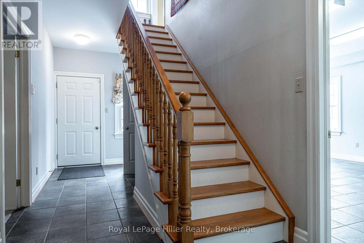
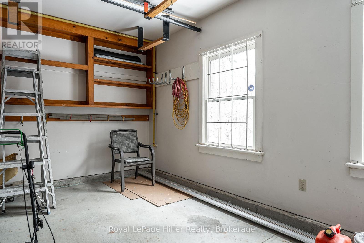
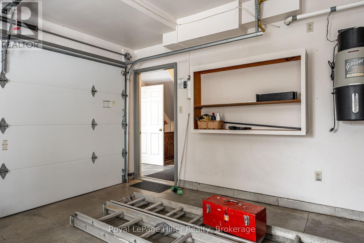
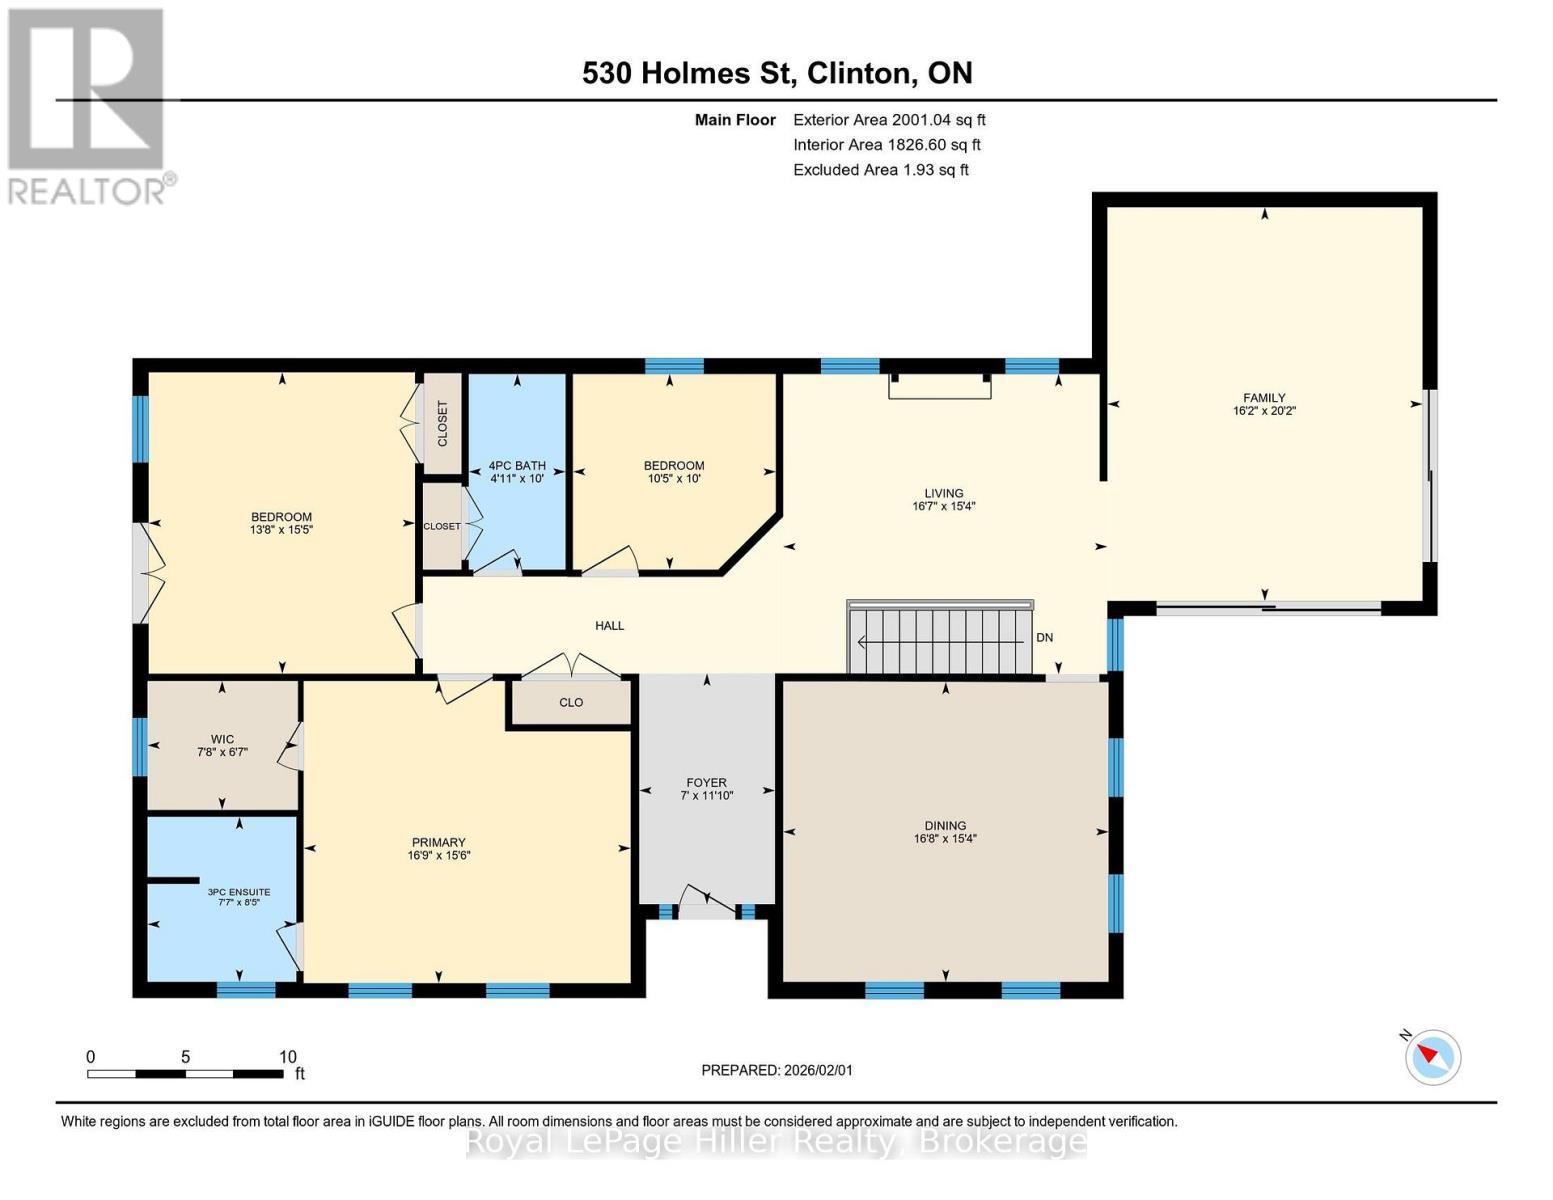
Country living but so close to all the beautiful Lake Huron beaches and charming towns, where you can enjoy stunning sunsets and quaint lakeside shops and restaurants. This custom-built raised bungalow home, constructed in 1998, sits on an acre lot surrounded by trees, just outside Clinton, Ontario. Boasting 3340 square feet of living space, which includes the ground level lower living space off the driveway. Key features include reclaimed pine floors, tile floors, built-in bookcases, a gas fireplace, an eat-in kitchen, numerous windows, a 1 1/2 car attached garage, This home is ideal for a home occupation or potential income property situation with the lower level. Book your private viewing today! (id:61499)
Property Details
| MLS® Number | X14030696 |
| Property Type | Single Family |
| Community Name | Goderich |
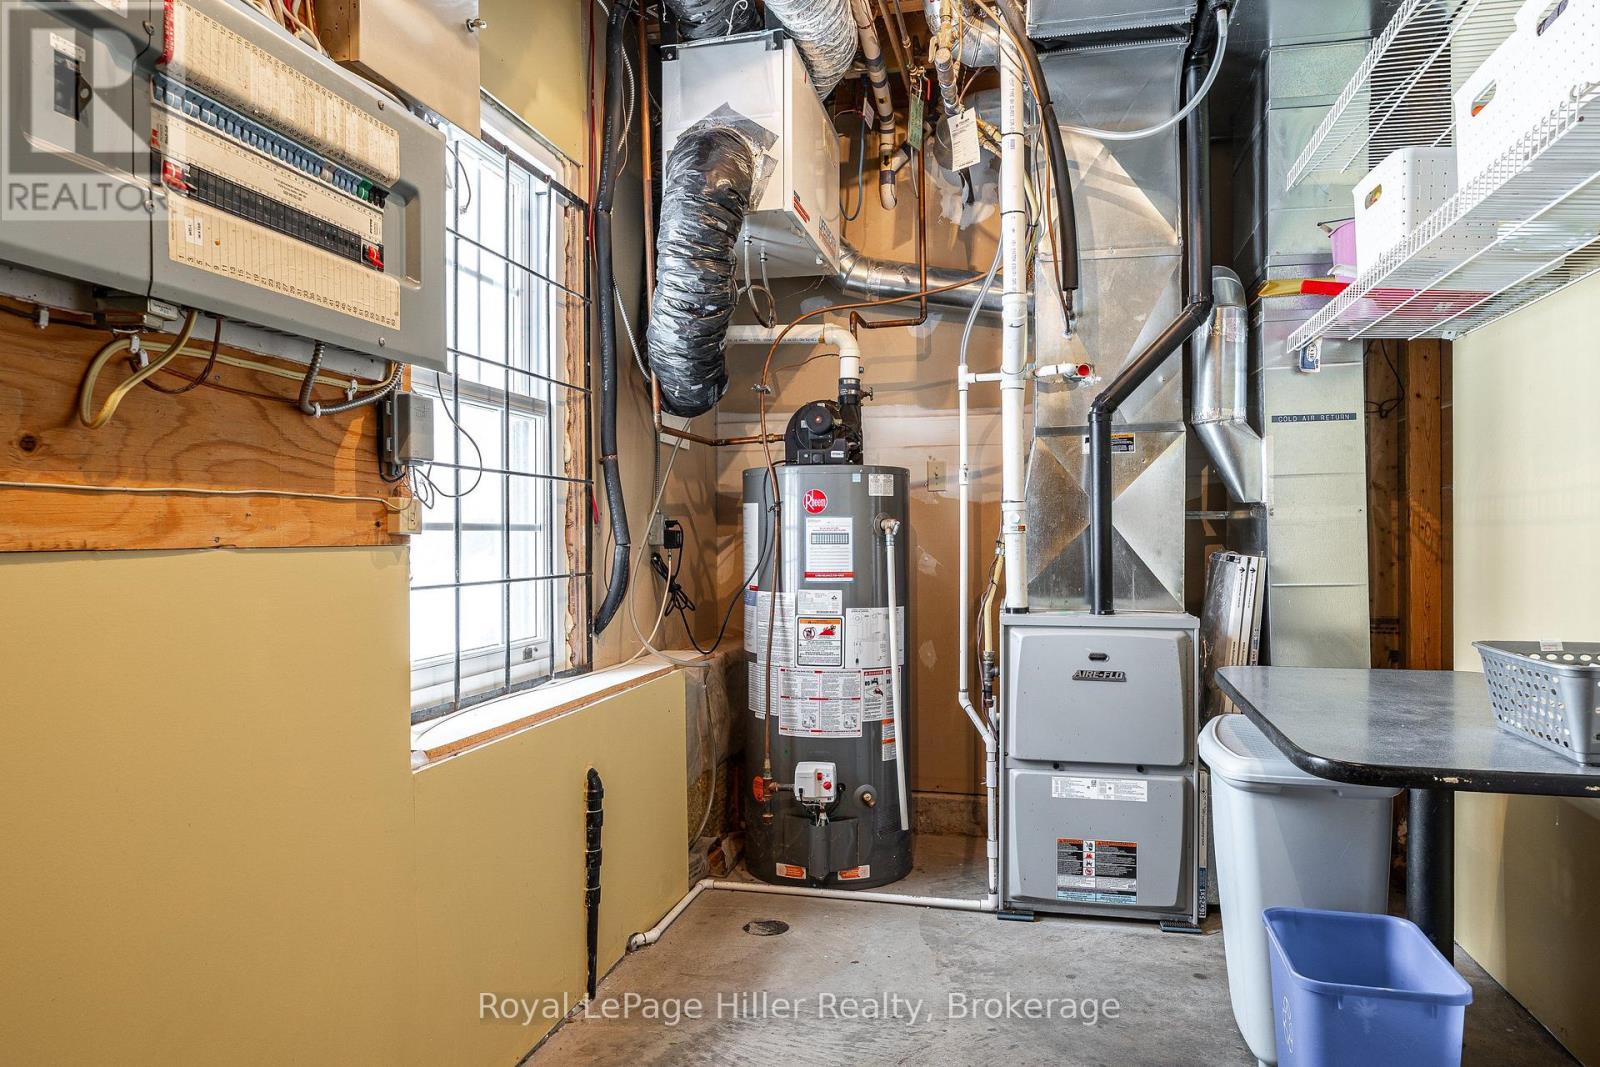
| EquipmentType | Water Heater |
| Features | Irregular Lot Size |
| ParkingSpaceTotal | 4 |
| RentalEquipmentType | Water Heater |
| Structure | Porch, Deck |
Building
| BathroomTotal | 3 |
| BedroomsAboveGround | 3 |
| BedroomsTotal | 3 |
| Amenities | Fireplace(s) |
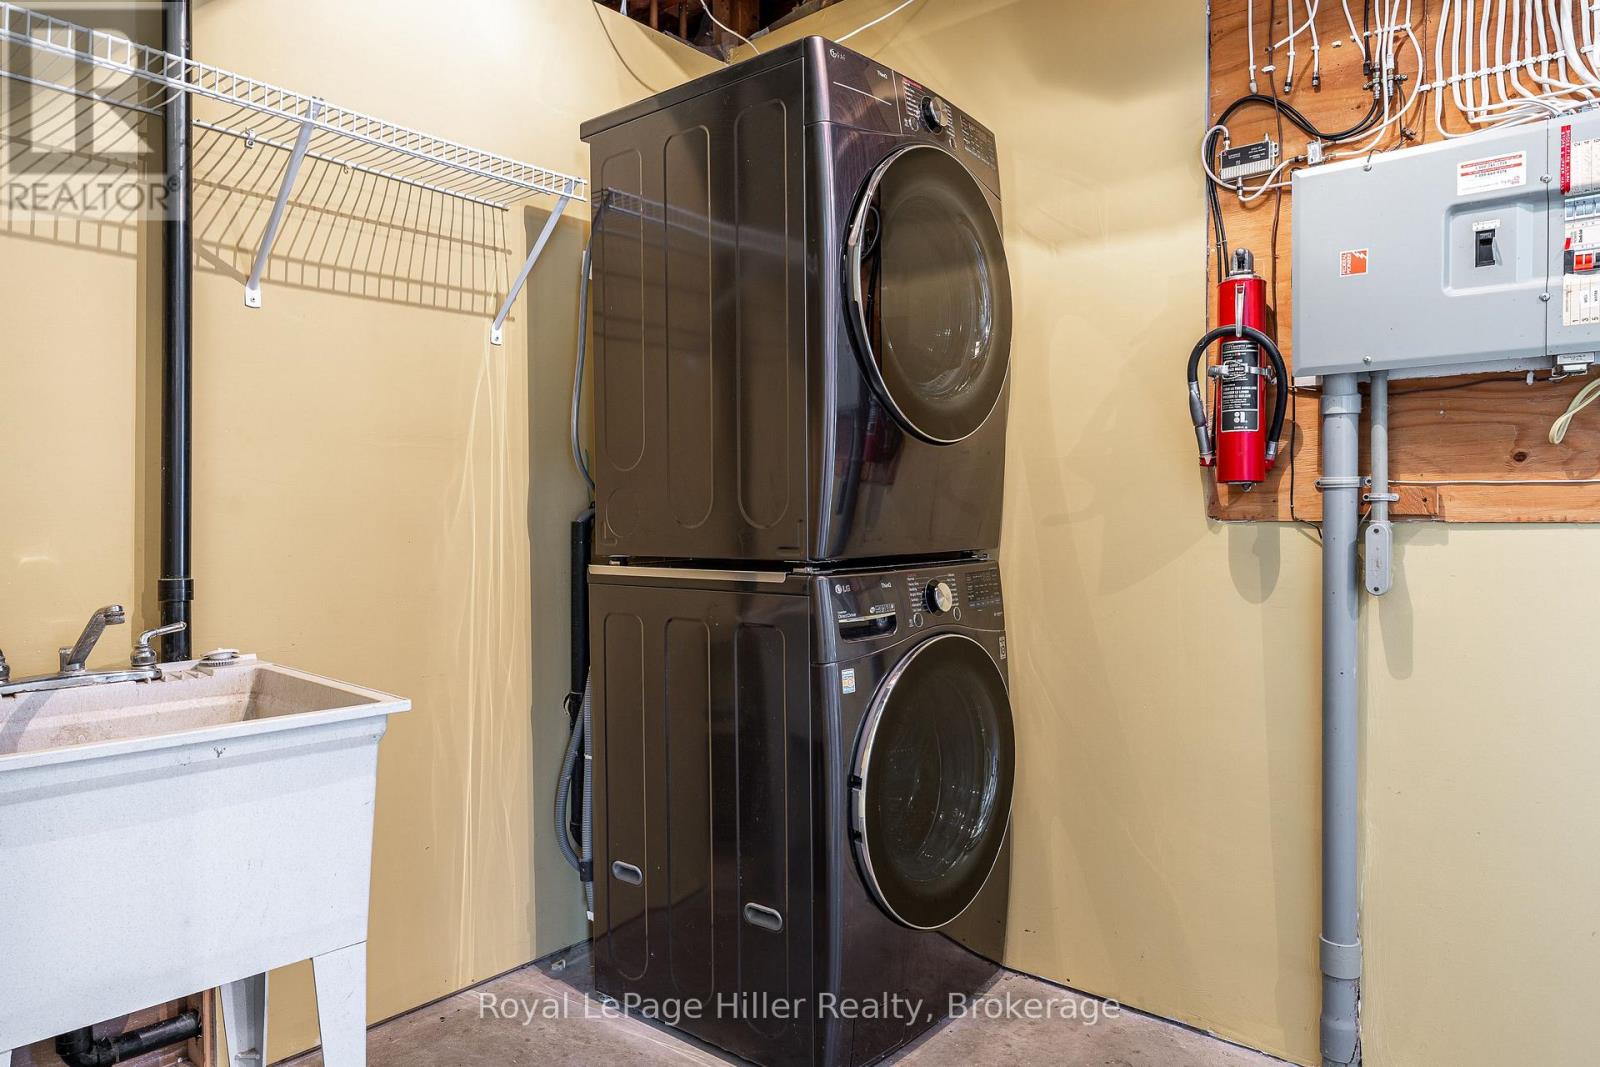
| Appliances | Garage Door Opener Remote(s), Central Vacuum, Water Softener, Dishwasher, Dryer, Microwave, Stove, Washer, Window Coverings, Refrigerator |
| ArchitecturalStyle | Raised Bungalow |
| BasementDevelopment | Finished |
| BasementFeatures | Walk Out, Separate Entrance |
| BasementType | N/a (finished), N/a, N/a |
| ConstructionStyleAttachment | Detached |
| CoolingType | Central Air Conditioning, Air Exchanger |
| ExteriorFinish | Wood, Brick |
| FireplacePresent | Yes |
| FireplaceTotal | 1 |
| FlooringType | Ceramic, Hardwood |
| FoundationType | Poured Concrete |
| HalfBathTotal | 1 |
| HeatingFuel | Natural Gas |
| HeatingType | Forced Air |
| StoriesTotal | 1 |
| SizeInterior | 3000 - 3500 Sqft |
| Type | House |
Parking
| Attached Garage | |
| Garage |
Land
| Acreage | No |
| Sewer | Septic System |
| SizeDepth | 117 Ft |
| SizeFrontage | 340 Ft |
| SizeIrregular | 340 X 117 Ft ; Irregular |
| SizeTotalText | 340 X 117 Ft ; Irregular |
| ZoningDescription | Vr1 0s2 |
Rooms
| Level | Type | Length | Width | Dimensions |
|---|---|---|---|---|
| Main Level | Kitchen | 4.69 m | 5.08 m | 4.69 m x 5.08 m |
| Main Level | Family Room | 6.15 m | 4.92 m | 6.15 m x 4.92 m |
| Main Level | Foyer | 3.6 m | 2.12 m | 3.6 m x 2.12 m |
| Main Level | Living Room | 4.69 m | 5.06 m | 4.69 m x 5.06 m |
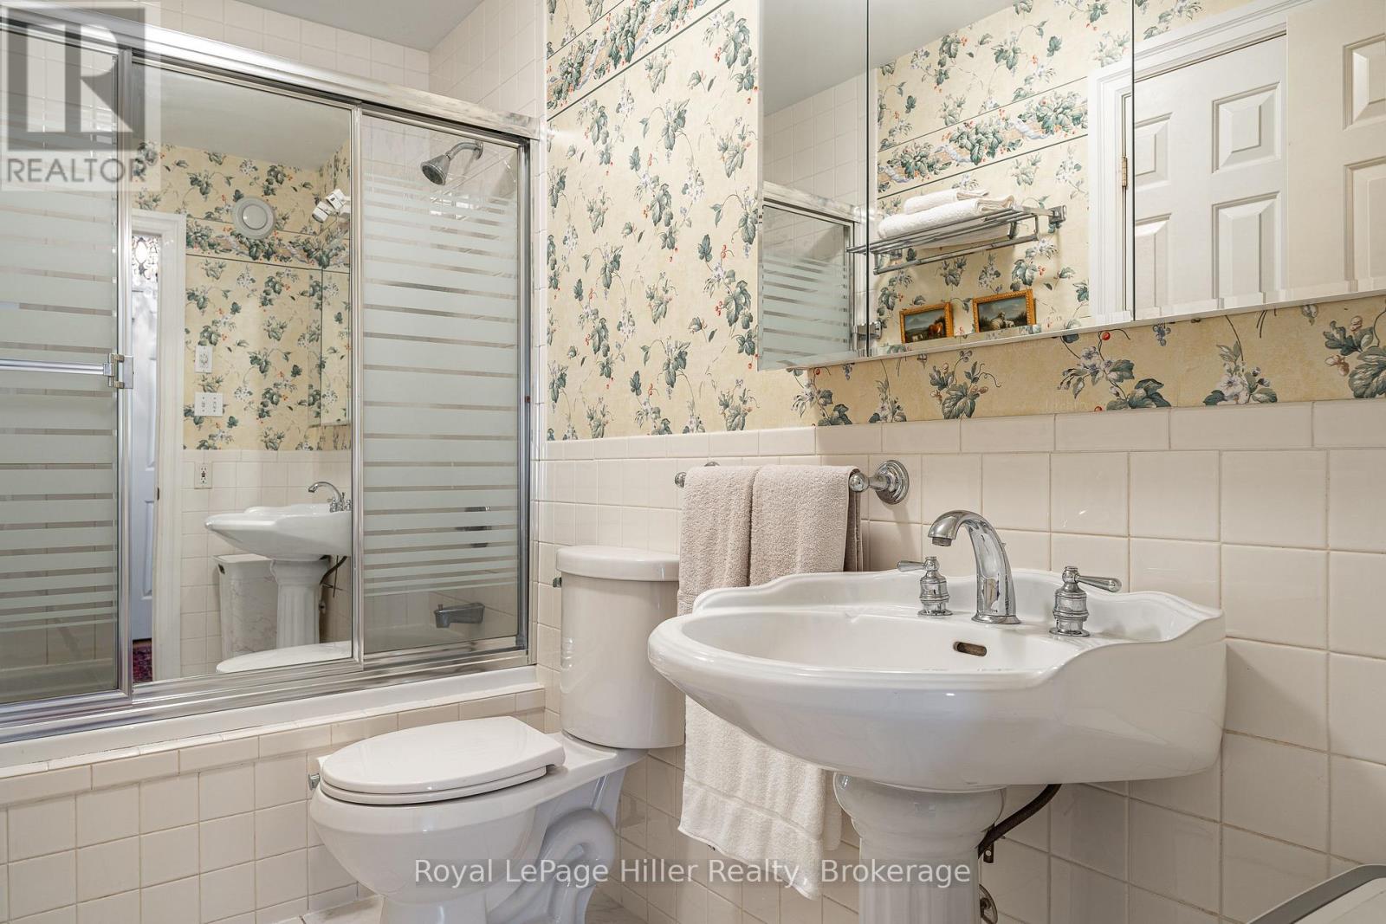
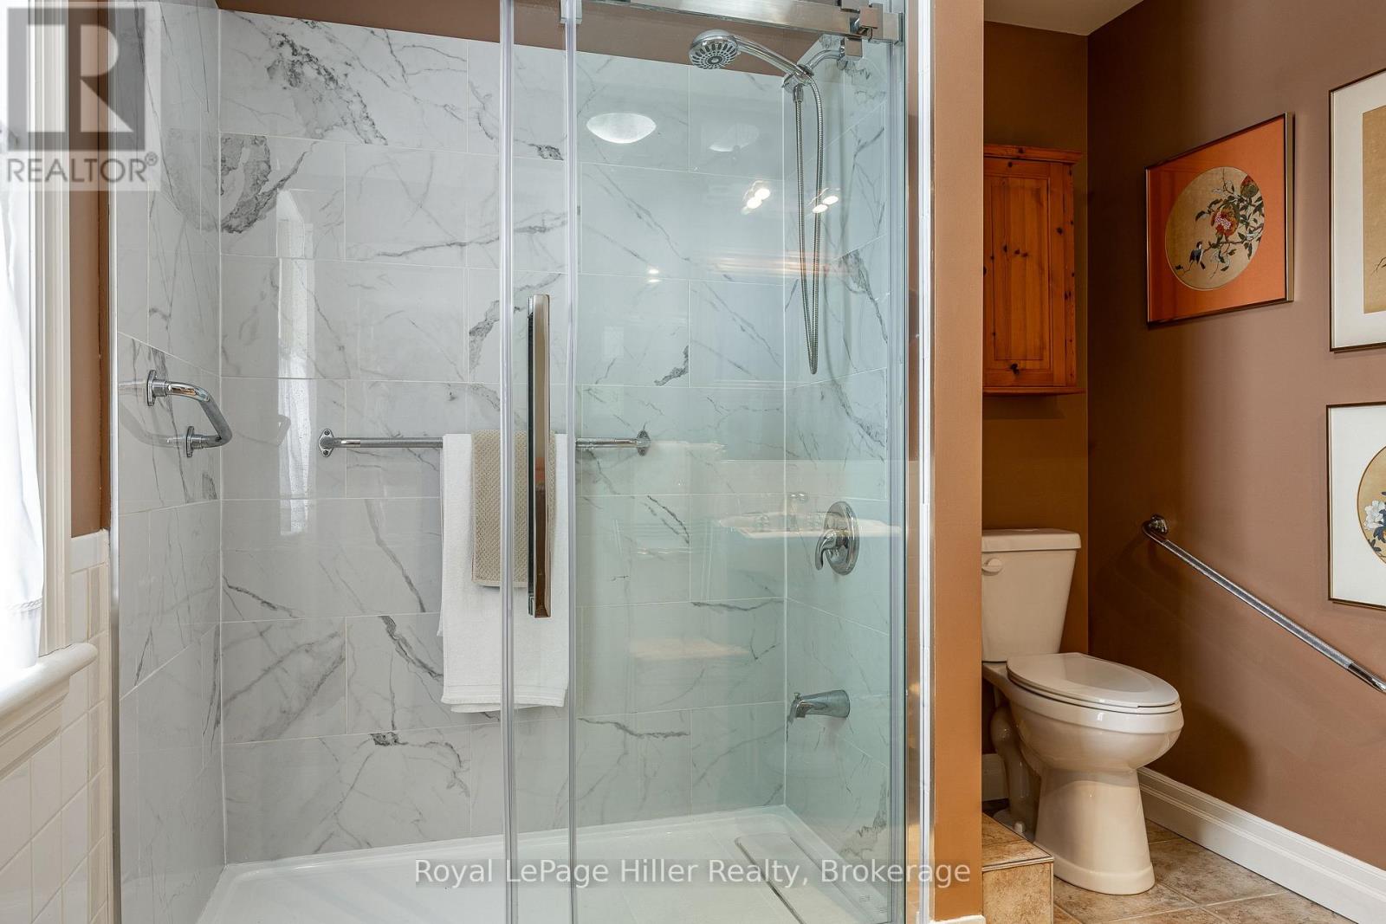
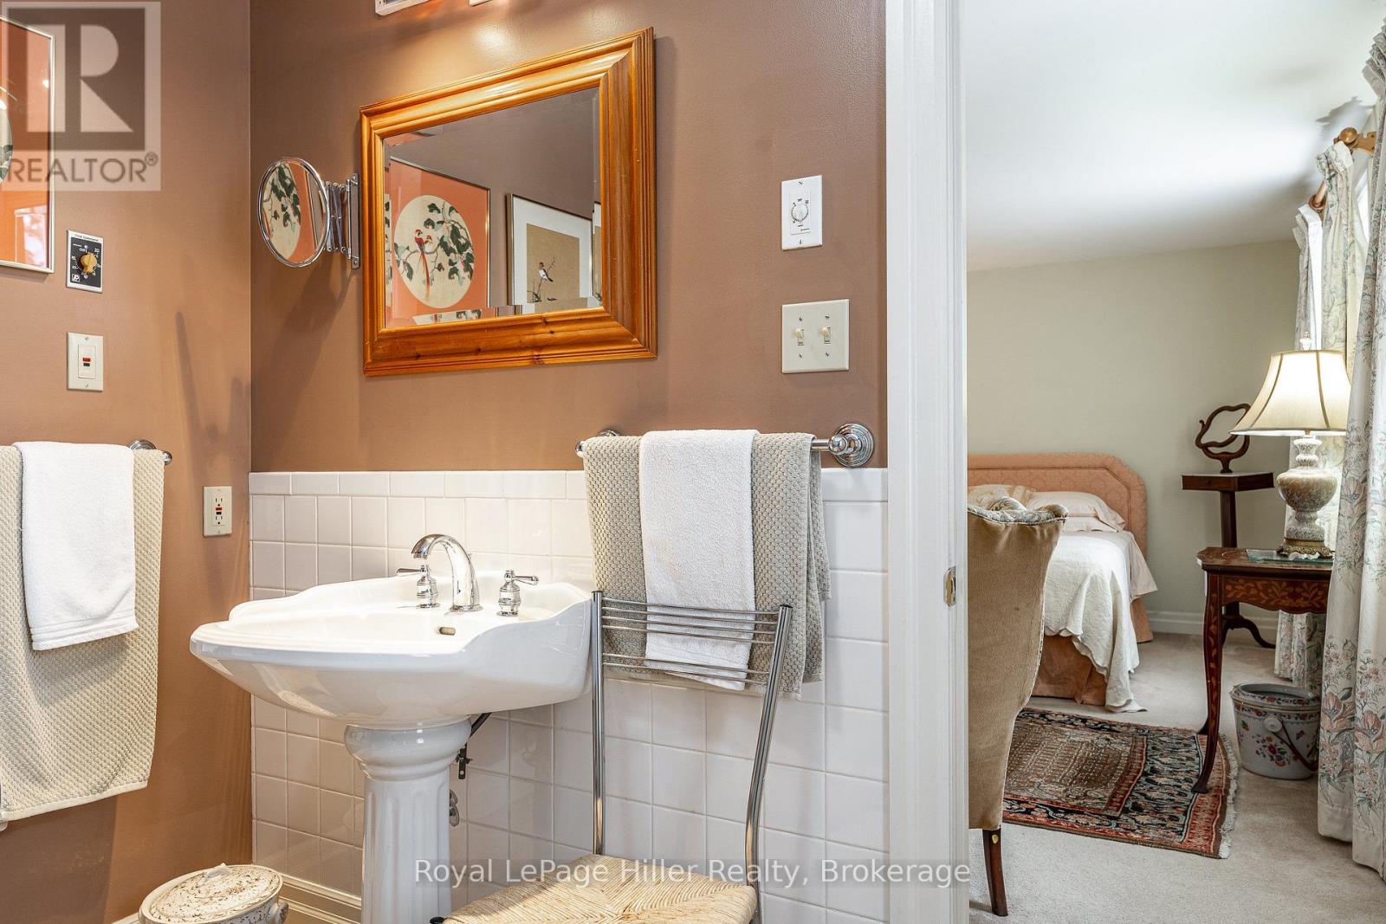
| Main Level | Bathroom | 2.58 m | 2.32 m | 2.58 m x 2.32 m |
| Main Level | Bathroom | 3.05 m | 1.51 m | 3.05 m x 1.51 m |
| Main Level | Bedroom 3 | 3.05 m | 3.17 m | 3.05 m x 3.17 m |
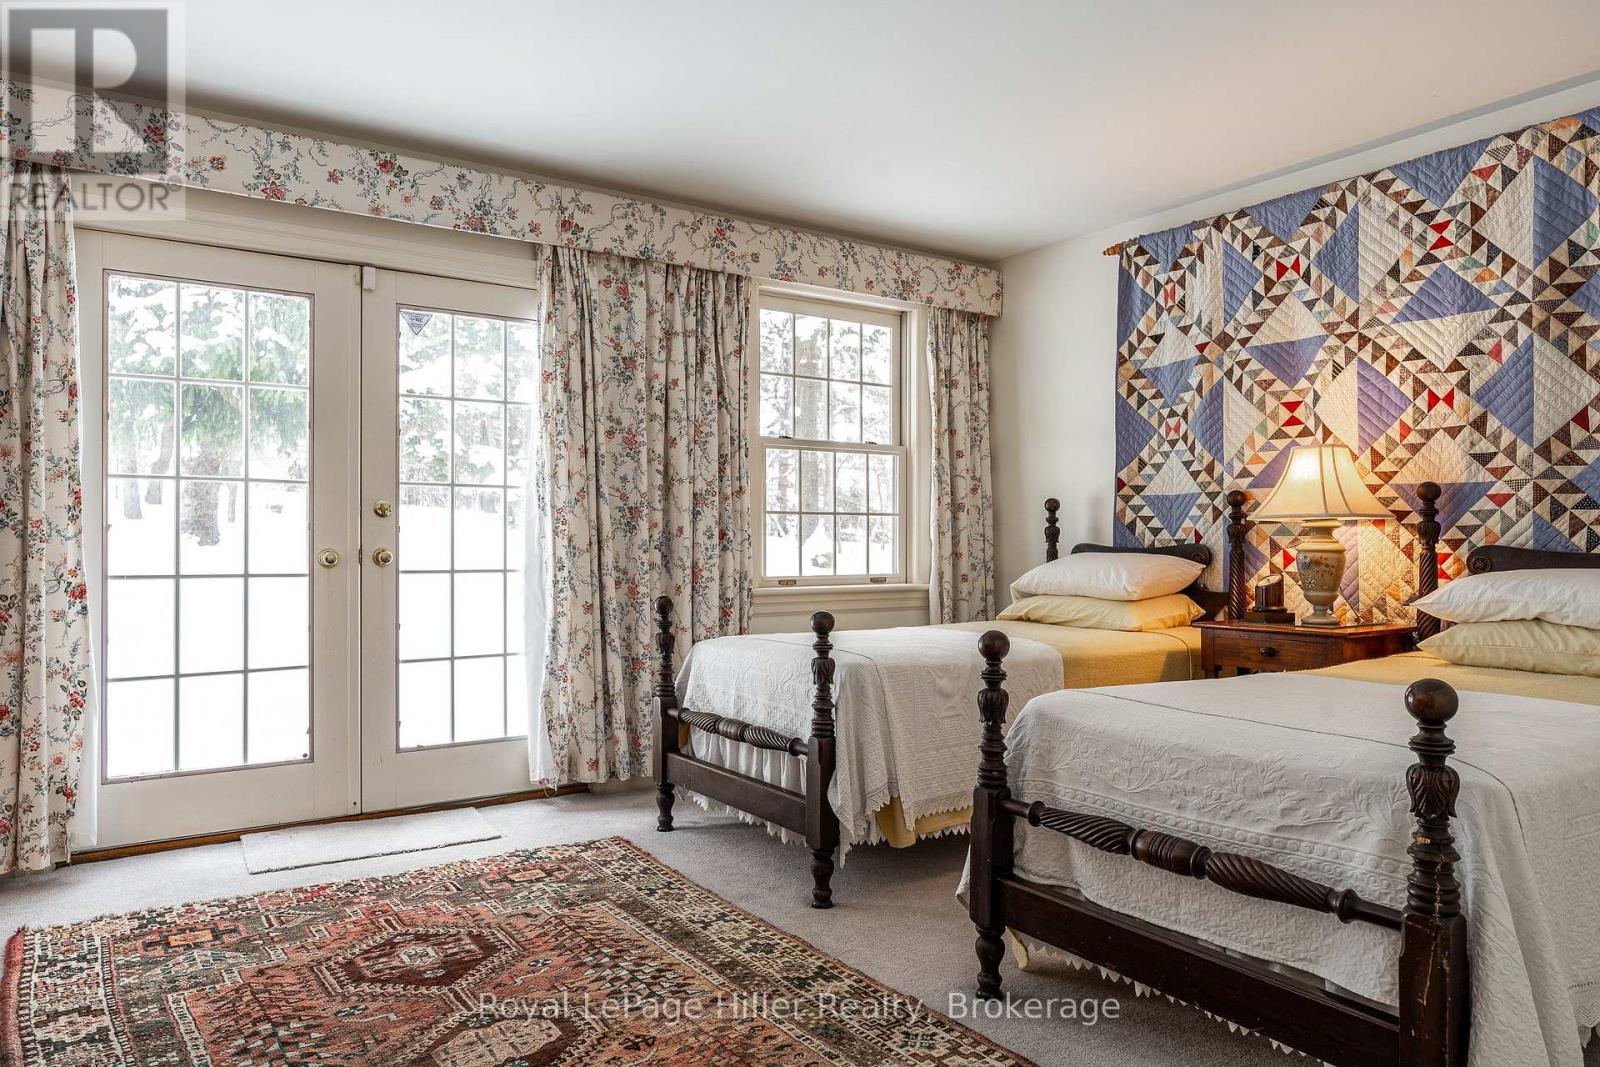
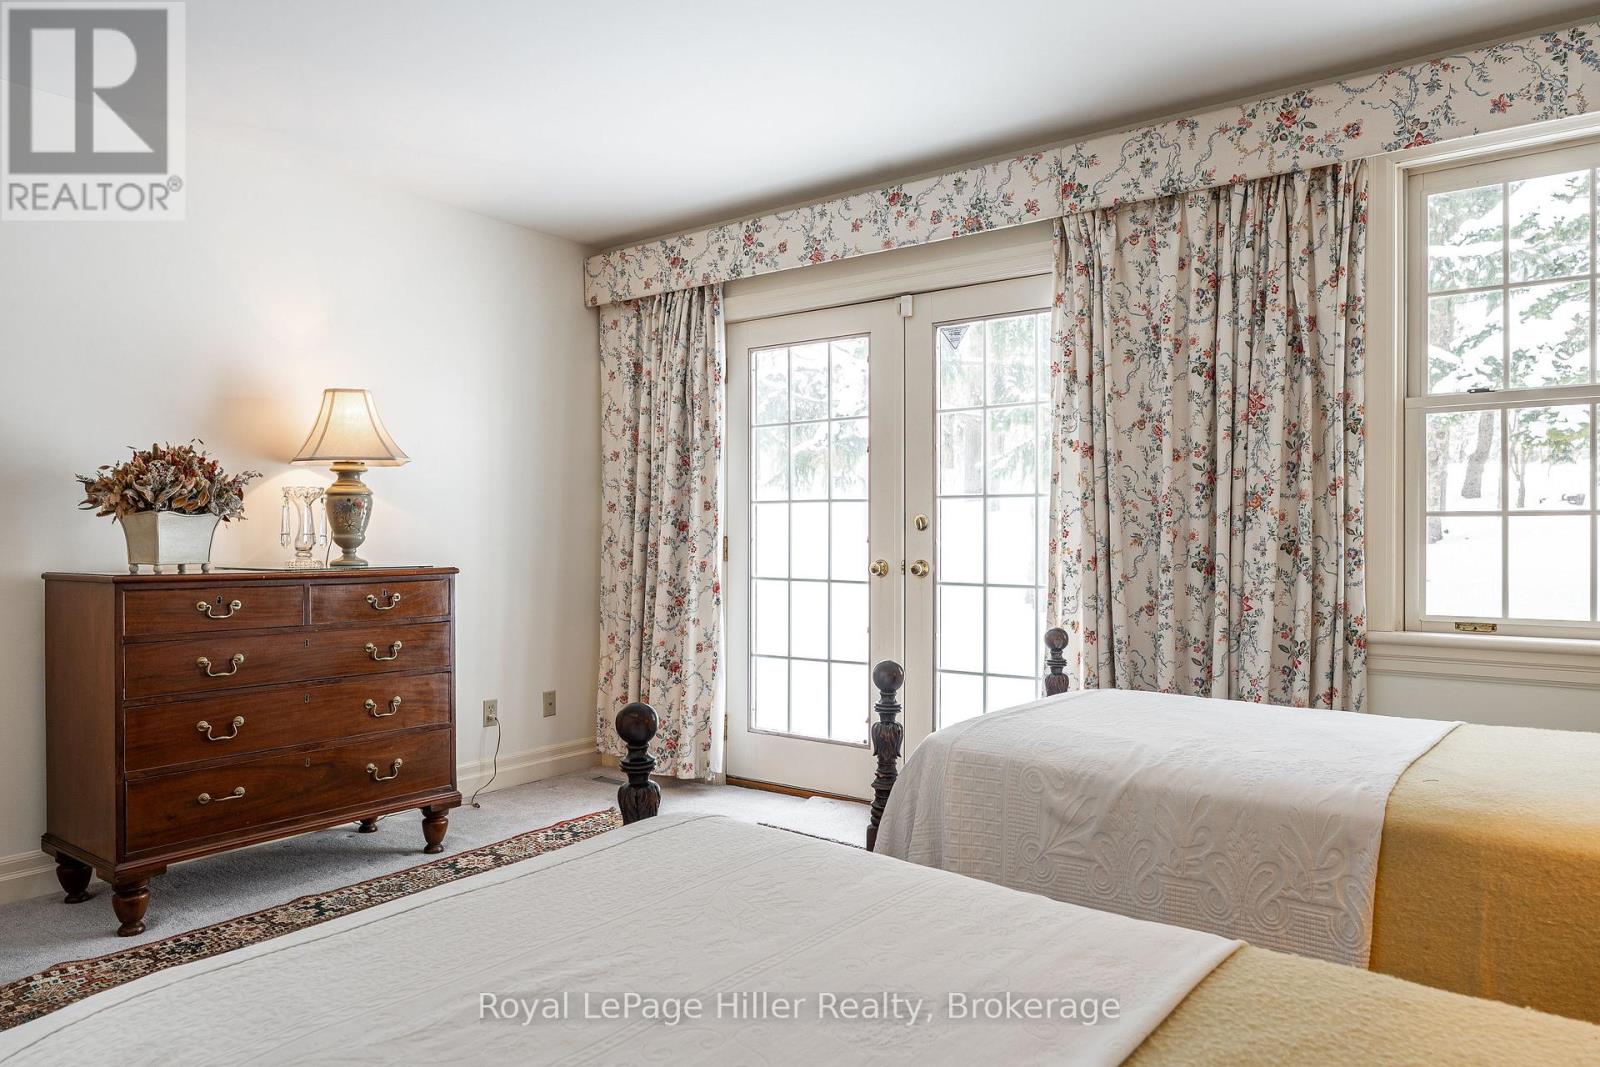
| Main Level | Primary Bedroom | 4.72 m | 5.11 m | 4.72 m x 5.11 m |
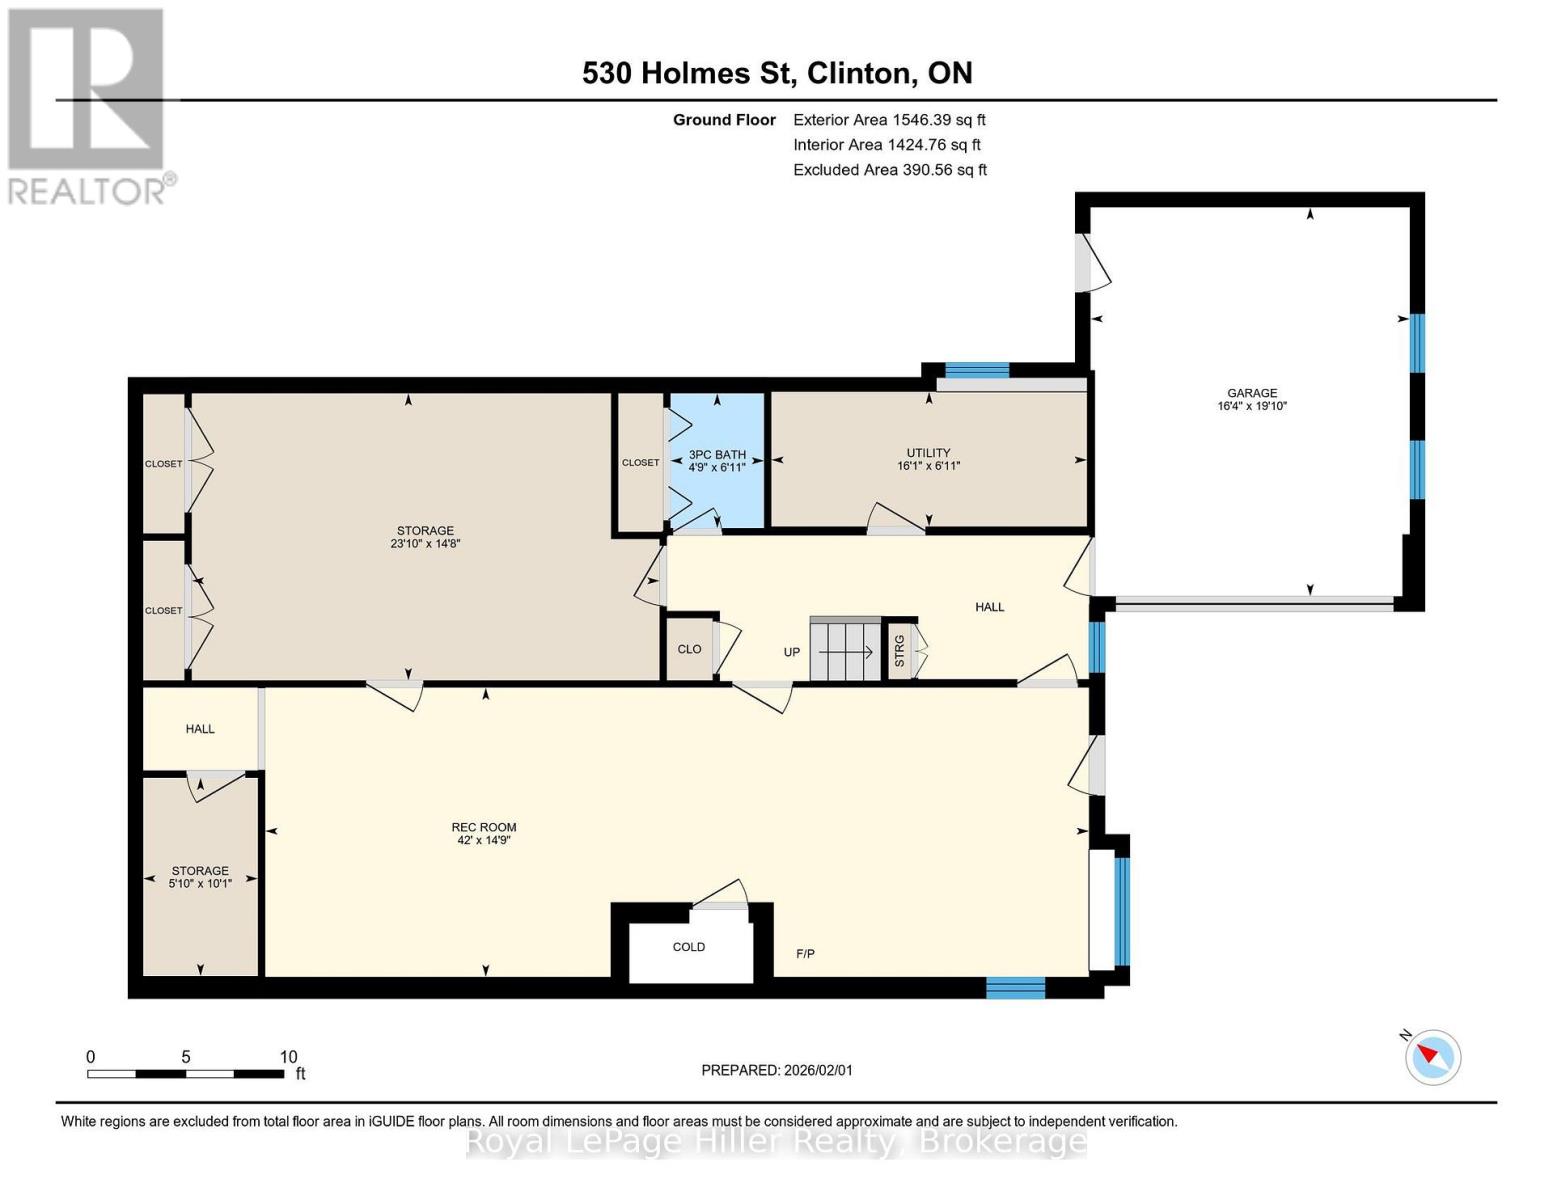
| Ground Level | Bathroom | 2.1 m | 1.45 m | 2.1 m x 1.45 m |
| Ground Level | Recreational, Games Room | 4.5 m | 12.81 m | 4.5 m x 12.81 m |
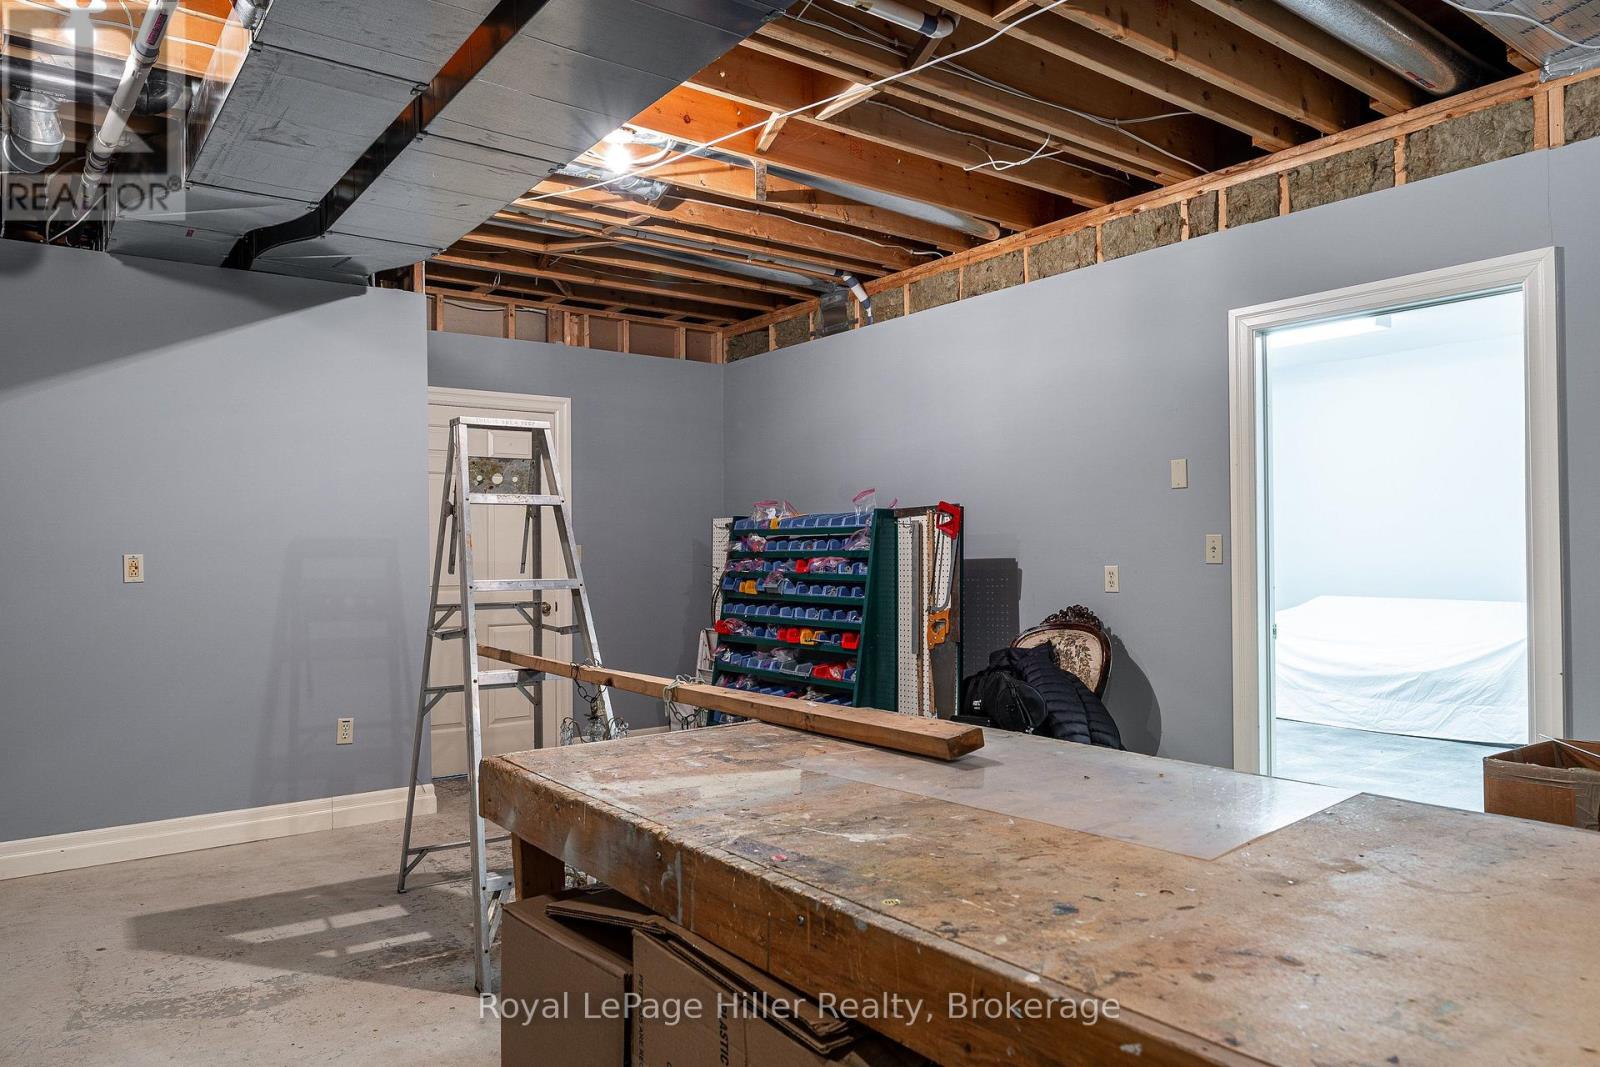
| Ground Level | Workshop | 4.46 m | 7.01 m | 4.46 m x 7.01 m |
| Ground Level | Other | 3.09 m | 1.78 m | 3.09 m x 1.78 m |
| Ground Level | Utility Room | 2.1 m | 4.91 m | 2.1 m x 4.91 m |
https://www.realtor.ca/real-estate/30399115/530-holmes-street-central-huron-goderich-goderich
Interested?
Contact us for more information
Sherrie Roulston
Broker
100 Erie Street
Stratford, Ontario N5A 2M4
Robert Hulley
Salesperson
1 Albert St.
Clinton, Ontario N0M 1L0

The trademarks REALTOR®, REALTORS®, and the REALTOR® logo are controlled by The Canadian Real Estate Association (CREA) and identify real estate professionals who are members of CREA. The trademarks MLS®, Multiple Listing Service® and the associated logos are owned by The Canadian Real Estate Association (CREA) and identify the quality of services provided by real estate professionals who are members of CREA. The trademark DDF® is owned by The Canadian Real Estate Association (CREA) and identifies CREA's Data Distribution Facility (DDF®)
October 14 2026 04:04:17
Royal LePage Hiller Realty, Royal LePage Heartland Realty